
54 Ireland Point Road Carling, Ontario P0G 1G0


$5,495,000
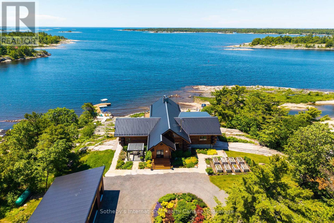
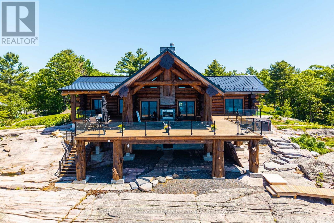
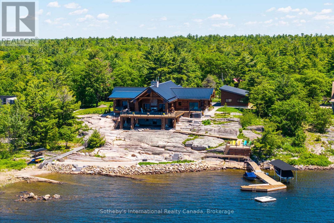
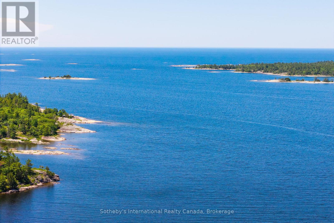
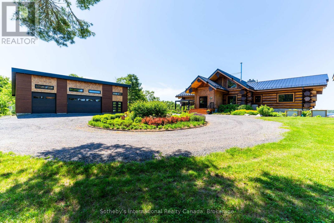
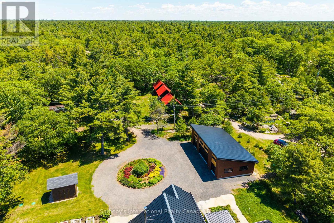
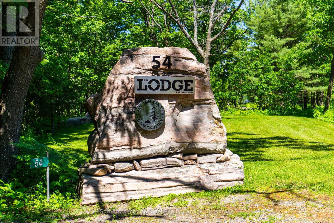
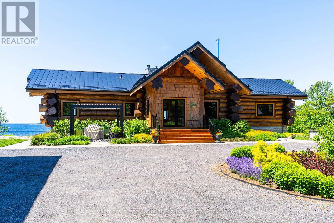
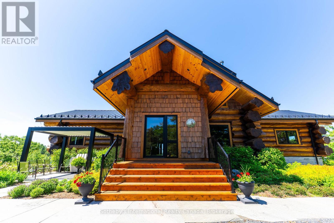
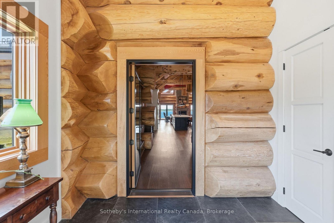
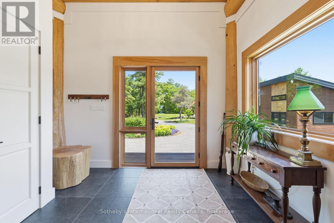
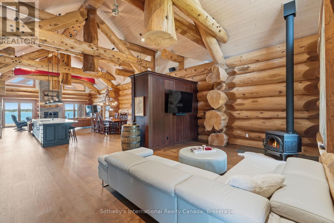
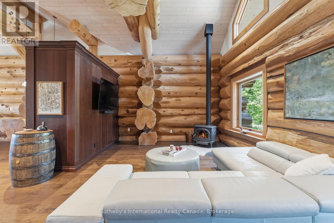
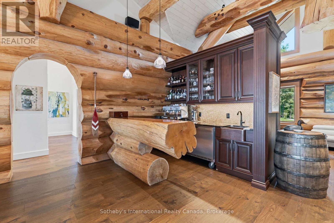
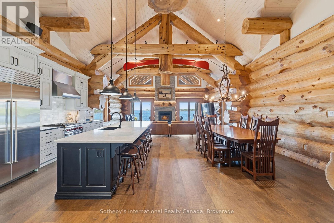
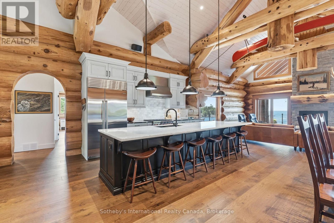
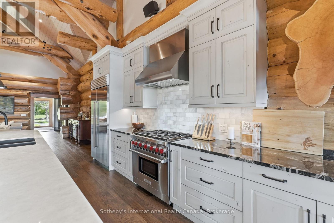
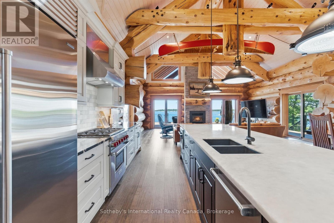
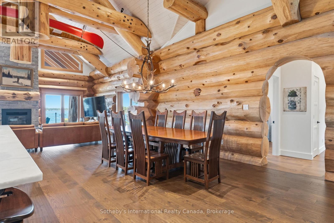
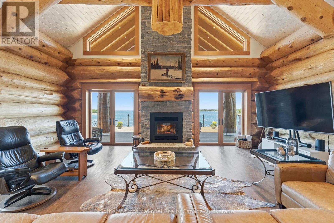
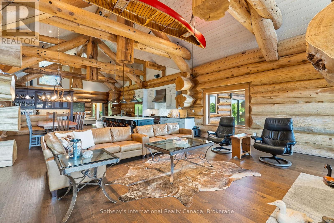
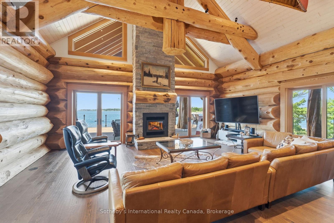
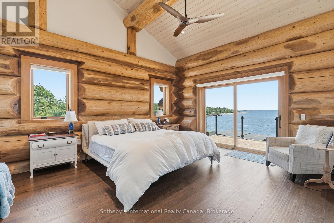
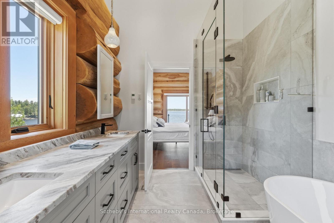
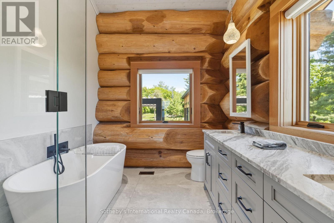
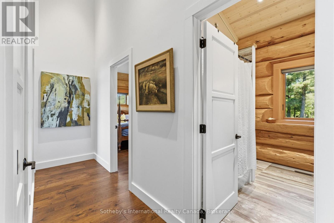
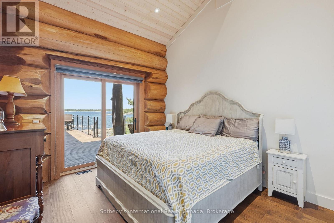
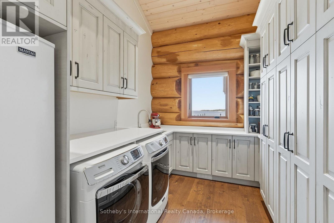
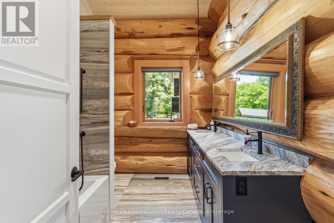
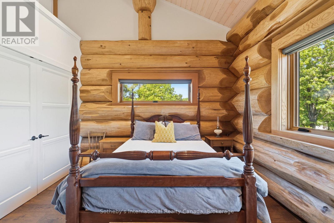
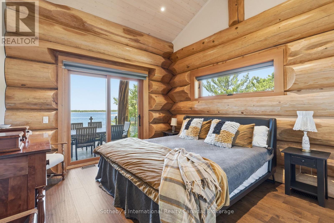
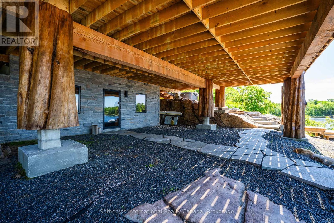
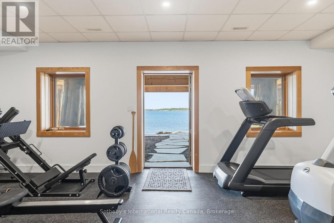
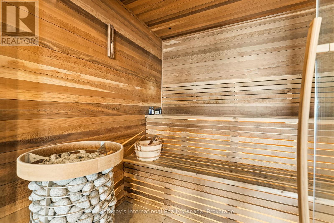
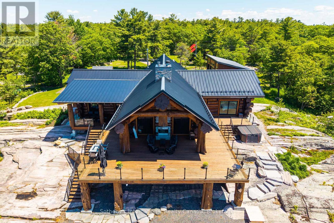
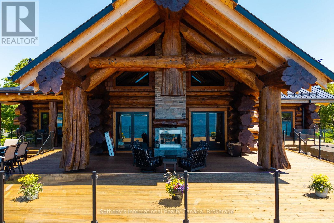
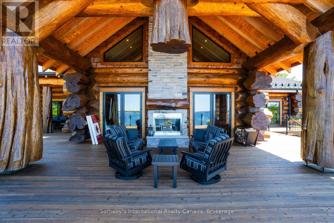
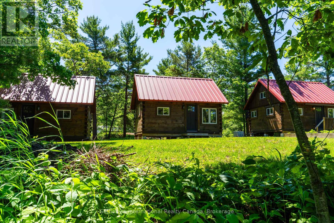
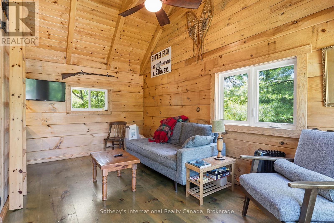
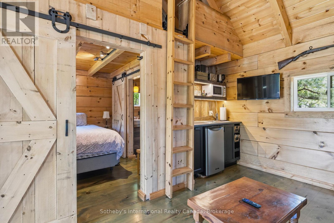
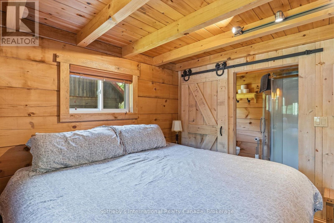
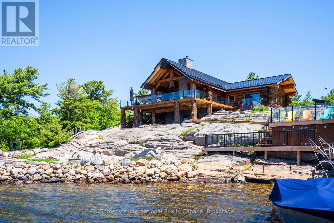
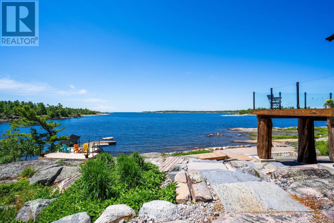
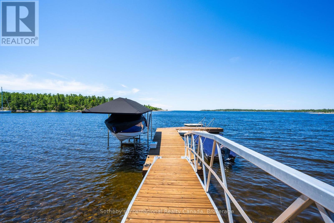
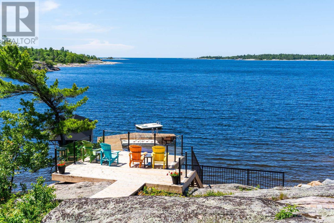
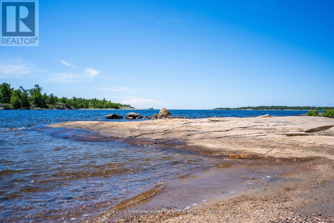
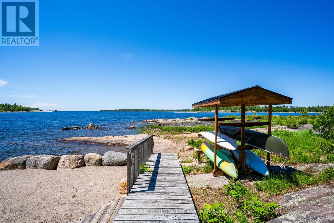
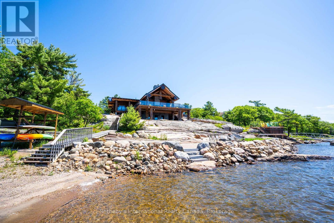
With views toward Franklin Island, this exceptional Georgian Bay compound spans 2.24 acres with 248 ft of waterfrontage, western exposure, and spectacular sunsets. Shaped by the Canadian Shield, this remarkable setting has drawn people to these shores for more than a century. At the heart of the property is The Lodge, a 3,000+ sq. ft. BC Western Red Cedar Scandinavian scribed log residence. Soaring vaulted ceilings, massive timber trusses, handcrafted log construction, and walls of glass overlooking the water create a dramatic yet welcoming living environment. The Lodge features 4 beds, 3.5 bathrooms, multiple fireplaces, a sauna, hot tub, and gym. Three standalone guest bunkies, each complete with a bedroom, 3-piece bathroom, living area, kitchenette, and loft, provide additional accommodations for family and guests while preserving privacy throughout the property. Explore the countless islands and sheltered channels of Georgian Bay by boat, kayak along the shoreline, fish, swim from the dock, or discover remote beaches on nearby Franklin Island. Extensive wood decks, granite terraces, walkways, and waterfront gathering areas offer multiple places to relax, entertain, and enjoy ever-changing views across the Bay. Located in the Snug Harbour area of Carling Township, the property enjoys convenient access to area marinas, local amenities, and Parry Sound, approximately 30 mins away. Raised vegetable gardens, berry plantings, hazelnut trees, and thoughtfully designed outdoor spaces complement the natural landscape. A marine-quality dock and 10,000 lb hydraulic boat lift complete the waterfront experience. Occupying the site of historic Camp Minwandum, The Lodge honours a unique chapter in Georgian Bay's history. Thoughtfully reimagined for modern waterfront living, it remains true to its purpose-a place to gather, explore, reconnect, and create memories for generations to come. (id:43681)
房源概要
| MLS® Number | X13464178 |
| 房源类型 | 民宅 |
| 社区名字 | Carling |
| 社区特征 | Fishing |
| Easement | Unknown |
| 特征 | Guest Suite |
| 总车位 | 13 |
| 结构 | Deck, Dock |
| View Type | Lake View, View Of Water, Direct Water View |
| Water Front Name | Georgian Bay |
| 湖景类型 | 湖景房 |
详 情
| 浴室 | 4 |
| 地上卧房 | 4 |
| 总卧房 | 4 |
| 公寓设施 | Fireplace(s) |
| 家电类 | Water Heater, Water Softener |
| 建筑风格 | Log House/cabin |
| 地下室进展 | 部分完成 |
| 地下室功能 | Walk Out |
| 地下室类型 | N/a (partially Finished), N/a |
| 施工种类 | 独立屋 |
| 外墙 | Log, 石 |
| 壁炉 | 有 |
| Fireplace Total | 2 |
| 地基类型 | 混凝土浇筑 |
| 客人卫生间(不包含洗浴) | 1 |
| 供暖方式 | Other, Propane |
| 供暖类型 | Forced Air, Heat Pump |
| 内部尺寸 | 3000 - 3500 Sqft |
| 类型 | 独立屋 |
| 设备间 | Drilled Well |
车 位
| Detached Garage | |
| Garage |
土地
| 入口类型 | Year-round Access, Private Docking |
| 英亩数 | 有 |
| 污水道 | Septic System |
| 土地宽度 | 248 Ft |
| 不规则大小 | 248 Ft |
房 间
| 楼 层 | 类 型 | 长 度 | 宽 度 | 面 积 |
|---|---|---|---|---|
| Lower Level | Exercise Room | 7.02 m | 5.38 m | 7.02 m x 5.38 m |
| 一楼 | 门厅 | 3.6 m | 3.01 m | 3.6 m x 3.01 m |
| 一楼 | 客厅 | 7.01 m | 6.52 m | 7.01 m x 6.52 m |
| 一楼 | 其它 | 2.97 m | 2.23 m | 2.97 m x 2.23 m |
| 一楼 | 厨房 | 3.07 m | 5.63 m | 3.07 m x 5.63 m |
| 一楼 | 餐厅 | 4.05 m | 5.63 m | 4.05 m x 5.63 m |
| 一楼 | 大型活动室 | 7.02 m | 5.79 m | 7.02 m x 5.79 m |
| 一楼 | 主卧 | 4.5 m | 5.3 m | 4.5 m x 5.3 m |
| 一楼 | 第二卧房 | 3.74 m | 3.69 m | 3.74 m x 3.69 m |
| 一楼 | 第三卧房 | 3.65 m | 4.37 m | 3.65 m x 4.37 m |
| 一楼 | Bedroom 4 | 4.63 m | 3.76 m | 4.63 m x 3.76 m |
https://www.realtor.ca/real-estate/29925200/54-ireland-point-road-carling-carling

The trademarks REALTOR®, REALTORS®, and the REALTOR® logo are controlled by The Canadian Real Estate Association (CREA) and identify real estate professionals who are members of CREA. The trademarks MLS®, Multiple Listing Service® and the associated logos are owned by The Canadian Real Estate Association (CREA) and identify the quality of services provided by real estate professionals who are members of CREA. The trademark DDF® is owned by The Canadian Real Estate Association (CREA) and identifies CREA's Data Distribution Facility (DDF®)
Muskoka Haliburton Orillia – The Lakelands Association of REALTORS®
Sotheby's International Realty Canada
June 19 2026 07:33:15
