
54 Garden Avenue Brampton (Brampton West), Ontario L6X 1M5


$719,000
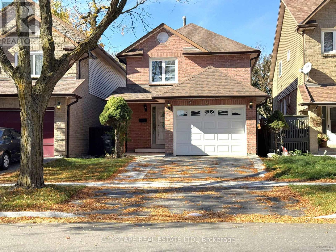
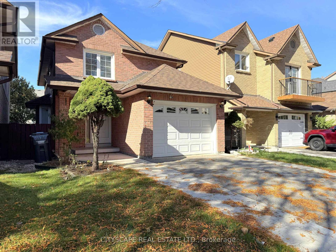
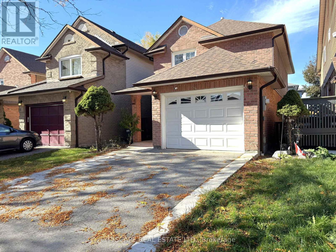
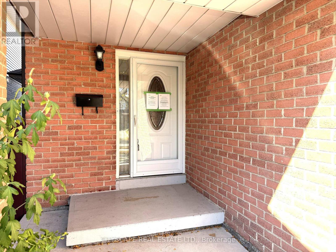
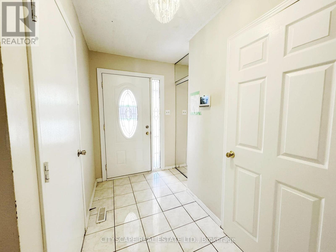
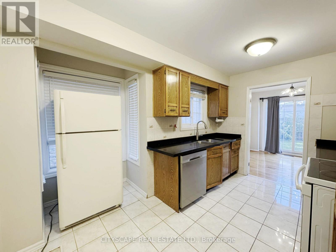
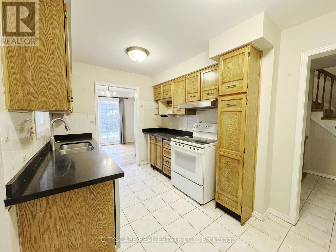
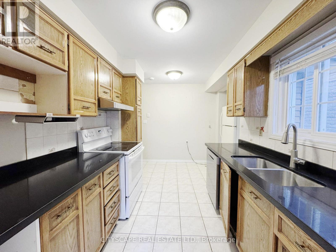
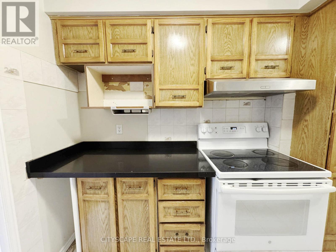
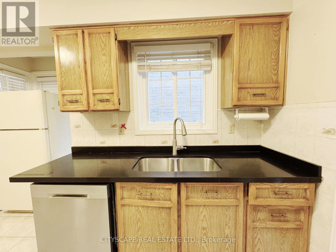
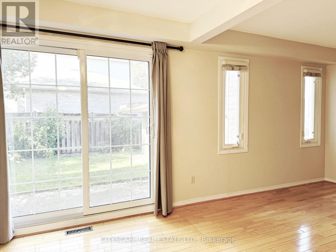
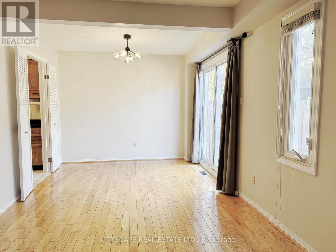
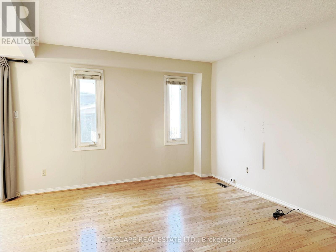
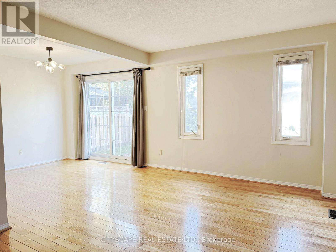
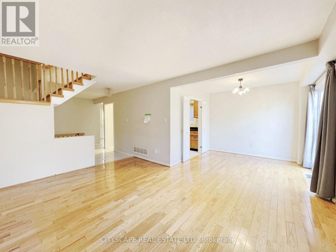
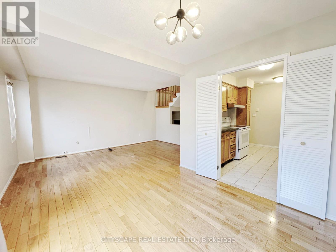
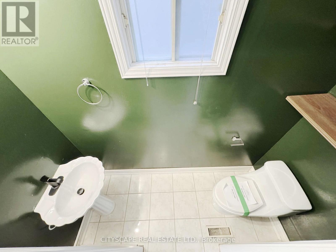
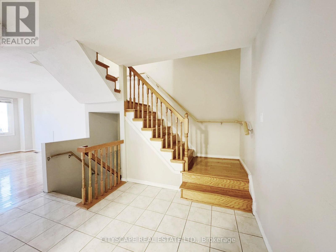
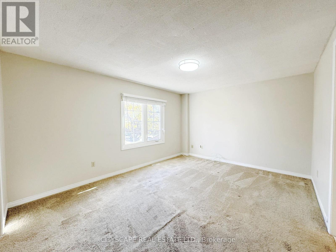
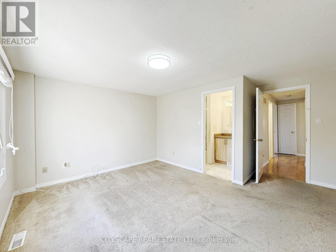
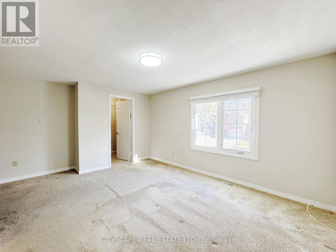
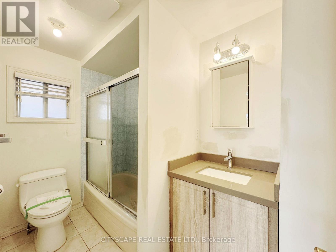
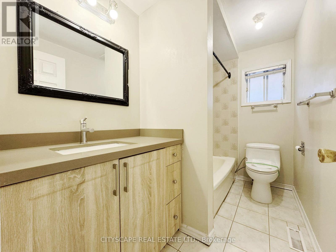
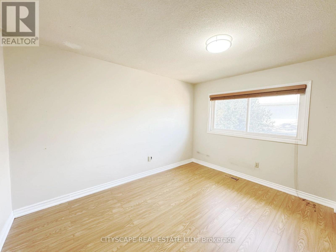
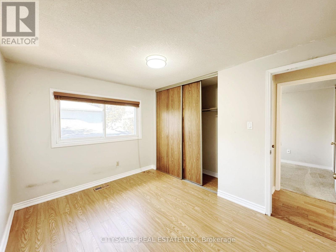
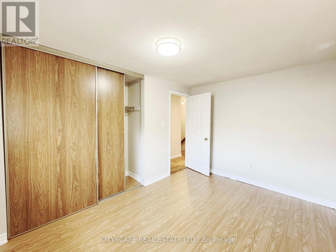
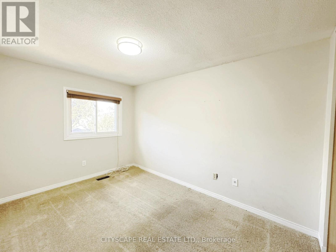
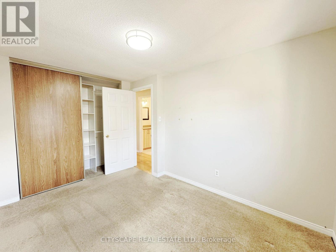
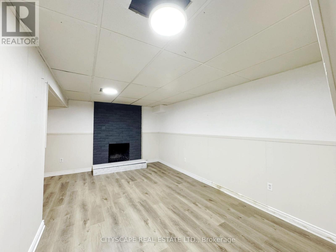
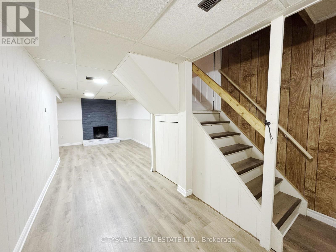
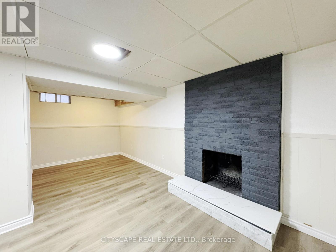
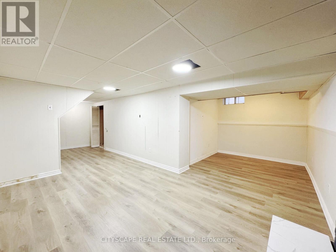
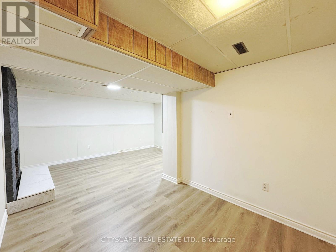
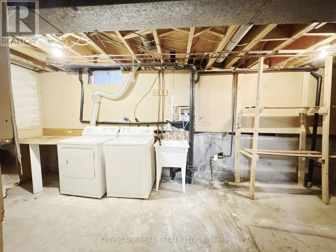
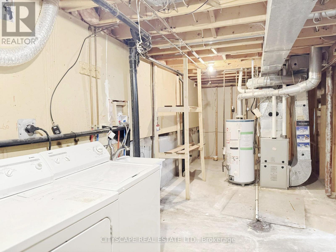
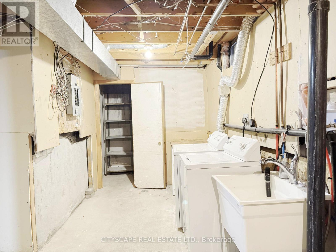
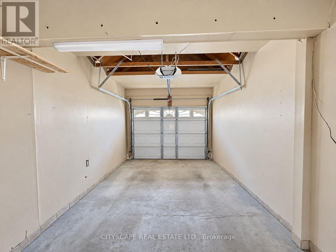
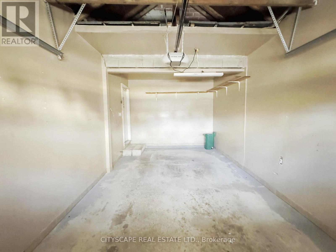
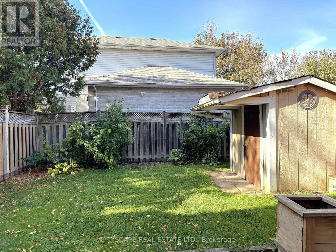
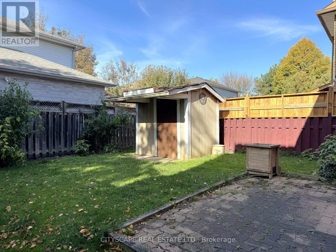
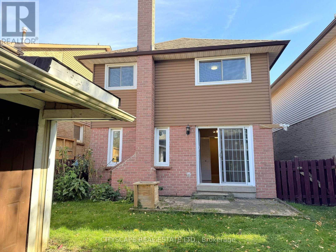
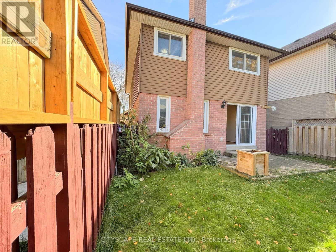
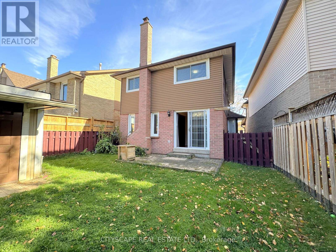
(STEP INSIDE) Walk into the foyer & the house starts working for you. Ceramic underfoot, a closet for the coats & a door straight through to the garage for the days the weather wins. Detached, with 3 bdrms up, a rec room with a wood-burning fireplace below & a backyard you can see from the family room. It's a layout that fits how a family actually moves through a day. (MAIN LEVEL) The kitchen has ceramic flooring, a double sink, stove with hood range, dishwasher & fridge, so the morning routine has everything in reach. The dining room has hardwood & a walkout to the backyard, so dinner can spill outside when the weather agrees. The open-concept family room has hardwood too & looks out over the backyard. That means you can watch the yard from the sofa. A 2pc powder room with ceramic flooring is handy for guests. (UPPER LEVEL) The primary bdrm has a walk-in closet & its own 4pc ensuite, a quiet place to close the door on the day. Bdrm 2 has laminate flooring & a double closet. Bdrm 3 has carpet & a double closet. The two share a 4pc main bath with ceramic flooring. Storage in every bedroom is the kind growing kids will test. (BASEMENT) The L-shaped rec room has a wood-burning fireplace, the kind of room that earns its keep on a cold November night. A den gives you space for a home office or a quiet corner. Between the two, everyone has room to spread out. Laundry is down here too, with washer, dryer & tub, combined with the utility room.(LOCATION)Burton Park is a 3 min walk, with Armbro Park & Tara Park about 5 min away. Within a 20 min walk are 4 playgrounds, 3 trails, 3 ball diamonds, 2 tennis courts & a sports field, so weekends are easy to fill. Catchment schools include Glendale PS, Beatty-Fleming Sr PS & David Suzuki SS, plus French-language options. The nearest bus stop is a 4 min walk & the Brampton rail stop is 18 min. Brampton Civic Hospital is within 7 km. (id:43681)
房源概要
| MLS® Number | W14152728 |
| 房源类型 | 民宅 |
| 社区名字 | Brampton West |
| 附近的便利设施 | 学校, 公园, 医院, 近高尔夫球场 |
| 总车位 | 3 |
详 情
| 浴室 | 3 |
| 地上卧房 | 3 |
| 总卧房 | 3 |
| 公寓设施 | Fireplace(s) |
| 家电类 | 洗碗机, 烘干机, Range, 炉子, 洗衣机, 冰箱 |
| 地下室进展 | 已装修 |
| 地下室类型 | N/a (finished) |
| 施工种类 | 独立屋 |
| 空调 | 中央空调 |
| 外墙 | 砖, 铝壁板 |
| 壁炉 | 有 |
| Flooring Type | Ceramic, Laminate, Hardwood, Carpeted |
| 地基类型 | 混凝土浇筑 |
| 客人卫生间(不包含洗浴) | 1 |
| 供暖方式 | 天然气 |
| 供暖类型 | 压力热风 |
| 储存空间 | 2 |
| 内部尺寸 | 1100 - 1500 Sqft |
| 类型 | 独立屋 |
| 设备间 | 市政供水 |
车 位
| Garage |
土地
| 英亩数 | 无 |
| 围栏类型 | Fenced Yard |
| 土地便利设施 | 学校, 公园, 医院, 近高尔夫球场 |
| 污水道 | Sanitary Sewer |
| 土地深度 | 98 Ft ,7 In |
| 土地宽度 | 29 Ft ,7 In |
| 不规则大小 | 29.6 X 98.6 Ft |
| 规划描述 | R1c |
房 间
| 楼 层 | 类 型 | 长 度 | 宽 度 | 面 积 |
|---|---|---|---|---|
| 二楼 | 主卧 | 4.955 m | 4.466 m | 4.955 m x 4.466 m |
| 二楼 | 浴室 | 2.721 m | 1.585 m | 2.721 m x 1.585 m |
| 二楼 | 浴室 | 2.751 m | 1.042 m | 2.751 m x 1.042 m |
| 二楼 | 第二卧房 | 3.678 m | 2.734 m | 3.678 m x 2.734 m |
| 二楼 | 第三卧房 | 3.65 m | 2.578 m | 3.65 m x 2.578 m |
| 地下室 | 娱乐,游戏房 | 8.024 m | 3.009 m | 8.024 m x 3.009 m |
| 地下室 | 衣帽间 | 2.815 m | 2.597 m | 2.815 m x 2.597 m |
| 地下室 | 洗衣房 | 7.686 m | 2.723 m | 7.686 m x 2.723 m |
| 一楼 | 门厅 | 3.281 m | 1.466 m | 3.281 m x 1.466 m |
| 一楼 | 厨房 | 3.839 m | 2.522 m | 3.839 m x 2.522 m |
| 一楼 | 餐厅 | 3.021 m | 2.608 m | 3.021 m x 2.608 m |
| 一楼 | 家庭房 | 4.781 m | 3.244 m | 4.781 m x 3.244 m |
| 一楼 | Partial Bathroom | 2.201 m | 0.833 m | 2.201 m x 0.833 m |
https://www.realtor.ca/real-estate/30483140/54-garden-avenue-brampton-brampton-west-brampton-west

The trademarks REALTOR®, REALTORS®, and the REALTOR® logo are controlled by The Canadian Real Estate Association (CREA) and identify real estate professionals who are members of CREA. The trademarks MLS®, Multiple Listing Service® and the associated logos are owned by The Canadian Real Estate Association (CREA) and identify the quality of services provided by real estate professionals who are members of CREA. The trademark DDF® is owned by The Canadian Real Estate Association (CREA) and identifies CREA's Data Distribution Facility (DDF®)
Toronto Real Estate Board
Cityscape Real Estate Ltd.
November 05 2026 05:05:45
