
54 Frederick Avenue Hamilton (Crown Point), Ontario L8H 4K4


$854,999
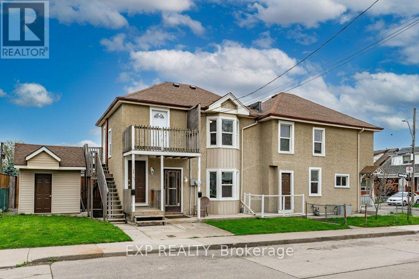
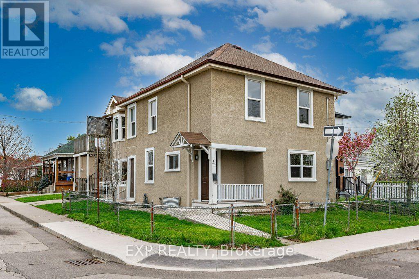
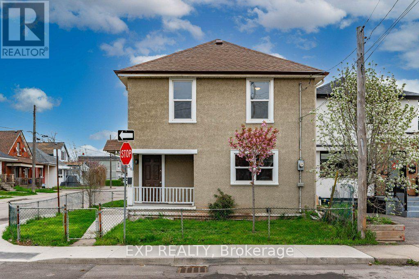
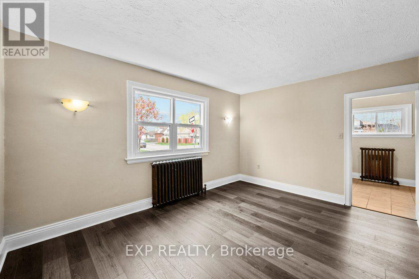
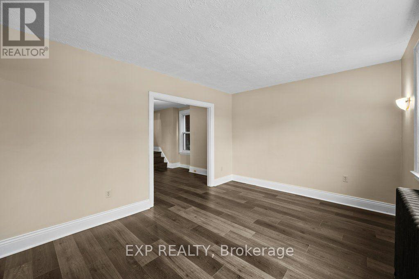
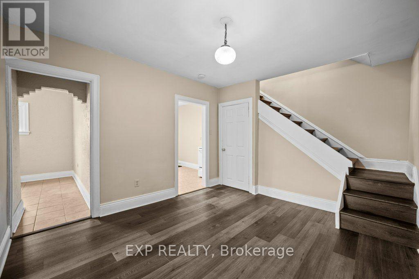
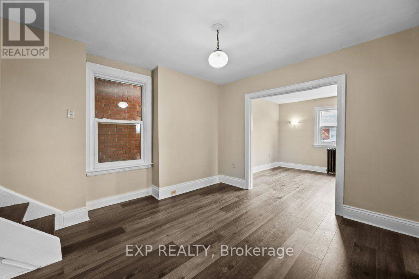
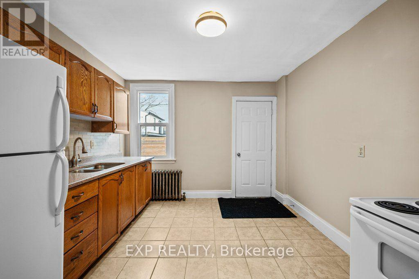
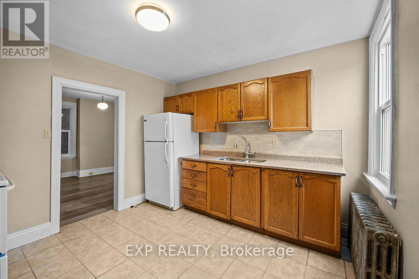
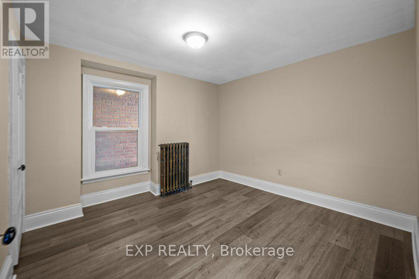
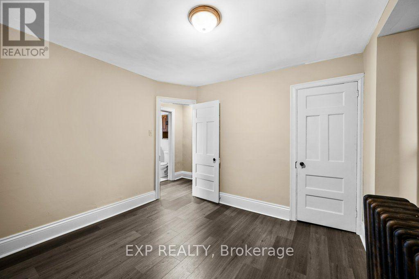
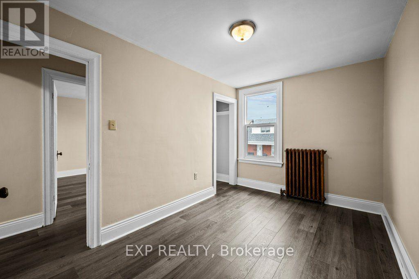
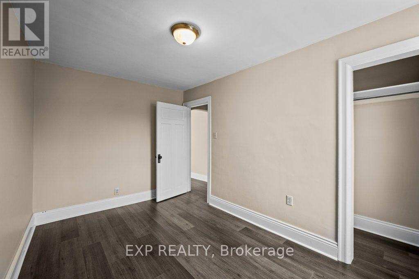
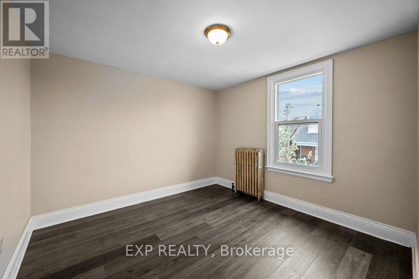
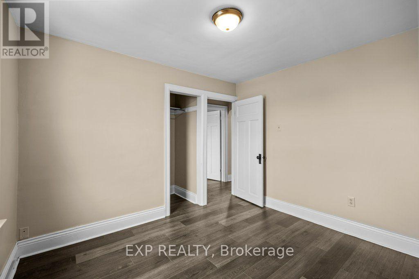
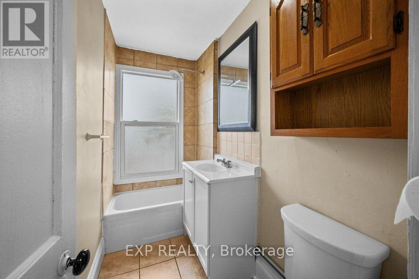
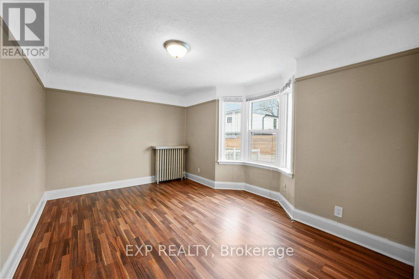
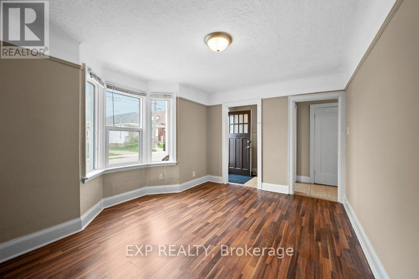
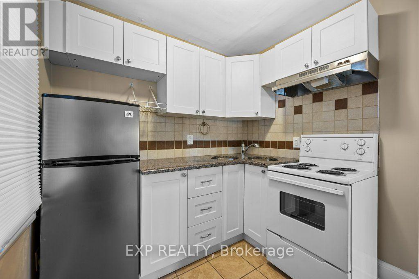
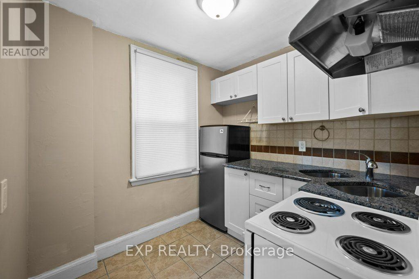
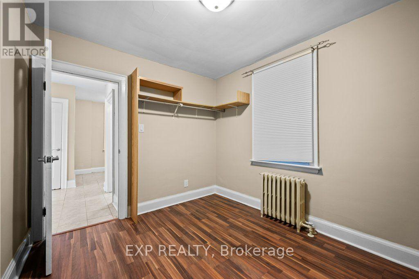
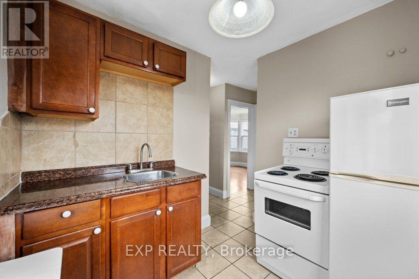
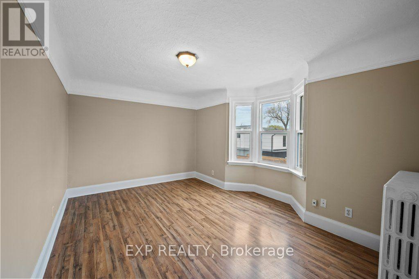
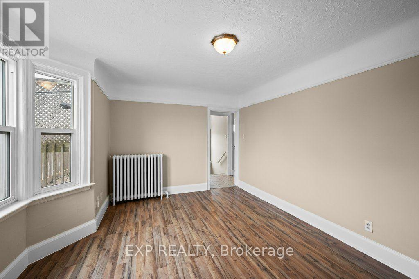
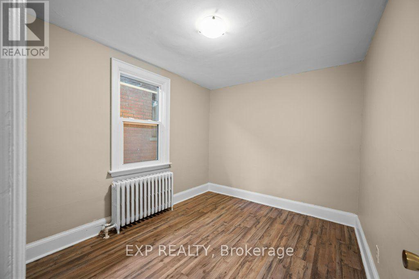
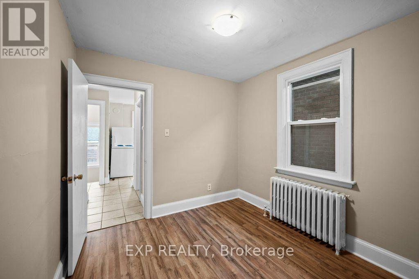
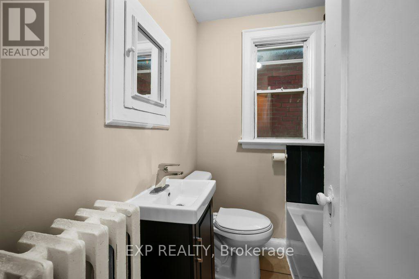
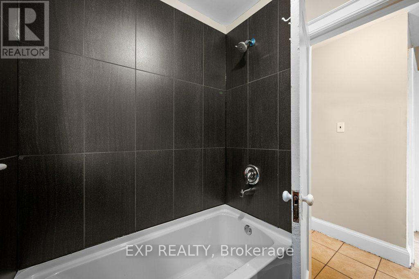
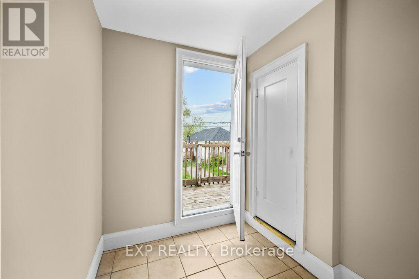
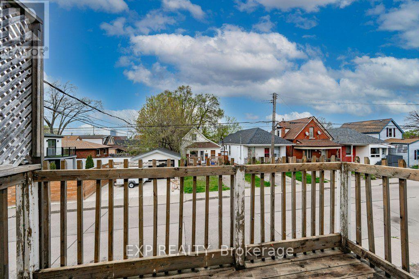
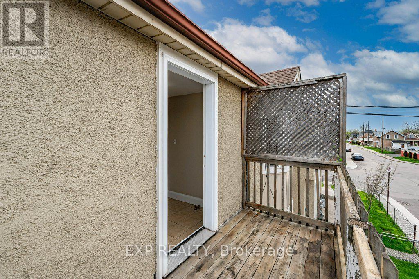
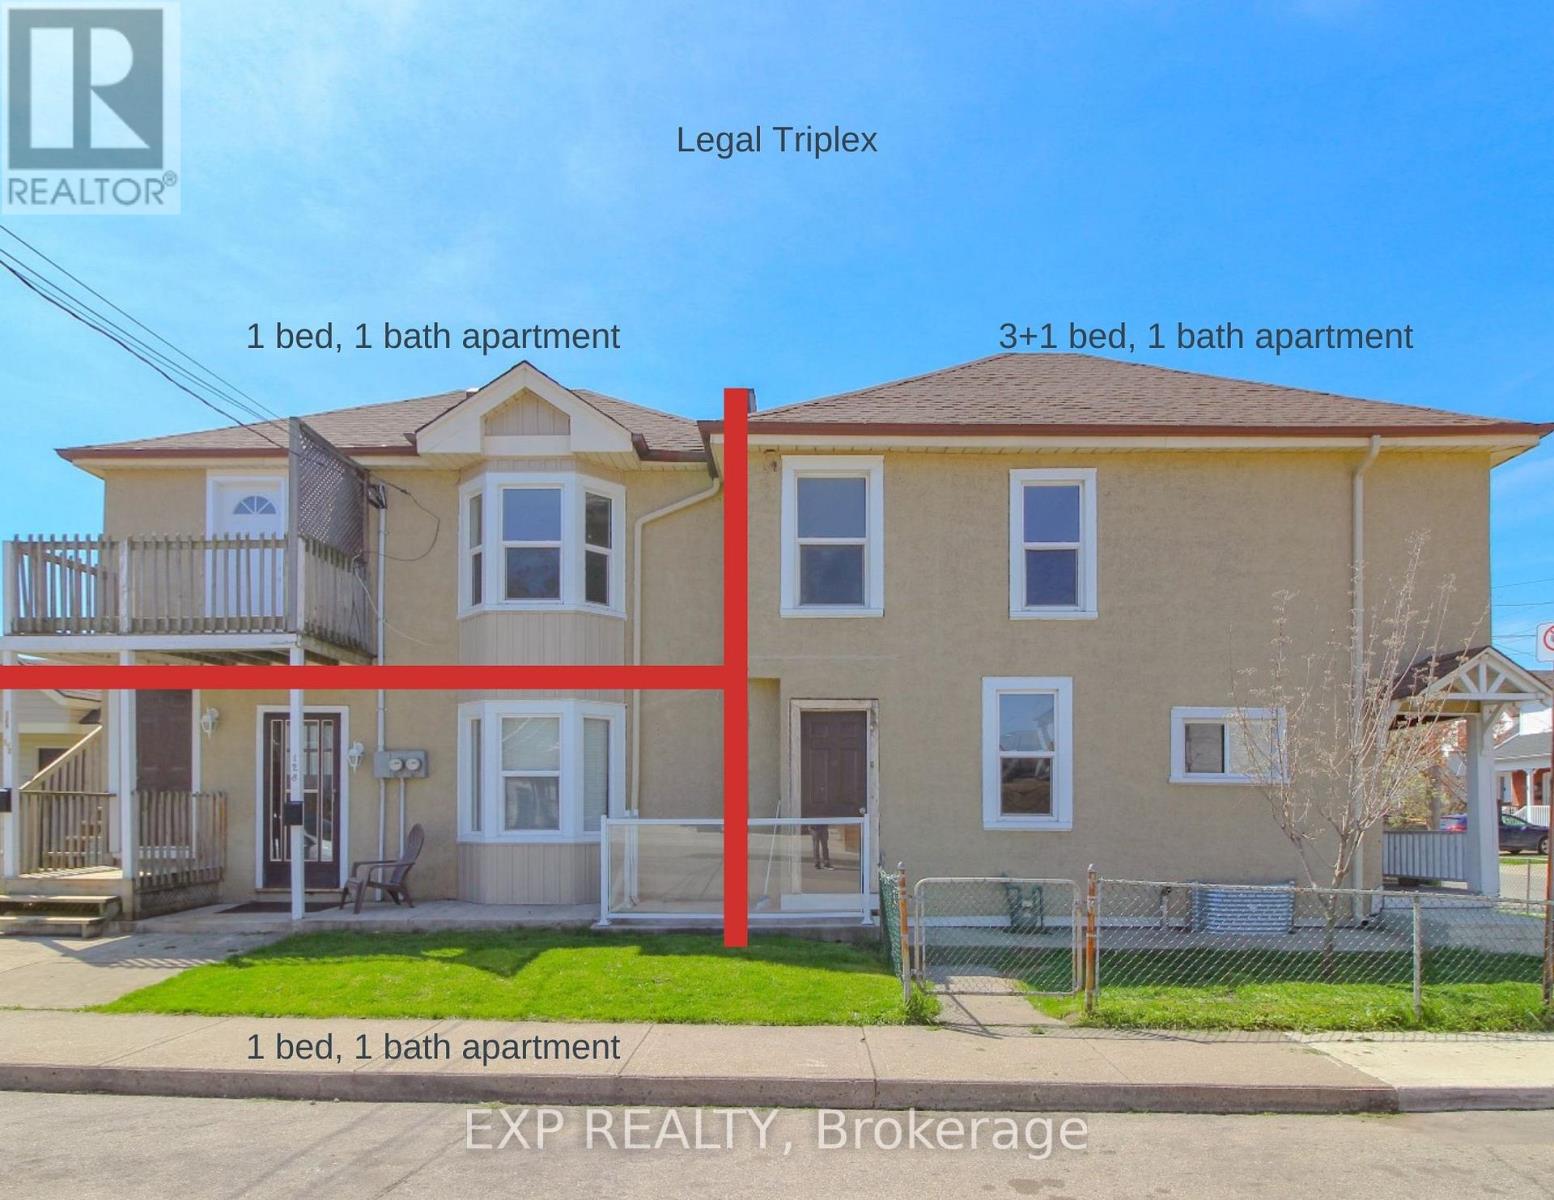
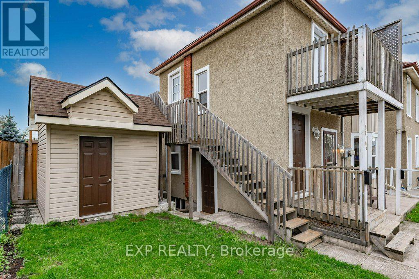
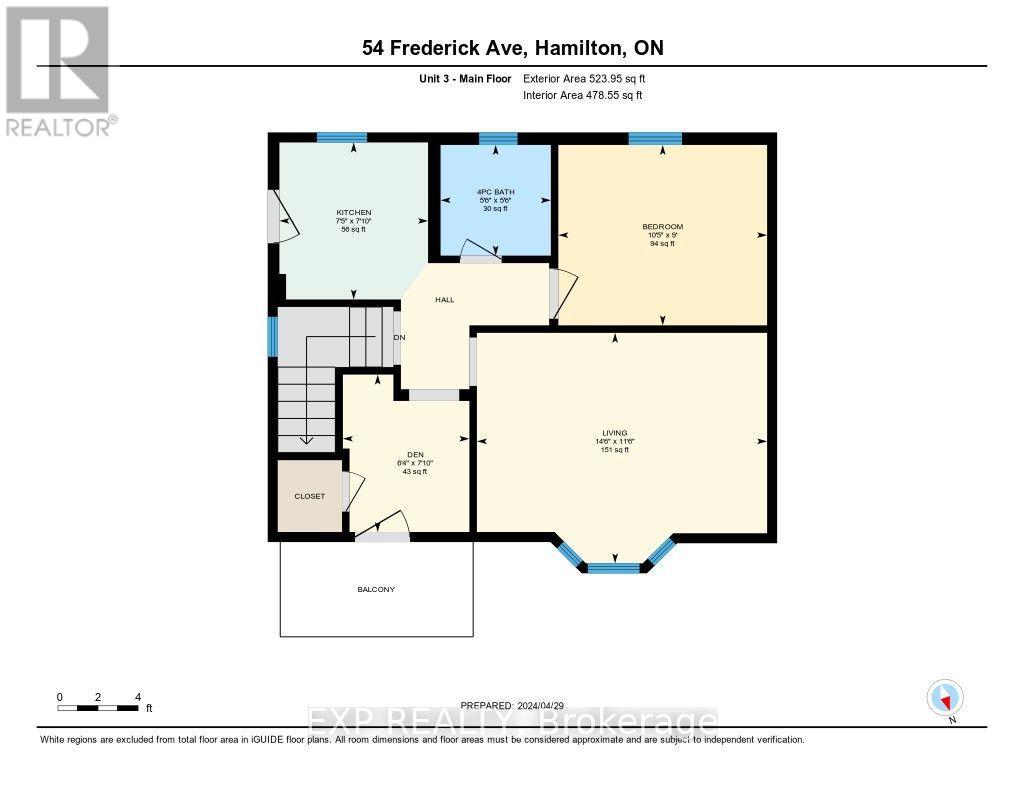
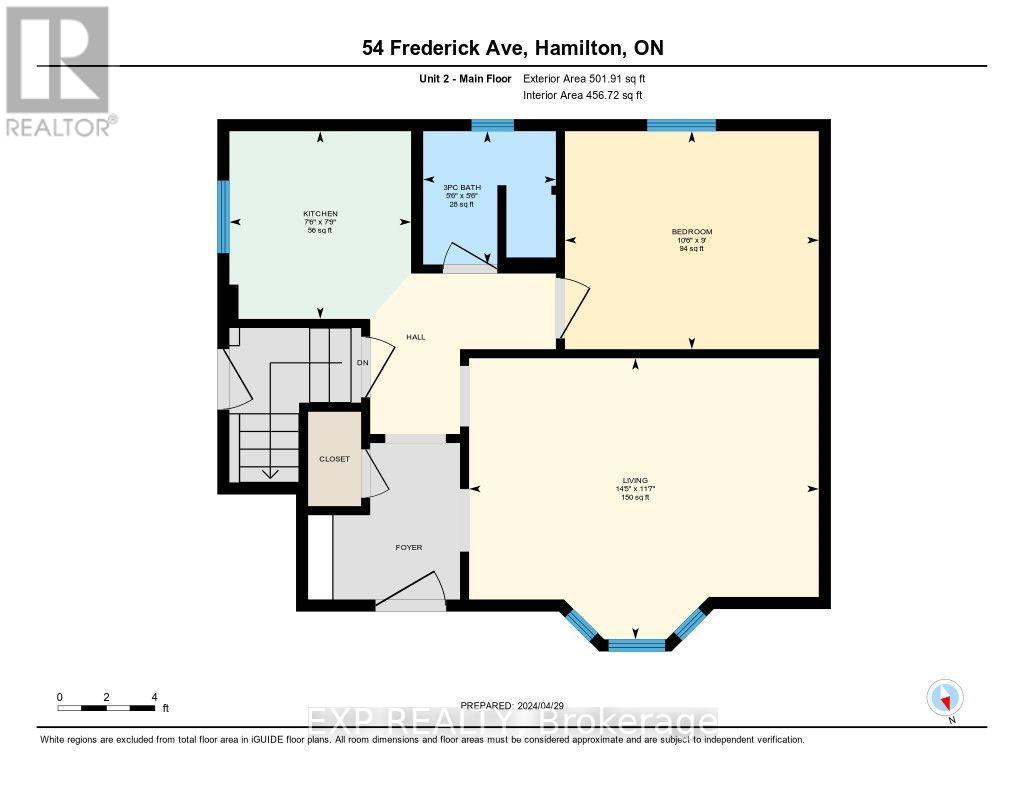
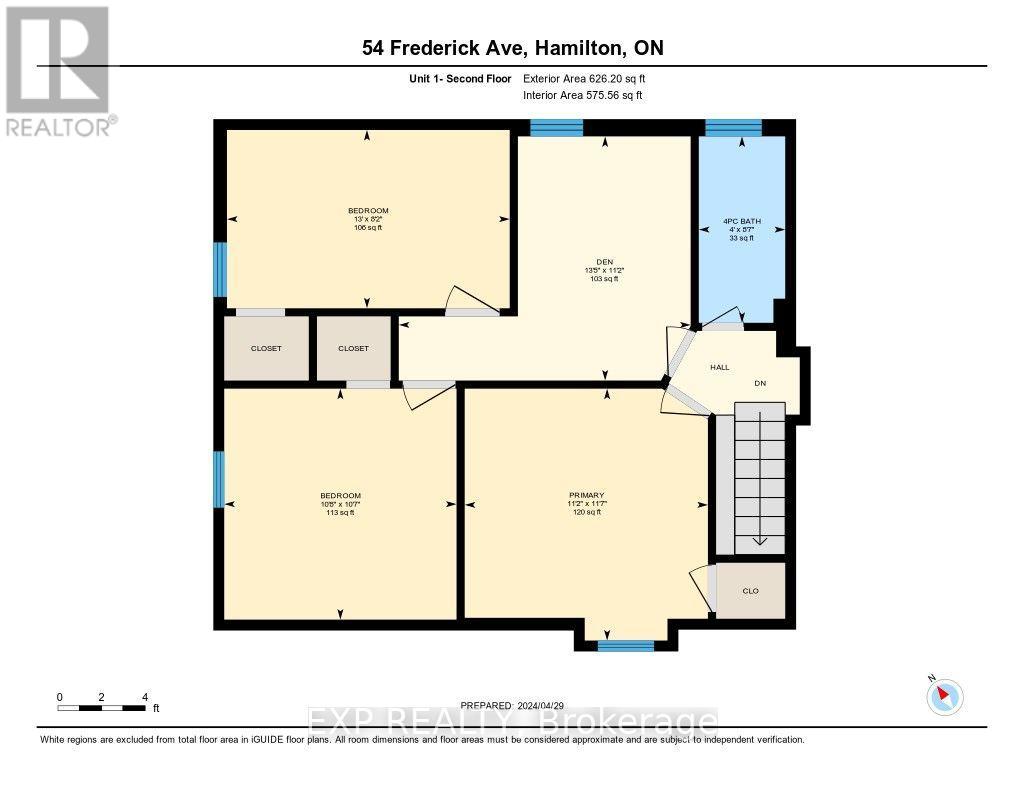
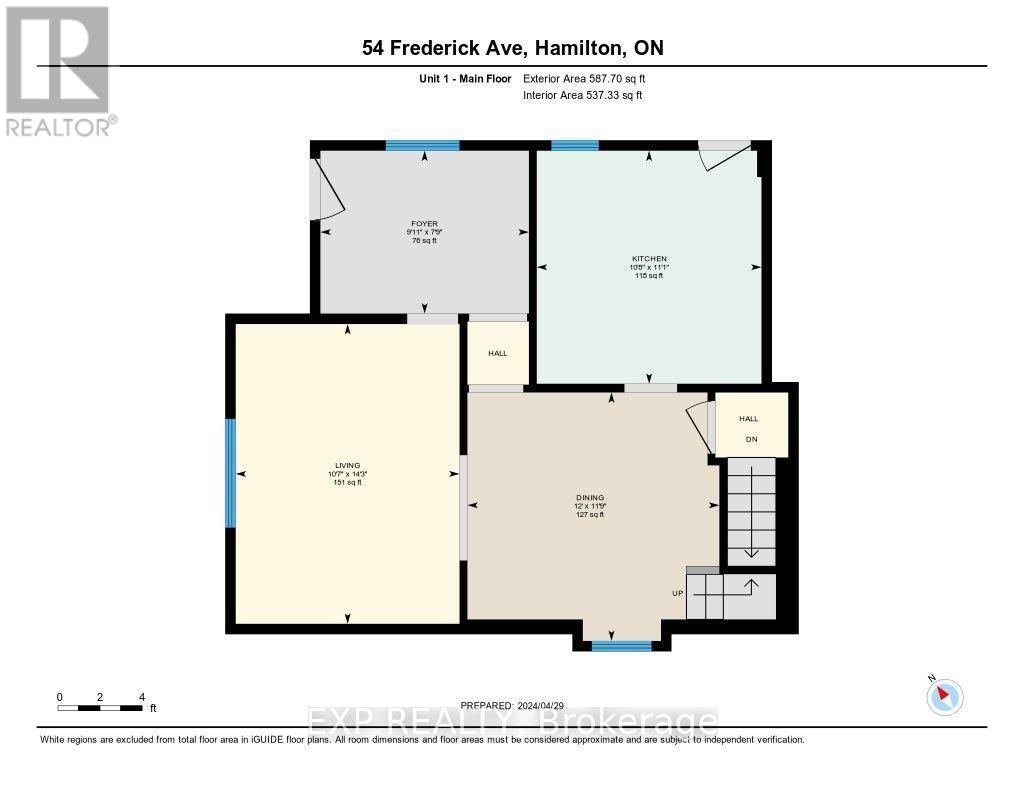
Unique Legal Triplex with Future Growth Potential! Looking to add a solid income property to your portfolio? Seller Financing Available* This legal triplex offers three self-contained, above-grade units with private entrances and the potential to add a fourth unit (Accessory Dwelling Unit), subject to City approvals and setback requirements.The spacious main floor unit features three bedrooms plus a den that could easily serve as a fourth bedroom, along with a full kitchen and bright living room-perfect for an owner-occupier or premium rental income.A second separate one-bedroom apartment on the main floor offers a functional layout with its own kitchen and living room, while the upper-level one-bedroom suite includes a separate den/home office, kitchen, living room and 3-piece bath. Common shared laundry. Two of the units are vacant, providing an excellent opportunity to set market rents or live in one unit while generating rental income from the others. Walking distance to Ottawa St, close to downtown Hamilton, transit, shopping, schools, hospitals and major commuter routes, this property offers immediate income today with excellent upside potential for tomorrow.Whether you're a seasoned investor or buying your first income property, this is an opportunity worth exploring. (id:43681)
房源概要
| MLS® Number | X13614794 |
| 房源类型 | Multi-family |
| 社区名字 | Crown Point |
| 附近的便利设施 | 公共交通, 礼拜场所, 学校 |
| 设备类型 | 热水器 |
| 特征 | 无地毯 |
| 租赁设备类型 | 热水器 |
详 情
| 浴室 | 3 |
| 地上卧房 | 5 |
| 地下卧室 | 1 |
| 总卧房 | 6 |
| 家电类 | Water Heater, 烘干机, 炉子, 洗衣机, 冰箱 |
| 地下室进展 | 已完成 |
| 地下室类型 | N/a (unfinished) |
| 空调 | 没有 |
| 外墙 | 灰泥 |
| 供暖方式 | Other |
| 供暖类型 | 地暖 |
| 储存空间 | 2 |
| 内部尺寸 | 2000 - 2500 Sqft |
| 类型 | Triplex |
| 设备间 | 市政供水 |
车 位
| 没有车库 | |
| Street |
土地
| 英亩数 | 无 |
| 土地便利设施 | 公共交通, 宗教场所, 学校 |
| 污水道 | Sanitary Sewer |
| 土地深度 | 70 Ft ,1 In |
| 土地宽度 | 26 Ft ,7 In |
| 不规则大小 | 26.6 X 70.1 Ft |
| 规划描述 | Triplex |
房 间
| 楼 层 | 类 型 | 长 度 | 宽 度 | 面 积 |
|---|---|---|---|---|
| 二楼 | 厨房 | 2.26 m | 2.39 m | 2.26 m x 2.39 m |
| 二楼 | 客厅 | 4.41 m | 3.51 m | 4.41 m x 3.51 m |
| 二楼 | Office | 1.92 m | 2.39 m | 1.92 m x 2.39 m |
| 二楼 | 卧室 | 3.18 m | 2.74 m | 3.18 m x 2.74 m |
| 二楼 | 浴室 | 1.68 m | 1.68 m | 1.68 m x 1.68 m |
| 二楼 | 主卧 | 3.52 m | 3.4 m | 3.52 m x 3.4 m |
| 二楼 | 卧室 | 3.23 m | 3.25 m | 3.23 m x 3.25 m |
| 二楼 | 卧室 | 2.49 m | 3.95 m | 2.49 m x 3.95 m |
| 二楼 | Office | 4.08 m | 3.41 m | 4.08 m x 3.41 m |
| 二楼 | 浴室 | 2.6 m | 1.21 m | 2.6 m x 1.21 m |
| 一楼 | 餐厅 | 3.59 m | 3.65 m | 3.59 m x 3.65 m |
| 一楼 | 客厅 | 3.54 m | 4.4 m | 3.54 m x 4.4 m |
| 一楼 | 卧室 | 2.74 m | 3.19 m | 2.74 m x 3.19 m |
| 一楼 | 浴室 | 1.68 m | 1.67 m | 1.68 m x 1.67 m |
| 一楼 | 门厅 | 3.02 m | 2.36 m | 3.02 m x 2.36 m |
| 一楼 | 厨房 | 3.37 m | 3.25 m | 3.37 m x 3.25 m |
| 一楼 | 客厅 | 4.34 m | 3.24 m | 4.34 m x 3.24 m |
| 一楼 | 厨房 | 2.36 m | 2.29 m | 2.36 m x 2.29 m |
https://www.realtor.ca/real-estate/30089278/54-frederick-avenue-hamilton-crown-point-crown-point

The trademarks REALTOR®, REALTORS®, and the REALTOR® logo are controlled by The Canadian Real Estate Association (CREA) and identify real estate professionals who are members of CREA. The trademarks MLS®, Multiple Listing Service® and the associated logos are owned by The Canadian Real Estate Association (CREA) and identify the quality of services provided by real estate professionals who are members of CREA. The trademark DDF® is owned by The Canadian Real Estate Association (CREA) and identifies CREA's Data Distribution Facility (DDF®)
Toronto Real Estate Board
Exp Realty
July 28 2026 11:08:57
