
54 Elliot Avenue E Centre Wellington (Fergus), Ontario N1M 0G9


$849,900
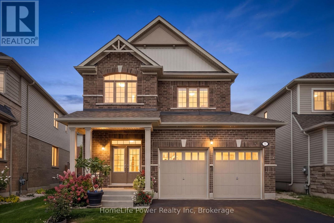
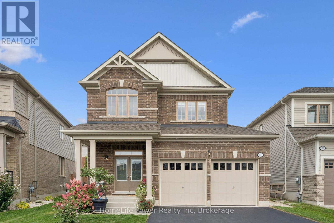
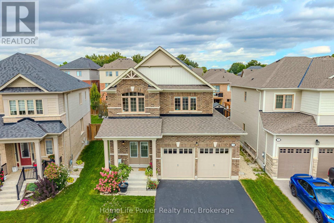
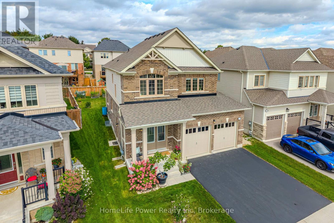
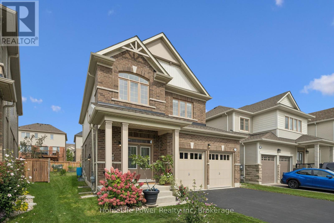
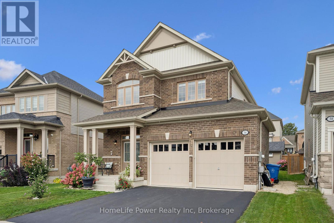
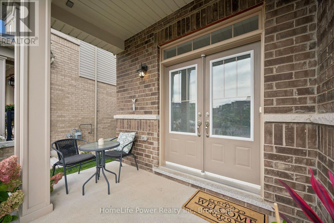
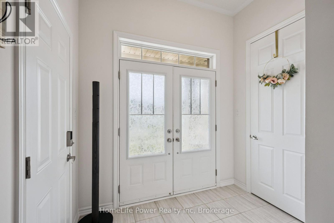
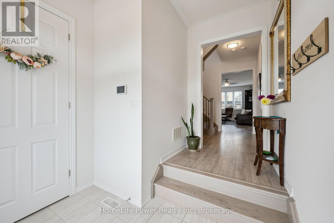
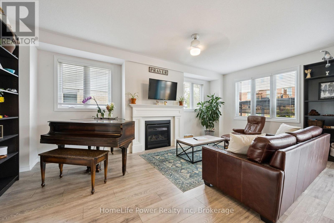
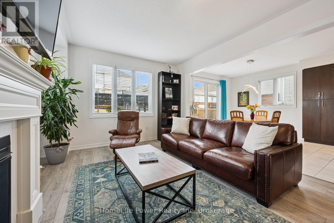
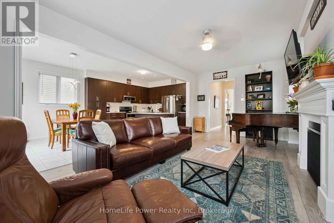
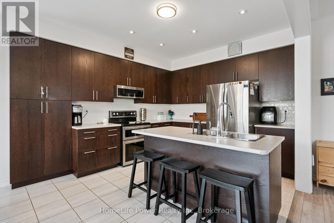
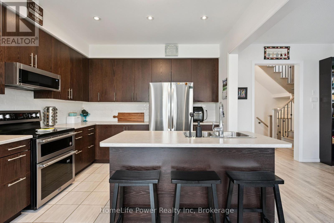
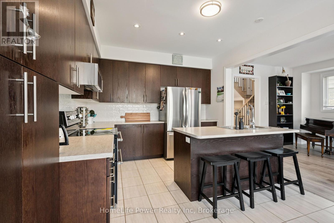
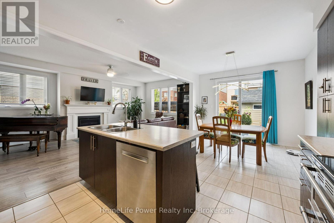
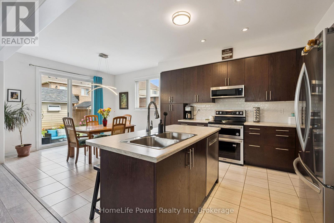
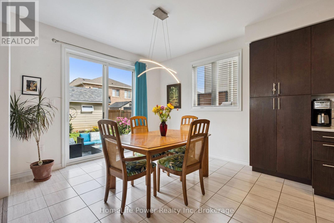
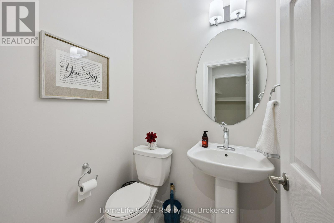
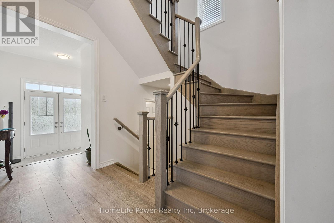
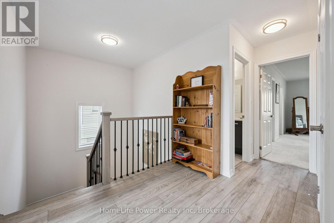
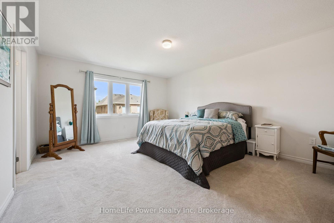
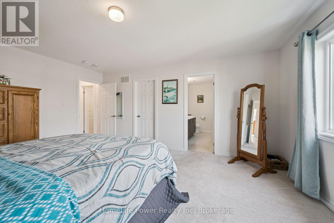
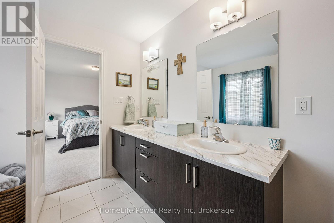
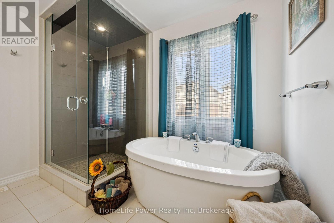
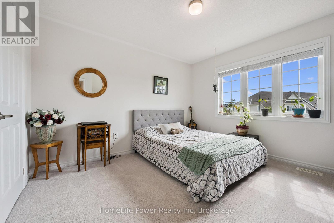
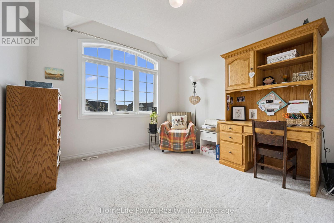
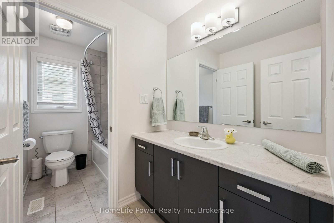
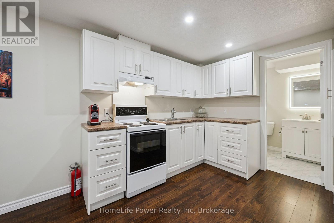
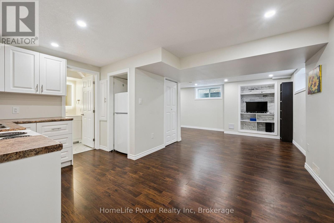
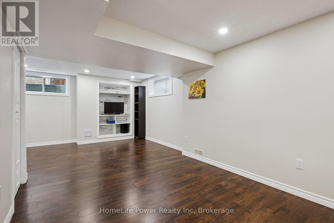
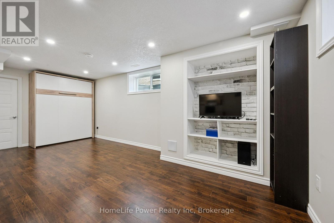
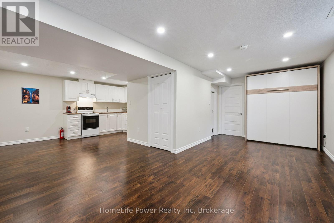
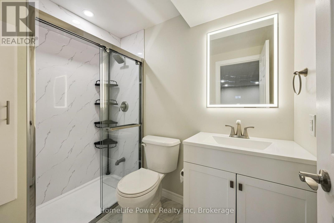
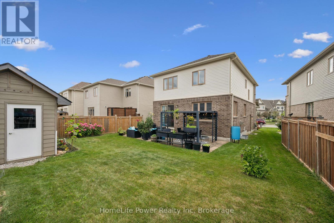
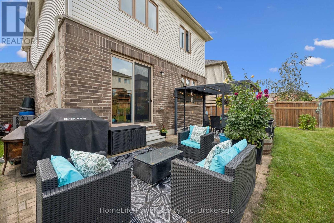
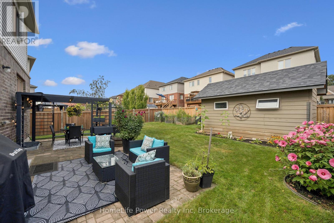
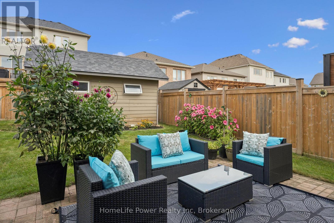
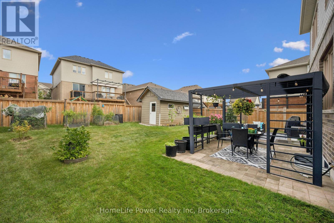
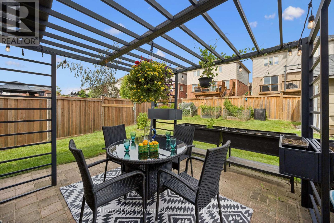
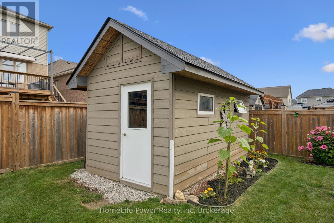
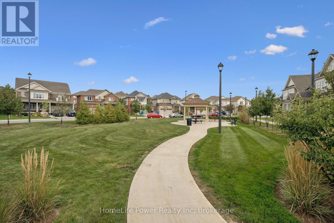
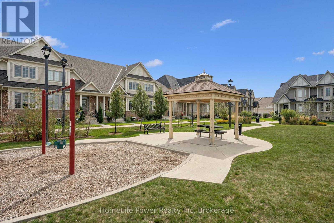
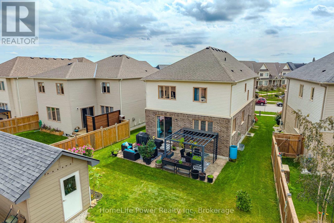
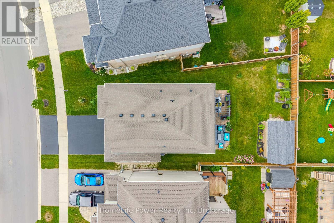
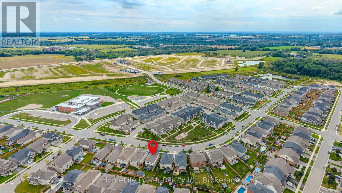
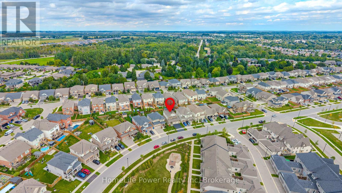
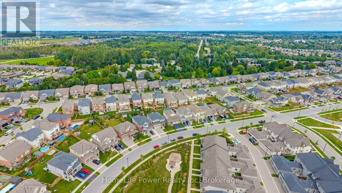
Welcome home to this beautifully maintained, move-in-ready 2-storey, 3-bedroom home offering over 1,930 sq. ft. of comfortable living space in a charming country town. The bright, open main floor features large windows, a convenient powder room and an inviting layout designed for easy family living. Upstairs, you'll find three spacious bedrooms and two full bathrooms, including a generous primary suite with a large walk-in closet. The fully finished lower level offers incredible flexibility with an in-law/granny suite featuring a kitchen, bathroom, Murphy bed and generous storage-ideal for extended family, guests, a home office or additional living space. Freshly painted and thoughtfully maintained, this home is ready for you to simply unpack and enjoy, with a double garage and generous driveway providing plenty of parking and storage. Step outside and discover a pie-shaped lot with beautiful established flower gardens, a lovely brick patio and a large 11' x 17' shed-a wonderful setting for morning coffee, entertaining family and friends, gardening or simply enjoying the outdoors. The spacious shed provides excellent storage and a great space for hobbies, projects or a workshop. Located in a welcoming, family-oriented neighbourhood, you're just a short distance from the public school, hospital and park, with a new school nearby and green space right across the street. Offering space, flexibility, beautiful outdoor areas and a convenient location, this is the kind of home where families can settle in, grow and create lasting memories. Flexible closing available-come see it for yourself and discover your next chapter here (id:43681)
房源概要
| MLS® Number | X13802032 |
| 房源类型 | 民宅 |
| 社区名字 | Fergus |
| 附近的便利设施 | 医院, 公园, 学校 |
| 设备类型 | 热水器 |
| 特征 | Level Lot, Flat Site, 亲戚套间 |
| 总车位 | 4 |
| 租赁设备类型 | 热水器 |
| 结构 | Patio(s), 棚 |
详 情
| 浴室 | 4 |
| 地上卧房 | 3 |
| 总卧房 | 3 |
| Age | 6 To 15 Years |
| 家电类 | 洗碗机, Garage Door Opener, 炉子, 冰箱 |
| 地下室进展 | 部分完成 |
| 地下室类型 | 全部完成 |
| 施工种类 | 独立屋 |
| 空调 | 中央空调 |
| 外墙 | 砖, 乙烯基壁板 |
| 壁炉 | 有 |
| 地基类型 | 混凝土浇筑 |
| 客人卫生间(不包含洗浴) | 1 |
| 供暖方式 | 天然气 |
| 供暖类型 | 压力热风 |
| 储存空间 | 2 |
| 内部尺寸 | 1500 - 2000 Sqft |
| 类型 | 独立屋 |
| 设备间 | 市政供水 |
车 位
| 附加车库 | |
| Garage |
土地
| 英亩数 | 无 |
| 围栏类型 | Fenced Yard |
| 土地便利设施 | 医院, 公园, 学校 |
| 污水道 | Sanitary Sewer |
| 土地深度 | 111 Ft ,7 In |
| 土地宽度 | 39 Ft |
| 不规则大小 | 39 X 111.6 Ft |
| 规划描述 | R1c.66.1 |
房 间
| 楼 层 | 类 型 | 长 度 | 宽 度 | 面 积 |
|---|---|---|---|---|
| 二楼 | 其它 | 3.22 m | 1.72 m | 3.22 m x 1.72 m |
| 二楼 | 主卧 | 5.19 m | 4.17 m | 5.19 m x 4.17 m |
| 二楼 | 第二卧房 | 3.54 m | 3.34 m | 3.54 m x 3.34 m |
| 二楼 | 第三卧房 | 3.28 m | 3.35 m | 3.28 m x 3.35 m |
| 二楼 | 浴室 | 3.2 m | 1.68 m | 3.2 m x 1.68 m |
| 二楼 | 浴室 | 3.23 m | 2.77 m | 3.23 m x 2.77 m |
| 二楼 | 洗衣房 | 3.1 m | 1.88 m | 3.1 m x 1.88 m |
| 地下室 | 浴室 | 2.36 m | 1.52 m | 2.36 m x 1.52 m |
| 地下室 | 客厅 | 6.27 m | 4.85 m | 6.27 m x 4.85 m |
| 地下室 | 厨房 | 4.42 m | 3.3 m | 4.42 m x 3.3 m |
| 地下室 | 其它 | 5.82 m | 3.05 m | 5.82 m x 3.05 m |
| 一楼 | 浴室 | 1.55 m | 1.37 m | 1.55 m x 1.37 m |
| 一楼 | 门厅 | 3.23 m | 2.54 m | 3.23 m x 2.54 m |
| 一楼 | 大型活动室 | 6.43 m | 3.89 m | 6.43 m x 3.89 m |
| 一楼 | 厨房 | 3.96 m | 3.44 m | 3.96 m x 3.44 m |
| 一楼 | 餐厅 | 3.44 m | 2.76 m | 3.44 m x 2.76 m |
设备间
| 配电箱 | 已安装 |
| 污水道 | 已安装 |
https://www.realtor.ca/real-estate/30298327/54-elliot-avenue-e-centre-wellington-fergus-fergus

The trademarks REALTOR®, REALTORS®, and the REALTOR® logo are controlled by The Canadian Real Estate Association (CREA) and identify real estate professionals who are members of CREA. The trademarks MLS®, Multiple Listing Service® and the associated logos are owned by The Canadian Real Estate Association (CREA) and identify the quality of services provided by real estate professionals who are members of CREA. The trademark DDF® is owned by The Canadian Real Estate Association (CREA) and identifies CREA's Data Distribution Facility (DDF®)
Muskoka Haliburton Orillia – The Lakelands Association of REALTORS®
Homelife Power Realty Inc
September 18 2026 06:00:11
