
54 E Chestnut Street E St. Catharines, Ontario L2T 1H1


$715,000
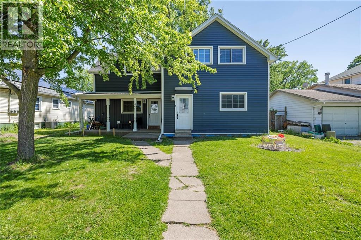
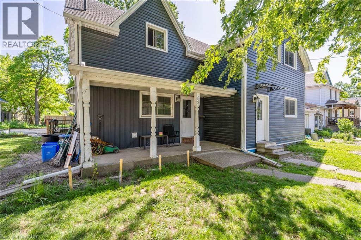
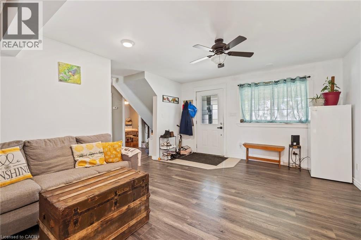
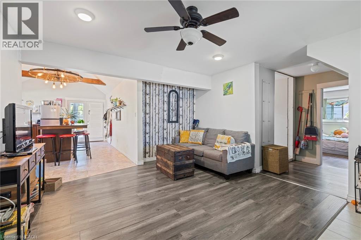
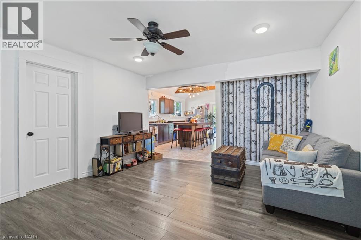
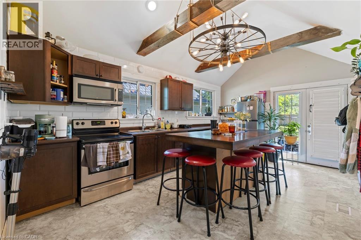
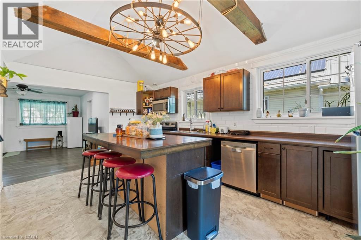
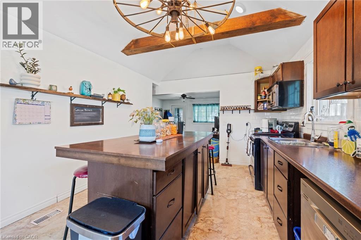
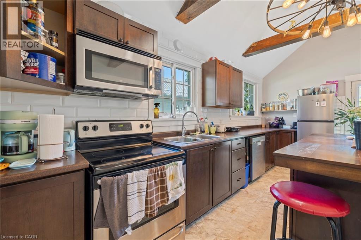
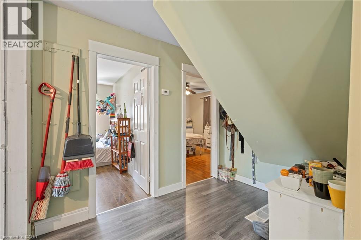
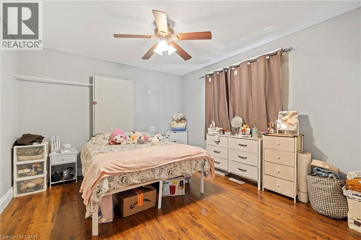
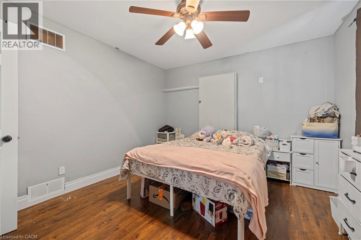
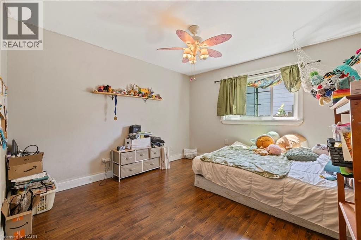
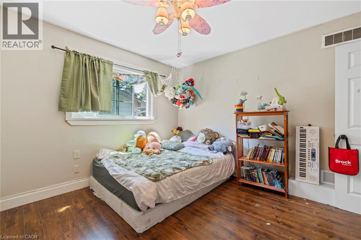
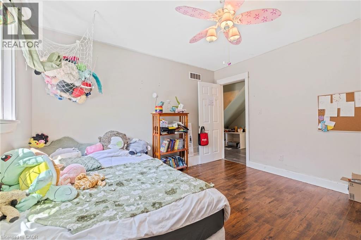
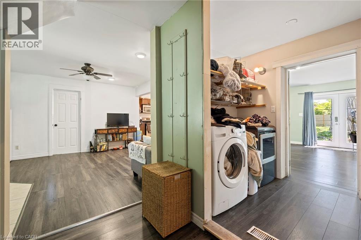
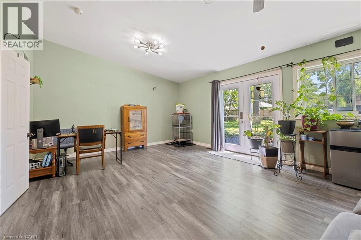
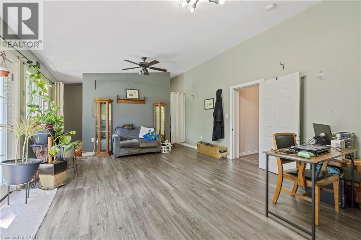
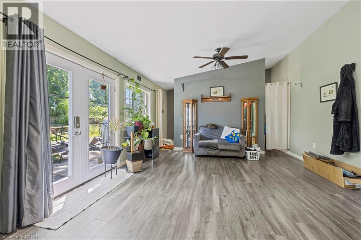
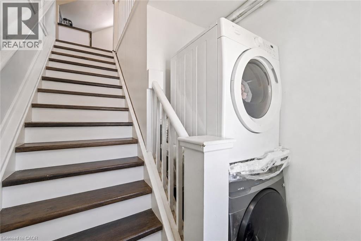
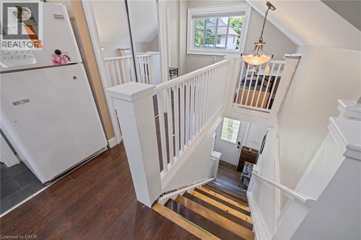
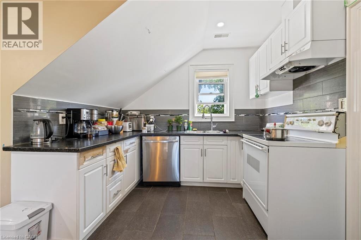
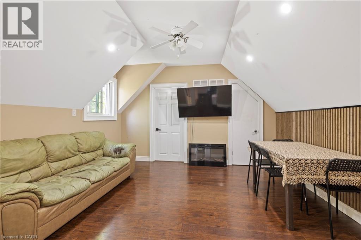
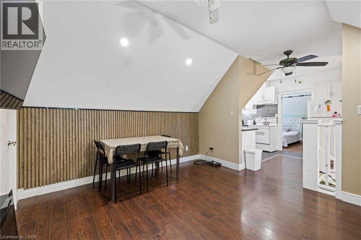
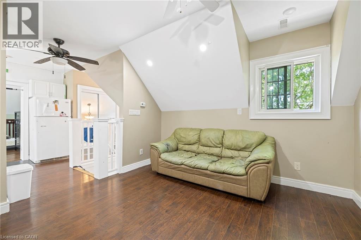
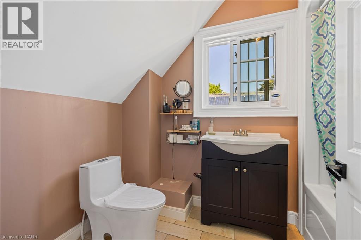
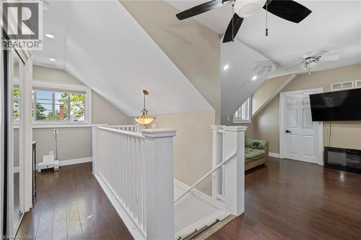
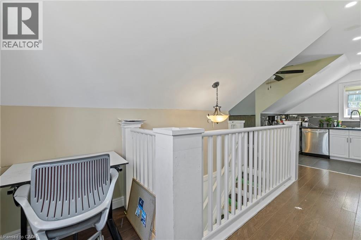
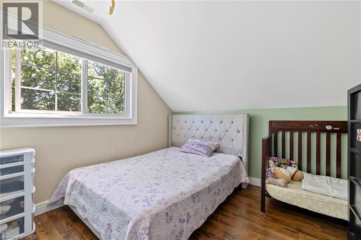
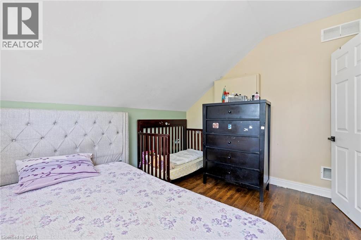
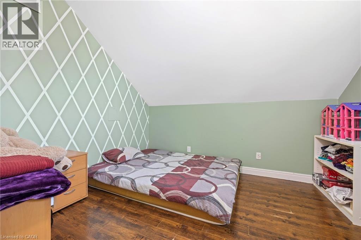
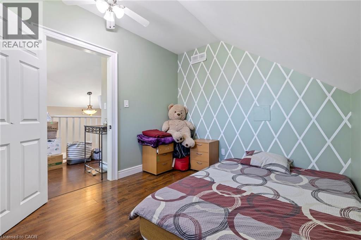
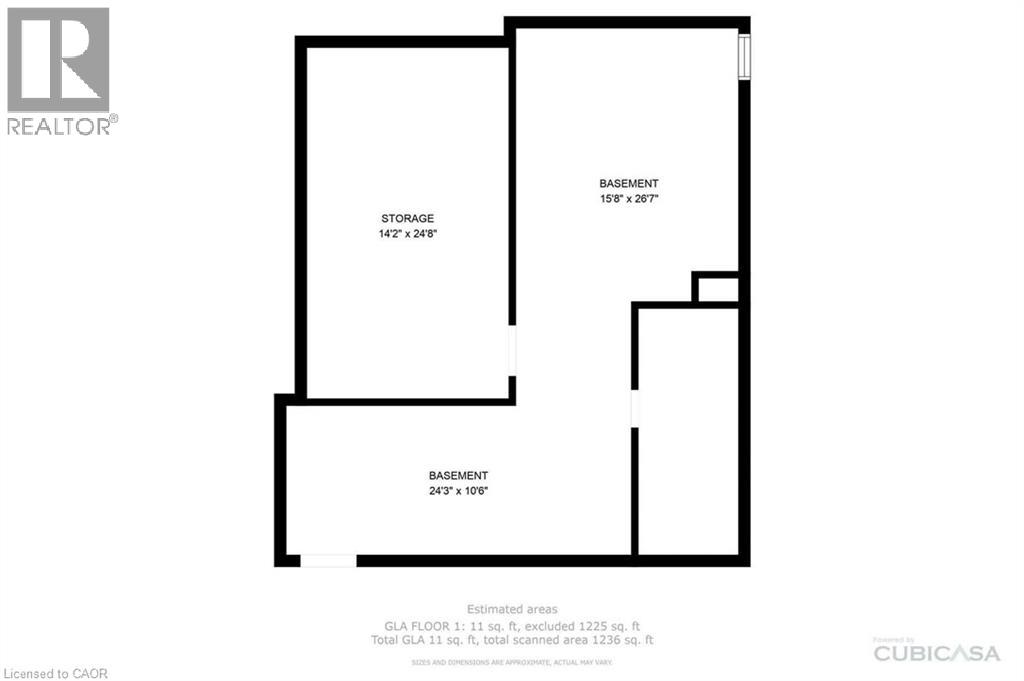
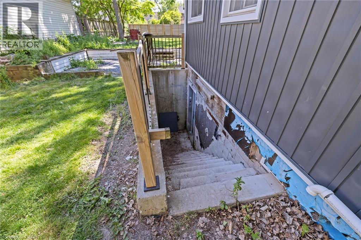
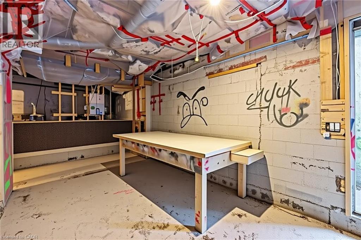
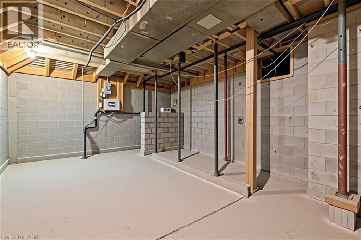
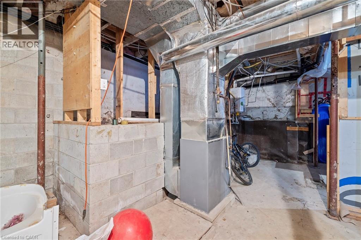
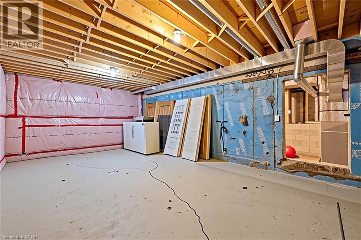
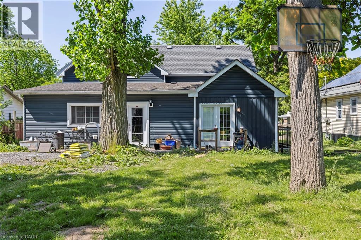
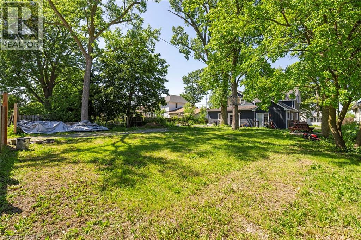
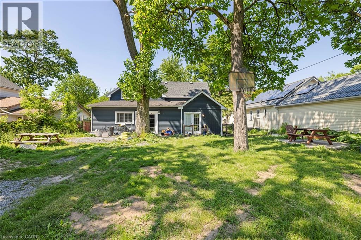
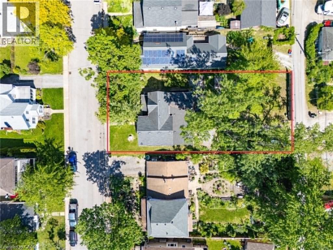
Turnkey duplex with value-add potential! This well-maintained income property features two self-contained units, including a 3-bedroom main floor suite and a 2-bedroom upper suite. Generating rental income from day one, the property also offers a full unfinished basement with a separate entrance and impressive 10-foot ceilings, creating exciting possibilities for future expansion. Set on a generous lot with rear lane access, this property presents a unique opportunity for investors seeking growth, additional income potential, or future redevelopment opportunities. Centrally located near shopping, schools, transit, and all downtown St. Catharines amenities. Whether you're looking to expand your portfolio or live in one unit while renting the other, this property checks all the boxes. (id:43681)
房源概要
| MLS® Number | 40837742 |
| 房源类型 | 民宅 |
| 附近的便利设施 | 公园, 礼拜场所, 学校, 购物 |
| 社区特征 | 安静的区域 |
| 特征 | Southern Exposure, Sump Pump |
| 总车位 | 6 |
详 情
| 浴室 | 2 |
| 地上卧房 | 5 |
| 总卧房 | 5 |
| 家电类 | 烘干机, 冰箱, 炉子, 洗衣机 |
| 建筑风格 | 平房 |
| 地下室进展 | 已完成 |
| 地下室类型 | Full (unfinished) |
| 施工日期 | 1880 |
| 施工种类 | 独立屋 |
| 空调 | 中央空调 |
| 外墙 | 乙烯基壁板 |
| 供暖方式 | 天然气 |
| 供暖类型 | 压力热风 |
| 储存空间 | 1 |
| 内部尺寸 | 2000 Sqft |
| 类型 | 独立屋 |
| 设备间 | 市政供水 |
车 位
| Open |
土地
| 入口类型 | Highway Access |
| 英亩数 | 无 |
| 土地便利设施 | 公园, 宗教场所, 学校, 购物 |
| 污水道 | 城市污水处理系统 |
| 土地深度 | 132 Ft |
| 土地宽度 | 66 Ft |
| 规划描述 | R2 |
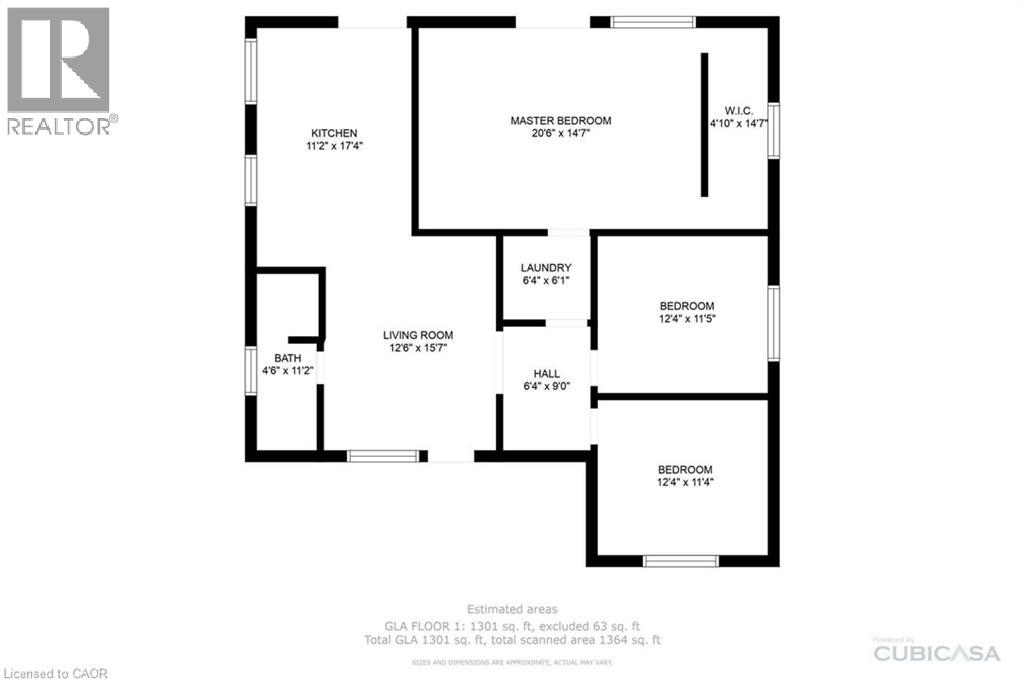
房 间
| 楼 层 | 类 型 | 长 度 | 宽 度 | 面 积 |
|---|---|---|---|---|
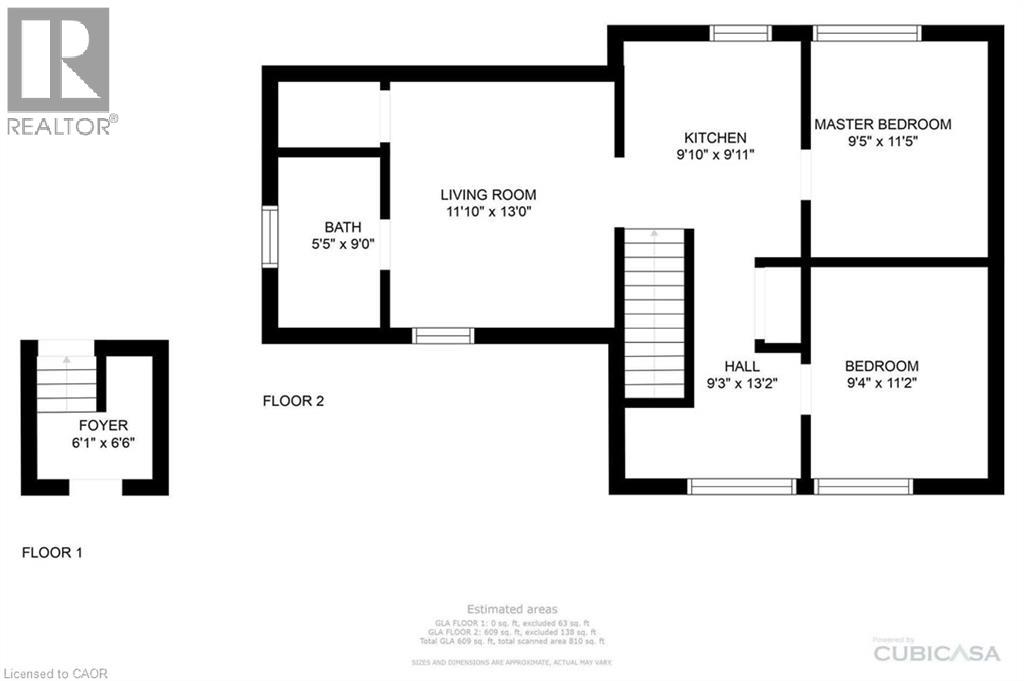
| 二楼 | 卧室 | 9'4'' x 11'2'' | ||
| 二楼 | 主卧 | 9'5'' x 11'5'' | ||
| 二楼 | 厨房 | 9'10'' x 9'11'' | ||
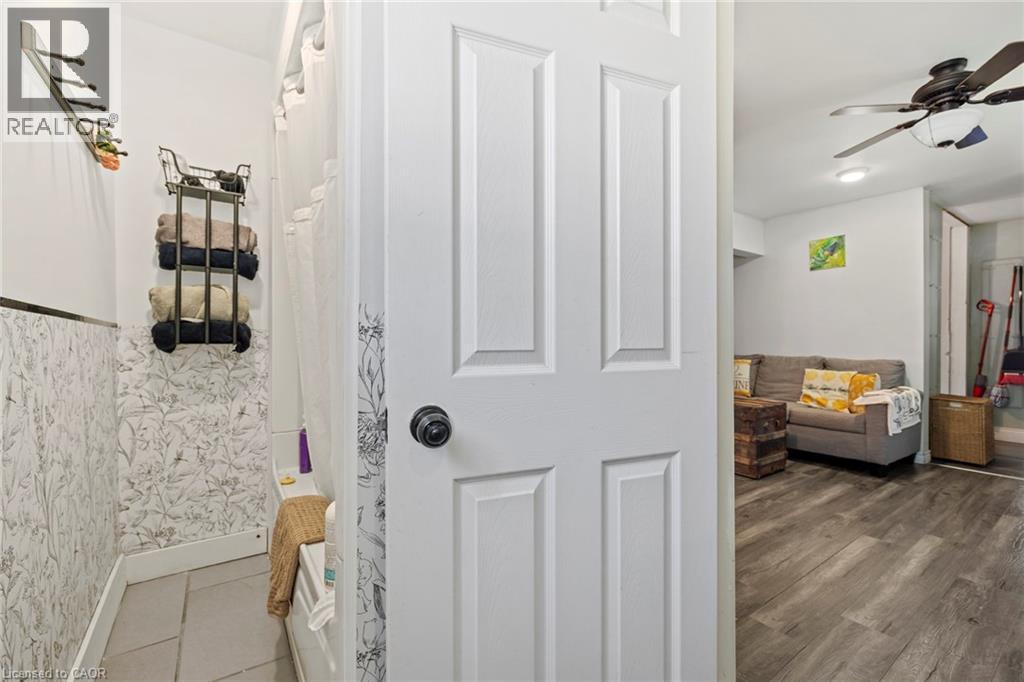
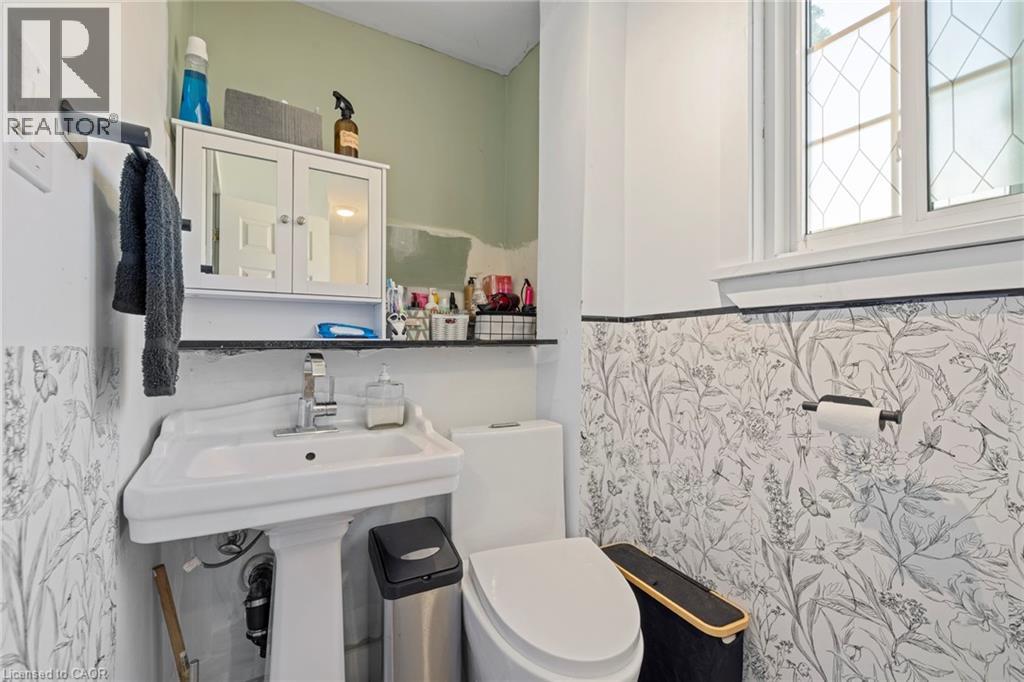
| 二楼 | 四件套浴室 | 5'5'' x 9'0'' | ||
| 二楼 | 客厅 | 11'10'' x 13'0'' | ||
| 地下室 | 其它 | 15'8'' x 26'7'' | ||
| 地下室 | 其它 | 14'2'' x 24'8'' | ||
| 地下室 | Bonus Room | 24'3'' x 10'6'' | ||
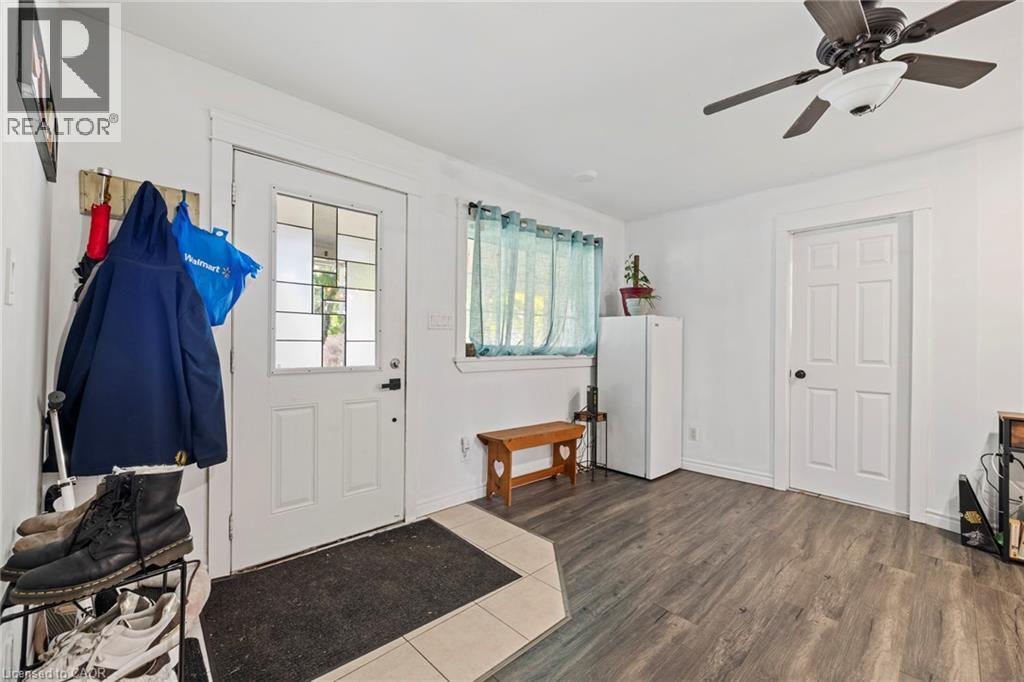
| 一楼 | 门厅 | 6'1'' x 6'6'' | ||
| 一楼 | 洗衣房 | 6'4'' x 6'1'' | ||
| 一楼 | 卧室 | 12'4'' x 11'4'' | ||
| 一楼 | 卧室 | 12'4'' x 11'5'' | ||
| 一楼 | 主卧 | 25'1'' x 14'7'' | ||
| 一楼 | 四件套浴室 | 4'6'' x 11'2'' | ||
| 一楼 | 厨房 | 11'2'' x 17'4'' | ||
| 一楼 | 客厅 | 12'6'' x 15'7'' |
设备间
| 有线电视 | 可用 |
| 配电箱 | 可用 |
| 天然气 | 可用 |
| Telephone | 可用 |
https://www.realtor.ca/real-estate/29874518/54-e-chestnut-street-e-st-catharines

The trademarks REALTOR®, REALTORS®, and the REALTOR® logo are controlled by The Canadian Real Estate Association (CREA) and identify real estate professionals who are members of CREA. The trademarks MLS®, Multiple Listing Service® and the associated logos are owned by The Canadian Real Estate Association (CREA) and identify the quality of services provided by real estate professionals who are members of CREA. The trademark DDF® is owned by The Canadian Real Estate Association (CREA) and identifies CREA's Data Distribution Facility (DDF®)
REALTORS® Association of Hamilton-Burlington
Revel Realty Inc.
June 09 2026 11:49:42
