
54 Deerview Avenue Ancaster, Ontario L9G 4R8


$2,500,000
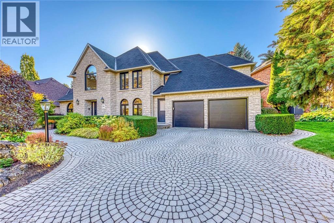
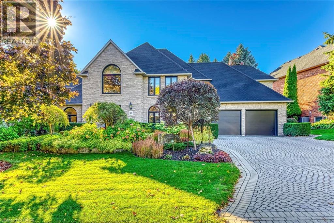
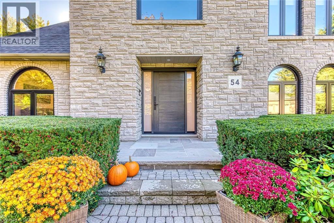
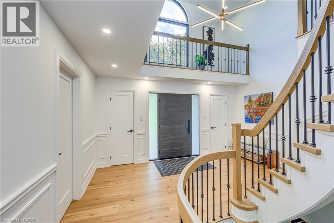
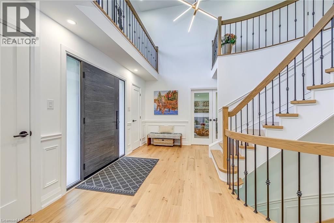
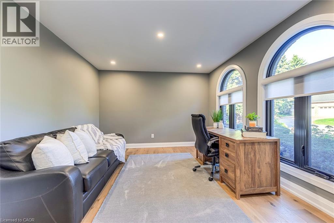
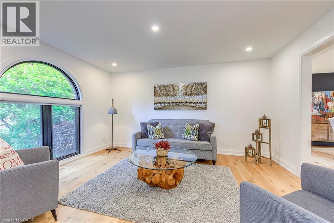
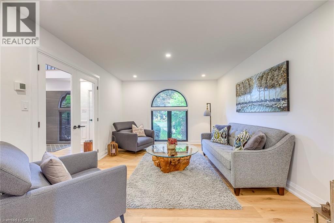
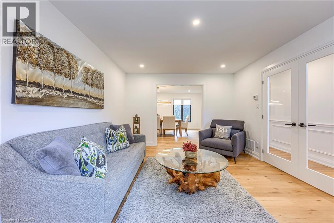
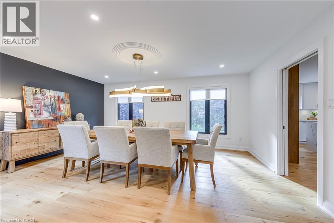
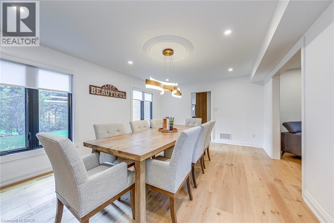
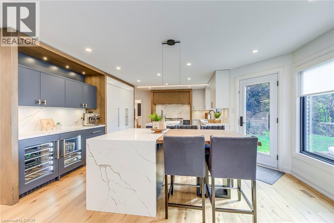
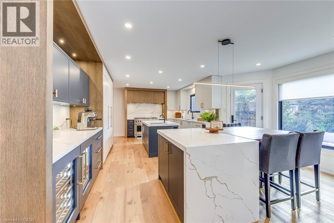
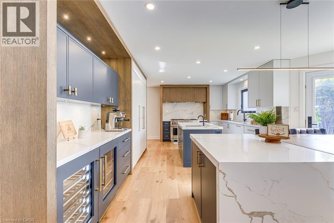
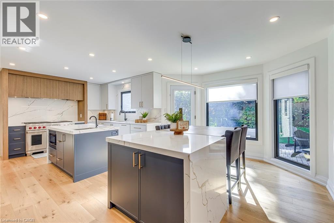
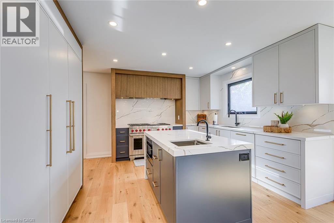
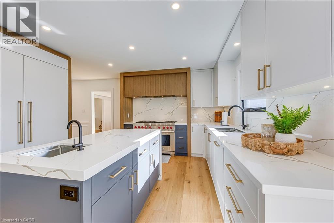
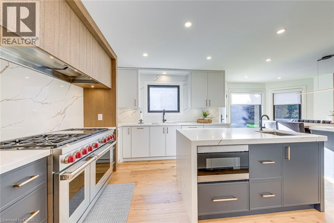
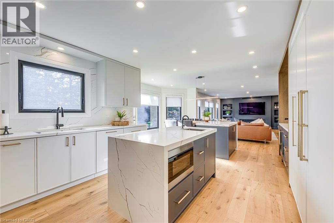
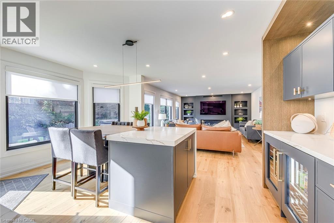
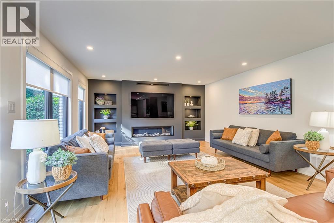
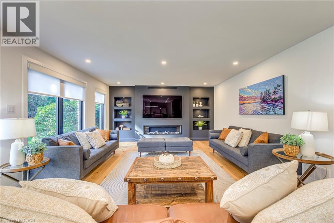
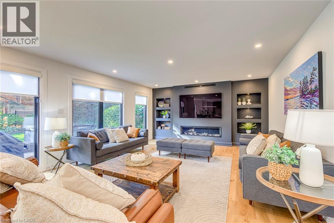
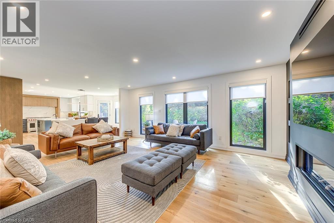
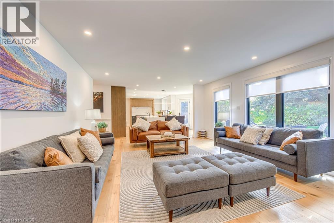
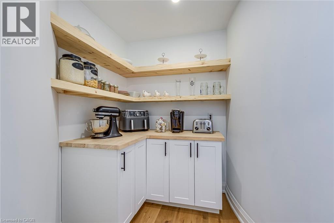
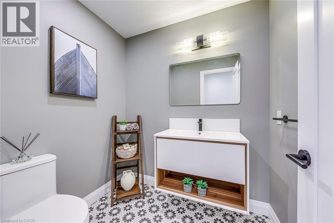
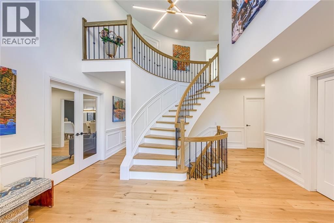
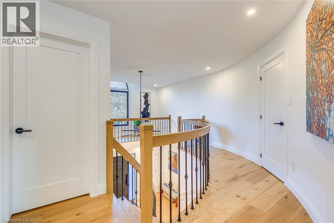
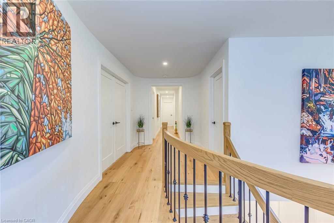
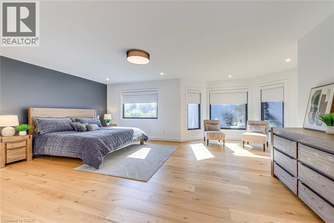
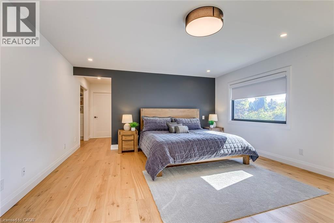
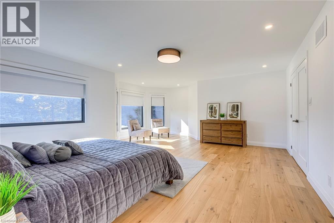
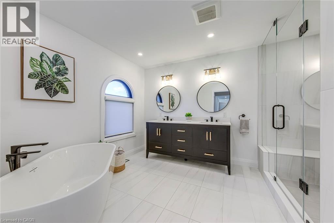
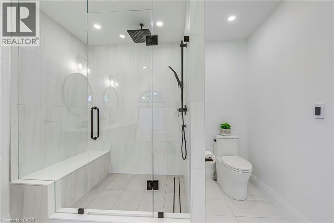
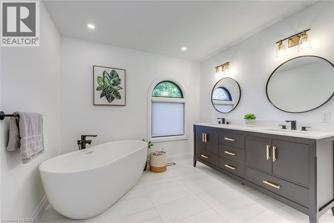
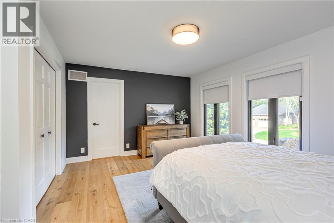
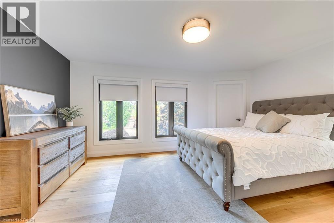
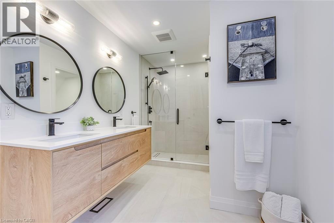
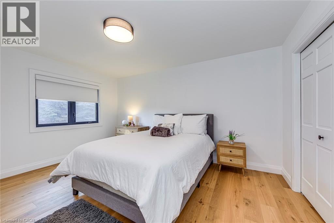
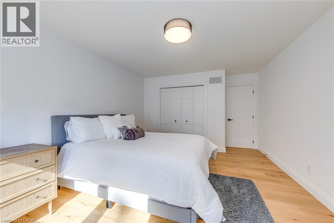
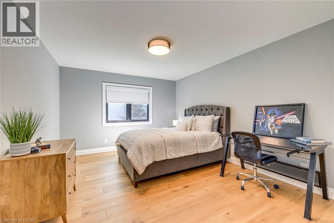
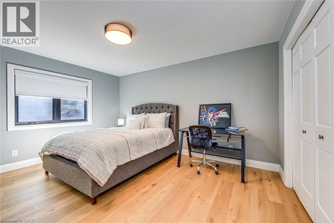
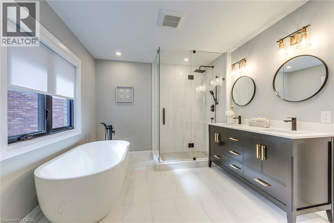
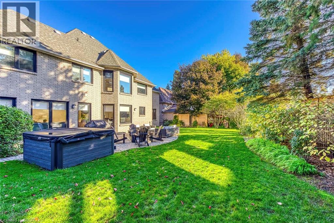
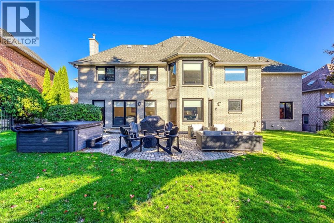
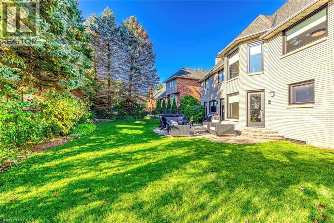
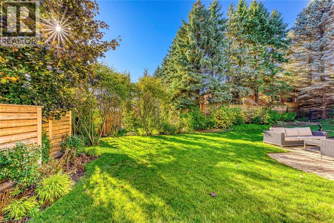
Extraordinary Fully Renovated Home in Prestigious Oakhill, Ancaster. Set on one of Ancasters most coveted streets in the distinguished Oakhill neighbourhood, this exceptional four-bedroom, three-bathroom custom-built residence has undergone a complete and meticulous transformation, reimagined from top to bottom with no expense spared. Every element has been renewed, including all windows and doors, flooring, bathrooms, and a designer kitchen that blends luxury with functionality. Offering over 4,000 square feet above grade, the home showcases an elegant open layout with beautifully appointed living and dining spaces, a main floor office, and a chef-inspired kitchen with premium finishes and high-end appliances. Upstairs, the spacious bedrooms and spa-like bathrooms reflect thoughtful design and craftsmanship in every detail. Outside, the propertys award-winning landscaping, a seven-time Trillium Award recipient, frames a private, landscaped backyard ideal for both relaxation and entertaining. Located steps from a serene park and within walking distance to the Hermitage and Bruce Trails, this home embodies both prestige and tranquility in equal measure. An extraordinary opportunity to own one of Ancasters most remarkable and beautifully reimagined homes. (id:43681)
房源概要
| MLS® Number | 40832124 |
| 房源类型 | 民宅 |
| 附近的便利设施 | 近高尔夫球场, 公园, 学校 |
| 设备类型 | 热水器 |
| 特征 | Ravine, Conservation/green Belt |
| 总车位 | 6 |
| 租赁设备类型 | 热水器 |
详 情
| 浴室 | 4 |
| 地上卧房 | 4 |
| 总卧房 | 4 |
| 家电类 | 洗碗机, 烘干机, 微波炉, 冰箱, 洗衣机, Range - Gas, 嵌入式微波炉, Hood 电扇, 窗帘, Wine Fridge, Garage Door Opener, Hot Tub |
| 地下室进展 | 部分完成 |
| 地下室类型 | 全部完成 |
| 施工日期 | 1990 |
| 施工种类 | 独立屋 |
| 空调 | 中央空调 |
| 外墙 | 石 |
| 壁炉 | 有 |
| Fireplace Total | 1 |
| 地基类型 | 混凝土浇筑 |
| 客人卫生间(不包含洗浴) | 1 |
| 供暖方式 | 天然气 |
| 供暖类型 | 压力热风 |
| 储存空间 | 2 |
| 内部尺寸 | 4100 Sqft |
| 类型 | 独立屋 |
| 设备间 | 市政供水 |
车 位
| 附加车库 |
土地
| 英亩数 | 无 |
| 土地便利设施 | 近高尔夫球场, 公园, 学校 |
| 污水道 | 城市污水处理系统 |
| 土地深度 | 116 Ft |
| 土地宽度 | 94 Ft |
| 规划描述 | R3-300 |
房 间
| 楼 层 | 类 型 | 长 度 | 宽 度 | 面 积 |
|---|---|---|---|---|
| 二楼 | 四件套浴室 | Measurements not available | ||
| 二楼 | 卧室 | 14'10'' x 12'0'' | ||
| 二楼 | 卧室 | 14'10'' x 12'1'' | ||
| 二楼 | 5pc Bathroom | Measurements not available | ||
| 二楼 | 卧室 | 16'5'' x 12'6'' | ||
| 二楼 | 完整的浴室 | Measurements not available | ||
| 二楼 | 主卧 | 23'0'' x 18'4'' | ||
| Lower Level | Exercise Room | 23'0'' x 14'4'' | ||
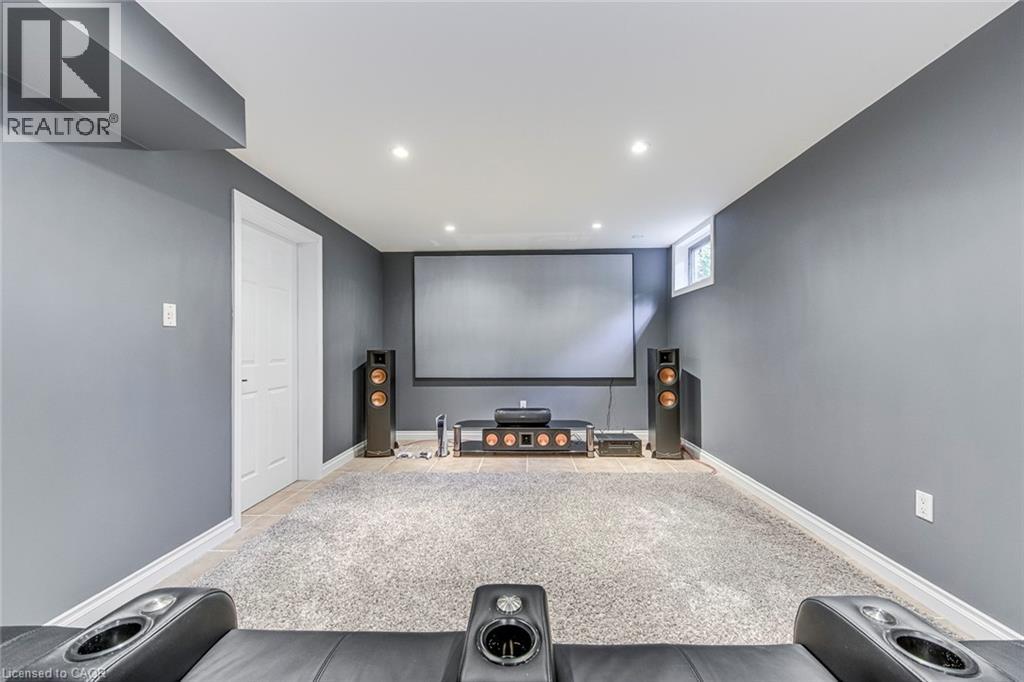
| Lower Level | Media | 19'8'' x 11'7'' | ||
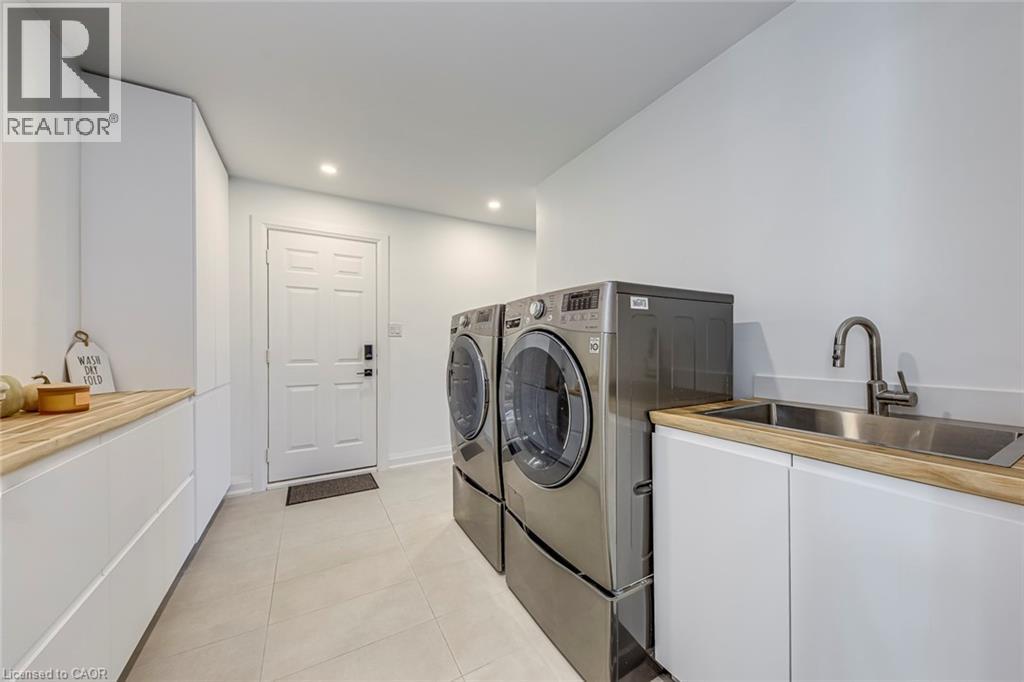
| 一楼 | 洗衣房 | 11'2'' x 8'0'' | ||
| 一楼 | 两件套卫生间 | Measurements not available | ||
| 一楼 | Office | 13'0'' x 11'6'' | ||
| 一楼 | 家庭房 | 21'3'' x 15'3'' | ||
| 一楼 | 在厨房吃 | 23'0'' x 15'3'' | ||
| 一楼 | 餐厅 | 17'11'' x 13'1'' | ||
| 一楼 | 客厅 | 15'0'' x 10'0'' | ||
| 一楼 | 门厅 | 15'3'' x 10'0'' |
https://www.realtor.ca/real-estate/29781464/54-deerview-avenue-ancaster

The trademarks REALTOR®, REALTORS®, and the REALTOR® logo are controlled by The Canadian Real Estate Association (CREA) and identify real estate professionals who are members of CREA. The trademarks MLS®, Multiple Listing Service® and the associated logos are owned by The Canadian Real Estate Association (CREA) and identify the quality of services provided by real estate professionals who are members of CREA. The trademark DDF® is owned by The Canadian Real Estate Association (CREA) and identifies CREA's Data Distribution Facility (DDF®)
REALTORS® Association of Hamilton-Burlington
RE/MAX Aboutowne Realty Corp.
June 09 2026 11:41:51
