
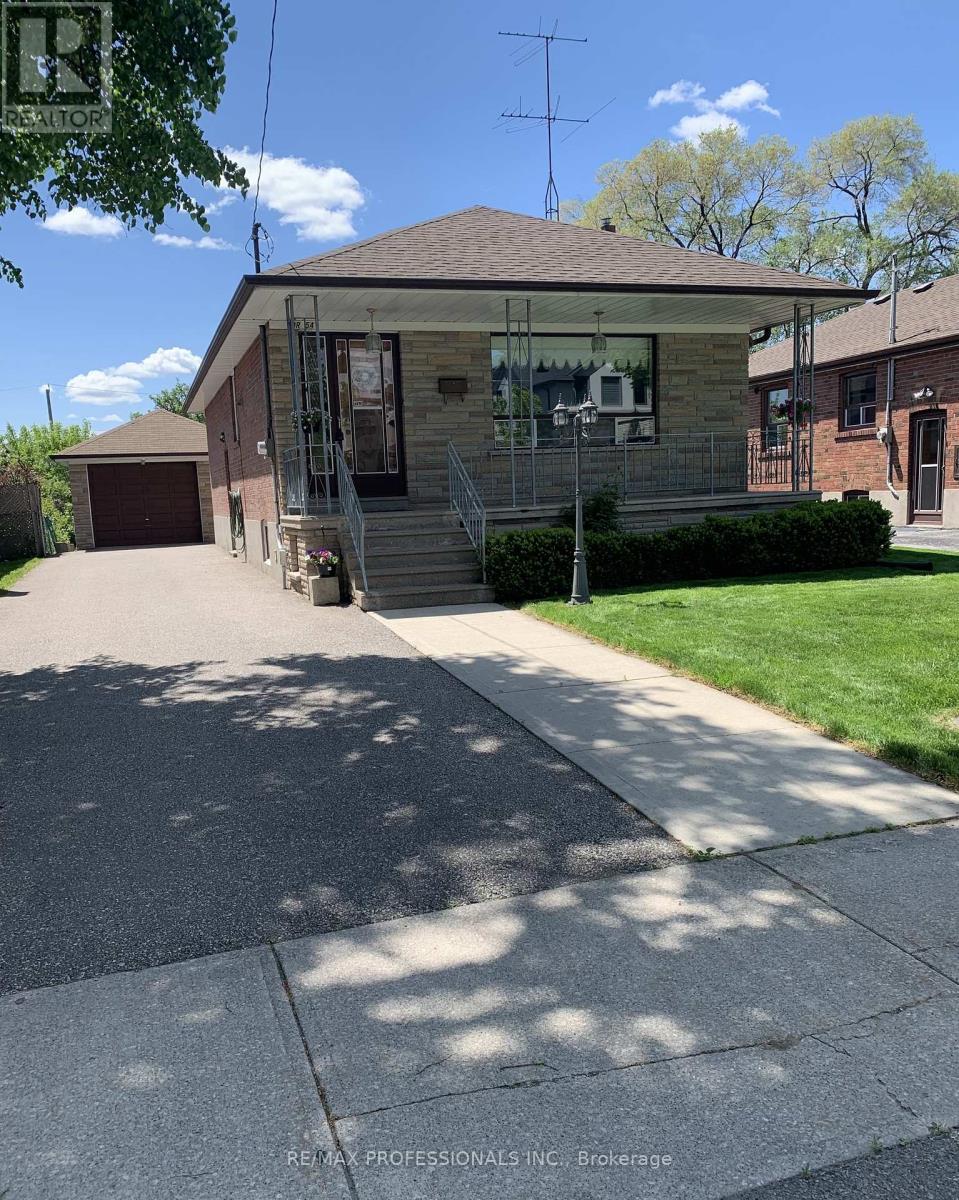
54 Culnan Avenue Toronto (Islington-City Centre West), Ontario M8Z 5B2


$1,089,000
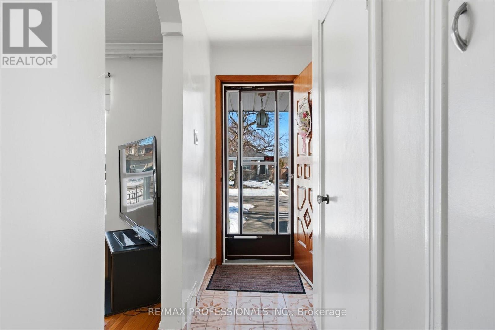
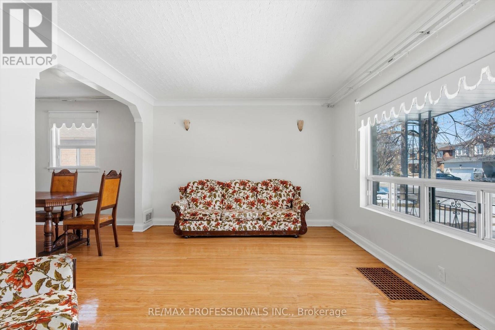
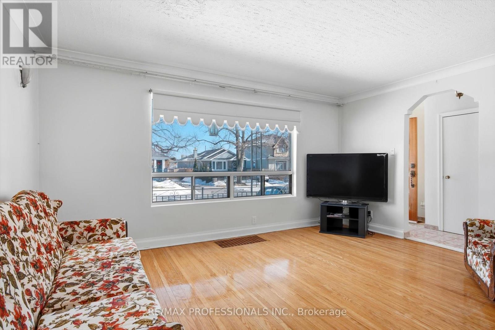
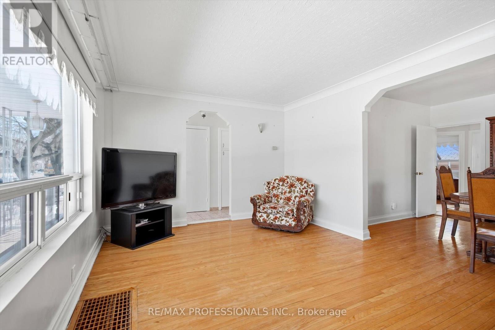
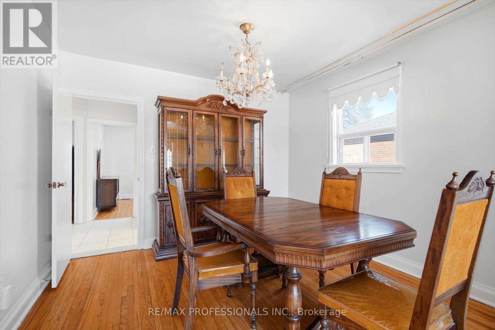
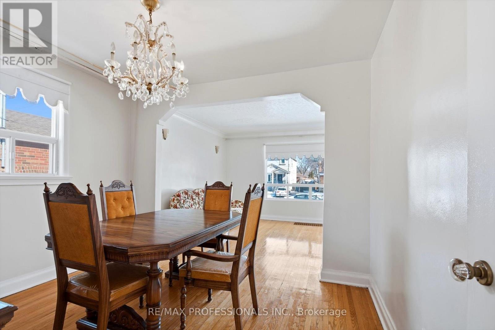
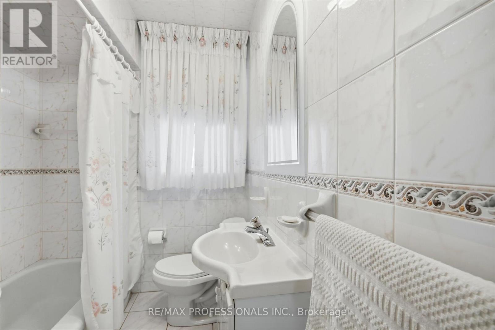
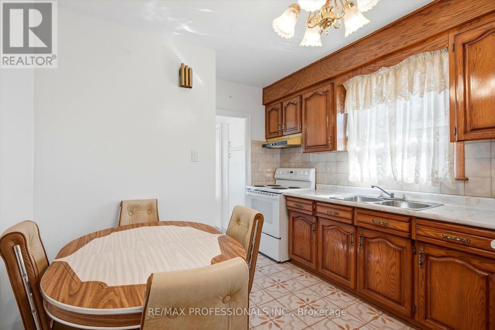
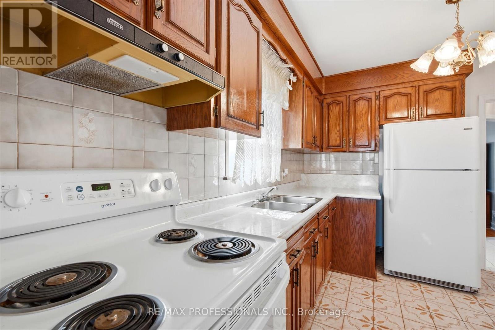
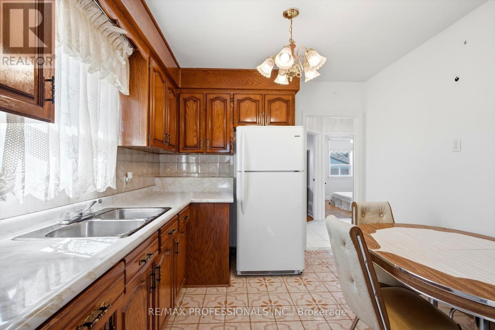
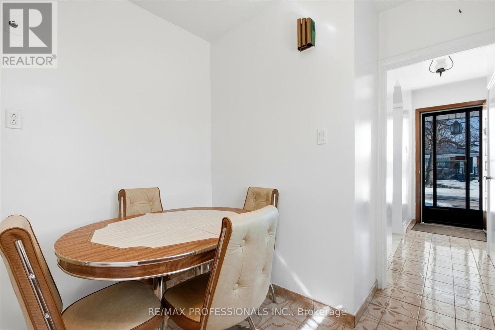
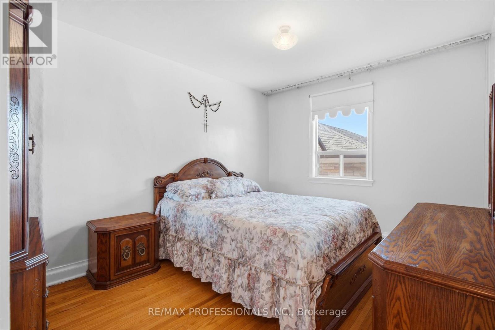
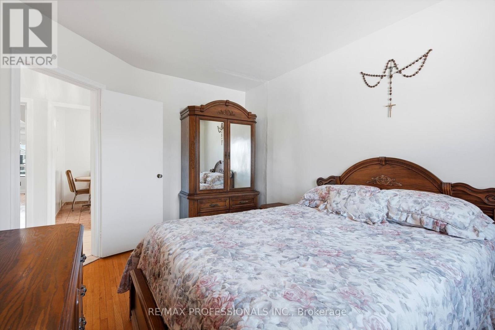
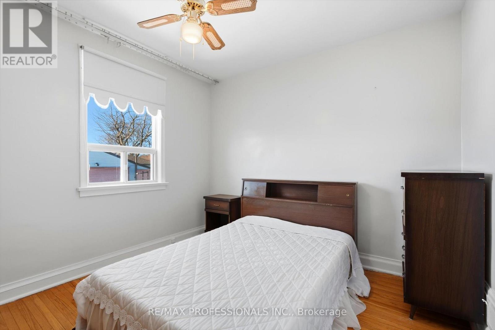
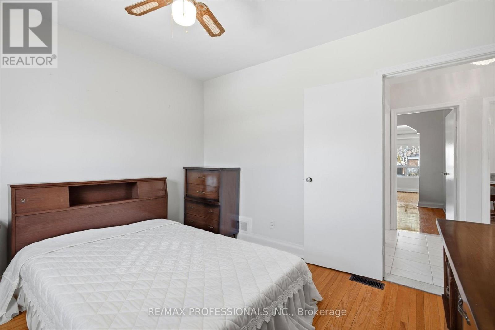
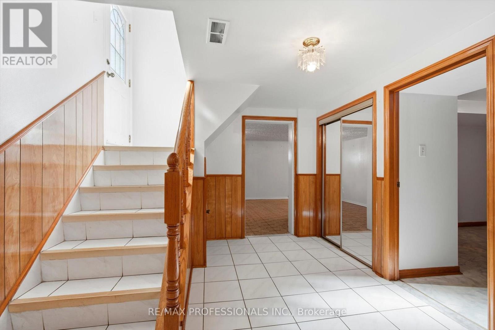
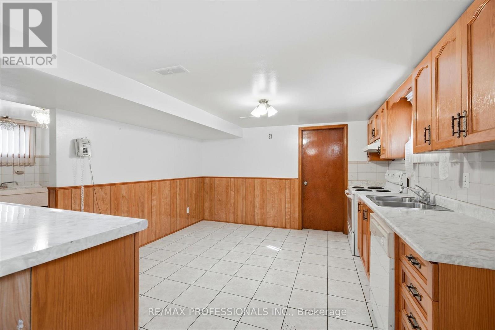
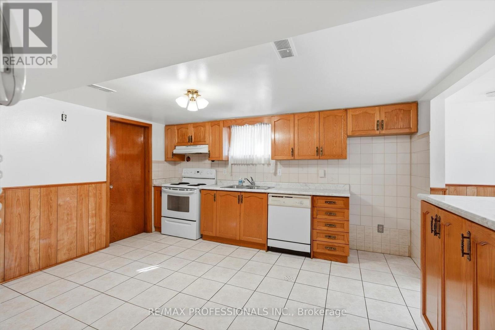
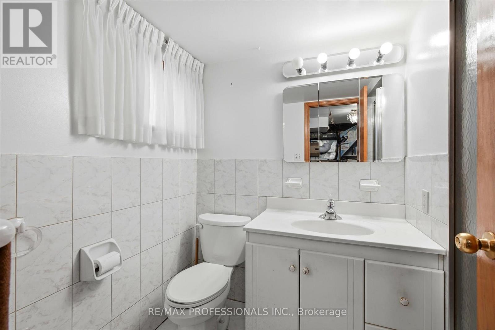
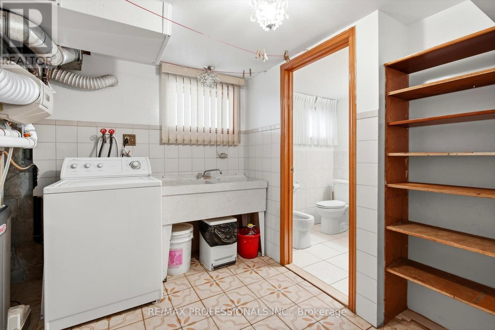
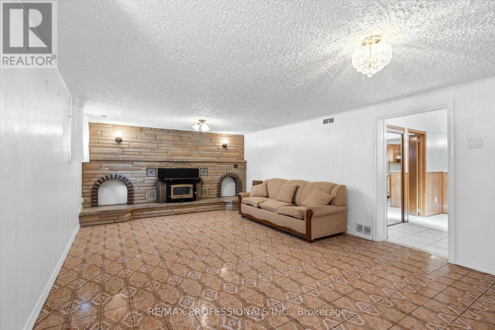
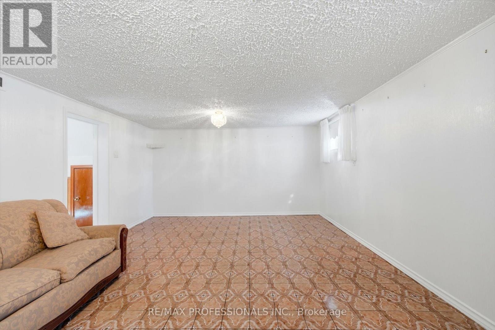
Welcome to 54 Culnan Ave, a well-loved brick bungalow in Etobicoke's most established family neighbourhoods. Owned and cared for by the same family for over 50 years, this solid home offers a warm sense of history and endless potential. The main level features 2 bedrooms, a bright living space, and dinning room, and a full 4 piece bathroom. A separate side entrance leads to a fully finished basement complete with an additional bedroom, a second 4 piece bathroom with a bidet, a full eat-in kitchen and a spacious recreation room highlighted by a charming stone fireplace with insert stove, ideal for extended family, in-law suite or rental possibilities. The property sits on a 40 X 142 Foot lot, one of the deepest lots in the area, offering exceptional outdoor space for growing your garden vegetables and flowers, play or future expansion. A private driveway accommodates 3+ cars, plus an oversized garage for additional parking and storage. The garage has its own breaker panel. There is also a shed built attached to the rear of the garage for your tools and lawnmower. Conveniently located near major highways (427, QEW, Gardiner), with quick access to downtown, the airport, parks, schools, TTC, and everyday amenities. A rare opportunity to own a home with both character and room to grow in a highly desirable pocket of the city. (id:43681)
房源概要
| MLS® Number | W13217732 |
| 房源类型 | 民宅 |
| 社区名字 | Islington-City Centre West |
| 设备类型 | 热水器 |
| 总车位 | 4 |
| 租赁设备类型 | 热水器 |
详 情
| 浴室 | 2 |
| 地上卧房 | 2 |
| 地下卧室 | 1 |
| 总卧房 | 3 |
| 家电类 | 烘干机, Freezer, Humidifier, 炉子, 洗衣机, 窗帘 |
| 建筑风格 | 平房 |
| 地下室进展 | 已装修 |
| 地下室功能 | Separate Entrance |
| 地下室类型 | N/a (finished), N/a |
| 施工种类 | 独立屋 |
| 空调 | 中央空调 |
| 外墙 | 砖 |
| 壁炉 | 有 |
| 壁炉类型 | Insert |
| Flooring Type | Hardwood, Tile, Ceramic |
| 地基类型 | 水泥 |
| 供暖方式 | 天然气 |
| 供暖类型 | 压力热风 |
| 储存空间 | 1 |
| 内部尺寸 | 700 - 1100 Sqft |
| 类型 | 独立屋 |
| 设备间 | 市政供水 |
车 位
| Detached Garage | |
| Garage |
土地
| 英亩数 | 无 |
| 污水道 | Sanitary Sewer |
| 土地深度 | 142 Ft |
| 土地宽度 | 40 Ft |
| 不规则大小 | 40 X 142 Ft |
房 间
| 楼 层 | 类 型 | 长 度 | 宽 度 | 面 积 |
|---|---|---|---|---|
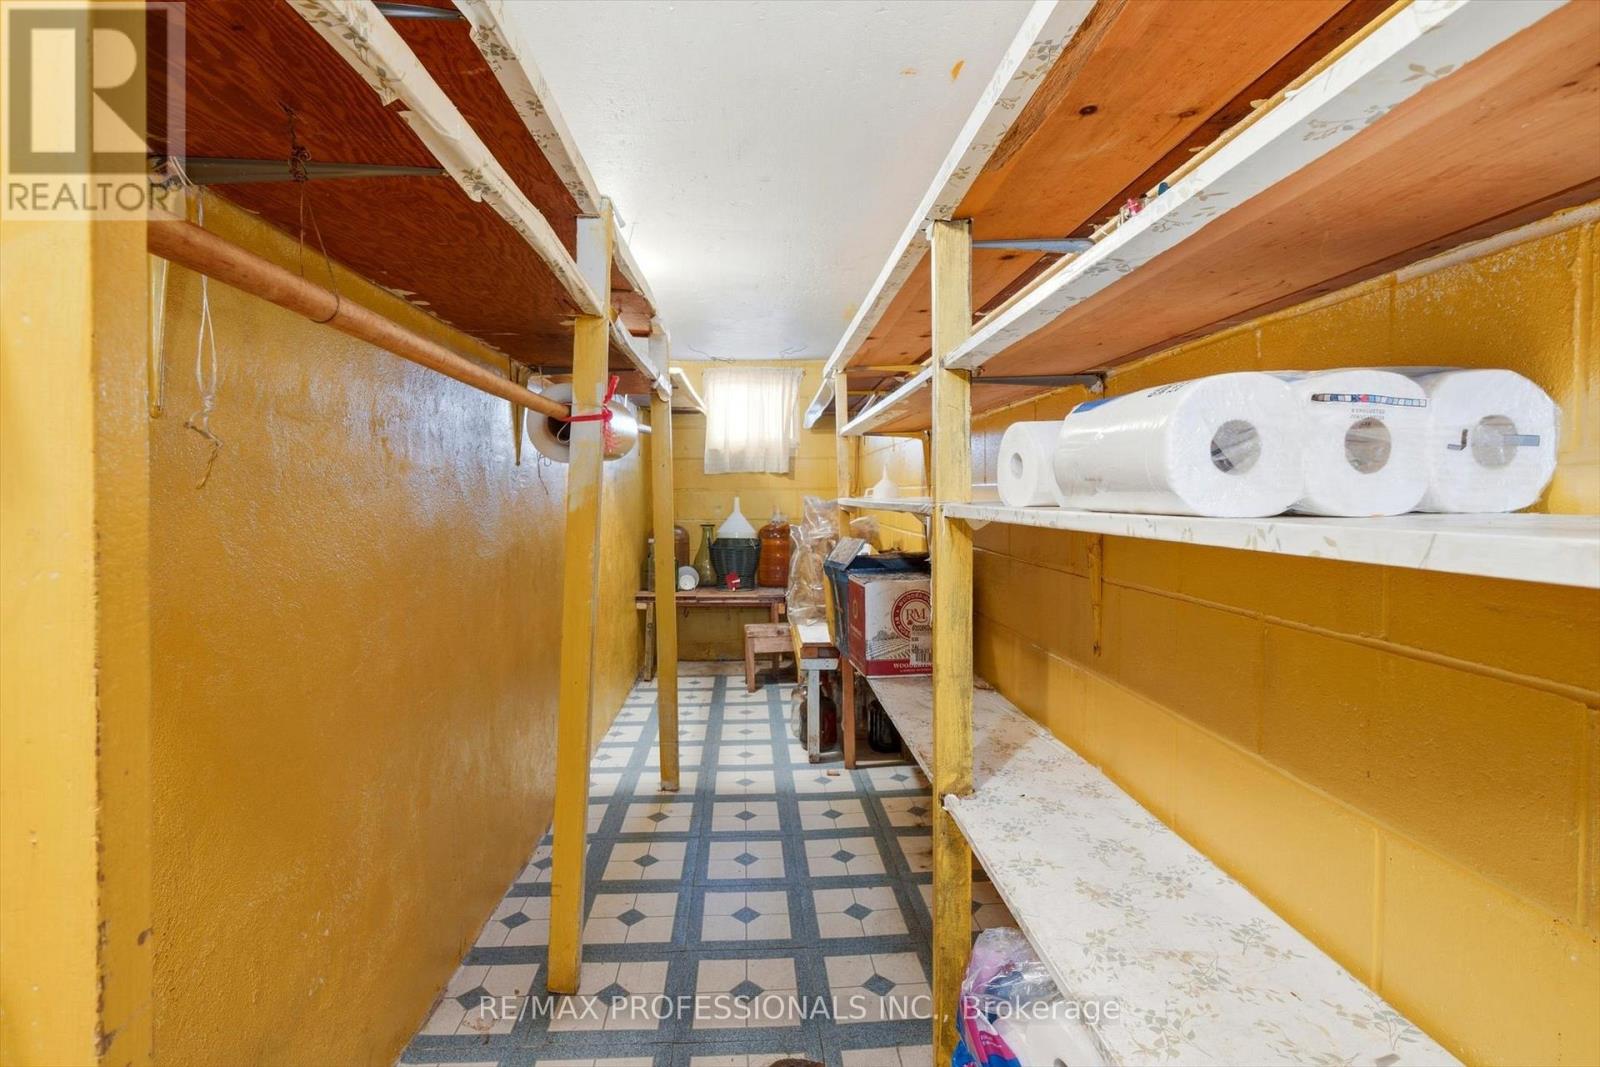
| 地下室 | Cold Room | 6.32 m | 1.63 m | 6.32 m x 1.63 m |
| 地下室 | 厨房 | 3.72 m | 4.27 m | 3.72 m x 4.27 m |
| 地下室 | 娱乐,游戏房 | 6.27 m | 3.96 m | 6.27 m x 3.96 m |
| 地下室 | 洗衣房 | 2.53 m | 3.31 m | 2.53 m x 3.31 m |
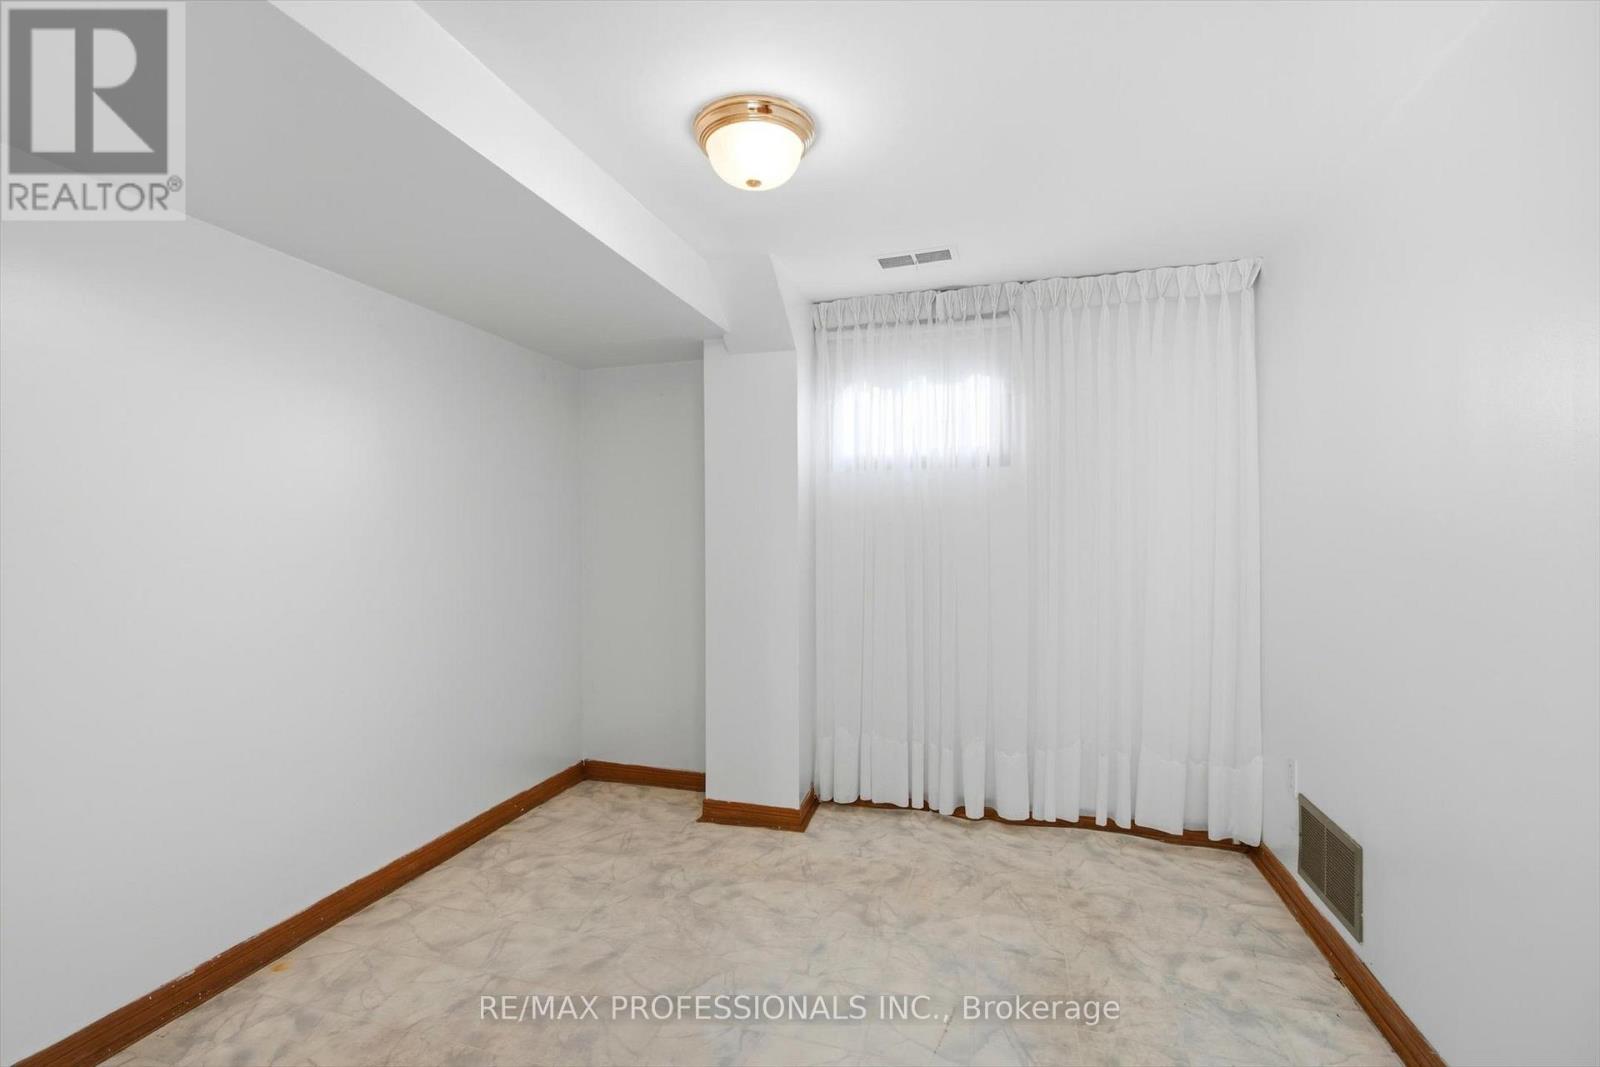
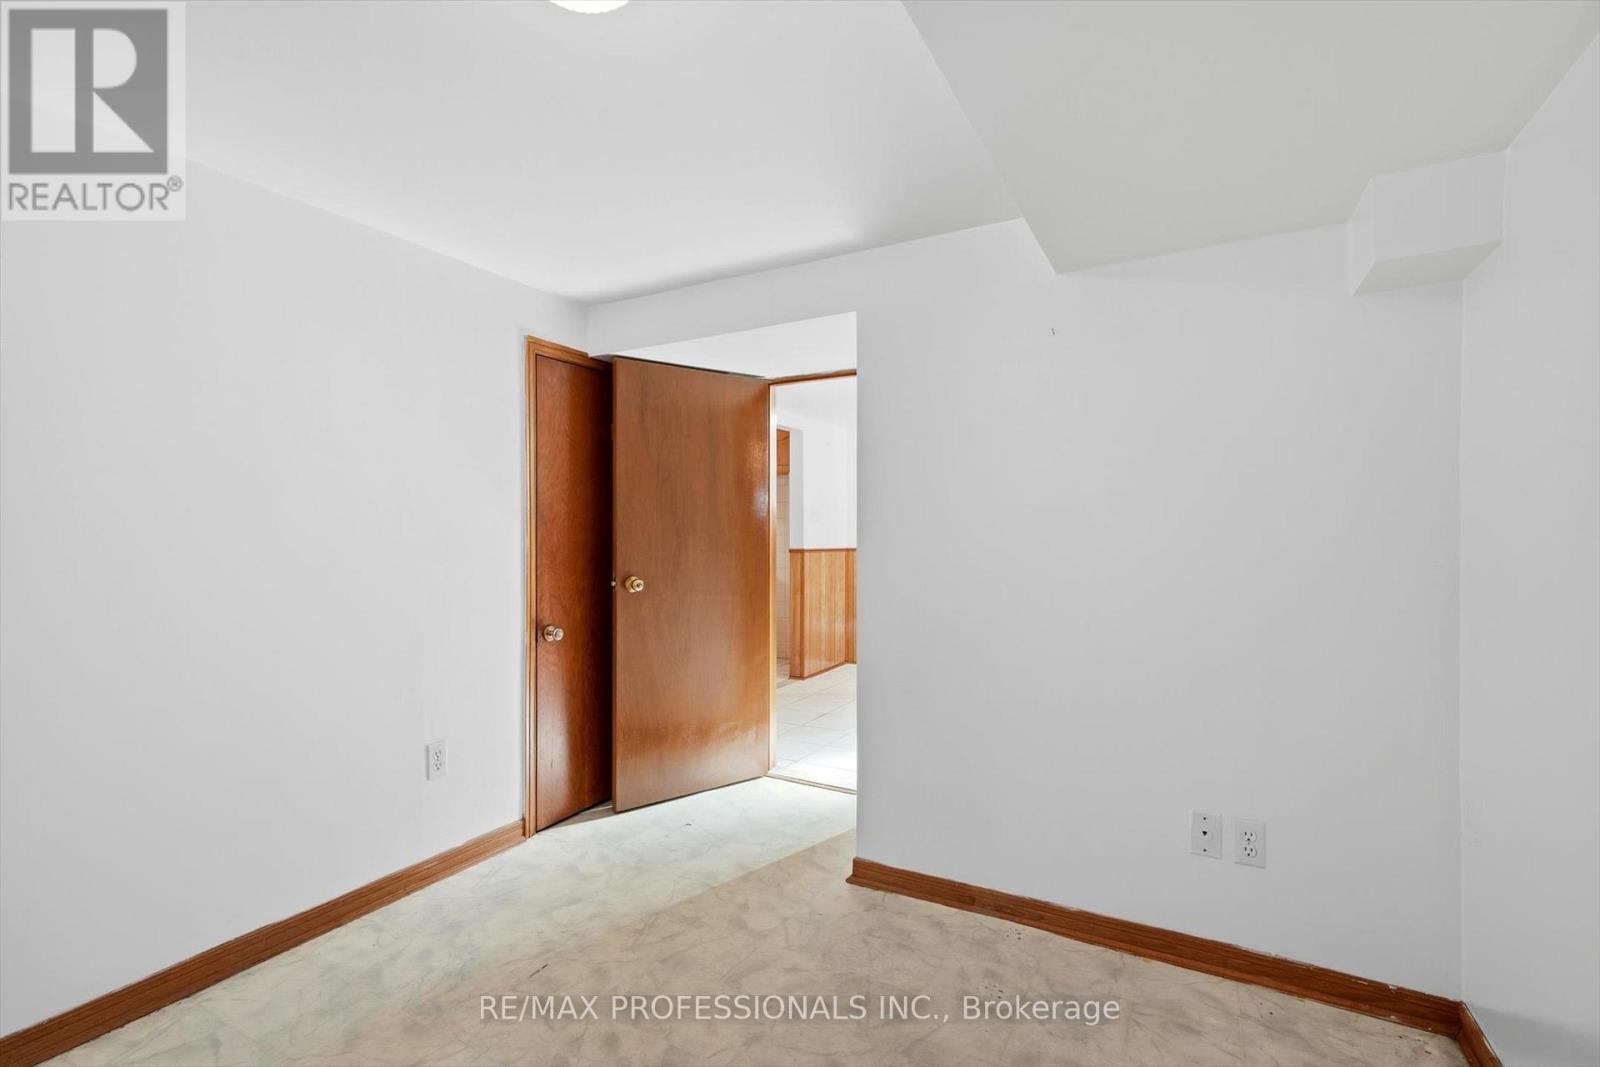
| 地下室 | 卧室 | 3.48 m | 2.72 m | 3.48 m x 2.72 m |
| 地下室 | 浴室 | 2.49 m | 1.66 m | 2.49 m x 1.66 m |
| 一楼 | 客厅 | 3.58 m | 4.88 m | 3.58 m x 4.88 m |
| 一楼 | 餐厅 | 2.92 m | 3.41 m | 2.92 m x 3.41 m |
| 一楼 | 厨房 | 3.62 m | 2.98 m | 3.62 m x 2.98 m |
| 一楼 | 主卧 | 4.08 m | 3.05 m | 4.08 m x 3.05 m |
| 一楼 | 第二卧房 | 3.08 m | 3.35 m | 3.08 m x 3.35 m |

The trademarks REALTOR®, REALTORS®, and the REALTOR® logo are controlled by The Canadian Real Estate Association (CREA) and identify real estate professionals who are members of CREA. The trademarks MLS®, Multiple Listing Service® and the associated logos are owned by The Canadian Real Estate Association (CREA) and identify the quality of services provided by real estate professionals who are members of CREA. The trademark DDF® is owned by The Canadian Real Estate Association (CREA) and identifies CREA's Data Distribution Facility (DDF®)
Toronto Real Estate Board
RE/MAX Professionals Inc.
June 14 2026 12:16:01
