
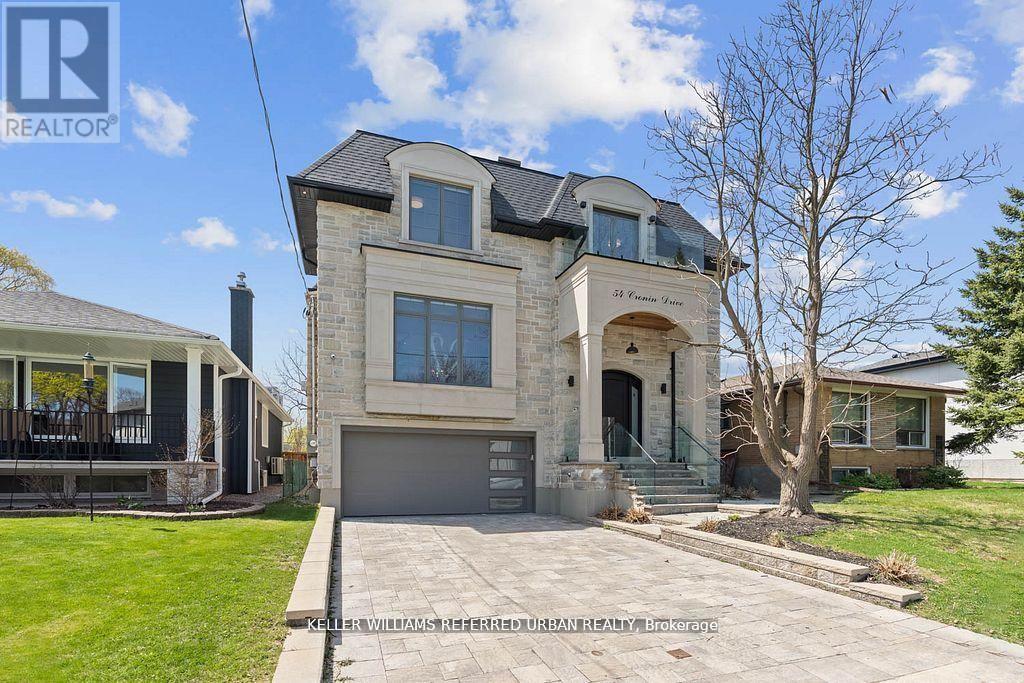
54 Cronin Drive Toronto (Islington-City Centre West), Ontario M9B 4V1


$2,599,000
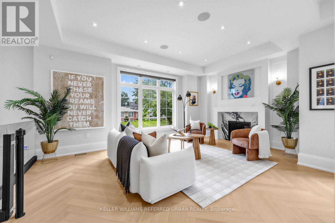
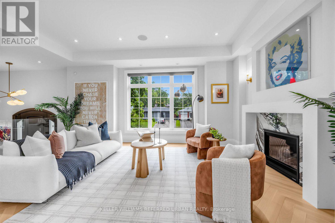
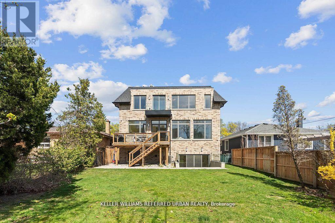
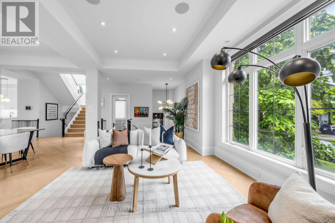
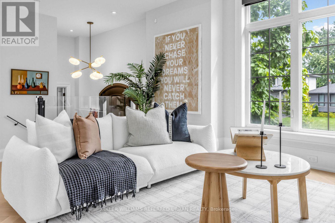
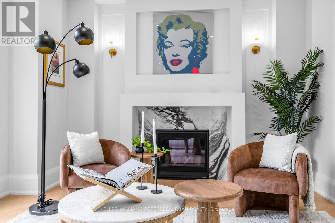
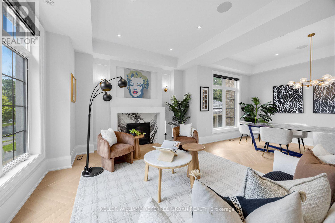
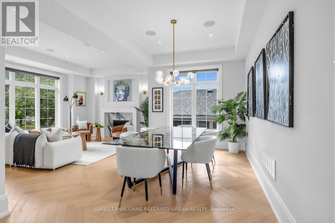
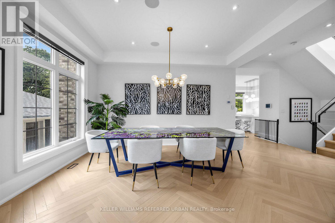
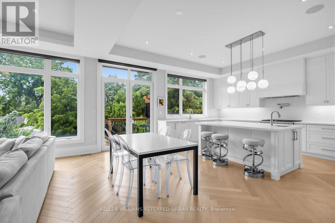
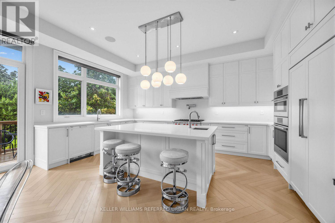
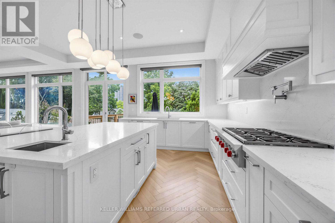
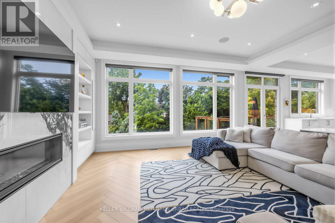
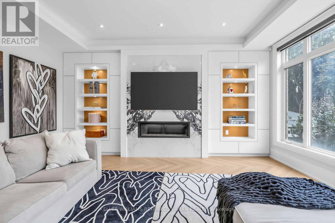
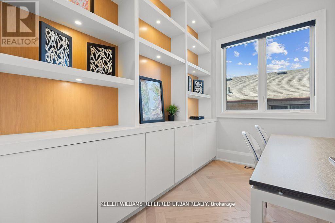
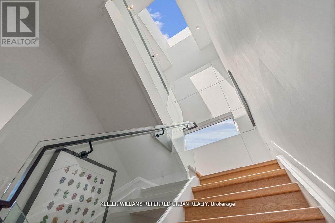
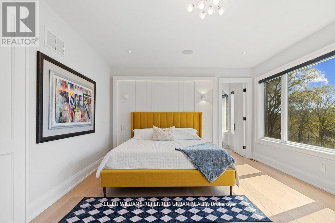
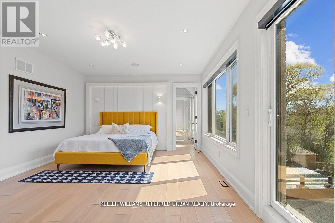
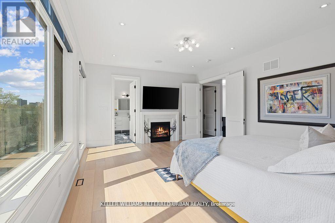
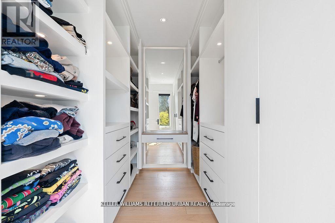
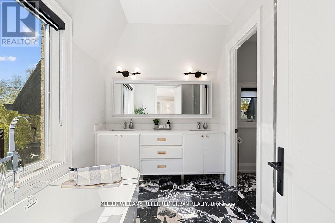
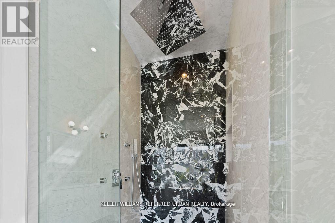
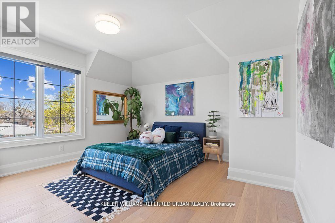
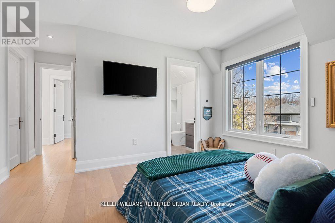
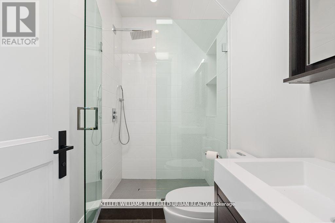
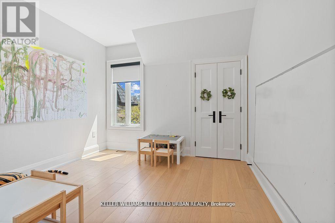
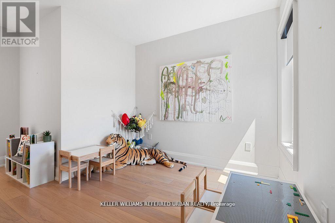
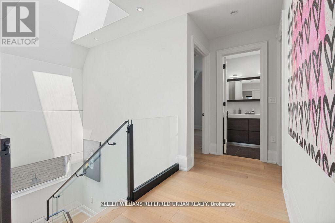
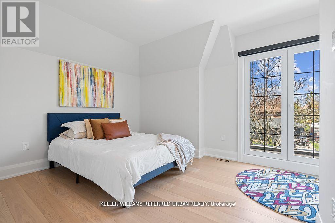
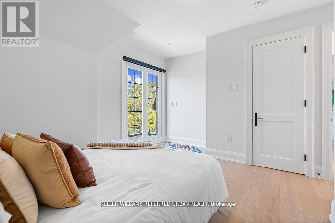
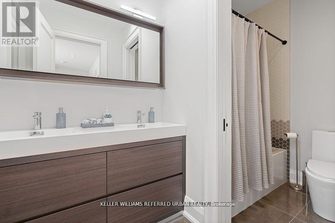
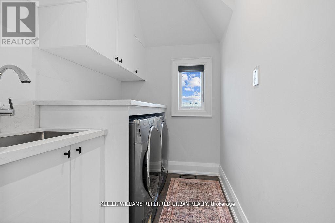
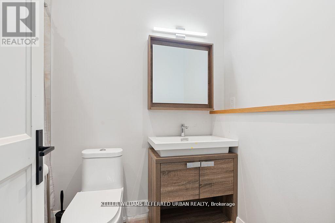
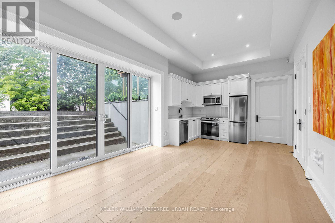
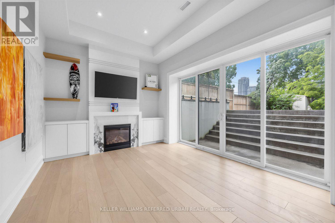
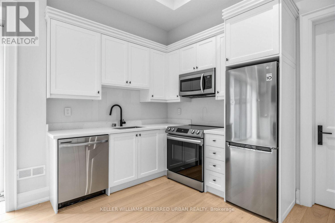
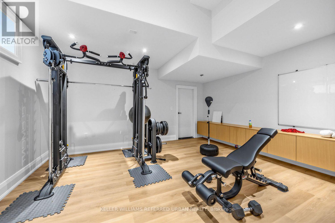
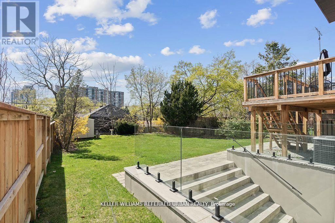
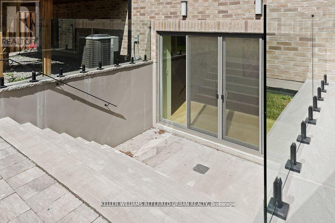
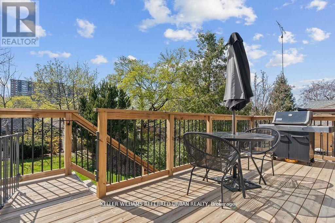
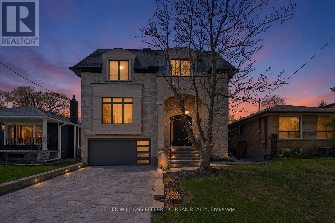
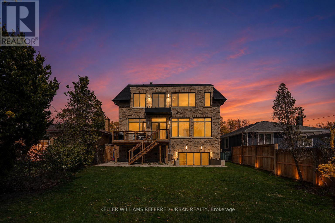
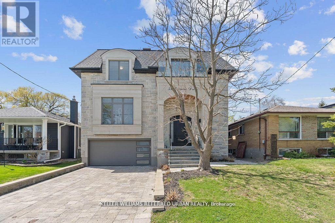
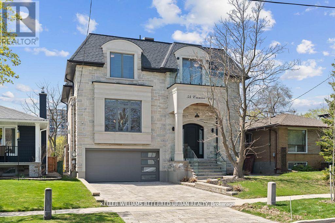
A masterclass in modern luxury and architectural detail, this custom-built residence seamlessly blends sophisticated design with exceptional functionality. Thoughtfully curated from top to bottom, the home showcases impeccable craftsmanship, soaring 10-foot ceilings on the main level, stunning white oak herringbone flooring, built-in speakers, and full smart home integration for effortless everyday living. Designed to impress and built for entertaining, the chef's kitchen is a true statement piece featuring premium Sub-Zero, Wolf, and Bosch appliances, an expansive eat-in island with bar sink and wine fridge, and seamless flow into the spacious family room and sun-filled breakfast area. Bespoke millwork and refined designer finishes elevate every space throughout the home. The luxurious primary retreat offers the feel of a private boutique hotel suite, complete with its own balcony, a custom dream walk-in closet, and a spa-inspired ensuite designed for total relaxation. The impressive lower level features soaring 11-foot ceilings, a dramatic oversized walkout, and a fully wired home theatre creating the ultimate space for entertaining and family living. A truly exceptional residence where every detail has been intentionally designed, beautifully executed, and crafted to leave a lasting impression. (id:43681)
Open House
现在这个房屋大家可以去Open House参观了!
2:00 pm
结束于:4:00 pm
2:00 pm
结束于:4:00 pm
房源概要
| MLS® Number | W13780990 |
| 房源类型 | 民宅 |
| 社区名字 | Islington-City Centre West |
| 附近的便利设施 | 公园, 礼拜场所, 公共交通, 学校 |
| 总车位 | 4 |
详 情
| 浴室 | 5 |
| 地上卧房 | 4 |
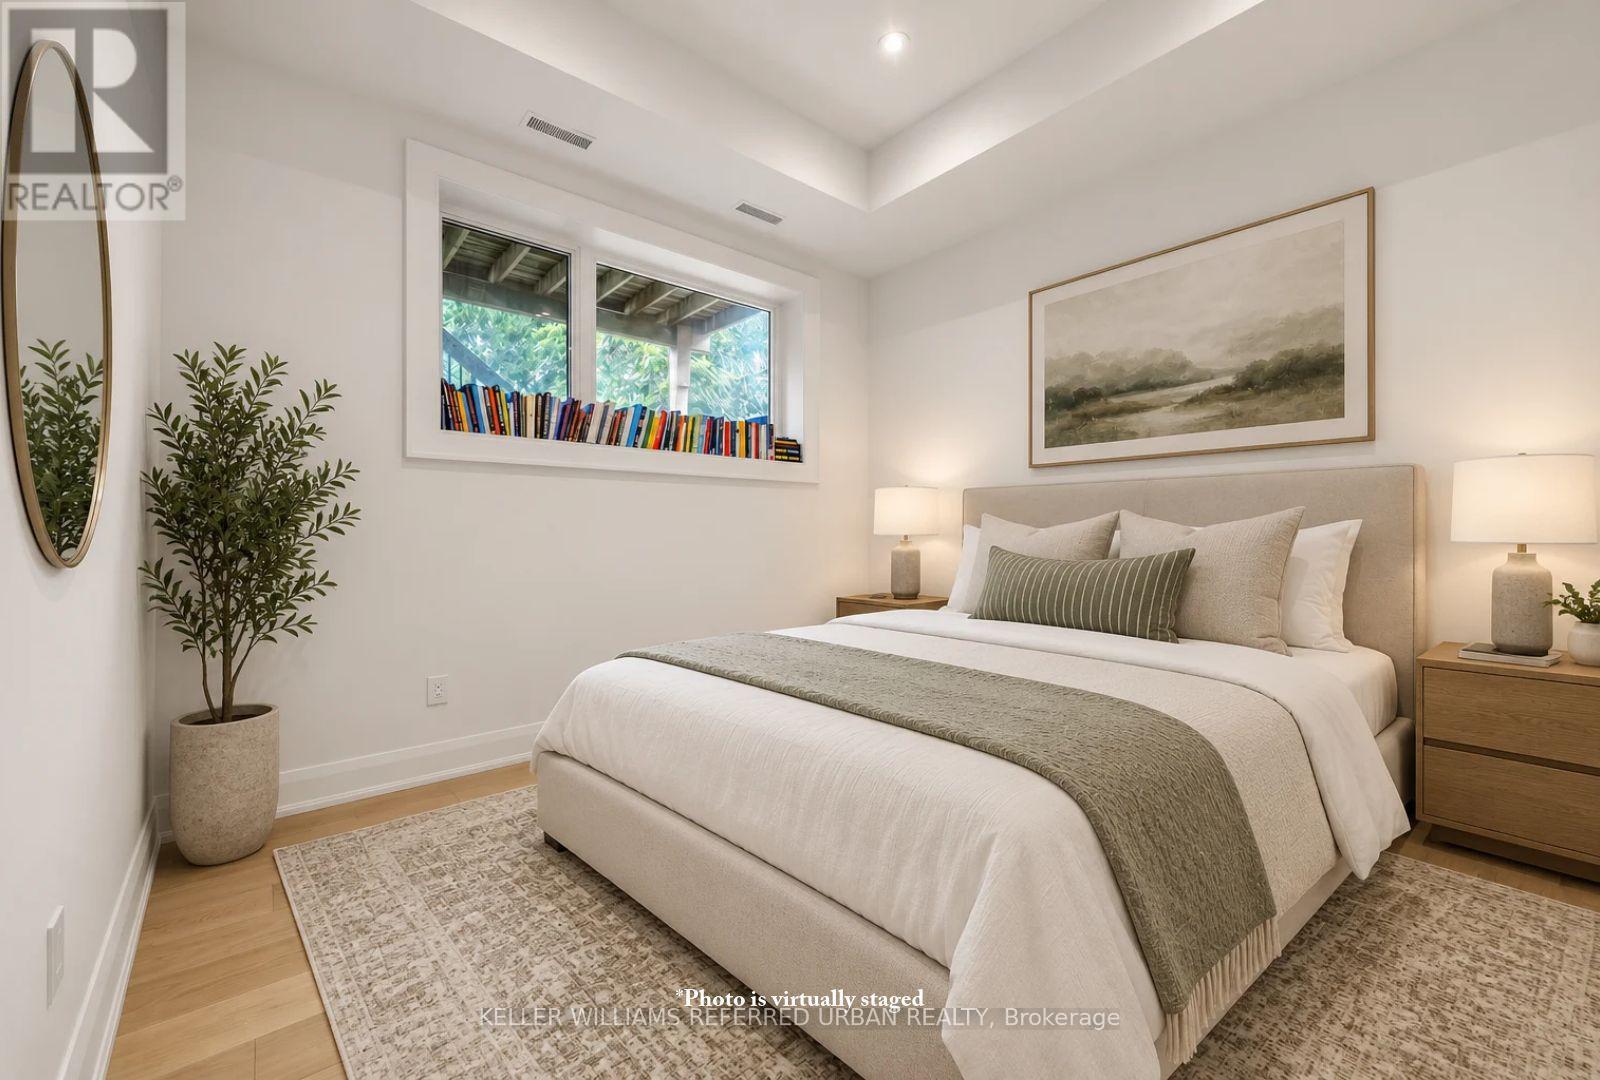
| 地下卧室 | 2 |
| 总卧房 | 6 |
| 家电类 | 烤箱 - Built-in, Range, 洗碗机, 烘干机, Freezer, Hood 电扇, 微波炉, 烤箱, Alarm System, 洗衣机, Whirlpool, 窗帘, Wine Fridge, 冰箱 |
| 地下室进展 | 已装修 |
| 地下室功能 | Walk-up |
| 地下室类型 | N/a (finished), N/a |
| 施工种类 | 独立屋 |
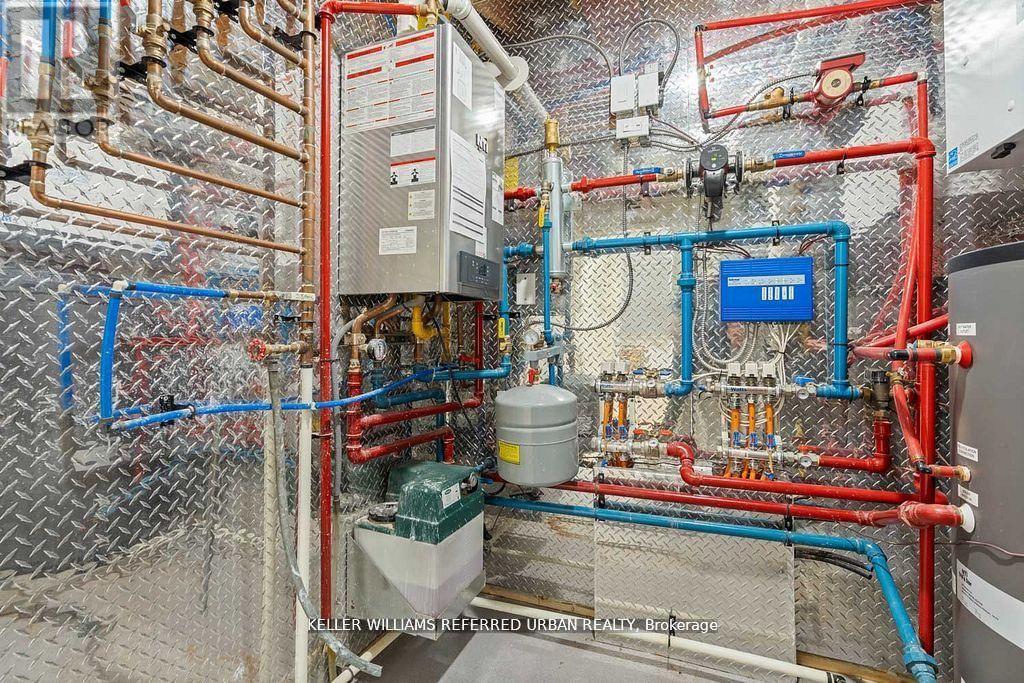
| 空调 | 中央空调 |
| 外墙 | 石 |
| Fire Protection | Security System |
| 壁炉 | 有 |
| Fireplace Total | 4 |
| Flooring Type | Hardwood |
| 地基类型 | 混凝土 |
| 客人卫生间(不包含洗浴) | 1 |
| 供暖方式 | 天然气 |
| 供暖类型 | 压力热风 |
| 储存空间 | 2 |
| 内部尺寸 | 2500 - 3000 Sqft |
| 类型 | 独立屋 |
| 设备间 | 市政供水 |
车 位
| Garage |
土地
| 英亩数 | 无 |
| 土地便利设施 | 公园, 宗教场所, 公共交通, 学校 |
| 污水道 | Sanitary Sewer |
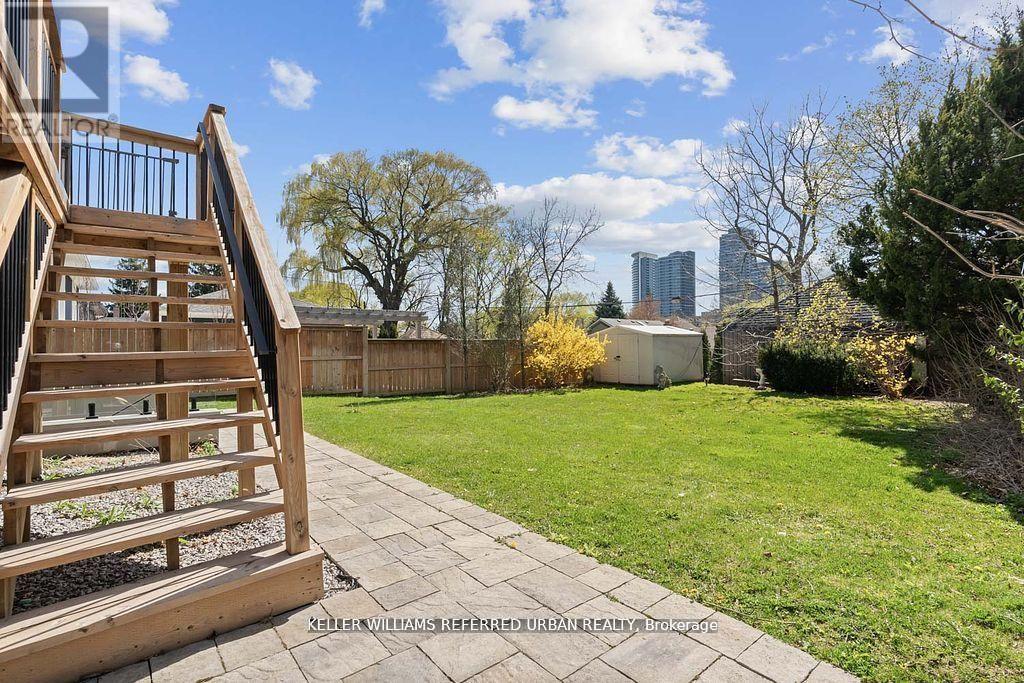
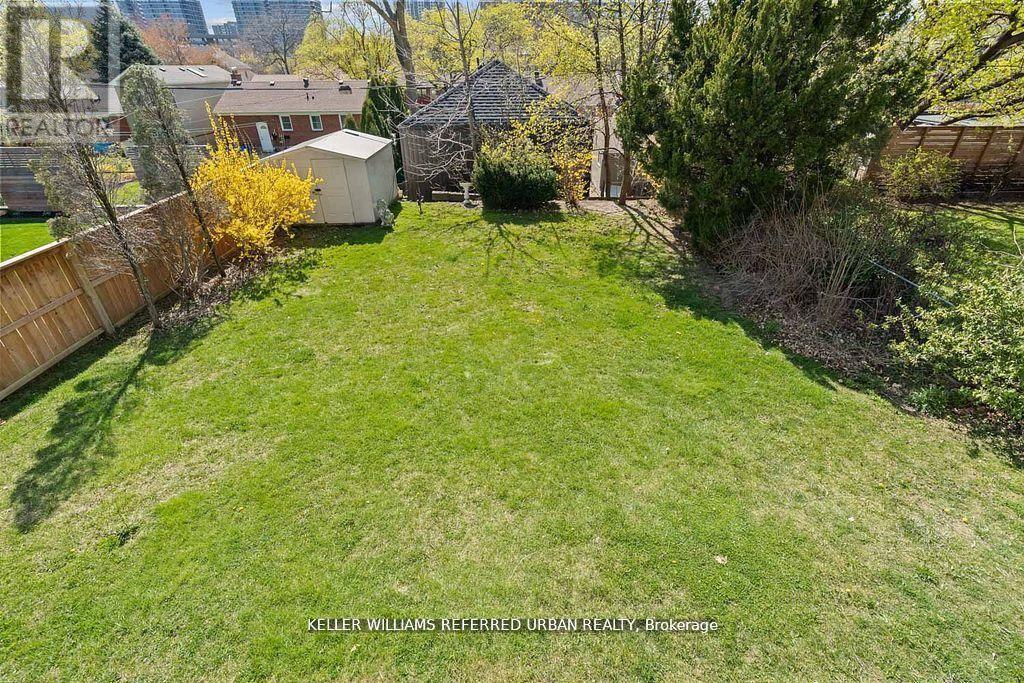
| 土地深度 | 139 Ft ,9 In |
| 土地宽度 | 45 Ft |
| 不规则大小 | 45 X 139.8 Ft |
房 间
| 楼 层 | 类 型 | 长 度 | 宽 度 | 面 积 |
|---|---|---|---|---|
| 二楼 | 主卧 | 5.5 m | 4.3 m | 5.5 m x 4.3 m |
| 二楼 | 第二卧房 | 3.8 m | 3.5 m | 3.8 m x 3.5 m |
| 二楼 | 第三卧房 | 3.5 m | 4.6 m | 3.5 m x 4.6 m |
| 二楼 | Bedroom 4 | 3.45 m | 5.6 m | 3.45 m x 5.6 m |
| 地下室 | 卧室 | 3.6 m | 3.6 m | 3.6 m x 3.6 m |
| 地下室 | Media | 4.2 m | 4.9 m | 4.2 m x 4.9 m |
| 地下室 | 娱乐,游戏房 | 7 m | 3.7 m | 7 m x 3.7 m |
| 一楼 | 客厅 | 5.64 m | 3.5 m | 5.64 m x 3.5 m |
| 一楼 | 餐厅 | 4.6 m | 2.9 m | 4.6 m x 2.9 m |
| 一楼 | 家庭房 | 5.5 m | 5.9 m | 5.5 m x 5.9 m |
| 一楼 | 厨房 | 4.8 m | 3.4 m | 4.8 m x 3.4 m |
| 一楼 | Office | 3.5 m | 2.1 m | 3.5 m x 2.1 m |

The trademarks REALTOR®, REALTORS®, and the REALTOR® logo are controlled by The Canadian Real Estate Association (CREA) and identify real estate professionals who are members of CREA. The trademarks MLS®, Multiple Listing Service® and the associated logos are owned by The Canadian Real Estate Association (CREA) and identify the quality of services provided by real estate professionals who are members of CREA. The trademark DDF® is owned by The Canadian Real Estate Association (CREA) and identifies CREA's Data Distribution Facility (DDF®)
Toronto Real Estate Board
Keller Williams Referred Urban Realty
September 17 2026 05:36:08
