
54 Chesterwood Crescent Brampton (Credit Valley), Ontario L6Y 0Z4


$1,199,000
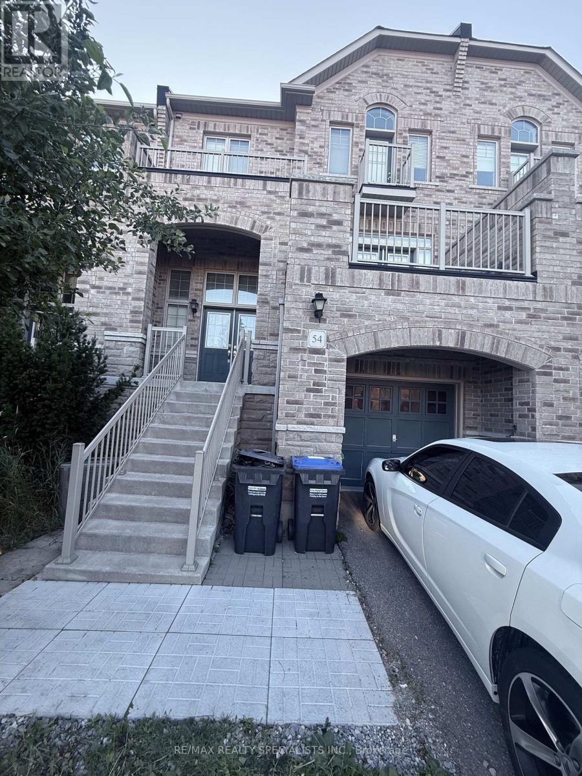
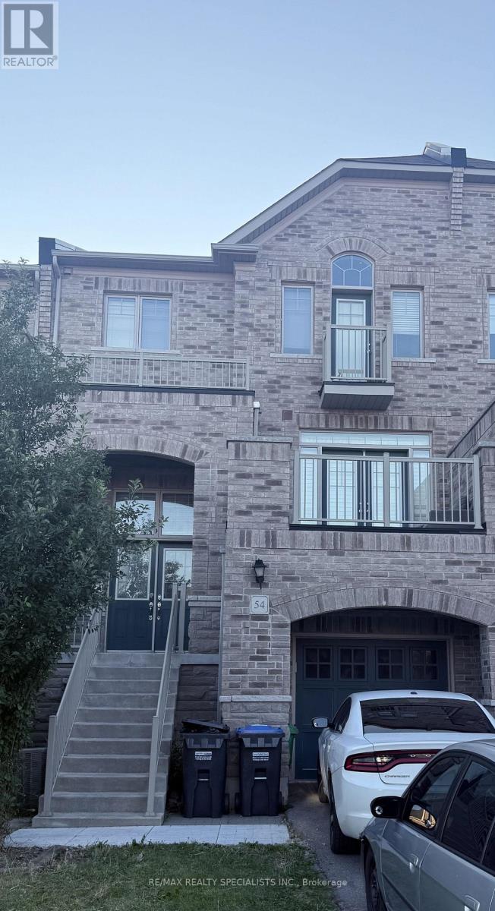
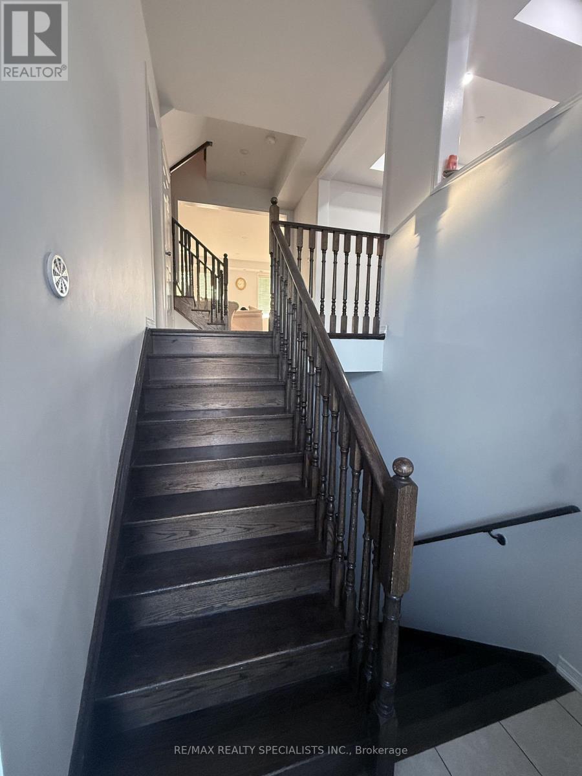
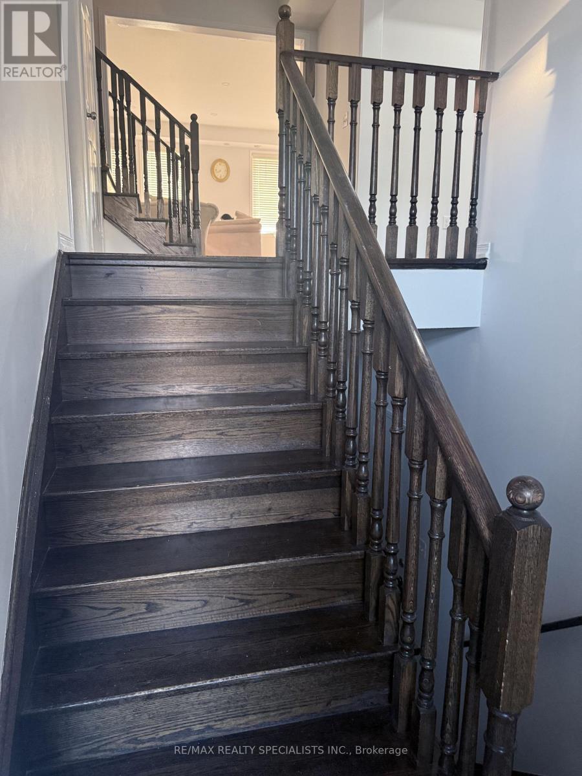
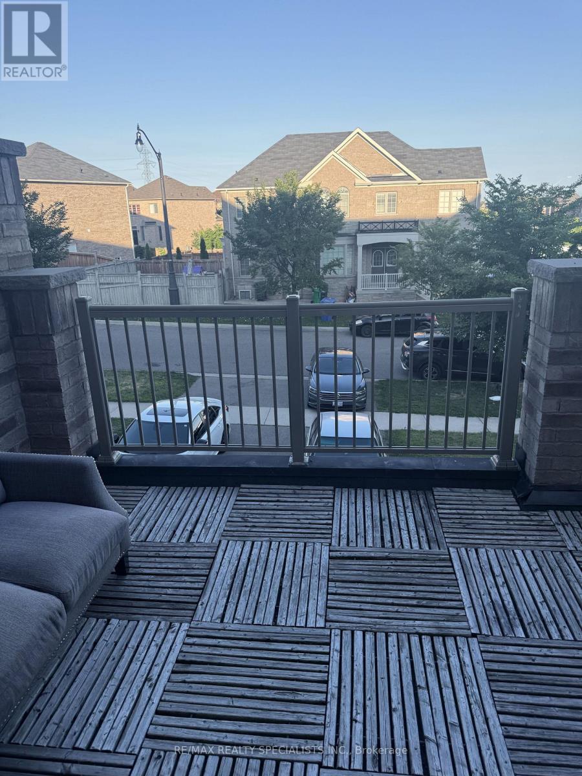
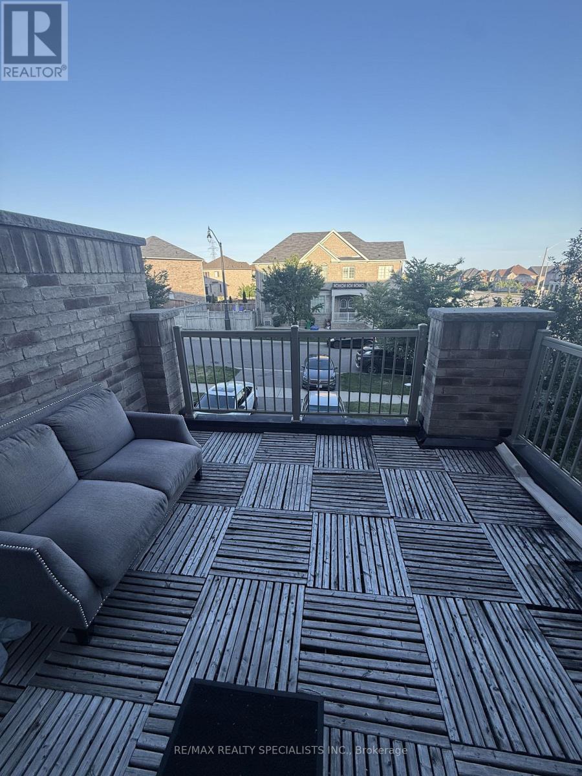
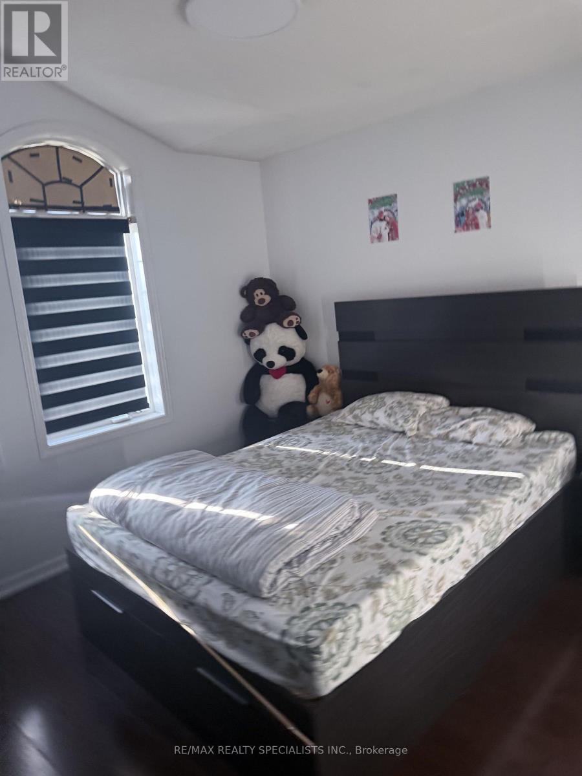
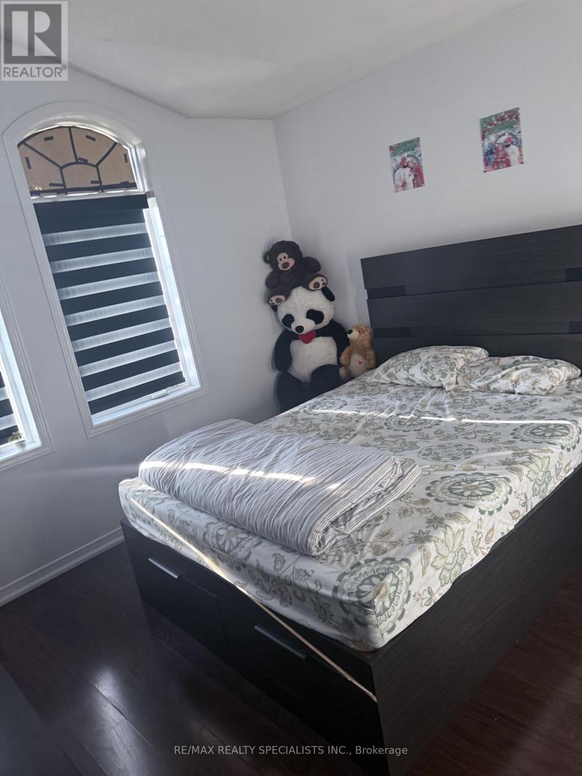
Discover a rare opportunity to own a versatile live-work freehold property in Brampton's prestigious Credit Valley community. This thoughtfully designed property combines comfortable residential living with excellent commercial potential.Ideally situated near Bonnie Braes Drive and James Potter Road, it is surrounded by upscale homes in a high-demand neighbourhood. With no nearby competing commercial plaza, your business can benefit from exceptional exposure and convenient access for local residents.The property features a spacious residential unit and a fully self-contained commercial space with its own street-facing entrance-ideal for welcoming customers and walk-in clients.Conveniently located close to highly rated schools, public transit, parks, shopping, and major highways. Its flexible zoning supports a wide range of permitted business uses, including medical or dental offices, financial services, veterinary clinics, fitness studios, art or music schools, retail stores, personal services, printing and copying centres, and takeout or dine-in restaurants.Whether you are an investor seeking strong income potential, a business owner wanting to live and work in one location, or a buyer looking for long-term appreciation, this outstanding property offers flexibility, visibility, and value. (id:43681)
房源概要
| MLS® Number | W13623220 |
| 房源类型 | 民宅 |
| 社区名字 | Credit Valley |
| 总车位 | 3 |
详 情
| 浴室 | 4 |
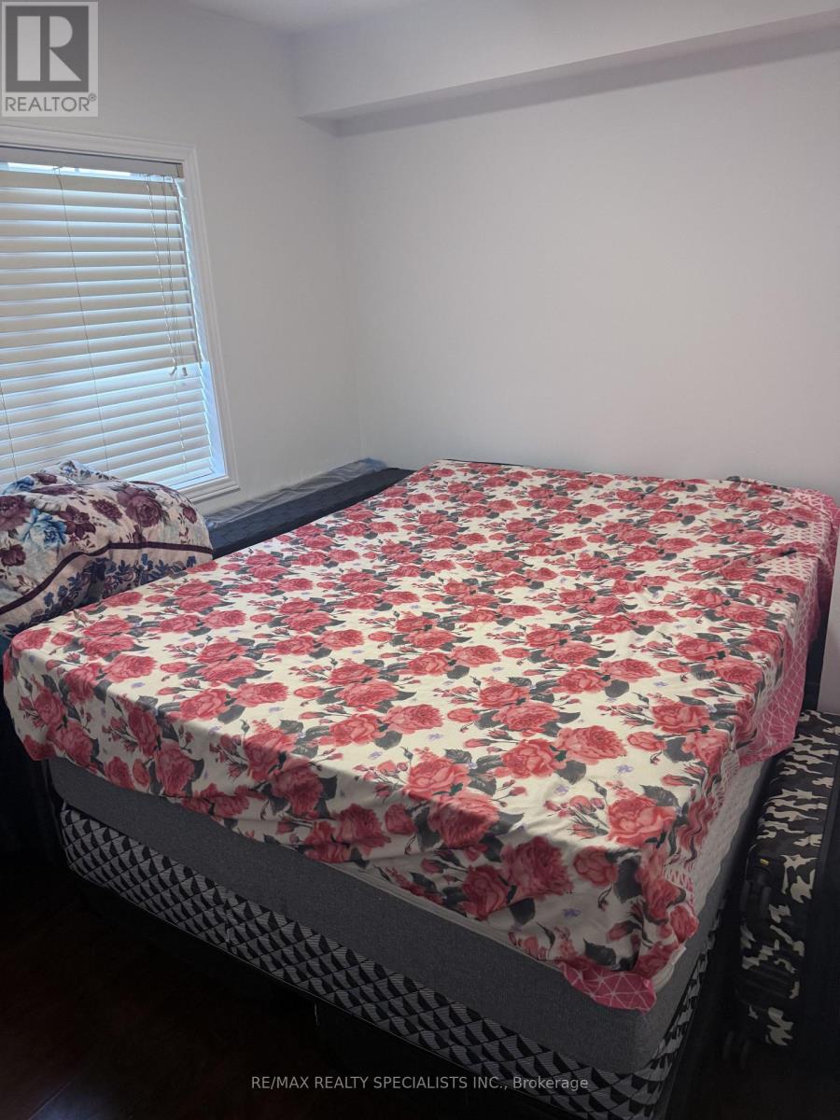
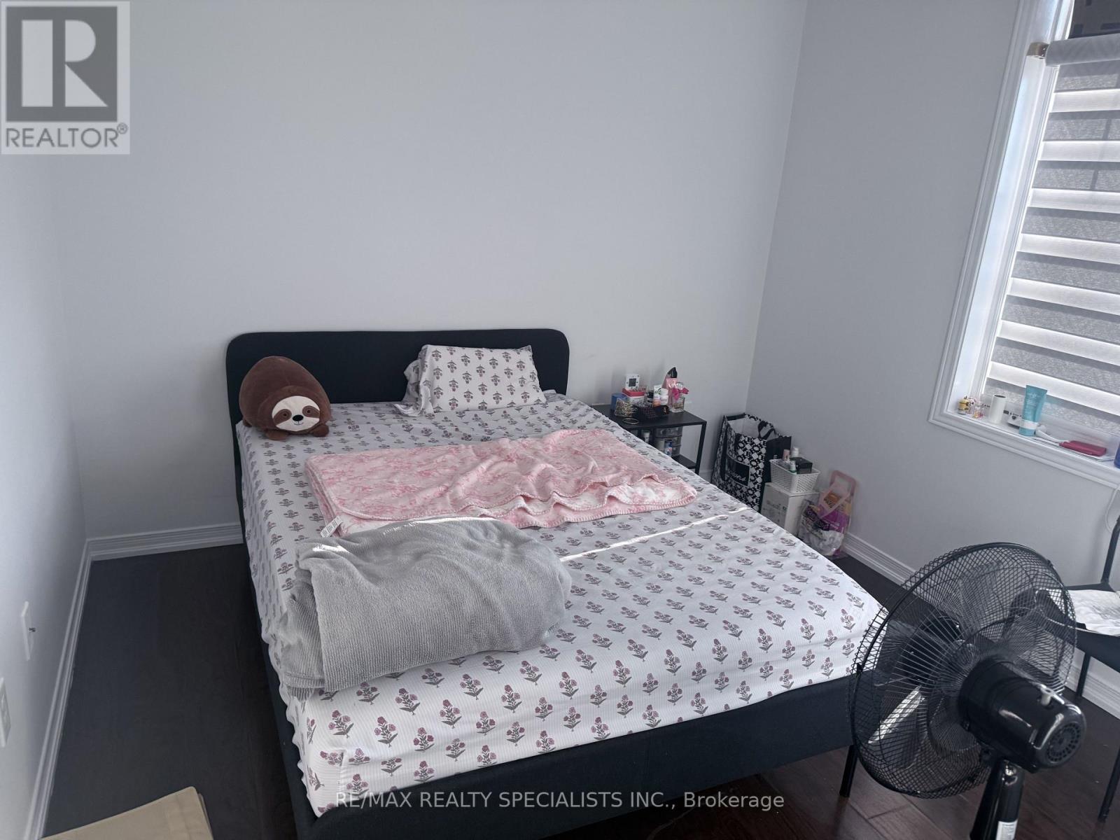
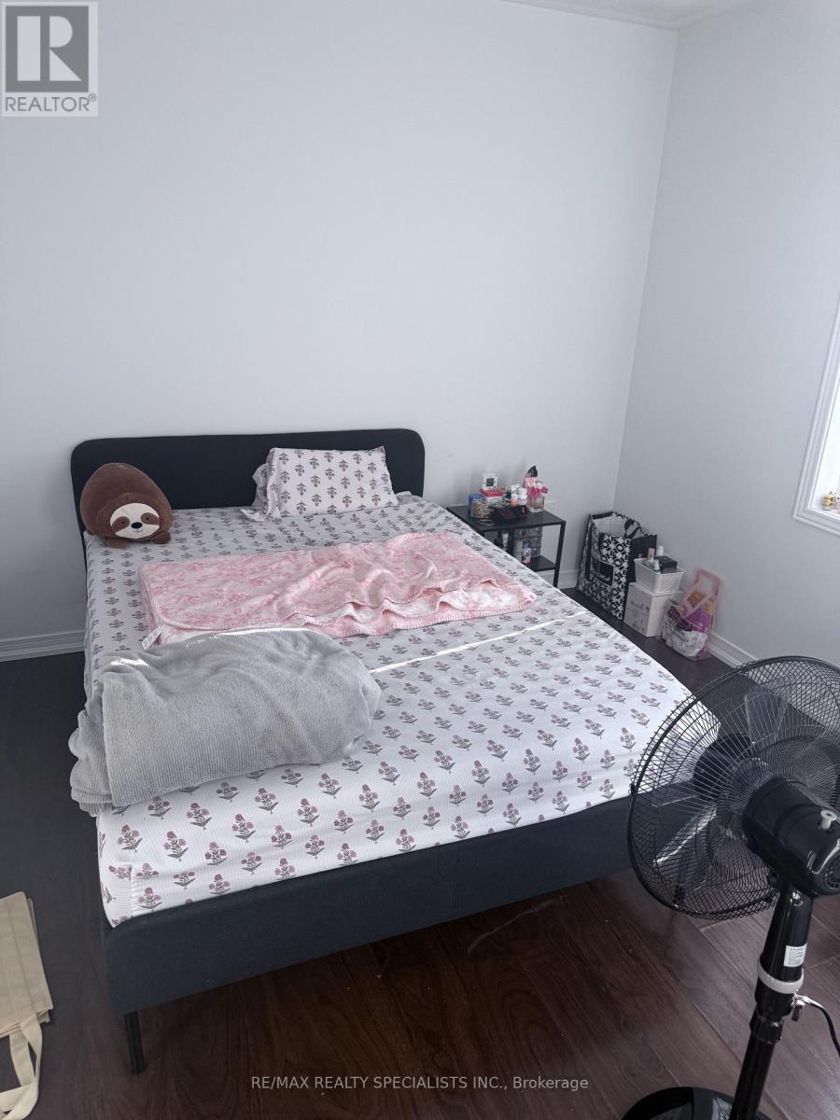
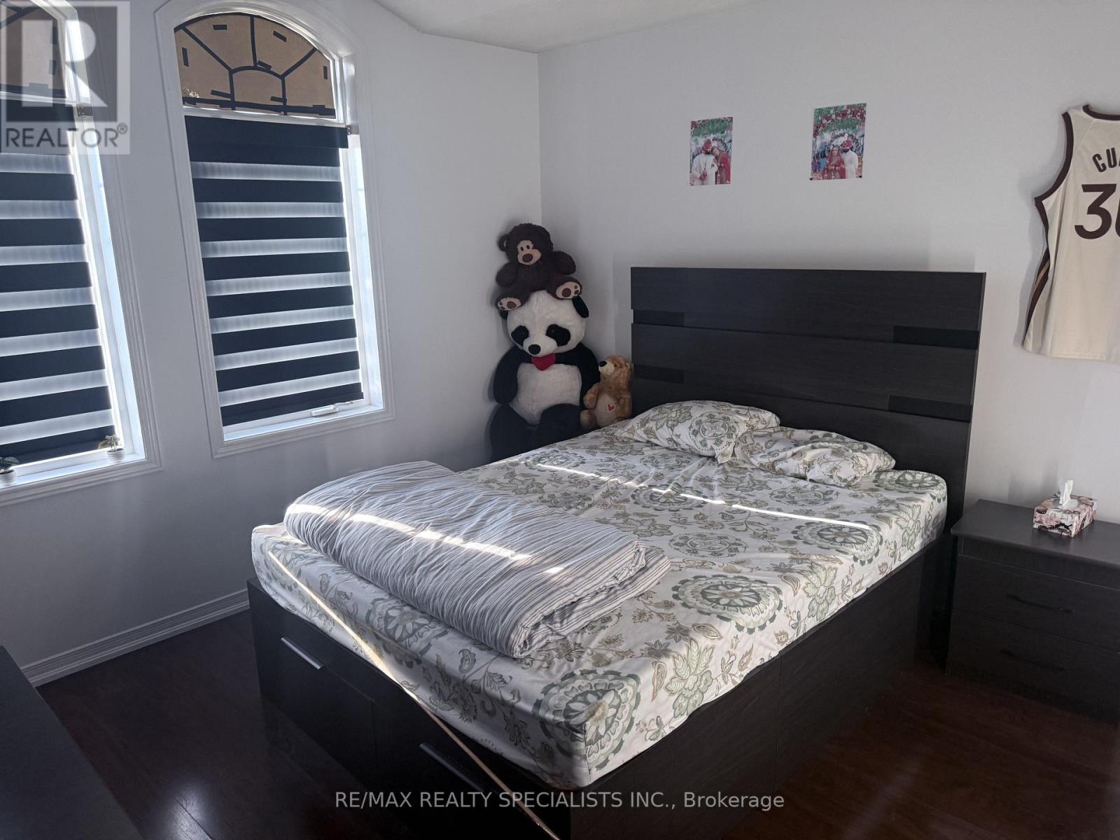
| 地上卧房 | 4 |
| 总卧房 | 4 |
| 家电类 | 洗碗机, 烘干机, Water Heater, 炉子, 洗衣机, 冰箱 |
| 地下室类型 | 没有 |
| 施工种类 | 附加的 |
| 空调 | 中央空调 |
| 外墙 | 砖 |
| 地基类型 | 混凝土 |
| 客人卫生间(不包含洗浴) | 2 |
| 供暖方式 | 天然气 |
| 供暖类型 | 压力热风 |
| 储存空间 | 2 |
| 内部尺寸 | 2000 - 2500 Sqft |
| 类型 | 联排别墅 |
| 设备间 | 市政供水 |
车 位
| Garage |
土地
| 英亩数 | 无 |
| 污水道 | Sanitary Sewer |
| 土地深度 | 98 Ft ,4 In |
| 土地宽度 | 25 Ft |
| 不规则大小 | 25 X 98.4 Ft |
房 间
| 楼 层 | 类 型 | 长 度 | 宽 度 | 面 积 |
|---|---|---|---|---|
| 二楼 | 主卧 | 4.9 m | 3.5 m | 4.9 m x 3.5 m |
| 二楼 | 第二卧房 | 3.3 m | 3.3 m | 3.3 m x 3.3 m |
| 二楼 | 第三卧房 | 3.1 m | 2.9 m | 3.1 m x 2.9 m |
| 二楼 | Bedroom 4 | 2.9 m | 2.5 m | 2.9 m x 2.5 m |
| 一楼 | 客厅 | 6 m | 3 m | 6 m x 3 m |
| 一楼 | Eating Area | 3.3 m | 3 m | 3.3 m x 3 m |
| 一楼 | 家庭房 | 5.4 m | 3.9 m | 5.4 m x 3.9 m |
| 一楼 | Workshop | 7.26 m | 7.72 m | 7.26 m x 7.72 m |
| 一楼 | 厨房 | 3.7 m | 3.3 m | 3.7 m x 3.3 m |

The trademarks REALTOR®, REALTORS®, and the REALTOR® logo are controlled by The Canadian Real Estate Association (CREA) and identify real estate professionals who are members of CREA. The trademarks MLS®, Multiple Listing Service® and the associated logos are owned by The Canadian Real Estate Association (CREA) and identify the quality of services provided by real estate professionals who are members of CREA. The trademark DDF® is owned by The Canadian Real Estate Association (CREA) and identifies CREA's Data Distribution Facility (DDF®)
Toronto Real Estate Board
RE/MAX Realty Specialists Inc.
July 30 2026 11:31:50
