
54 Bruce Street Cambridge, Ontario N1R 2E3


$1,449,900
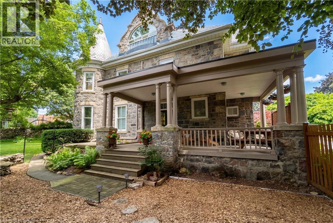
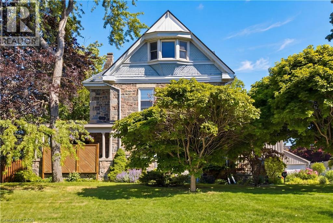
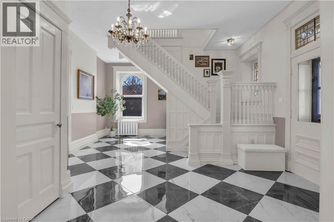
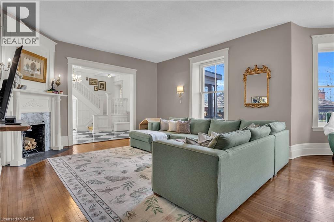
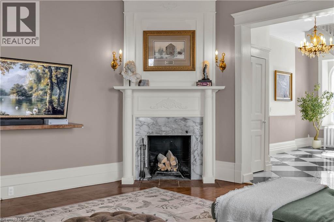
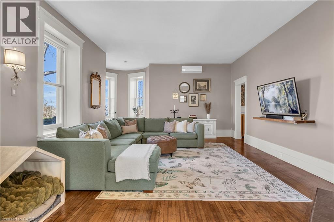
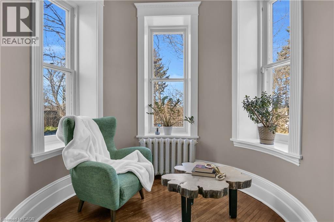
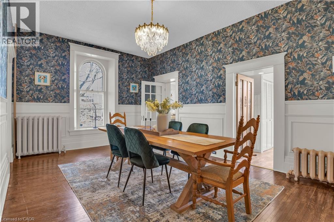
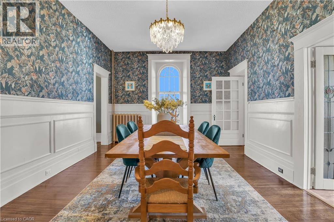
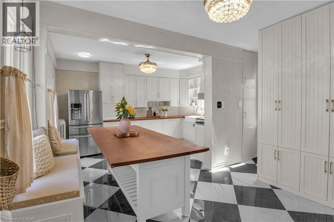
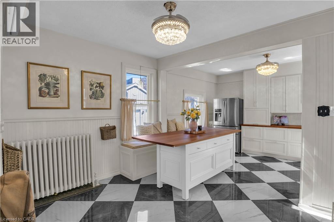
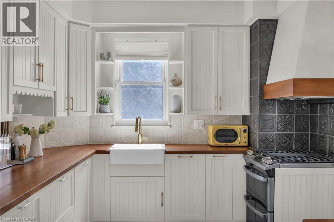
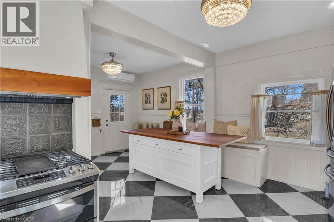
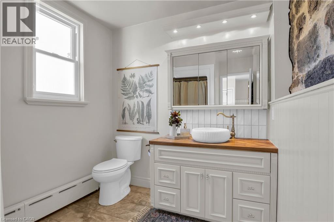
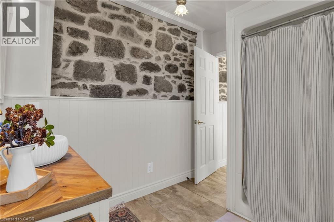
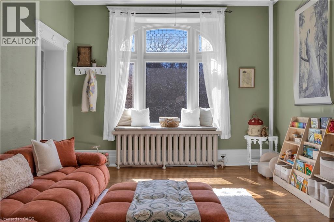
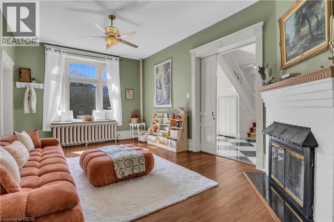
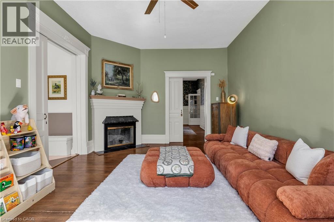
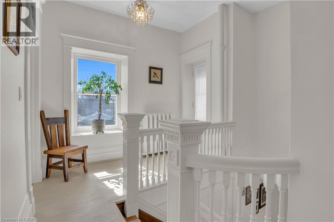
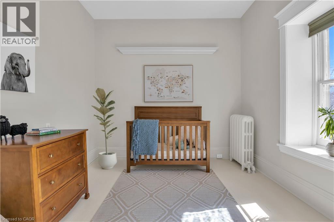
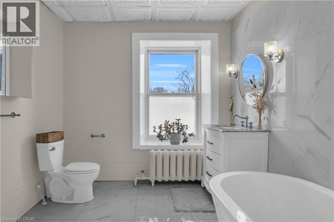
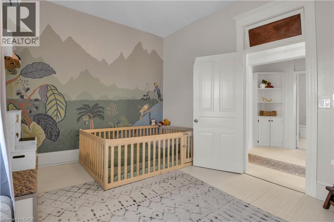
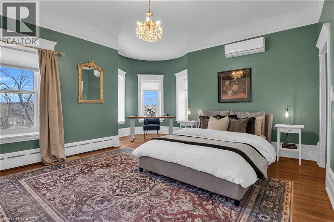
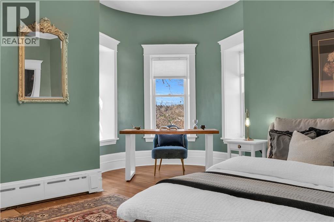
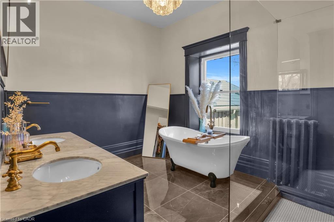
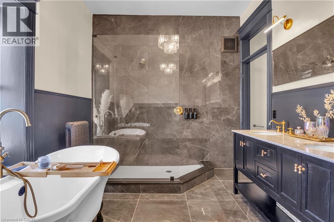
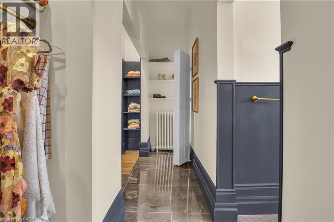
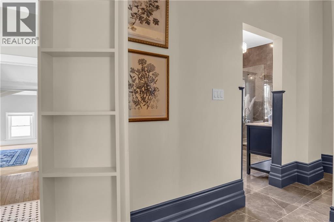
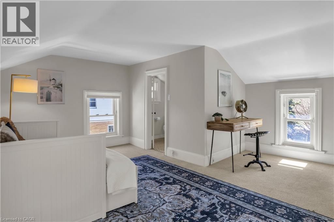
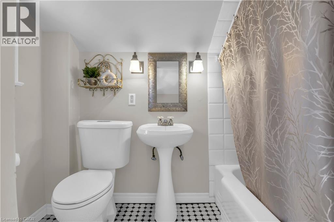
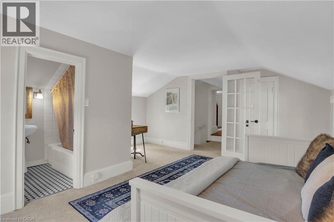
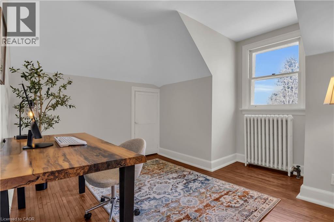
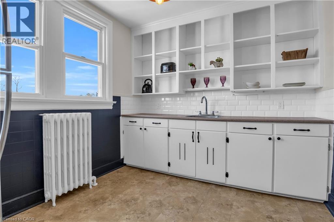
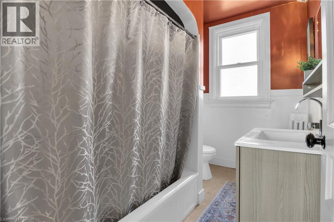
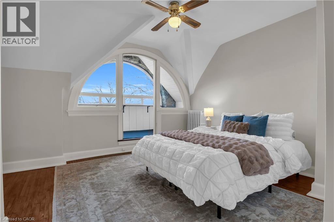
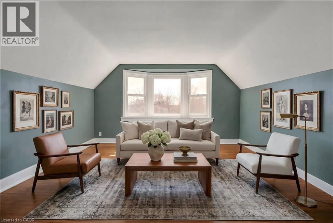
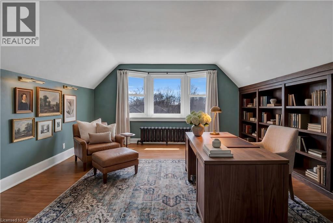
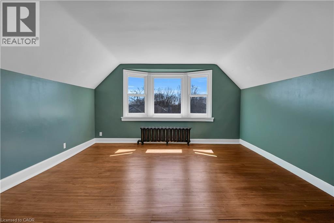
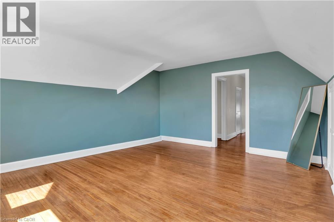
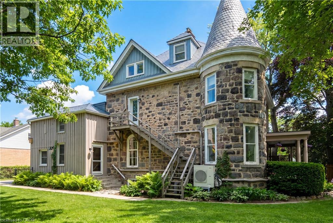
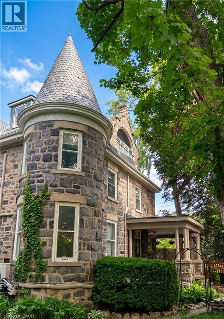
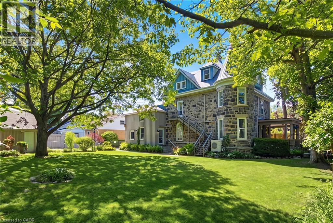
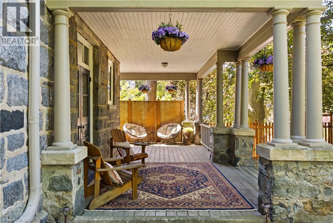
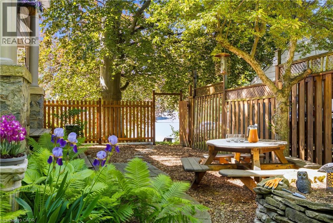
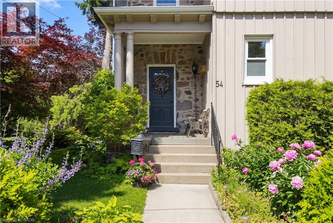
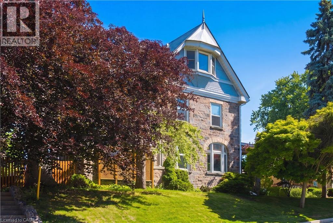
A rare opportunity to own one of Galt's landmark stone homes. Built in 1859 by master stone masons Thomas and James Dalgleish and recently added to Cambridge's Heritage Registry, this three-storey residence offers 4,780 sq ft, 6 bedrooms and 5 bathrooms on a generous, fully fenced lot. Character is everywhere: deep stone walls, arched window openings, original woodwork, stained glass, pocket doors, and two wood-burning fireplaces anchoring the main living spaces. Just as important, the heavy lifting is done. Over $200,000 in renovations since 2022 includes a full electrical upgrade removing knob and tube, updated plumbing, air conditioning on all three floors, refinished hardwood, and a fully renovated European-style kitchen with custom cabinetry and new appliances. The third floor is a self-contained suite with its own kitchen, bathroom, separate entrance, and a private sunroom off the bedroom. Ideal for extended family, guests, or a home office wing, it offers flexibility rarely found in a heritage property. Outside: mature trees, two covered porches, and a large detached 2-car garage. Downtown Galt, the farmers' market, and the Grand River are a five-minute walk away. A heritage dossier prepared by architect Eric Rodrigues, Founding Principal of Boldera Architecture, accompanies the listing, providing both an assessment of the home's architectural significance and a roadmap for its future. More than 160 years on, 54 Bruce Street is ready for its next chapter. (id:43681)
房源概要
| MLS® Number | 40860193 |
| 房源类型 | 民宅 |
| 附近的便利设施 | 近高尔夫球场, 医院, 公园, 礼拜场所, 游乐场, 公共交通, 学校, 购物 |
| 社区特征 | 安静的区域, School Bus |
| 设备类型 | 其它, 热水器 |
| 特征 | Southern Exposure, 自动车库门, 亲戚套间 |
| 总车位 | 9 |
| 租赁设备类型 | 其它, 热水器 |
| 结构 | Porch |
详 情
| 浴室 | 5 |
| 地上卧房 | 6 |
| 总卧房 | 6 |
| 家电类 | 洗碗机, 烘干机, 冰箱, Water Softener, 洗衣机, Gas 炉子(s), Garage Door Opener |
| 建筑风格 | Other |
| 地下室进展 | 已完成 |
| 地下室类型 | Full (unfinished) |
| 施工日期 | 1859 |
| 施工种类 | 独立屋 |
| 空调 | Wall Unit |
| 外墙 | 石 |
| Fire Protection | Smoke Detectors, Security System |
| 壁炉燃料 | 木头 |
| 壁炉 | 有 |
| Fireplace Total | 2 |
| 壁炉类型 | 其他-见备注 |
| 地基类型 | 石 |
| 供暖方式 | 天然气 |
| 供暖类型 | Boiler |
| 储存空间 | 3 |
| 内部尺寸 | 4780 Sqft |
| 类型 | 独立屋 |
| 设备间 | 市政供水 |
车 位
| Detached Garage |
土地
| 入口类型 | Road Access |
| 英亩数 | 无 |
| 围栏类型 | Fence |
| 土地便利设施 | 近高尔夫球场, 医院, 公园, 宗教场所, 游乐场, 公共交通, 学校, 购物 |
| Landscape Features | Landscaped |
| 污水道 | 城市污水处理系统 |
| 土地深度 | 135 Ft |
| 土地宽度 | 109 Ft |
| 不规则大小 | 0.341 |
| Size Total | 0.341 Ac|under 1/2 Acre |
| 规划描述 | R4 |
房 间
| 楼 层 | 类 型 | 长 度 | 宽 度 | 面 积 |
|---|---|---|---|---|
| 二楼 | 四件套浴室 | 7'9'' x 4'11'' | ||
| 二楼 | 卧室 | 15'7'' x 15'4'' | ||
| 二楼 | 四件套浴室 | 9'6'' x 8'8'' | ||
| 二楼 | 卧室 | 12'10'' x 10'4'' | ||
| 二楼 | 卧室 | 10'6'' x 13'9'' | ||
| 二楼 | 5pc Ensuite Bath | 12'6'' x 13'1'' | ||
| 二楼 | 主卧 | 19'9'' x 18'2'' | ||
| 三楼 | Sunroom | 10'9'' x 3'10'' | ||
| 三楼 | 卧室 | 15'9'' x 13'0'' | ||
| 三楼 | 卧室 | 11'7'' x 12'3'' | ||
| 三楼 | 四件套浴室 | 5'8'' x 8'10'' | ||
| 三楼 | 厨房 | 10'9'' x 8'11'' | ||
| 三楼 | Loft | 16'7'' x 14'9'' | ||
| 一楼 | 厨房 | 15'6'' x 22'2'' | ||
| 一楼 | 三件套卫生间 | 9'6'' x 7'4'' | ||
| 一楼 | 洗衣房 | 13'0'' x 9'1'' | ||
| 一楼 | 家庭房 | 19'7'' x 12'9'' | ||
| 一楼 | 餐厅 | 19'8'' x 12'8'' | ||
| 一楼 | 客厅 | 24'3'' x 19'11'' | ||
| 一楼 | 门厅 | 19'5'' x 16'0'' |
设备间
| 有线电视 | 可用 |
| 配电箱 | 可用 |
| 天然气 | 可用 |
| Telephone | 可用 |
https://www.realtor.ca/real-estate/30229192/54-bruce-street-cambridge

The trademarks REALTOR®, REALTORS®, and the REALTOR® logo are controlled by The Canadian Real Estate Association (CREA) and identify real estate professionals who are members of CREA. The trademarks MLS®, Multiple Listing Service® and the associated logos are owned by The Canadian Real Estate Association (CREA) and identify the quality of services provided by real estate professionals who are members of CREA. The trademark DDF® is owned by The Canadian Real Estate Association (CREA) and identifies CREA's Data Distribution Facility (DDF®)
REALTORS® Association of Hamilton-Burlington
Chestnut Park Real Estate Limited, Brokerage
September 03 2026 01:42:14
