
54 Baylea Drive Quinte West (Sidney Ward), Ontario K8V 5P5


$525,000
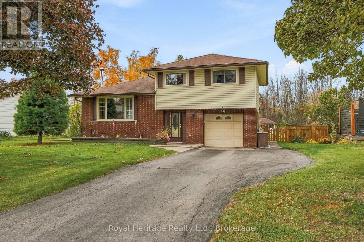
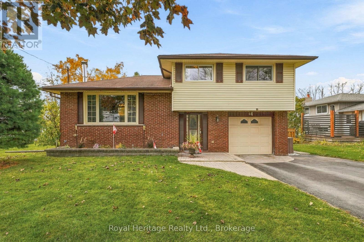
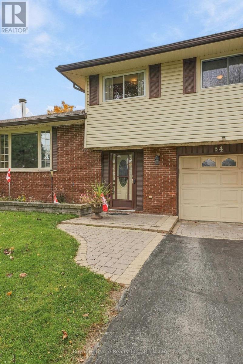
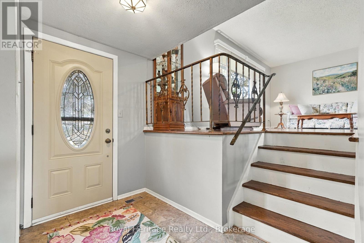
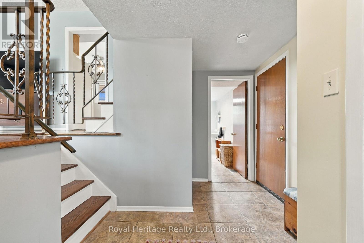
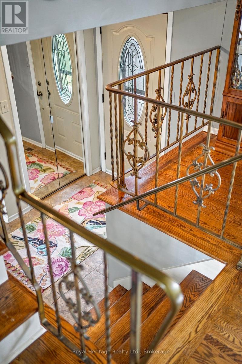
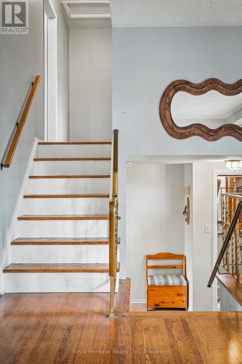
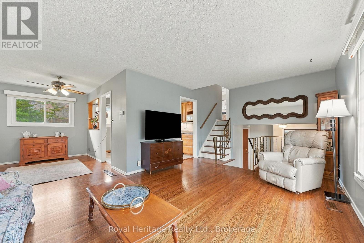
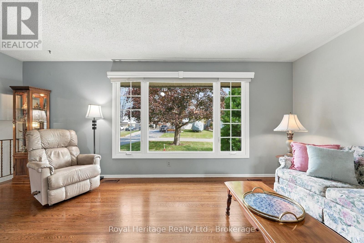
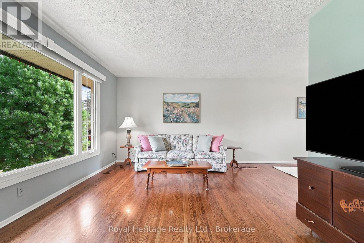
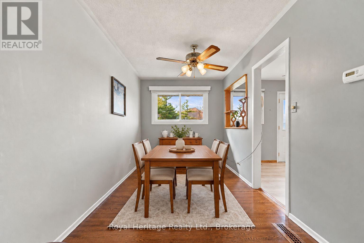
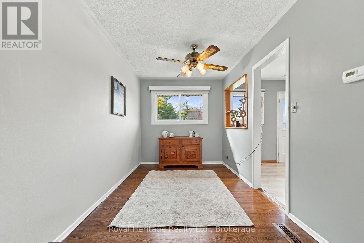
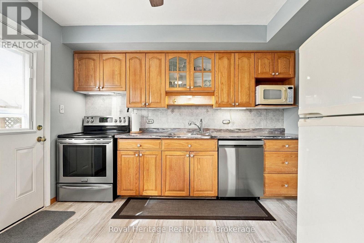
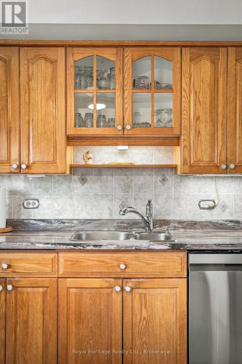
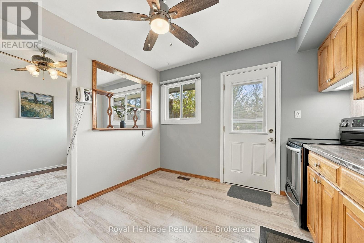
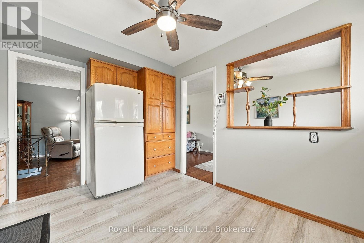
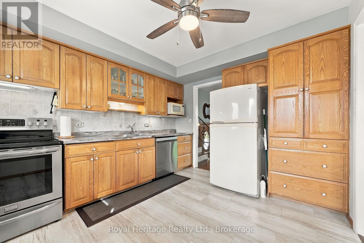
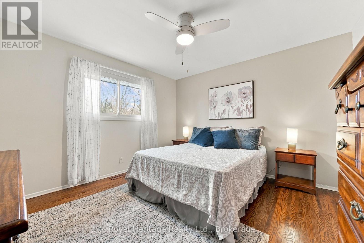
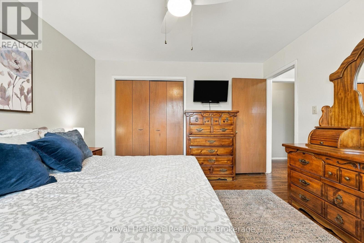
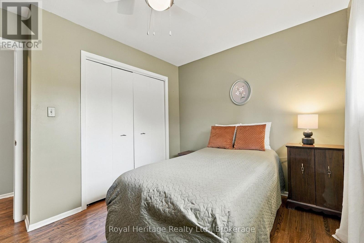
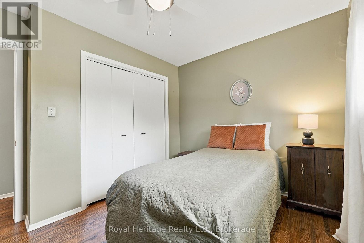
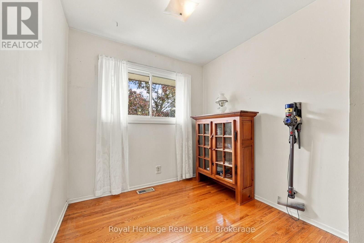
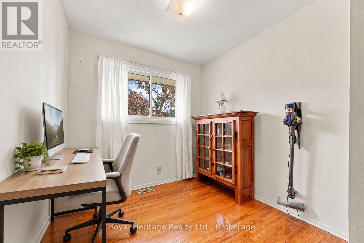
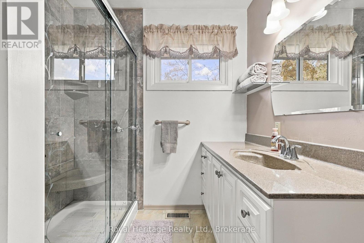
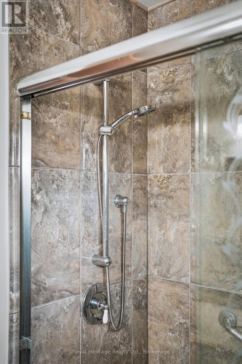
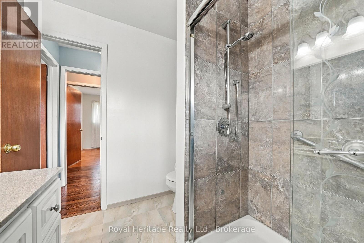
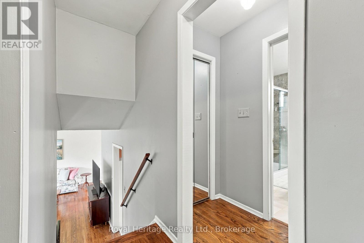
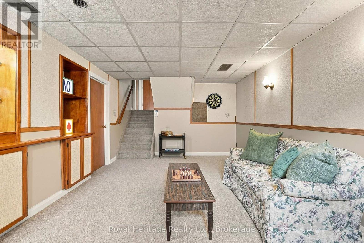
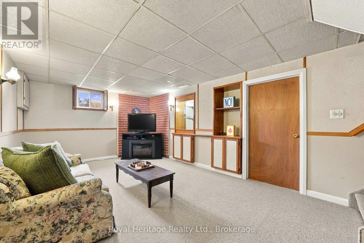
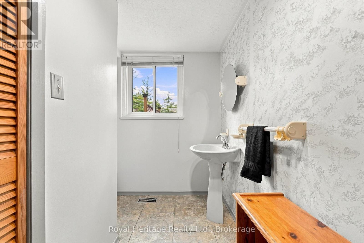
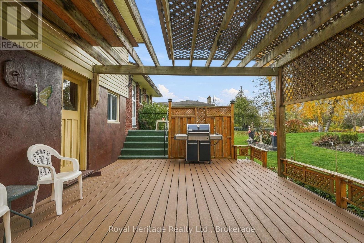
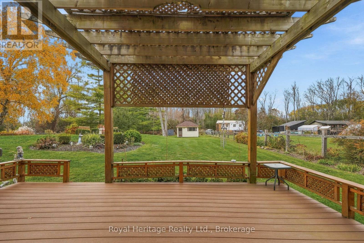
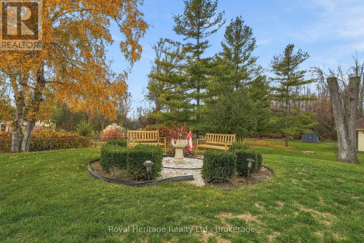
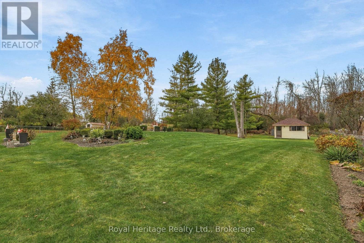
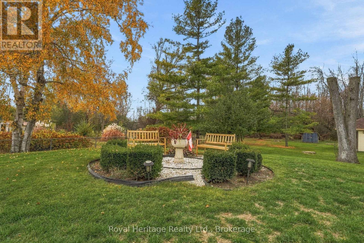
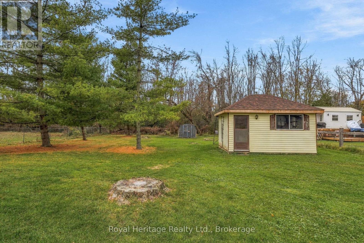
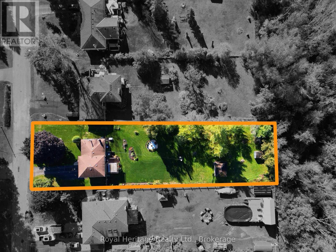
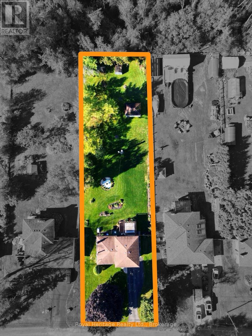
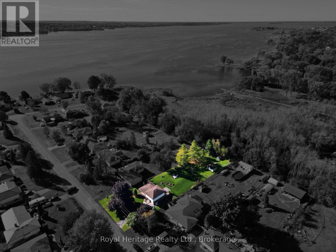
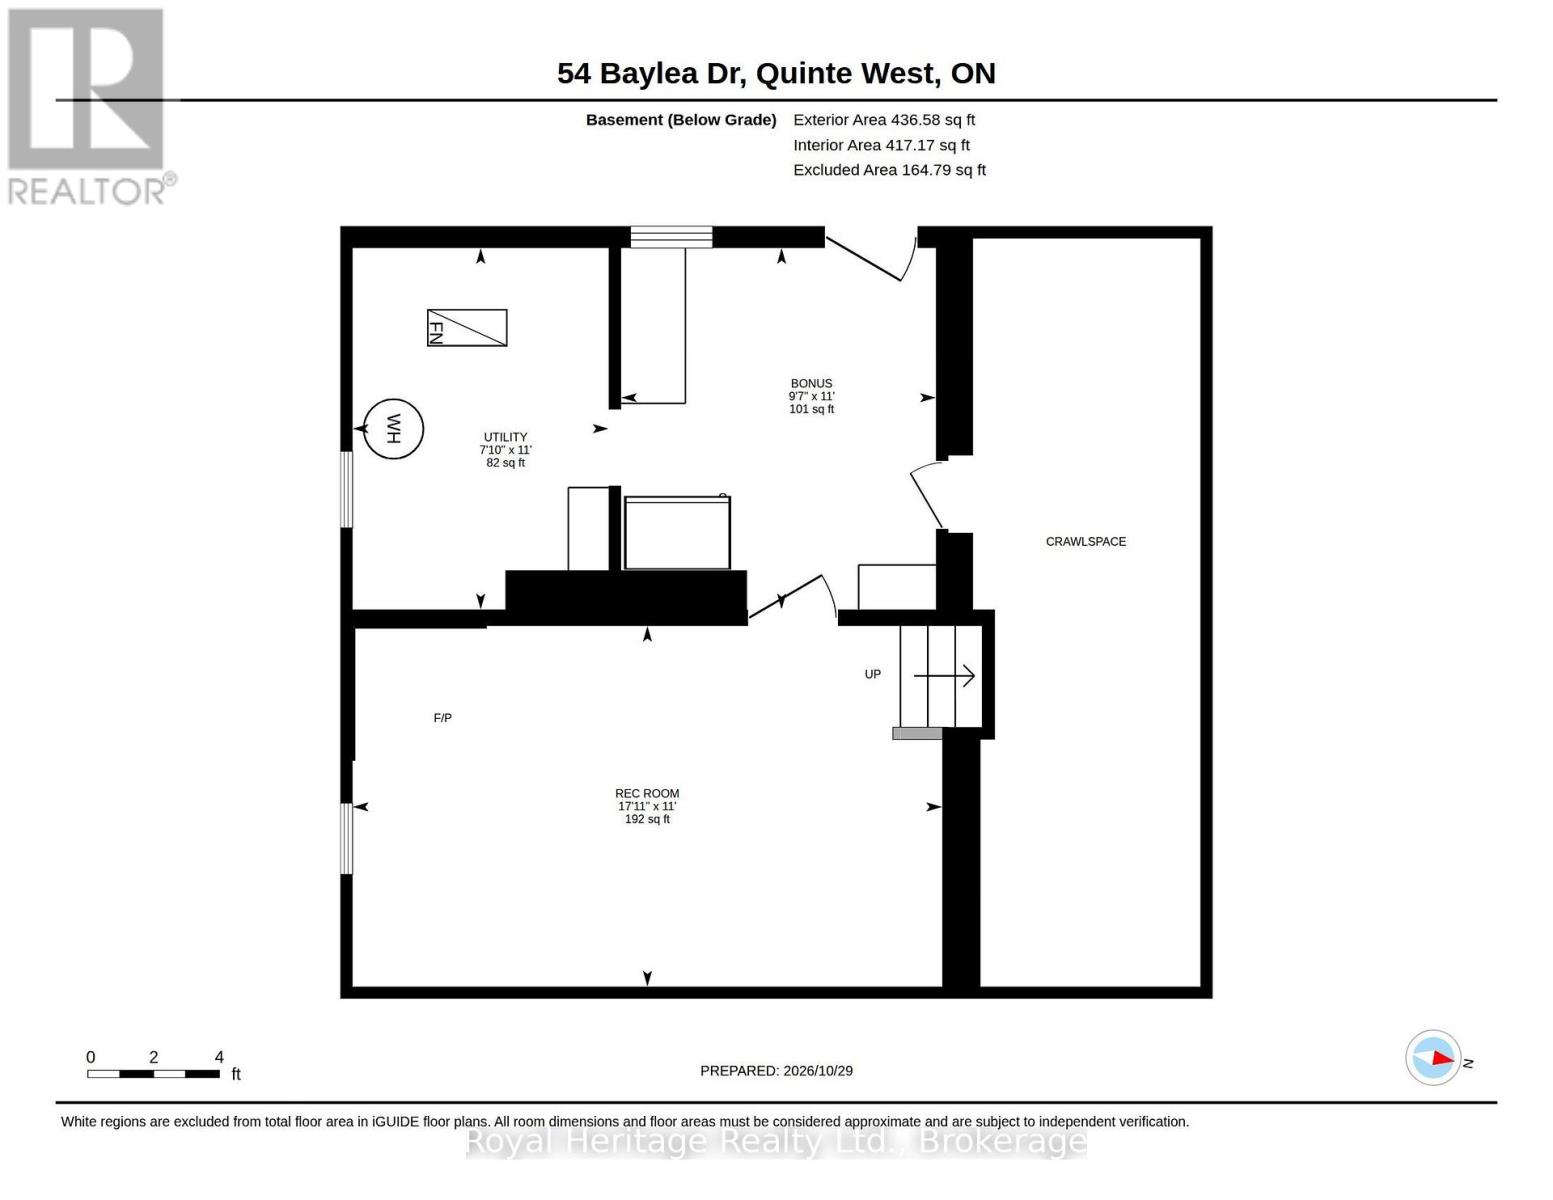
Welcome/Bienvenue to 54 Baylea Drive!! Lovingly maintained and showcasing pride of ownership, this inviting sidesplit sits on half an acre in a mature neighbourhood, with an attached single-car garage and deeded access to the Bay of Quinte, just minutes from CFB Trenton and downtown Trenton. The bright main floor features living and dining areas, along with a kitchen updated with vinyl flooring and a new countertop. Upstairs, you'll find three bedrooms and a three-piece bathroom, while the lower level offers a rec room and utility room. A crawl space under the foyer provides convenient storage for seasonal items and extras. Refinished hardwood floors add warmth and charm, while the large backyard offers plenty of room to play, relax, and enjoy the outdoors. Could it be your Home Sweet Home? Est-ce que a pourrait tre votre Home Sweet Maison? (id:43681)
Open House
现在这个房屋大家可以去Open House参观了!
10:00 am
结束于:11:30 am
11:00 am
结束于:1:00 pm
房源概要
| MLS® Number | X14129726 |
| 房源类型 | 民宅 |
| 社区名字 | Sidney Ward |
| 附近的便利设施 | 学校 |
| 社区特征 | School Bus |
| 设备类型 | 热水器 |
| 特征 | Cul-de-sac, Flat Site, Sump Pump |
| 总车位 | 5 |
| 租赁设备类型 | 热水器 |
| 结构 | 棚 |
| Water Front Name | Bay Of Quinte |
详 情
| 浴室 | 2 |
| 地上卧房 | 3 |
| 总卧房 | 3 |
| Age | 51 To 99 Years |
| 家电类 | Water Meter, 洗碗机, 烘干机, 炉子, 洗衣机, 冰箱 |
| 地下室类型 | Partial |
| 施工种类 | 独立屋 |
| Construction Style Split Level | Sidesplit |
| 空调 | 中央空调 |
| 外墙 | 乙烯基壁板, 砖 Veneer |
| Flooring Type | Hardwood, Vinyl |
| 地基类型 | 水泥 |
| 客人卫生间(不包含洗浴) | 1 |
| 供暖方式 | 天然气 |
| 供暖类型 | 压力热风 |
| 内部尺寸 | 1100 - 1500 Sqft |
| 类型 | 独立屋 |
| Utility Power | Generator |
| 设备间 | 市政供水 |
车 位
| 附加车库 | |
| Garage |
土地
| 英亩数 | 无 |
| 围栏类型 | 部分围栏 |
| 土地便利设施 | 学校 |
| 污水道 | Septic System |
| 土地深度 | 279 Ft ,2 In |
| 土地宽度 | 80 Ft |
| 不规则大小 | 80 X 279.2 Ft |
| 规划描述 | Rr |
房 间
| 楼 层 | 类 型 | 长 度 | 宽 度 | 面 积 |
|---|---|---|---|---|
| Lower Level | 设备间 | 2.38 m | 3.35 m | 2.38 m x 3.35 m |
| Lower Level | 其它 | 2.95 m | 3.35 m | 2.95 m x 3.35 m |
| Lower Level | 娱乐,游戏房 | 5.47 m | 3.35 m | 5.47 m x 3.35 m |
| 一楼 | 客厅 | 5.67 m | 3.49 m | 5.67 m x 3.49 m |
| 一楼 | 餐厅 | 2.41 m | 3.59 m | 2.41 m x 3.59 m |
| 一楼 | 厨房 | 3.18 m | 3.46 m | 3.18 m x 3.46 m |
| Upper Level | 主卧 | 3.58 m | 3.73 m | 3.58 m x 3.73 m |
| Upper Level | 第二卧房 | 3.05 m | 3.45 m | 3.05 m x 3.45 m |
| Upper Level | 第三卧房 | 3.07 m | 2.4 m | 3.07 m x 2.4 m |
| Upper Level | 浴室 | 2.52 m | 2.13 m | 2.52 m x 2.13 m |
| 一楼 | 门厅 | 1.54 m | 1.47 m | 1.54 m x 1.47 m |
| 一楼 | 浴室 | 2.21 m | 3.46 m | 2.21 m x 3.46 m |
设备间
| 有线电视 | 可用 |
| 配电箱 | 已安装 |
https://www.realtor.ca/real-estate/30458414/54-baylea-drive-quinte-west-sidney-ward-sidney-ward

The trademarks REALTOR®, REALTORS®, and the REALTOR® logo are controlled by The Canadian Real Estate Association (CREA) and identify real estate professionals who are members of CREA. The trademarks MLS®, Multiple Listing Service® and the associated logos are owned by The Canadian Real Estate Association (CREA) and identify the quality of services provided by real estate professionals who are members of CREA. The trademark DDF® is owned by The Canadian Real Estate Association (CREA) and identifies CREA's Data Distribution Facility (DDF®)
Durham Region Association of REALTORS®
Royal Heritage Realty Ltd.
October 30 2026 09:01:02
