
54 - 217 St George Street Toronto (Annex), Ontario M5R 3S7


$749,900管理费,Water, Common Area Maintenance, Parking, Insurance
$1,012.82 每月
管理费,Water, Common Area Maintenance, Parking, Insurance
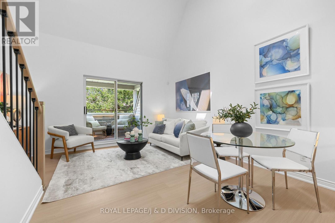
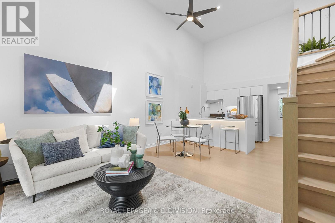
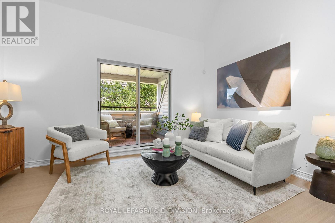
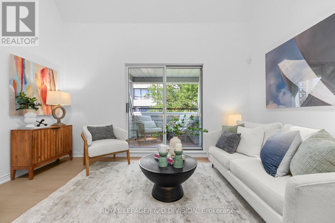
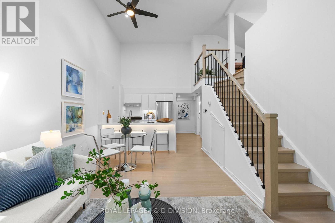
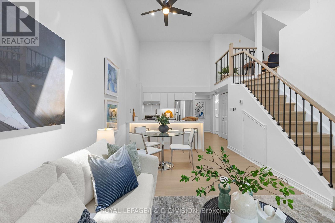
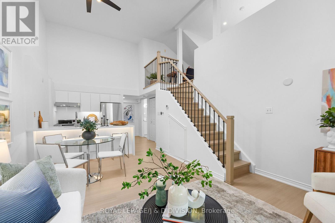
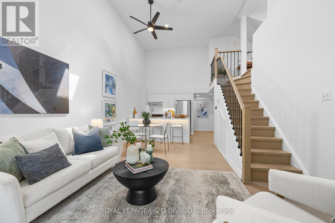
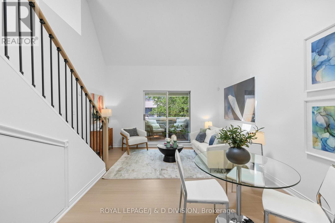
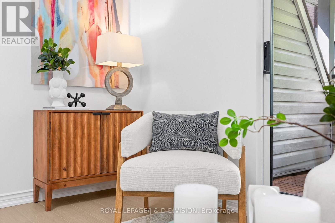
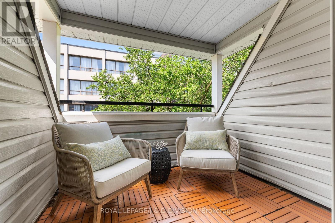
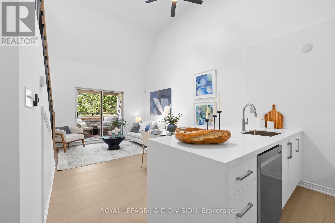
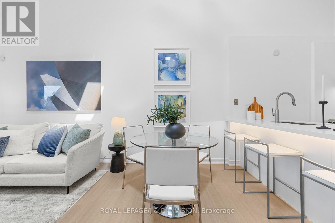
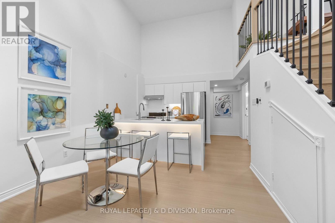
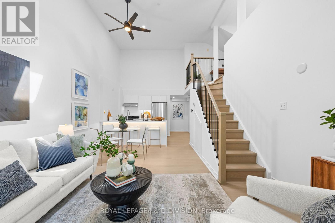
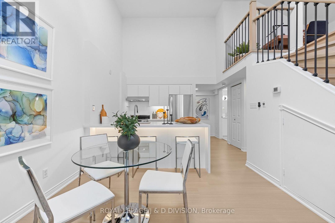
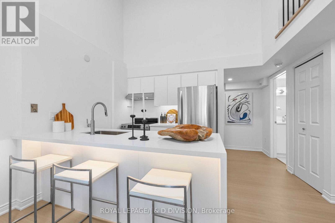
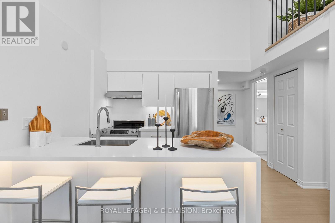
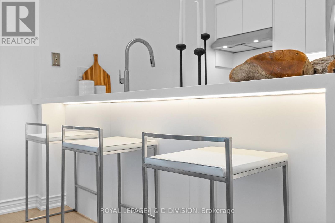
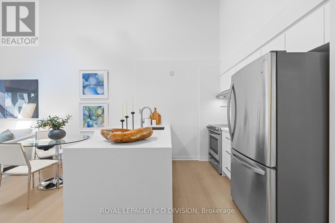
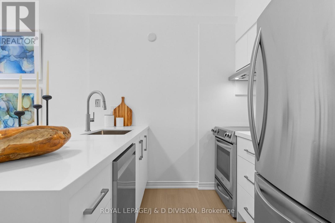
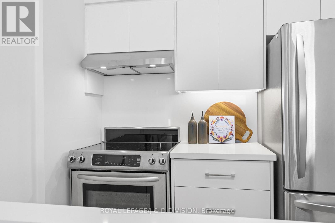
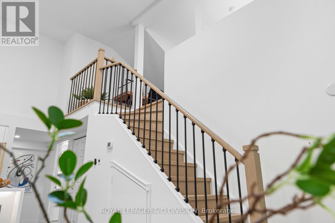
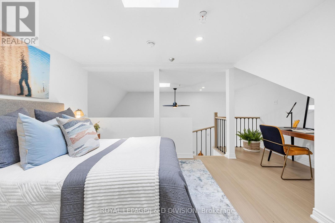
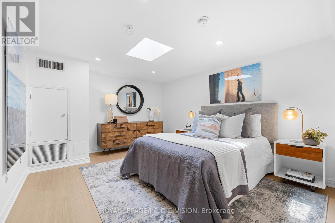
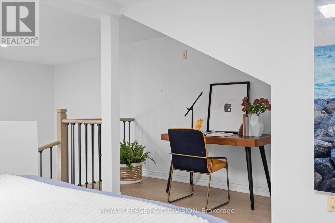
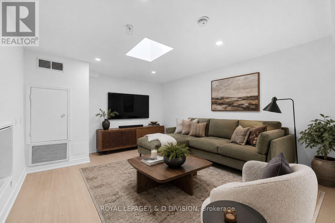
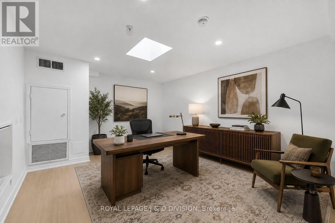
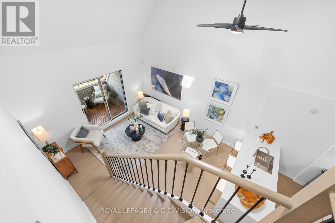
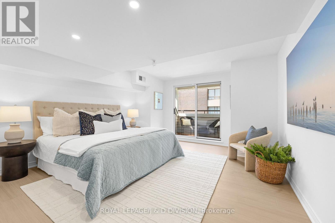
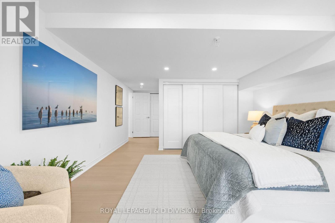
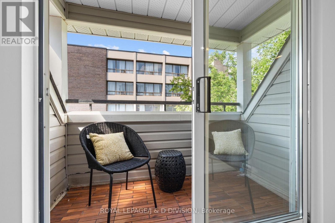
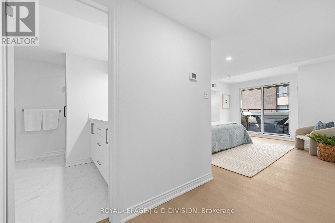
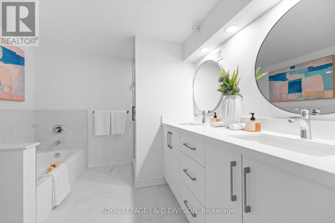
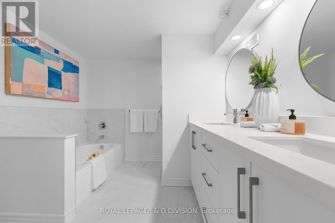
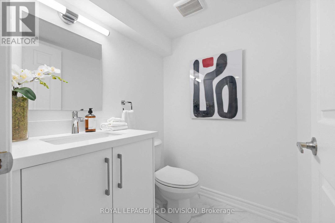
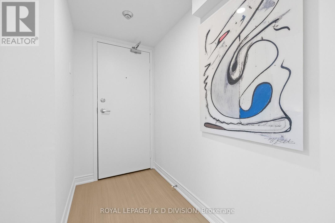
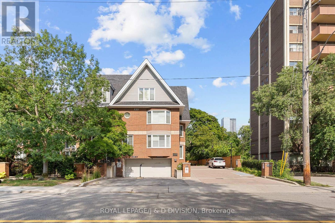
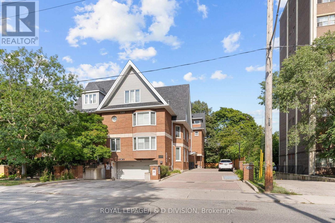
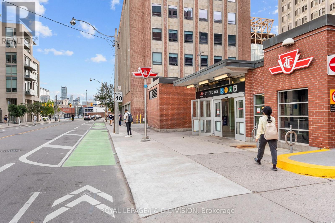
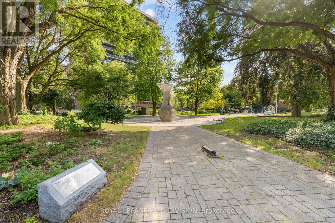
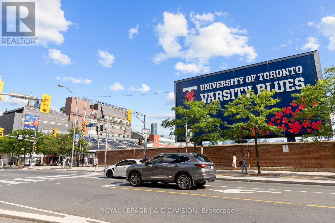
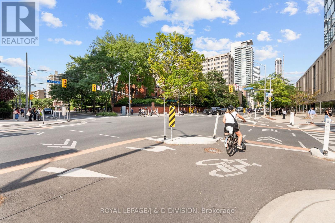
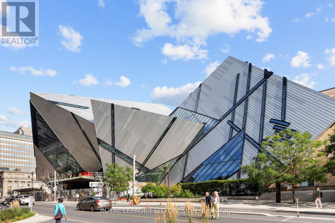
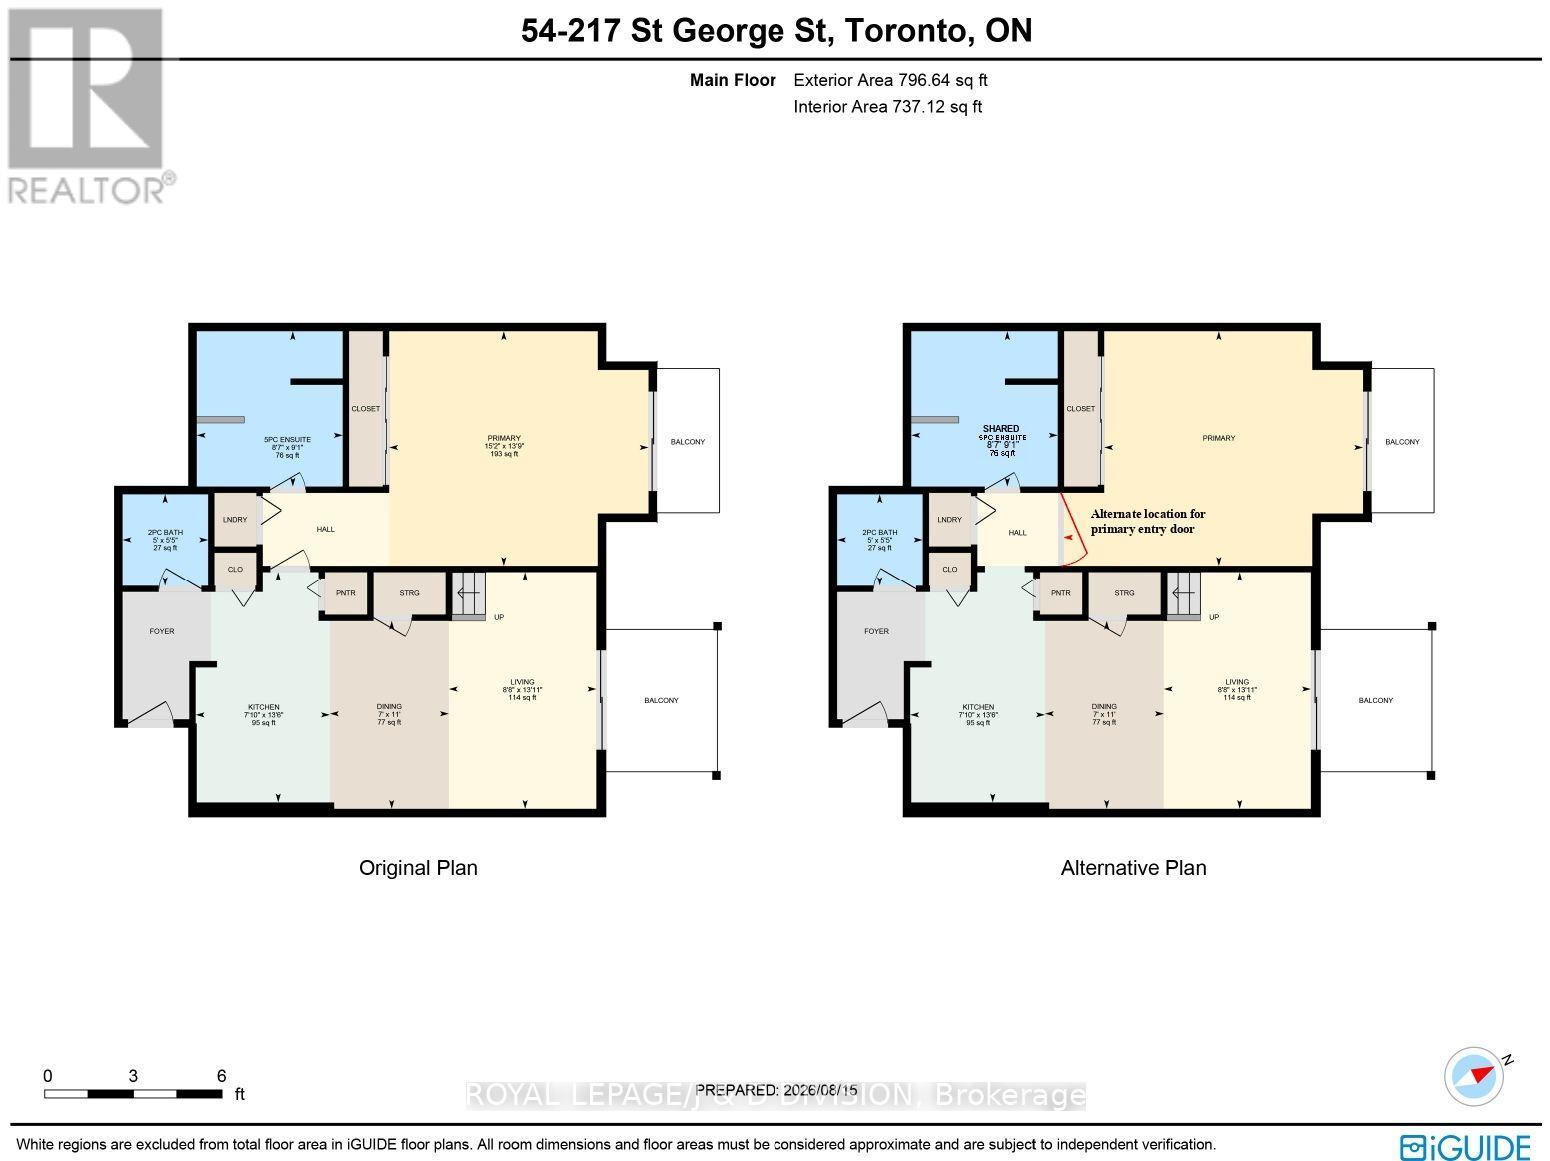
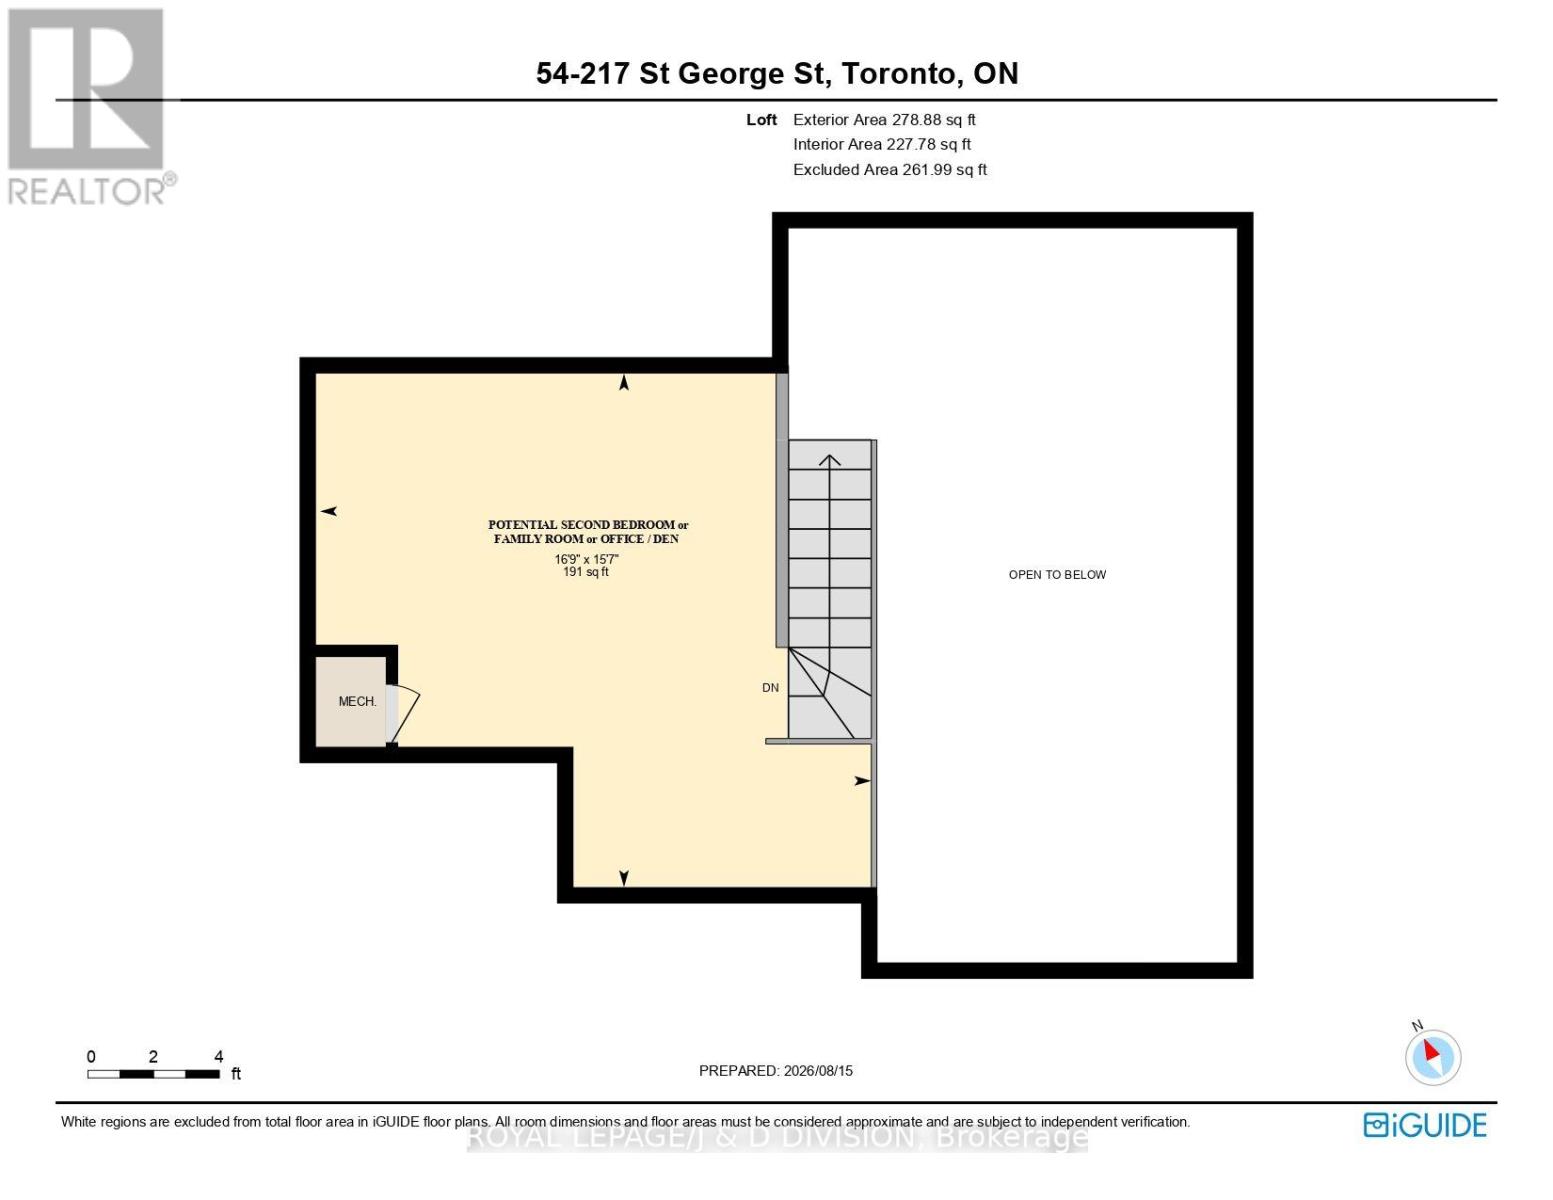
$1,012.82 每月Welcome to the exclusive 217 St George St, a boutique 4-storey residence enveloped by mature trees, offering exceptional privacy & a tranquil setting unlike anything else along St George. Suite 54 is ideally positioned away from major streets, yet steps to the Bloor & St George transit hub, the ROM, Bloor Street West, the shops and restaurants of The Annex, and minutes to Yorkville and downtown. This expansive, completely renovated 1,074 sq. ft. residence offers a luxurious California-king-size primary bedroom with large closet & its own private balcony-PLUS an enormous, completely separate Queen-size den (16-feet x 15-feet) **COUD EASILY FUNCTION AS A SECOND BEDROOM** With its stunning skylight, the space is exceptionally bright and versatile: use it as a SECOND BEDROOM, family room, home office, den/library. It can share the 5-piece new spa-bath on the main level-See "alternate" floor plan attached to MLS. Nearly 15-foot ceilings in the main living areas give the home a dramatic, true-loft feeling. The chic renovated kitchen features new cabinetry, waterfall stone counters with accent lighting, full-size stainless steel appliances, a breakfast bar and a pantry! Open to the expansive living and dining areas, it's an incredible space for entertaining and easily accommodates dinner parties. Step outside to your second private balcony (not shared) for a glass of wine, completely enveloped by the surrounding mature trees. Complete with 1 parking space and 1 locker. Carrying costs remain exceptionally reasonable at under $1.00 per sq. ft., with hydro as the only additional monthly utility cost (Ask L.A. for copy of hydro bill). Visitor parking in the building. Totally renovated - *New Floors*New Spa-Baths*New Kitchen Cabinets & Stone Counters*New Dishwasher*Freshly Painted*Smooth Ceilings*New Lighting*All Principal Rooms, Spa Baths, Primary Bedroom & Laundry are on Main Floor for easy living. Second Bedroom/Family Room/Den is on the 2nd floor. Couple images virt. stag (id:43681)
房源概要
| MLS® Number | C13684932 |
| 房源类型 | 民宅 |
| 社区名字 | Annex |
| 附近的便利设施 | 公园, 公共交通, 学校 |
| 社区特征 | Pets Allowed With Restrictions |
| 特征 | Elevator, 阳台, 无地毯, In Suite Laundry |
| 总车位 | 1 |
| 结构 | Patio(s) |
| View Type | City View |
详 情
| 浴室 | 2 |
| 地上卧房 | 1 |
| 地下卧室 | 1 |
| 总卧房 | 2 |
| 公寓设施 | Visitor Parking, Storage - Locker |
| 家电类 | 洗碗机, 烘干机, Hood 电扇, 炉子, 洗衣机, 冰箱 |
| 地下室类型 | 没有 |
| 空调 | 中央空调 |
| 外墙 | 砖 |
| 客人卫生间(不包含洗浴) | 1 |
| 供暖方式 | 天然气 |
| 供暖类型 | Coil 电扇 |
| 储存空间 | 2 |
| 内部尺寸 | 1000 - 1199 Sqft |
| 类型 | 公寓 |
车 位
| 地下 | |
| Garage |
土地
| 英亩数 | 无 |
| 土地便利设施 | 公园, 公共交通, 学校 |
房 间
| 楼 层 | 类 型 | 长 度 | 宽 度 | 面 积 |
|---|---|---|---|---|
| 二楼 | 第二卧房 | 4.19 m | 4.63 m | 4.19 m x 4.63 m |
| 一楼 | 门厅 | 1.82 m | 1.21 m | 1.82 m x 1.21 m |
| 一楼 | 客厅 | 4.24 m | 2.63 m | 4.24 m x 2.63 m |
| 一楼 | 餐厅 | 3.35 m | 2.13 m | 3.35 m x 2.13 m |
| 一楼 | 厨房 | 4.12 m | 2.4 m | 4.12 m x 2.4 m |
| 一楼 | 主卧 | 4.19 m | 4.63 m | 4.19 m x 4.63 m |
| 一楼 | 洗衣房 | 0.91 m | 0.91 m | 0.91 m x 0.91 m |
https://www.realtor.ca/real-estate/30166041/54-217-st-george-street-toronto-annex-annex

The trademarks REALTOR®, REALTORS®, and the REALTOR® logo are controlled by The Canadian Real Estate Association (CREA) and identify real estate professionals who are members of CREA. The trademarks MLS®, Multiple Listing Service® and the associated logos are owned by The Canadian Real Estate Association (CREA) and identify the quality of services provided by real estate professionals who are members of CREA. The trademark DDF® is owned by The Canadian Real Estate Association (CREA) and identifies CREA's Data Distribution Facility (DDF®)
Toronto Real Estate Board
Royal LePage/j & D Division
August 17 2026 10:30:05
