
53f Dentonia Park Avenue Toronto (Crescent Town), Ontario M4C 0A4


$1,398,000
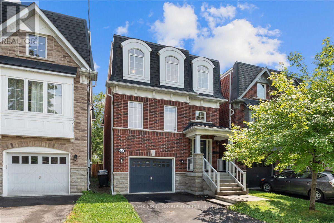
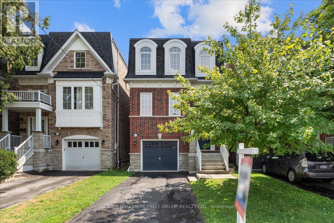
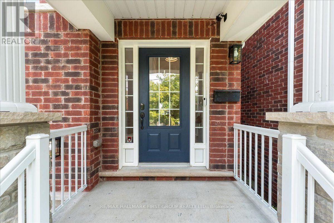
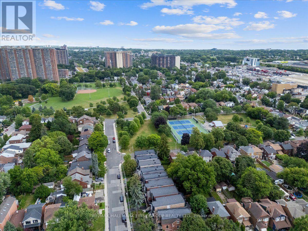
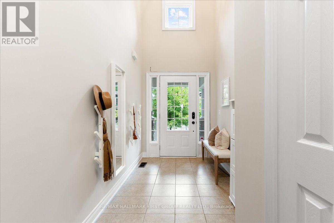
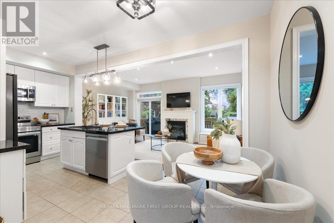
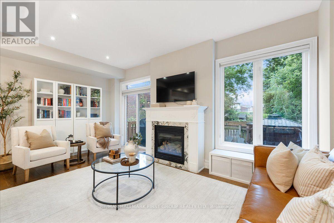
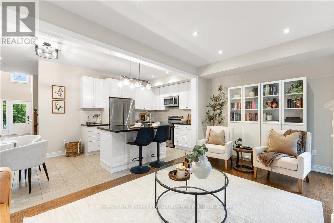
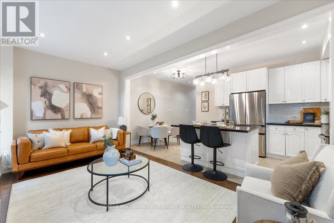
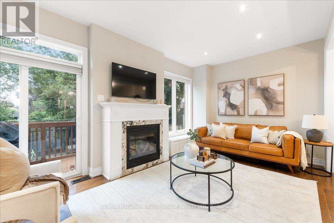
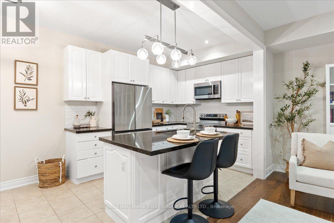
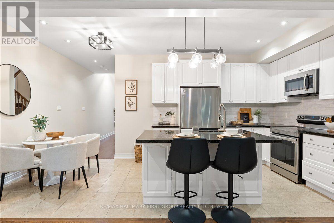
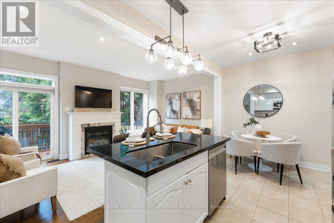
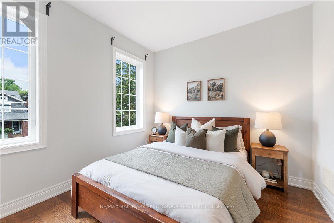
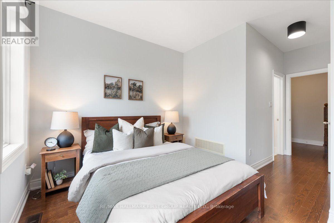
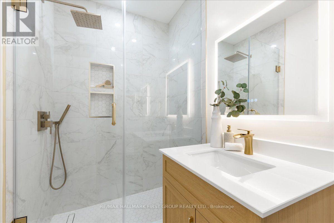
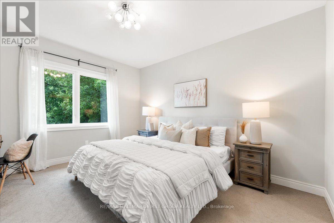
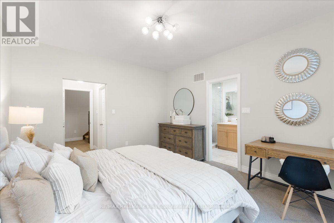
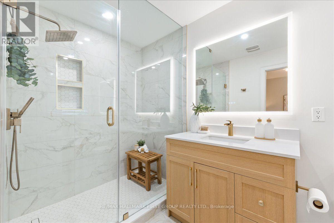
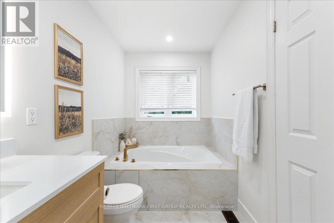
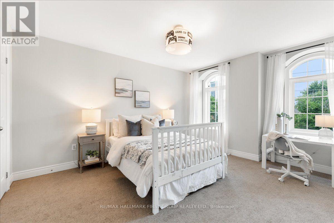
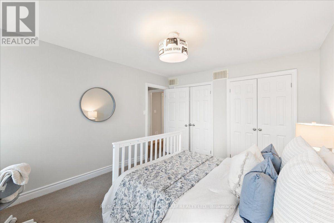
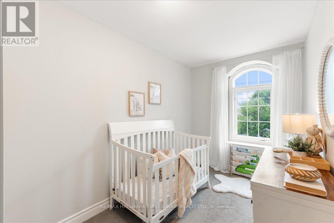
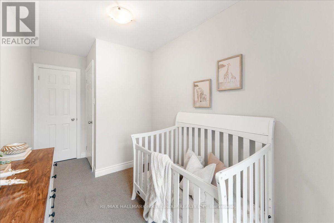
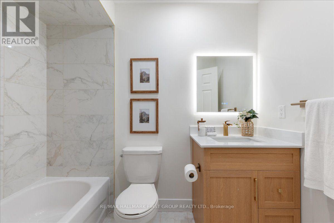
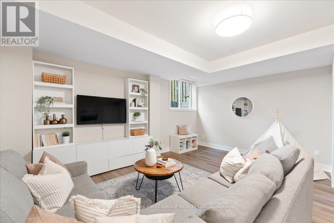
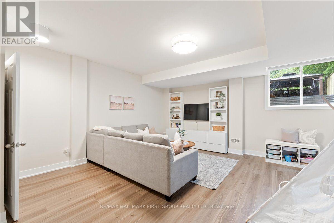
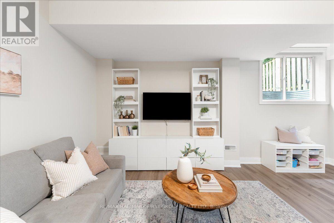
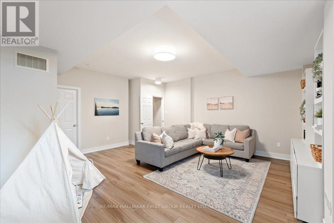
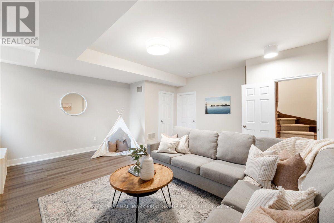
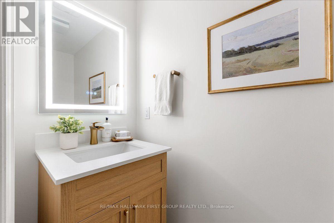
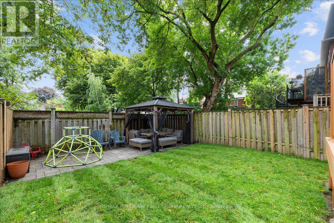
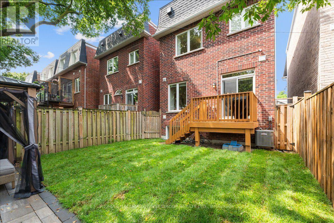
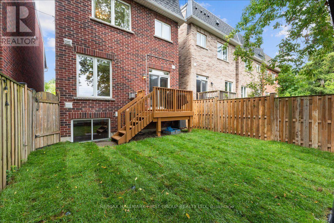
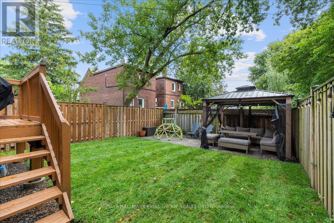
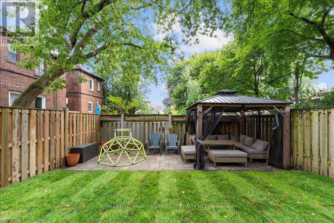
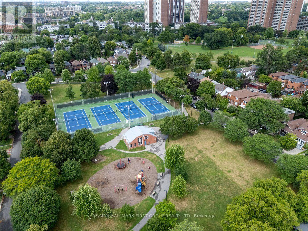
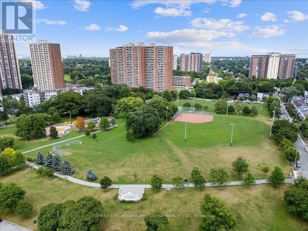
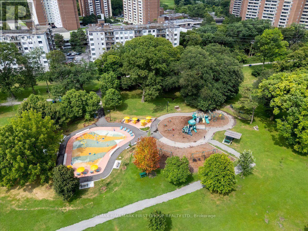
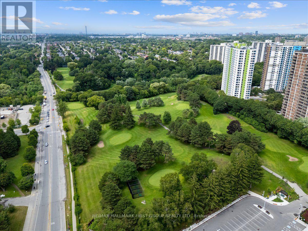
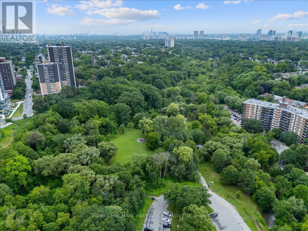
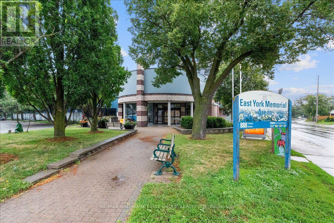
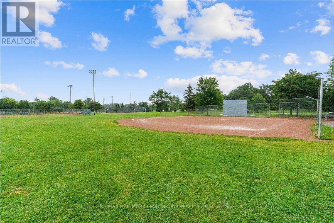
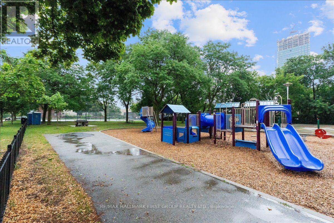
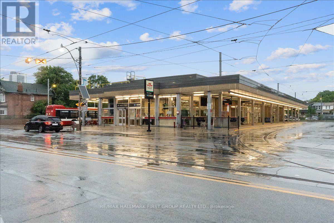
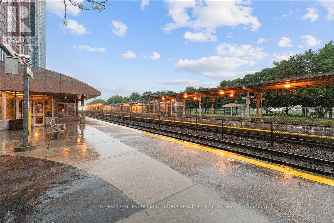
Welcome to "The Residences of Dentonia Park!" Only 12 years new, this "Maple" model offers exceptional curb appeal with parking for 3 cars. The charming red brick exterior and covered front porch lead to a spacious foyer with soaring ceilings and a double closet. The open-concept main floor features a chef's kitchen with high-end appliances, new flooring, quartz countertops, a centre island, and ample cabinetry overlooking the living and dining area with a gas fireplace and walkout to the sunny south-facing backyard, perfect for summer BBQs. Upstairs, the family room has been converted into a 4th bedroom or ideal home office and includes a modern 3-piece bath. A short flight up is the private primary retreat featuring a spacious bedroom, south-facing windows, a large walk-in closet with hidden storage, and a fully renovated ensuite (2026). The third floor offers two additional bedrooms with large closets, a renovated 4-piece bathroom (2026), and convenient upper-level laundry. The finished basement features a large rec room with above-grade windows, laminate flooring, and a stylish powder room (2026). Enjoy your private backyard oasis with professionally installed patio stones, new sod, and a beautiful gazebo - perfect for entertaining or relaxing outdoors. Conveniently located walking distance to Main Street subway station, Danforth GO, dentonia park, Stan wallow park, Coleman park, Taylor creek trail, Dentonia park golf club, grocery stores, banks, pharmacies, highly rated schools and more! This is the turnkey home you've been waiting for! (id:43681)
房源概要
| MLS® Number | E13592584 |
| 房源类型 | 民宅 |
| 社区名字 | Crescent Town |
| 附近的便利设施 | 公园, 近高尔夫球场, 公共交通, 学校 |
| 设备类型 | 热水器 |
| 特征 | Lighting |
| 总车位 | 3 |
| 租赁设备类型 | 热水器 |
| 结构 | Deck, Porch |
详 情
| 浴室 | 4 |
| 地上卧房 | 4 |
| 总卧房 | 4 |
| 家电类 | 洗碗机, 烘干机, 炉子, 洗衣机, 窗帘, 冰箱 |
| 地下室进展 | 已装修 |
| 地下室类型 | N/a (finished) |
| 施工种类 | 独立屋 |
| 空调 | 中央空调 |
| 外墙 | 砖 |
| 壁炉 | 有 |
| Flooring Type | Tile, Carpeted, Laminate |
| 地基类型 | 混凝土浇筑 |
| 客人卫生间(不包含洗浴) | 1 |
| 供暖方式 | 天然气 |
| 供暖类型 | 压力热风 |
| 储存空间 | 3 |
| 内部尺寸 | 1500 - 2000 Sqft |
| 类型 | 独立屋 |
| 设备间 | 市政供水 |
车 位
| Garage |
土地
| 英亩数 | 无 |
| 围栏类型 | Fenced Yard |
| 土地便利设施 | 公园, 近高尔夫球场, 公共交通, 学校 |
| Landscape Features | Landscaped |
| 污水道 | Sanitary Sewer |
| 土地深度 | 99 Ft ,1 In |
| 土地宽度 | 24 Ft ,10 In |
| 不规则大小 | 24.9 X 99.1 Ft |
房 间
| 楼 层 | 类 型 | 长 度 | 宽 度 | 面 积 |
|---|---|---|---|---|
| 二楼 | 卧室 | 5.82 m | 3.66 m | 5.82 m x 3.66 m |
| 二楼 | 主卧 | 3.76 m | 5.94 m | 3.76 m x 5.94 m |
| 三楼 | 第二卧房 | 2.78 m | 3.95 m | 2.78 m x 3.95 m |
| 三楼 | 第三卧房 | 2.75 m | 5.02 m | 2.75 m x 5.02 m |
| 地下室 | 娱乐,游戏房 | 11.07 m | 6.54 m | 11.07 m x 6.54 m |
| 地下室 | 设备间 | 7.14 m | 1.49 m | 7.14 m x 1.49 m |
| 一楼 | 门厅 | 7.14 m | 1.49 m | 7.14 m x 1.49 m |
| 一楼 | 厨房 | 2.6 m | 3.25 m | 2.6 m x 3.25 m |
| 一楼 | 餐厅 | 8.47 m | 3.29 m | 8.47 m x 3.29 m |
| 一楼 | 客厅 | 8.47 m | 3.29 m | 8.47 m x 3.29 m |

The trademarks REALTOR®, REALTORS®, and the REALTOR® logo are controlled by The Canadian Real Estate Association (CREA) and identify real estate professionals who are members of CREA. The trademarks MLS®, Multiple Listing Service® and the associated logos are owned by The Canadian Real Estate Association (CREA) and identify the quality of services provided by real estate professionals who are members of CREA. The trademark DDF® is owned by The Canadian Real Estate Association (CREA) and identifies CREA's Data Distribution Facility (DDF®)
Toronto Real Estate Board
RE/MAX Hallmark First Group Realty Ltd.
July 22 2026 03:56:29
