
539 Old Poplar Row Mississauga (Clarkson), Ontario L5J 2N9


$7,888,888
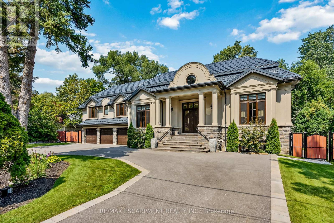
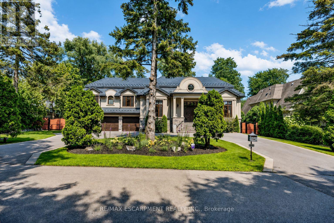
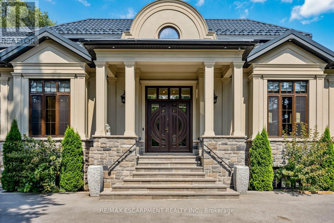
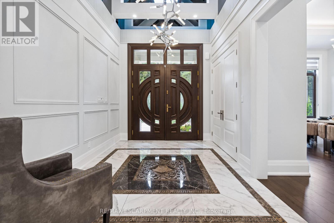
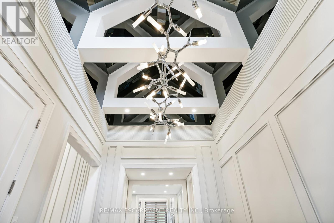
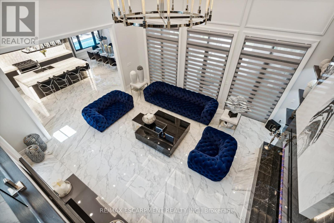
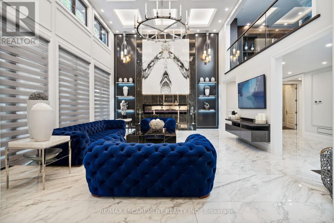
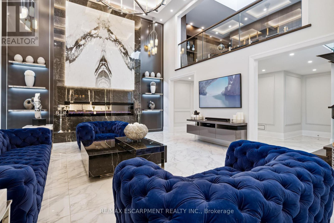
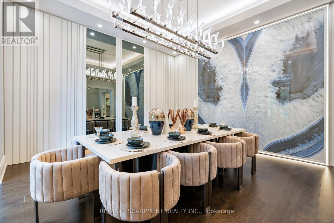
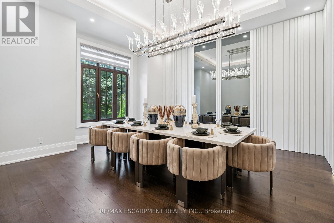
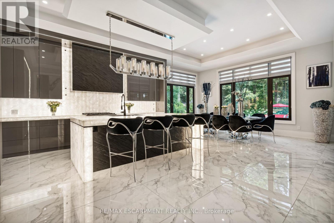
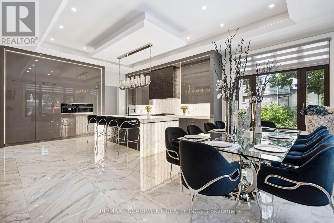
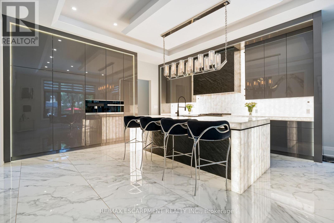
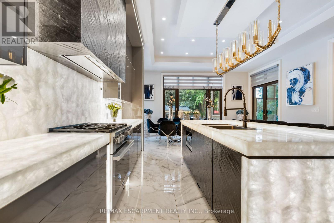
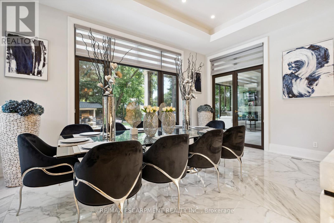
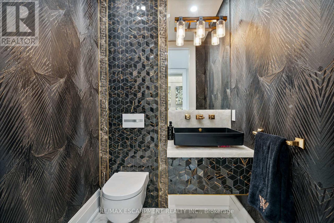
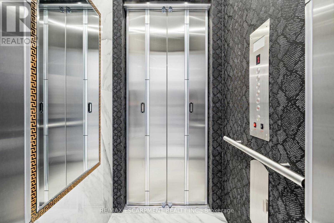
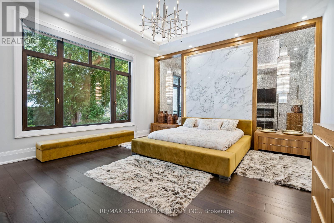
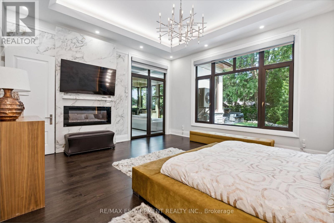
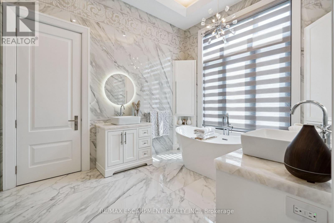
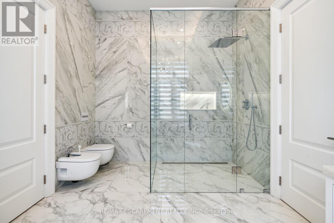
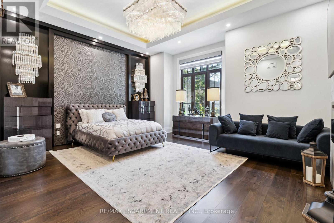
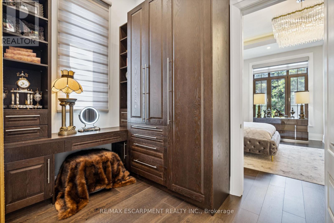
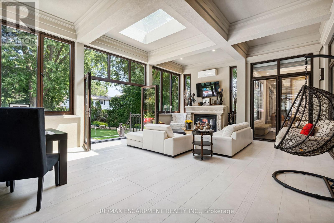
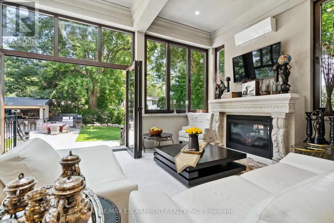
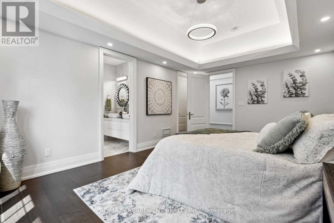
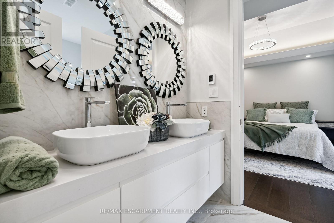
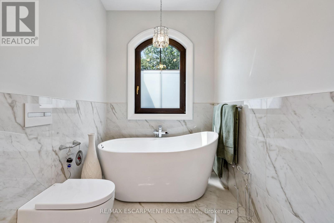
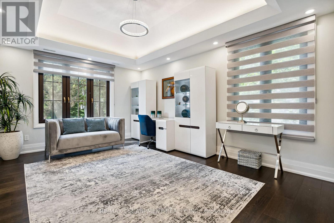
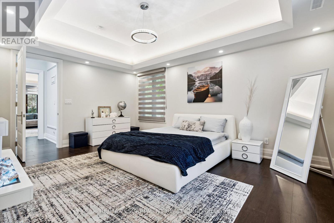
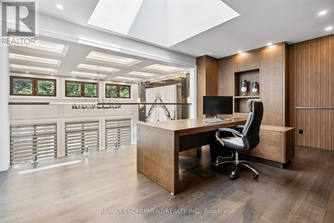
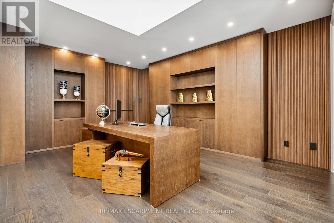
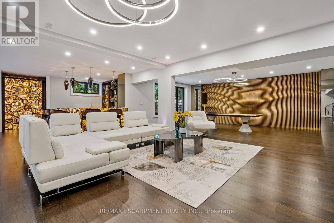
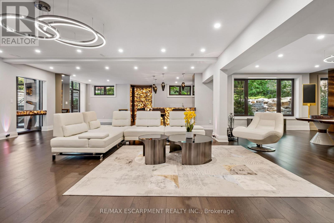
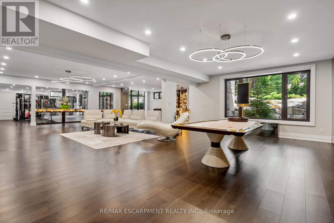
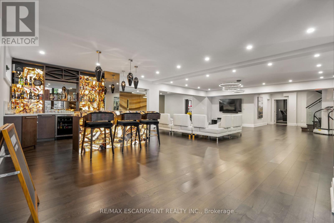
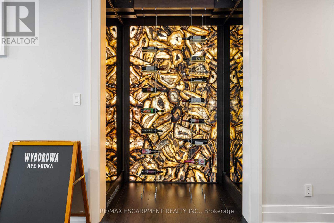
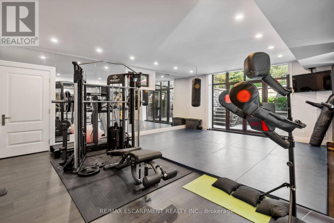
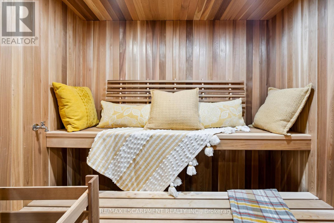
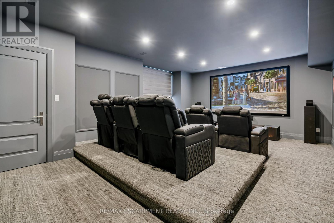
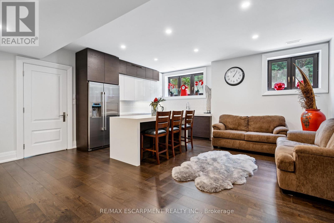
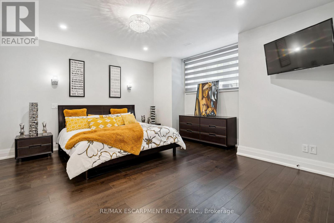
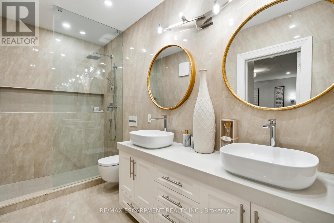
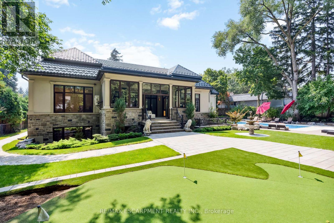
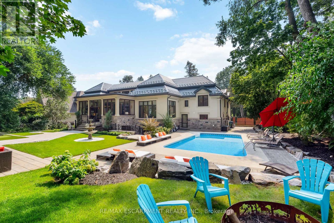
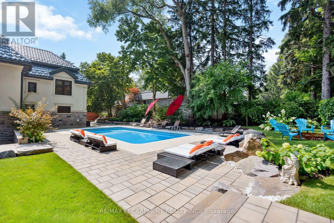
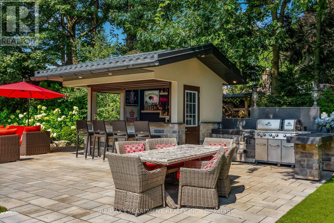
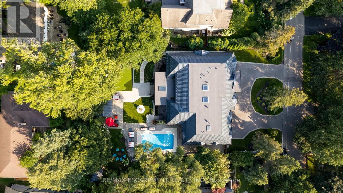
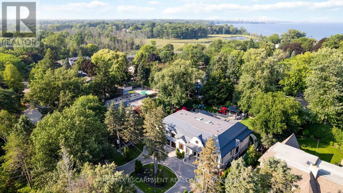
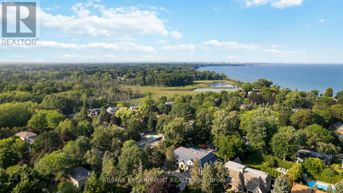
A Rare Once-in-a-Lifetime Masterpiece in Mississauga's Prestigious Rattray Park Estates. Nestled on a private, tree-lined nearly half-acre lot, this custom-built architectural gem boasts over 9700 sqft of finished living space. It masterfully combines artistic excellence, unparalleled craftsmanship & resort-style living in one of Mississauga's most coveted communities.This property's standout feature is its rare main floor two primary bedroom design - a layout rarely seen in luxury homes.Both suites are identical in size & finish, each with a spacious walk-in closet, sharing a luxurious bathroom & are linked by a private corridor, ideal for multi-generational living.Enter through solid oak doors into a dramatic 20-ft foyer featuring oversized Versace tiles, hand-laid inlays, antique mirror panels, and a sculptural chandelier.Versace tiles flow throughout, paired with fluted paneling, underlit stone accents, and 5 glowing fireplaces.Main floor offers grand living spaces bathed in light: living room with a book matched porcelain feature wall, an elegant dining room & a sun-drenched four-season sunroom with skylights.The chef's kitchen is highlighted by Maer Charme underlit semi-precious stone counters & backsplash, premium Miele appliances, the glowing island & breakfast area overlooking the backyard oasis.Upstairs: three additional bedrooms with walk-in closets & ensuites/semi-ensuites, a private office with custom wood paneling & built-ins with an elevator serving all levels.The lower level is built for entertaining: home gym with direct pool access, state-of-the-art theatre, sauna, showpiece wet bar with underlit stone & white oak feature wall, plus a full in-law suite with kitchen, living area, bedroom & 4pm ensuite.Outside enjoy a private resort featuring a heated saltwater pool, cabana bar with grill & beverage centre, media wall, putting green, mature trees & heated driveway.Just steps from Lake Ontario, this is ultimate lakeside luxury living. Luxury Certified (id:43681)
房源概要
| MLS® Number | W13533434 |
| 房源类型 | 民宅 |
| 社区名字 | Clarkson |
| 附近的便利设施 | 学校 |
| 特征 | 树木繁茂的地区, Conservation/green Belt, Lighting, 无地毯, Gazebo, 亲戚套间 |
| 总车位 | 11 |
| Pool Features | Salt Water Pool |
| 泳池类型 | Inground Pool |
| 结构 | Porch, 棚 |
| Water Front Name | Lake Ontario |
| 湖景类型 | 湖景房 |
详 情
| 浴室 | 7 |
| 地上卧房 | 5 |
| 地下卧室 | 1 |
| 总卧房 | 6 |
| Age | 6 To 15 Years |
| 公寓设施 | Fireplace(s) |
| 家电类 | Barbeque, Central Vacuum, Garage Door Opener Remote(s), 烤箱 - Built-in, Range, Sauna |
| 地下室进展 | 已装修 |
| 地下室功能 | Apartment In Basement, Walk Out |
| 地下室类型 | N/a, N/a (finished) |
| 施工种类 | 独立屋 |
| 空调 | 中央空调 |
| 外墙 | 石, 灰泥 |
| Fire Protection | Alarm System, Security System, Smoke Detectors |
| 壁炉 | 有 |
| Fireplace Total | 5 |
| Flooring Type | Porcelain Tile, Carpeted, Hardwood |
| 地基类型 | 混凝土 |
| 客人卫生间(不包含洗浴) | 1 |
| 供暖方式 | 天然气 |
| 供暖类型 | 压力热风 |
| 储存空间 | 2 |
| 内部尺寸 | 5000 - 100000 Sqft |
| 类型 | 独立屋 |
| 设备间 | 市政供水 |
车 位
| Garage | |
| 没有车库 |
土地
| 英亩数 | 无 |
| 土地便利设施 | 学校 |
| Landscape Features | Landscaped, Lawn Sprinkler |
| 污水道 | Sanitary Sewer |
| 土地深度 | 173 Ft |
| 土地宽度 | 114 Ft ,3 In |
| 不规则大小 | 114.3 X 173 Ft ; 173.92 X 114.52 X 172.83 X 126.86 |
| 地表水 | 湖泊/池塘 |
房 间
| 楼 层 | 类 型 | 长 度 | 宽 度 | 面 积 |
|---|---|---|---|---|
| 地下室 | 娱乐,游戏房 | 13.52 m | 11.67 m | 13.52 m x 11.67 m |
| 地下室 | Media | 6.91 m | 5.33 m | 6.91 m x 5.33 m |
| 地下室 | Exercise Room | 5.54 m | 7.62 m | 5.54 m x 7.62 m |
| 地下室 | 厨房 | 5.99 m | 2.73 m | 5.99 m x 2.73 m |
| 地下室 | 卧室 | 5.56 m | 4.71 m | 5.56 m x 4.71 m |
| 地下室 | 客厅 | 5.54 m | 2.84 m | 5.54 m x 2.84 m |
| 一楼 | 门厅 | 4.43 m | 2.98 m | 4.43 m x 2.98 m |
| 一楼 | 餐厅 | 5.68 m | 5.46 m | 5.68 m x 5.46 m |
| 一楼 | 客厅 | 6.99 m | 5.89 m | 6.99 m x 5.89 m |
| 一楼 | 厨房 | 5.67 m | 5.38 m | 5.67 m x 5.38 m |
| 一楼 | Eating Area | 3.04 m | 5.68 m | 3.04 m x 5.68 m |
| 一楼 | 主卧 | 5.73 m | 5.19 m | 5.73 m x 5.19 m |
| 一楼 | 主卧 | 5.72 m | 5.19 m | 5.72 m x 5.19 m |
| 一楼 | Sunroom | 5.67 m | 8.22 m | 5.67 m x 8.22 m |
| Upper Level | Bedroom 5 | 3.98 m | 5.51 m | 3.98 m x 5.51 m |
| Upper Level | Office | 5.86 m | 4.28 m | 5.86 m x 4.28 m |
| Upper Level | 第三卧房 | 3.8 m | 5.54 m | 3.8 m x 5.54 m |
| Upper Level | Bedroom 4 | 3.75 m | 4.92 m | 3.75 m x 4.92 m |
https://www.realtor.ca/real-estate/30000517/539-old-poplar-row-mississauga-clarkson-clarkson

The trademarks REALTOR®, REALTORS®, and the REALTOR® logo are controlled by The Canadian Real Estate Association (CREA) and identify real estate professionals who are members of CREA. The trademarks MLS®, Multiple Listing Service® and the associated logos are owned by The Canadian Real Estate Association (CREA) and identify the quality of services provided by real estate professionals who are members of CREA. The trademark DDF® is owned by The Canadian Real Estate Association (CREA) and identifies CREA's Data Distribution Facility (DDF®)
Toronto Real Estate Board
RE/MAX Escarpment Realty Inc.
July 10 2026 08:17:49
