6 卧室
2 浴室
1500 - 2000 sqft
Window Air Conditioner
风热取暖
$959,000
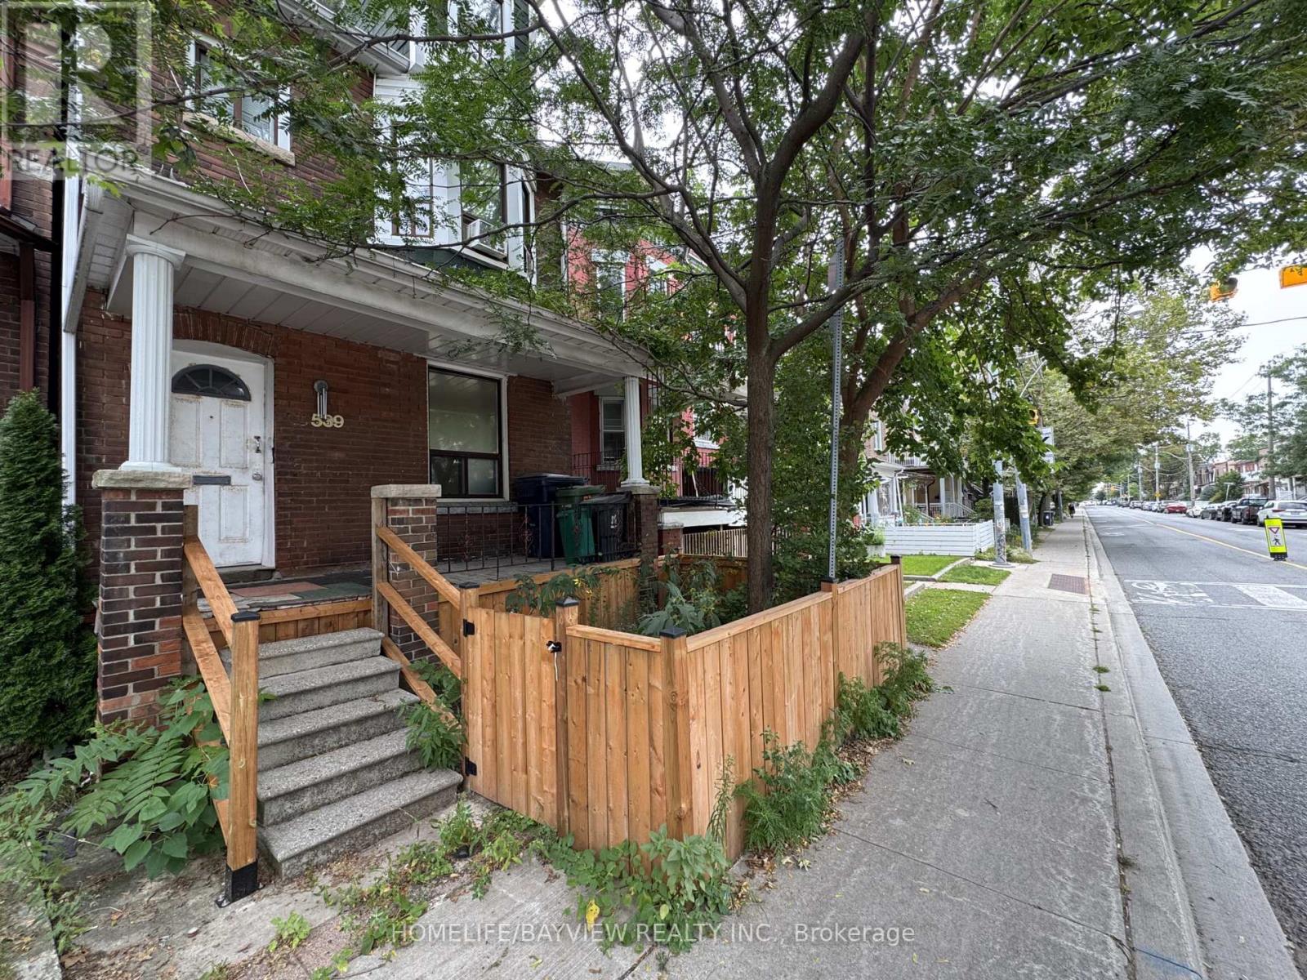
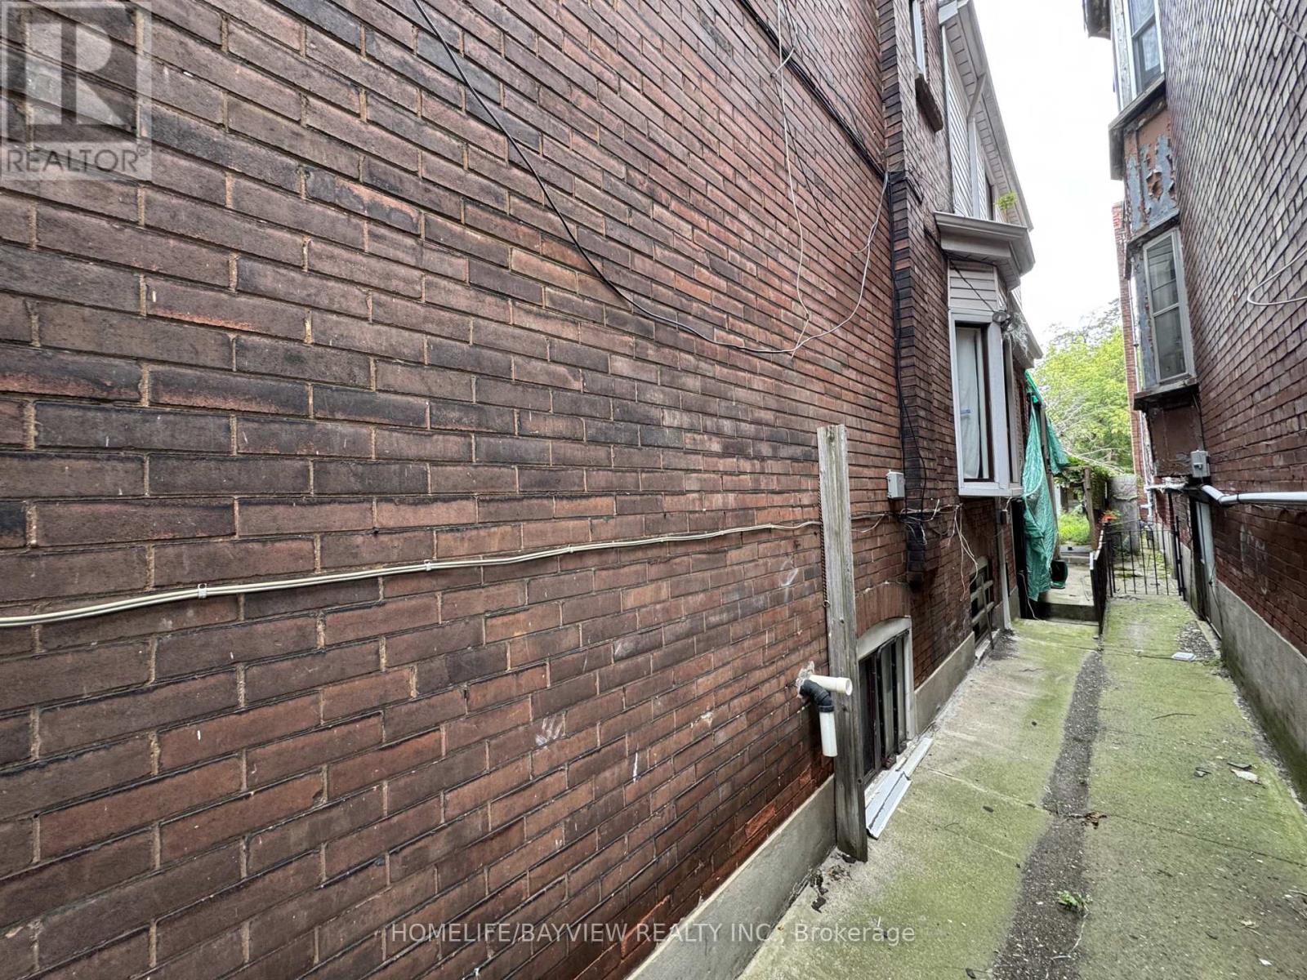
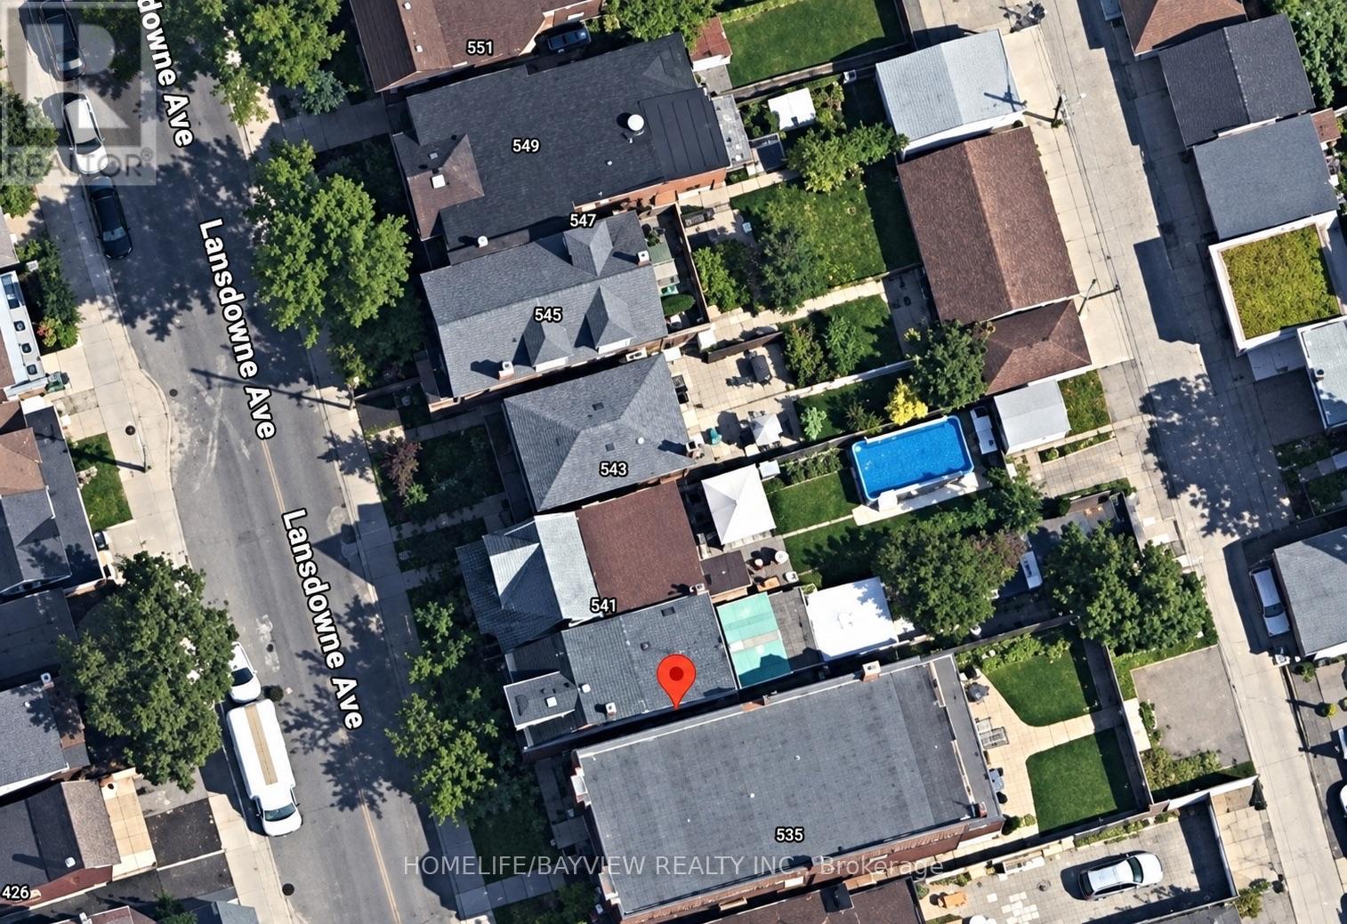
Outstanding opportunity for builders, developers, investors, renovators and contractors in Toronto's sought-after Dufferin Grove neighbourhood. Situated on a generous 20 x 140 ft lot, this detached property offers exceptional value-add potential for renovation, customization, conversion, expansion or possible redevelopment. Featuring three separate entrances, two kitchens, a finished basement with a separate walkout, and a rough-in for a third kitchen on the second floor, the property presents excellent live-and-rent, multi-generational and income-property possibilities. A detached garage and additional parking pad add further value. Ideally located steps from transit and within walking distance of Lansdowne Subway Station, schools, parks, shops, cafés and restaurants, with convenient access to Bloor Street, College Street and downtown Toronto. A rare opportunity to renovate, reconfigure or build your vision in a neighbourhood experiencing continued growth and investment. (id:43681)
房源概要
|
MLS® Number
|
C13830694 |
|
房源类型
|
民宅 |
|
社区名字
|
Dufferin Grove |
|
设备类型
|
热水器 |
|
总车位
|
2 |
|
租赁设备类型
|
热水器 |
详 情
|
浴室
|
2 |
|
地上卧房
|
4 |
|
地下卧室
|
2 |
|
总卧房
|
6 |
|
家电类
|
Water Meter |
|
地下室进展
|
已装修 |
|
地下室功能
|
Separate Entrance |
|
地下室类型
|
N/a (finished), N/a |
|
施工种类
|
独立屋 |
|
空调
|
Window Air Conditioner |
|
外墙
|
砖 |
|
地基类型
|
砖 |
|
供暖方式
|
天然气 |
|
供暖类型
|
压力热风 |
|
储存空间
|
3 |
|
内部尺寸
|
1500 - 2000 Sqft |
|
类型
|
独立屋 |
|
设备间
|
市政供水 |
车 位
土地
|
英亩数
|
无 |
|
污水道
|
Sanitary Sewer |
|
土地深度
|
140 Ft |
|
土地宽度
|
20 Ft |
|
不规则大小
|
20 X 140 Ft |
|
规划描述
|
R(d0.6) |
房 间
| 楼 层 |
类 型 |
长 度 |
宽 度 |
面 积 |
|
二楼 |
卧室 |
2.9 m |
3.12 m |
2.9 m x 3.12 m |
|
二楼 |
第二卧房 |
4.72 m |
3 m |
4.72 m x 3 m |
|
二楼 |
第三卧房 |
4.65 m |
2.47 m |
4.65 m x 2.47 m |
|
三楼 |
Bedroom 4 |
5.8 m |
3.18 m |
5.8 m x 3.18 m |
|
地下室 |
洗衣房 |
1.2 m |
2 m |
1.2 m x 2 m |
|
地下室 |
卧室 |
2.45 m |
4.32 m |
2.45 m x 4.32 m |
|
地下室 |
卧室 |
2.46 m |
3.02 m |
2.46 m x 3.02 m |
|
地下室 |
厨房 |
3.41 m |
4.54 m |
3.41 m x 4.54 m |
|
一楼 |
餐厅 |
3.4 m |
3.6 m |
3.4 m x 3.6 m |
|
一楼 |
客厅 |
4.8 m |
2.9 m |
4.8 m x 2.9 m |
设备间
https://www.realtor.ca/real-estate/30330274/539-lansdowne-avenue-toronto-dufferin-grove-dufferin-grove