
5386 Middlebury Drive N Mississauga (Central Erin Mills), Ontario L5M 5E6

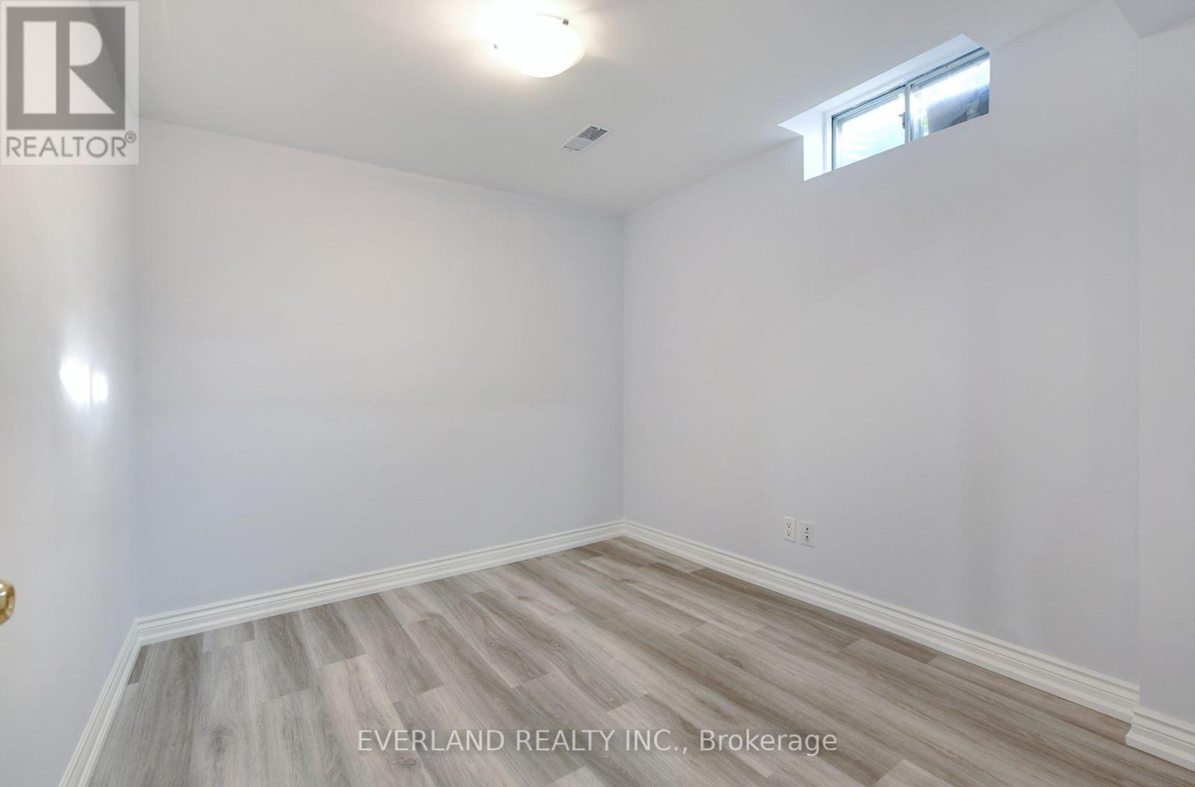
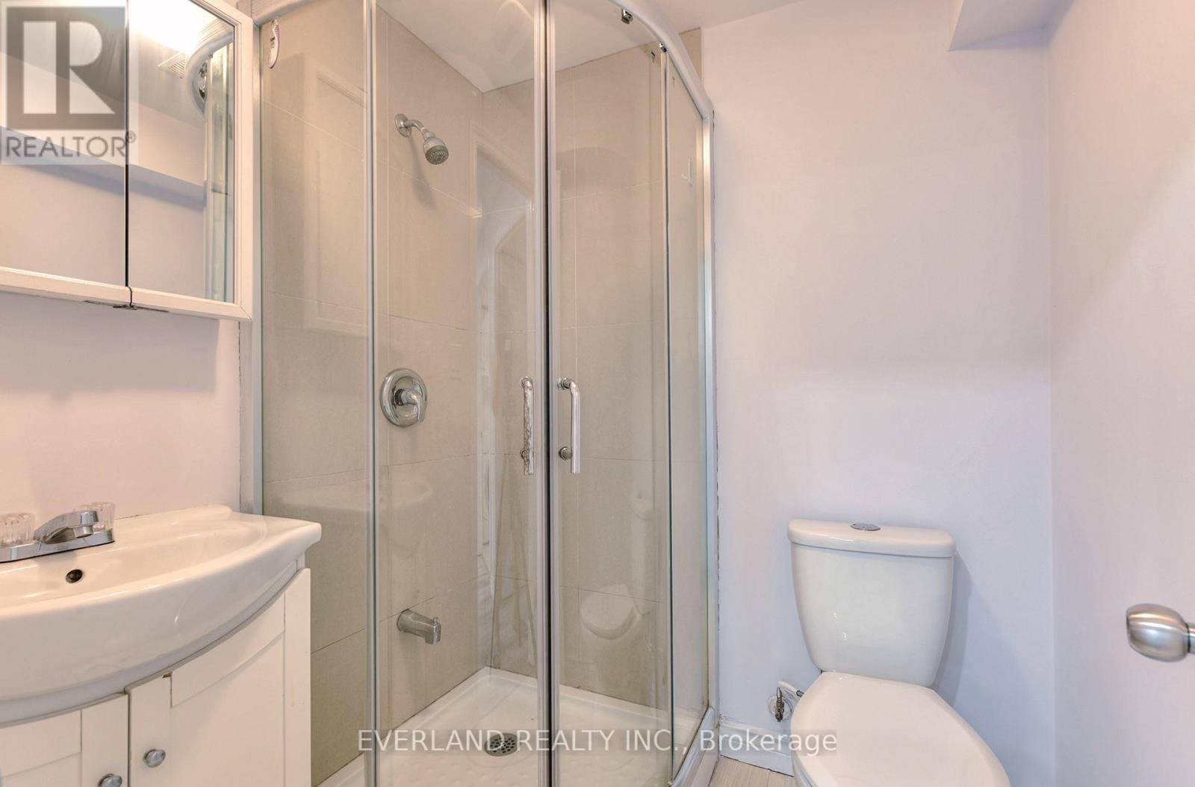
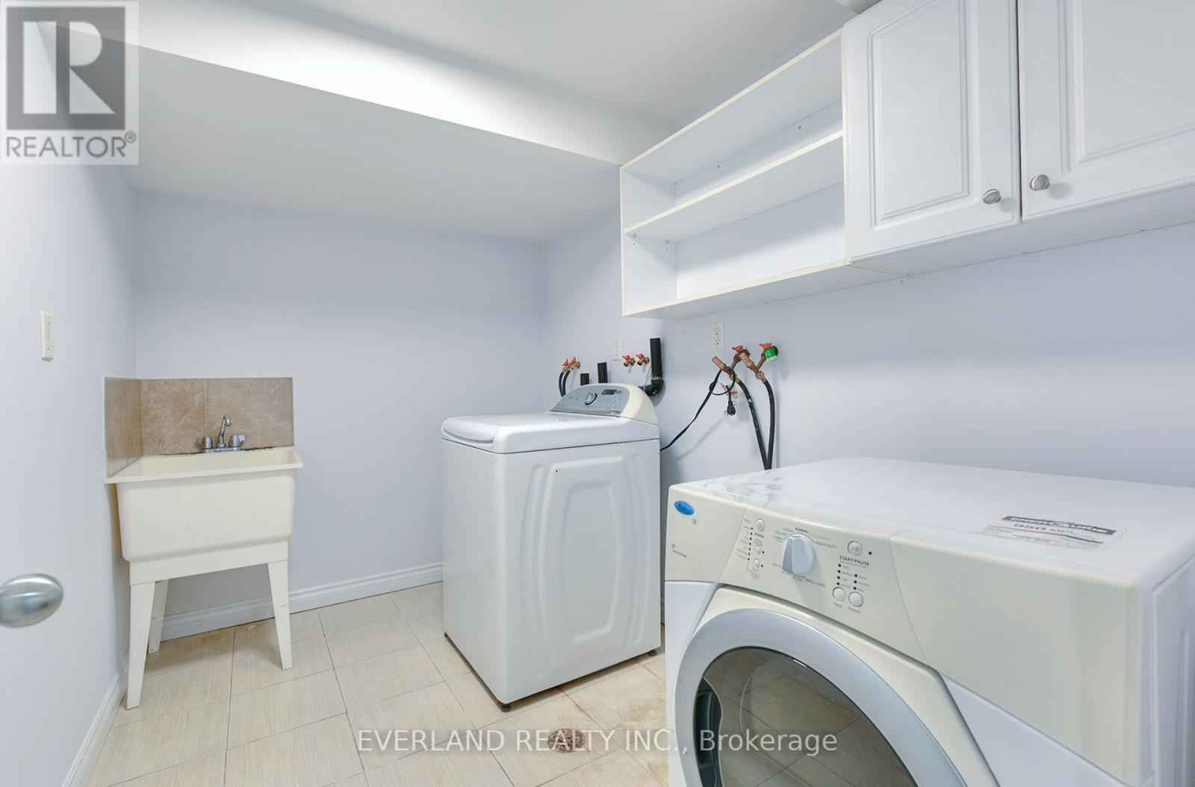
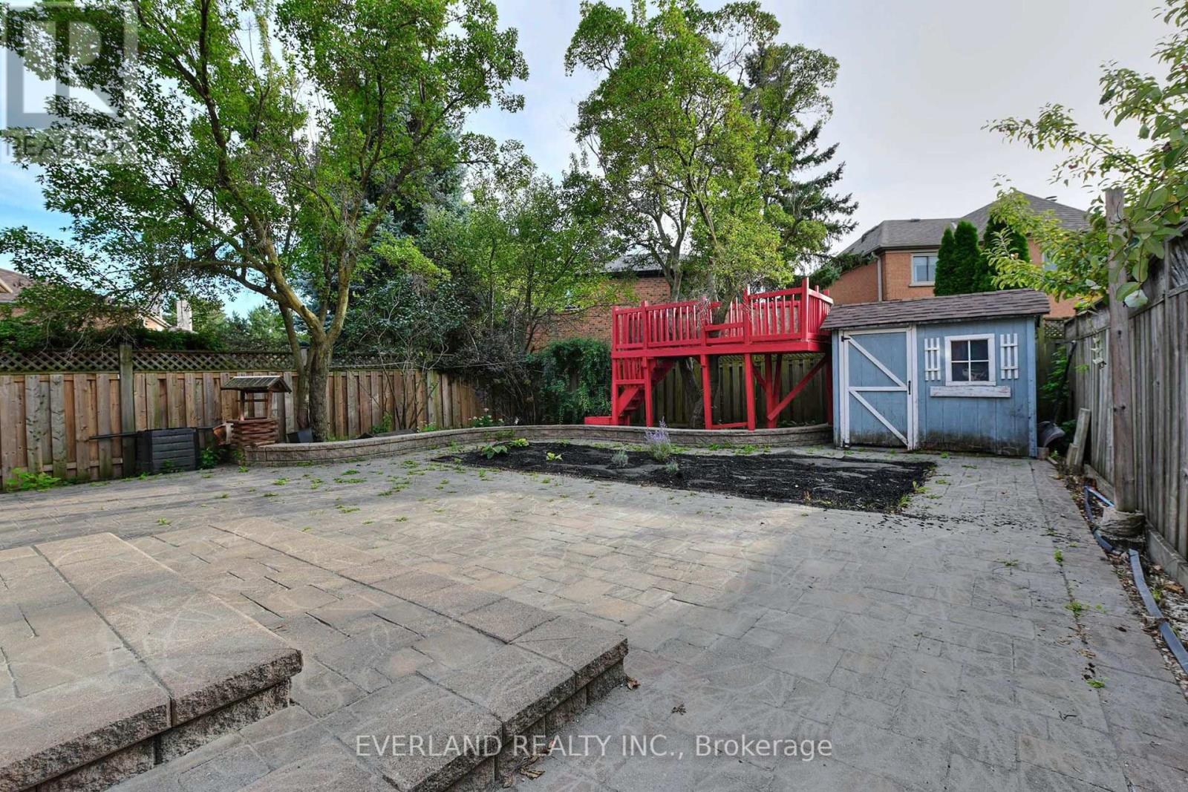

$1,558,888
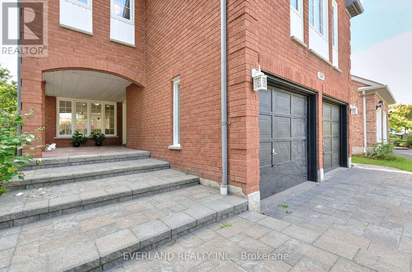
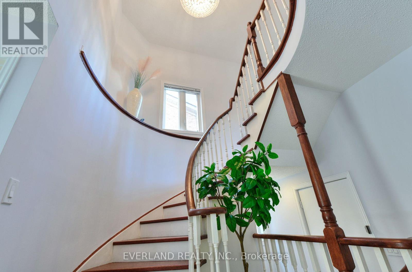
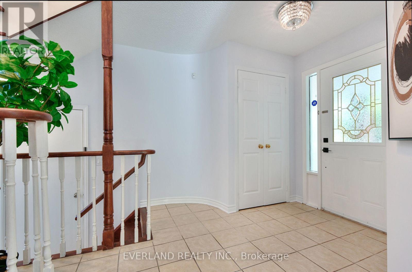
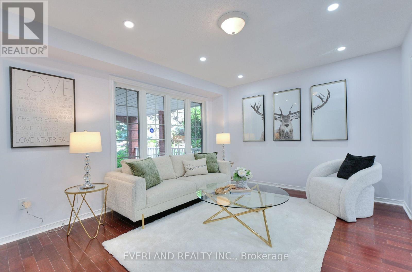
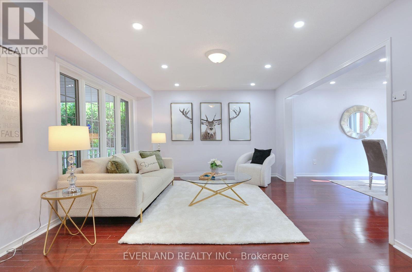
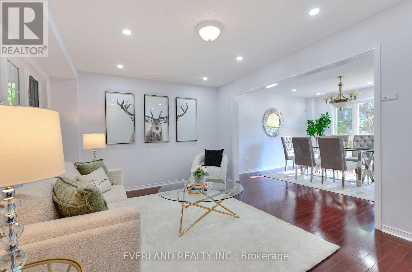
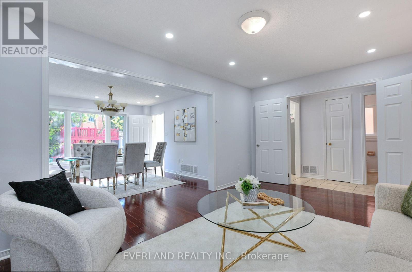
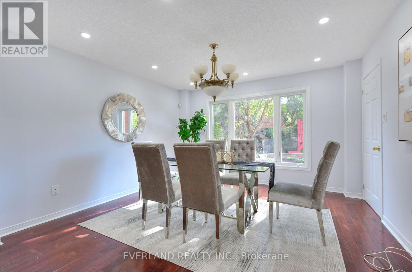
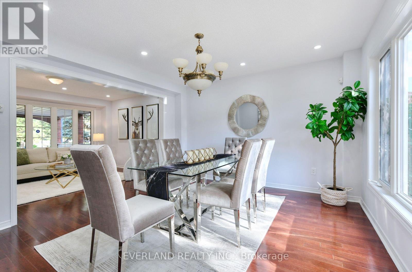
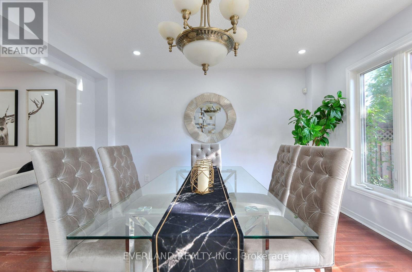
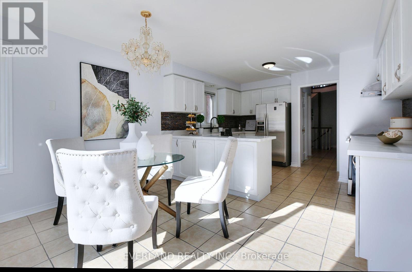
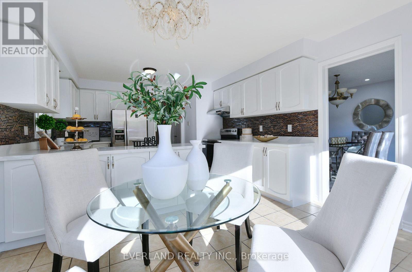
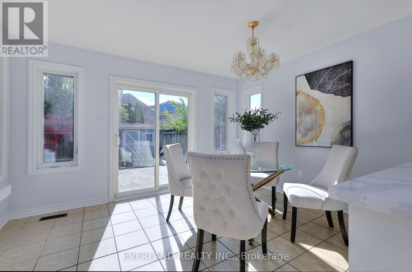
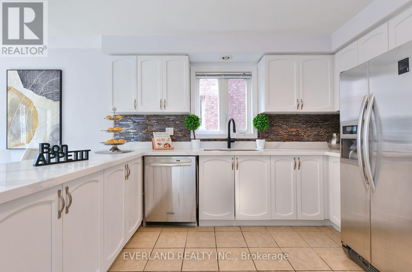
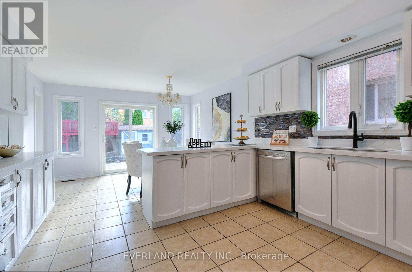
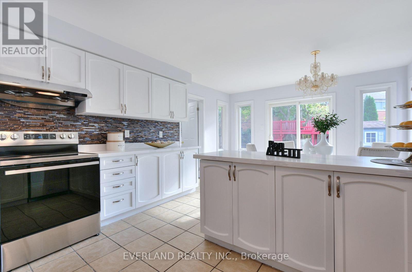
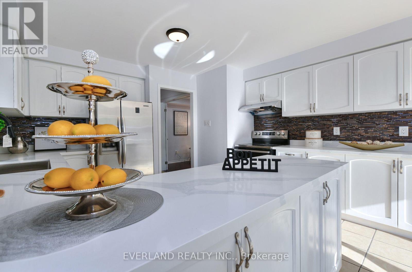
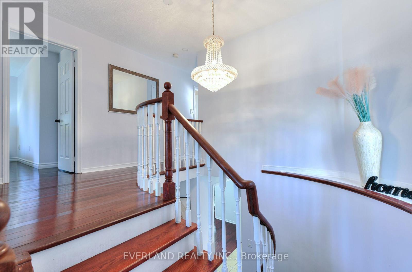
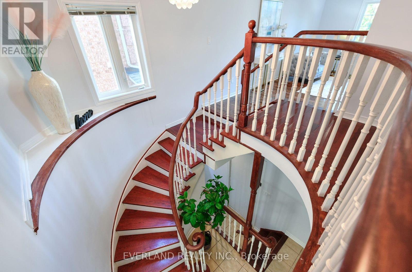
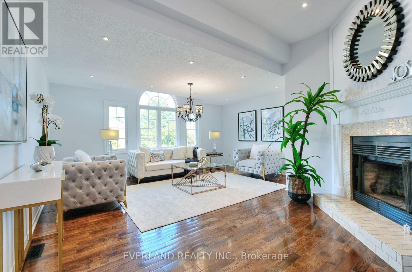
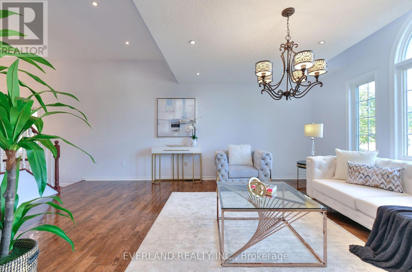
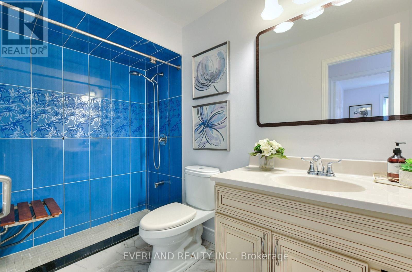
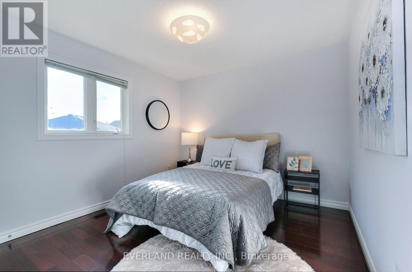
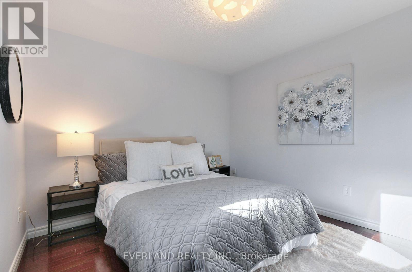
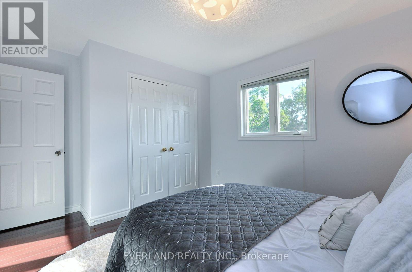
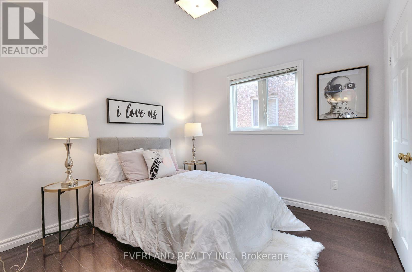
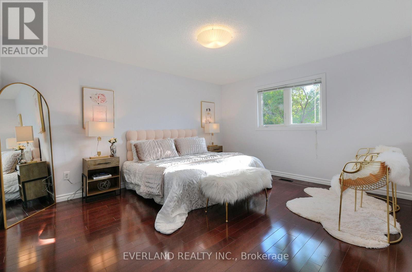
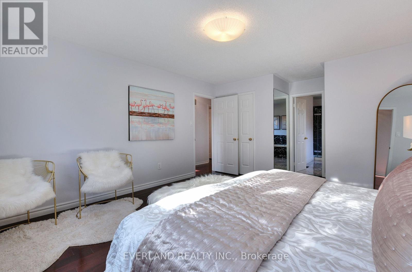
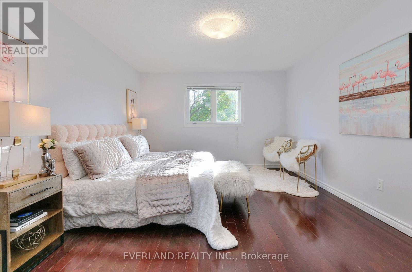
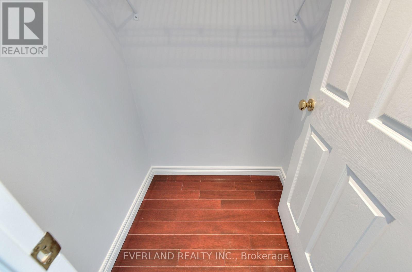
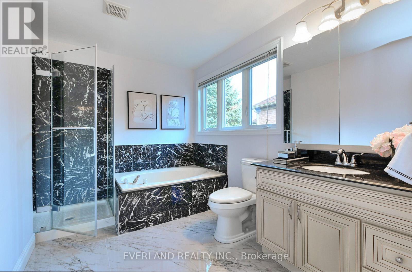
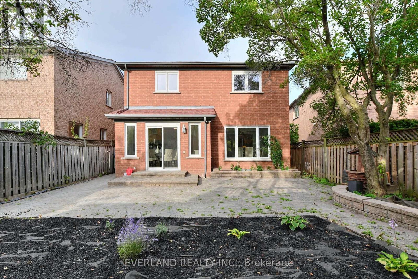
Stunning And Upgraded HouseHome Situated In Highly Desirable Erin Mills Community. This Immaculately And Tastefully Upgraded Family Home Offers A Combination Living / Dining, Upgraded Eat-In Kitchen With Modern Backsplash And Stainless Appliances. Walk-Out To Fully Fenced Backyard With A Huge Deck. Fabulous Great Room On The Upper Level With Marble Fireplace And A Decorative White Mantel. Spacious Master Be Minutes Drive To Loblaws, Nations Fresh Foods, Highway (403,407), Credit Valley Hospital, Community Center & Library. Public Transit ,Go Train ( Streetville Go).10 Minutes Drive to Clarkson Go, Meadowvale Go and Meadowvale Business Park. 10 Minutes Drive to T & T Supermarket, 15 minutes Drive To Square One (id:43681)
房源概要
| MLS® Number | W13756578 |
| 房源类型 | 民宅 |
| 社区名字 | Central Erin Mills |
| 特征 | Level Lot |
| 总车位 | 4 |
详 情
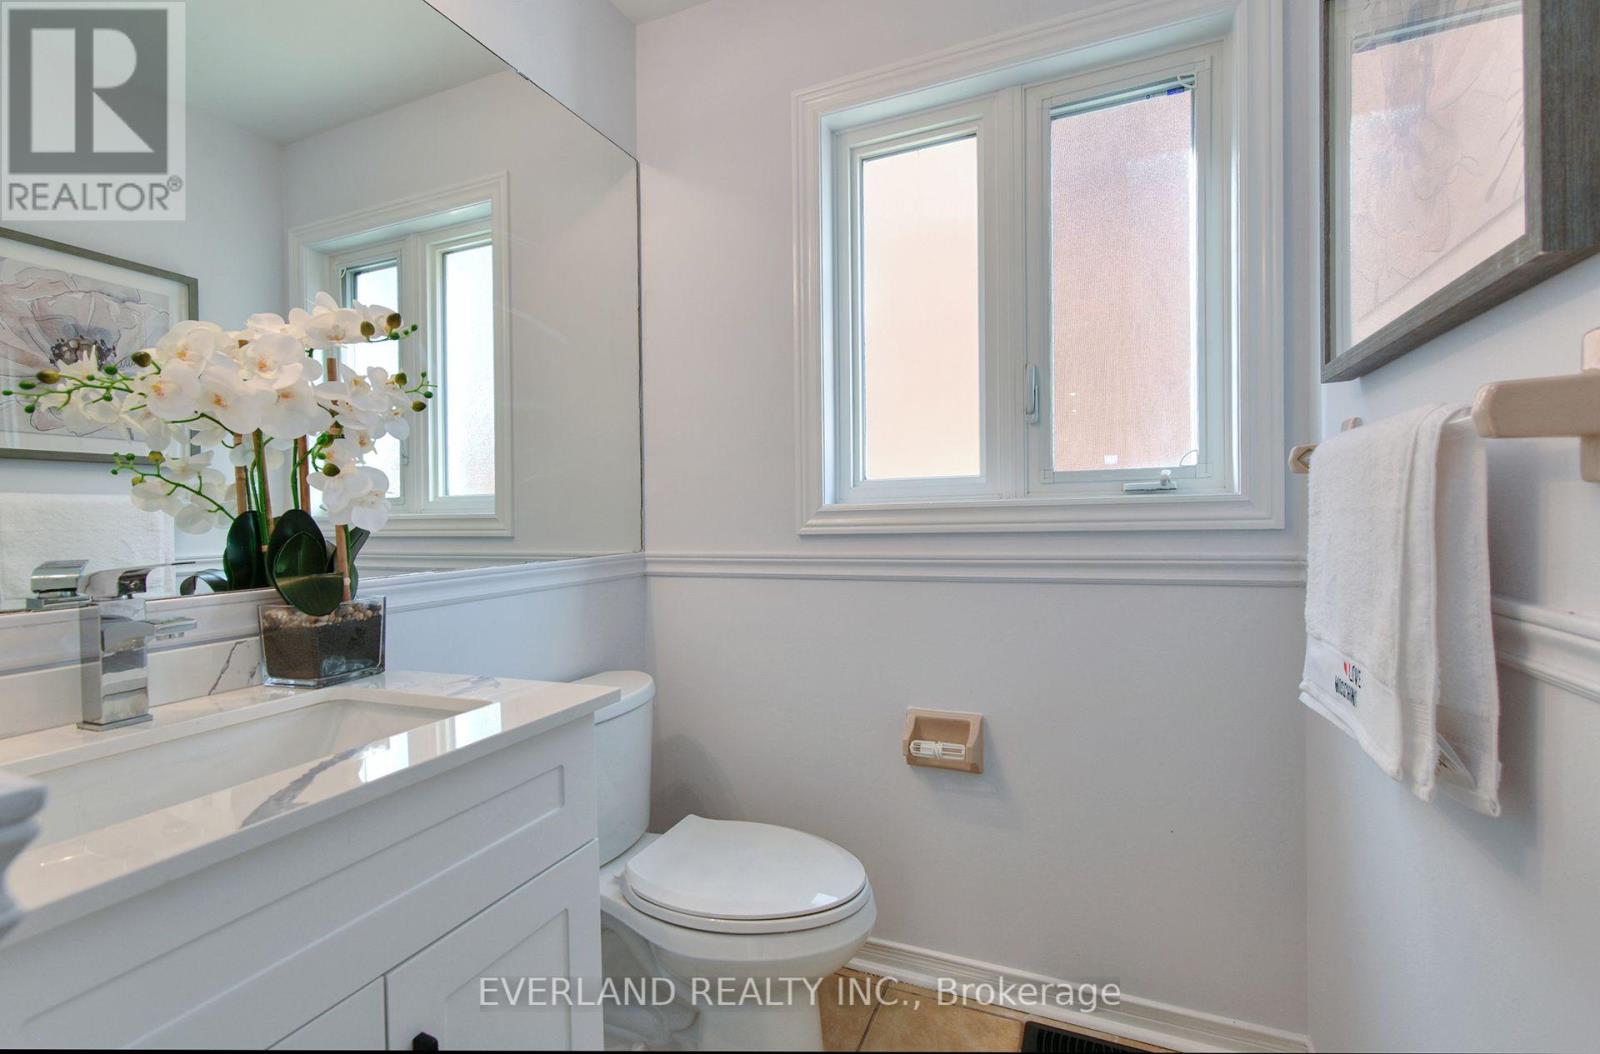
| 浴室 | 4 |
| 地上卧房 | 4 |
| 总卧房 | 4 |
| Age | 31 To 50 Years |
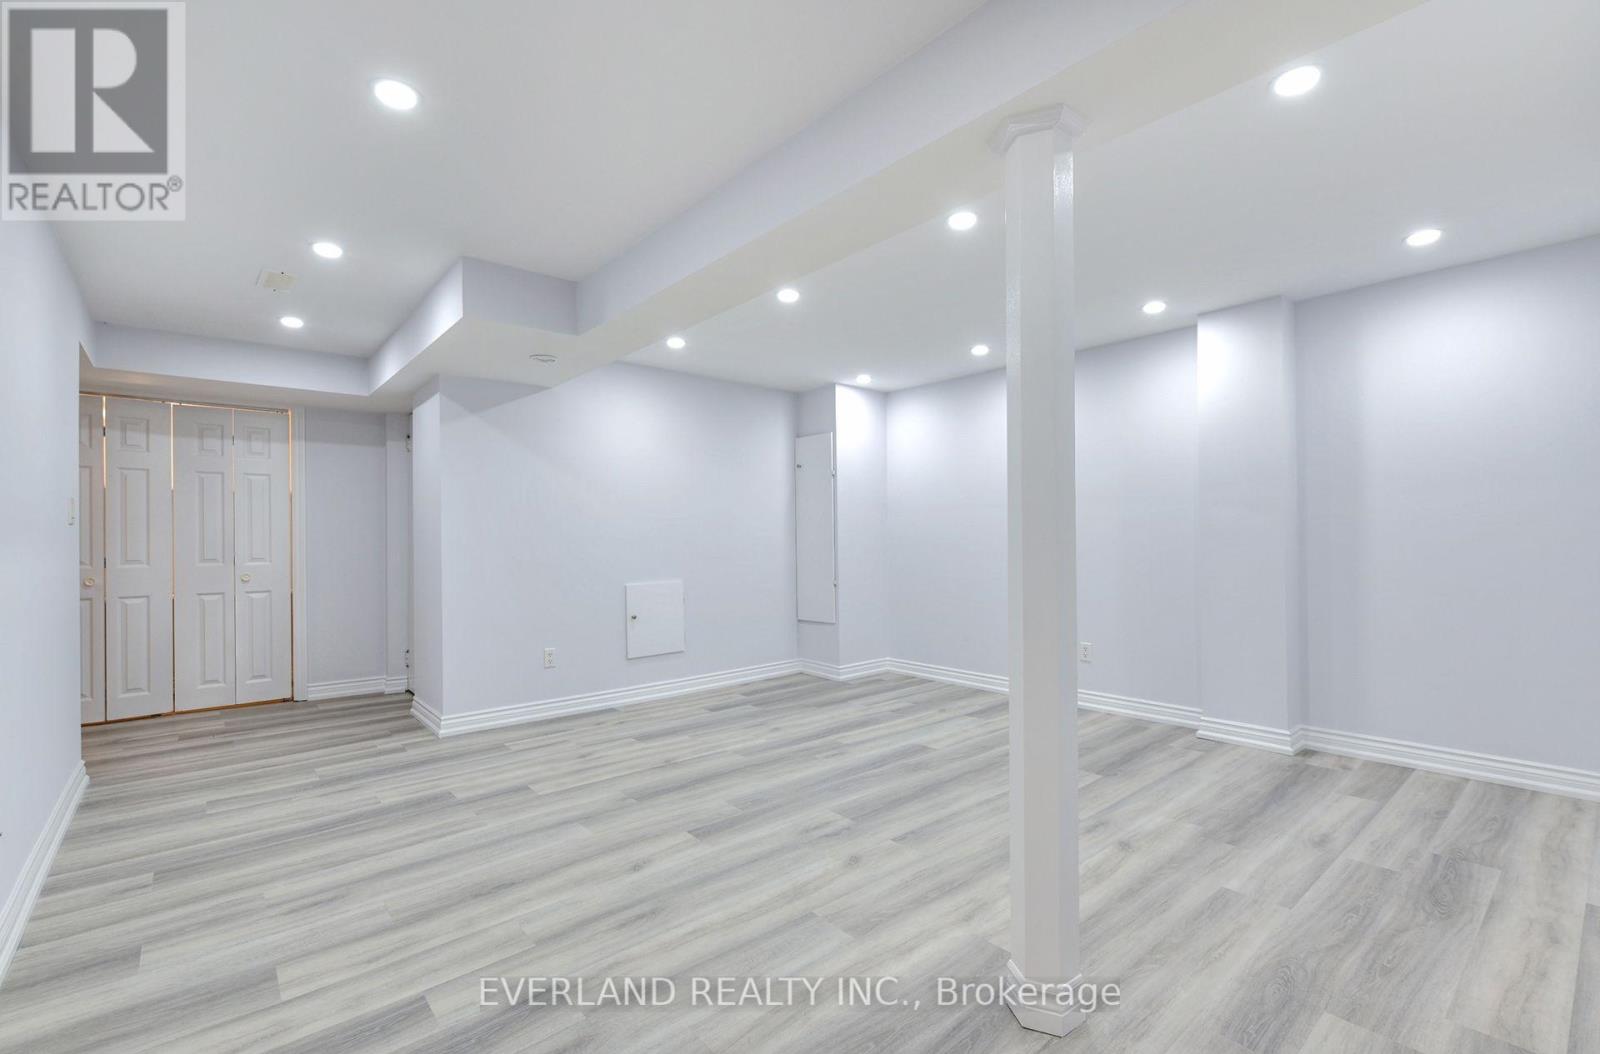
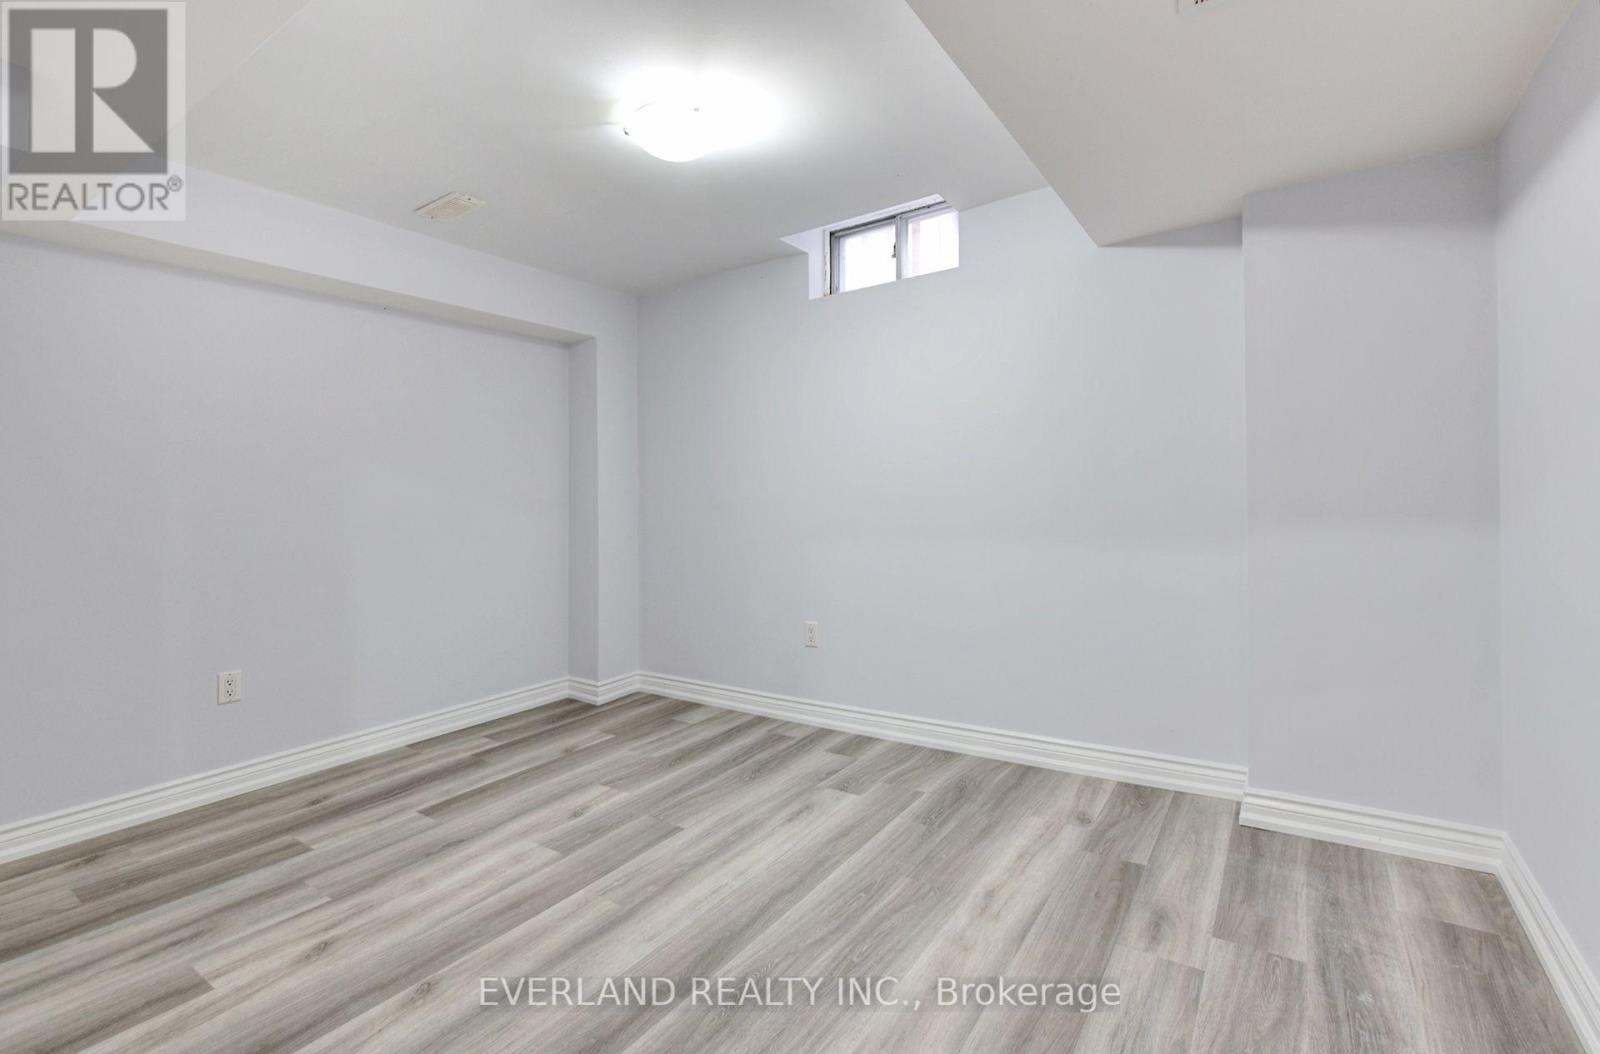
| 地下室进展 | 已完成 |
| 地下室类型 | Full (unfinished) |
| 施工种类 | 独立屋 |
| 空调 | 中央空调 |
| 外墙 | 砖 |
| 壁炉 | 有 |
| 地基类型 | 砖 |
| 客人卫生间(不包含洗浴) | 1 |
| 供暖方式 | 天然气 |
| 供暖类型 | 压力热风 |
| 储存空间 | 2 |
| 内部尺寸 | 2000 - 2500 Sqft |
| 类型 | 独立屋 |
| 设备间 | 市政供水 |
车 位
| 附加车库 | |
| Garage |
土地
| 英亩数 | 无 |
| 污水道 | Sanitary Sewer |
| 土地深度 | 118 Ft |
| 土地宽度 | 43 Ft ,2 In |
| 不规则大小 | 43.2 X 118 Ft ; 43.21 X 118 Feet |
| 规划描述 | Res |
房 间
| 楼 层 | 类 型 | 长 度 | 宽 度 | 面 积 |
|---|---|---|---|---|
| 二楼 | 家庭房 | 5.99 m | 4.42 m | 5.99 m x 4.42 m |
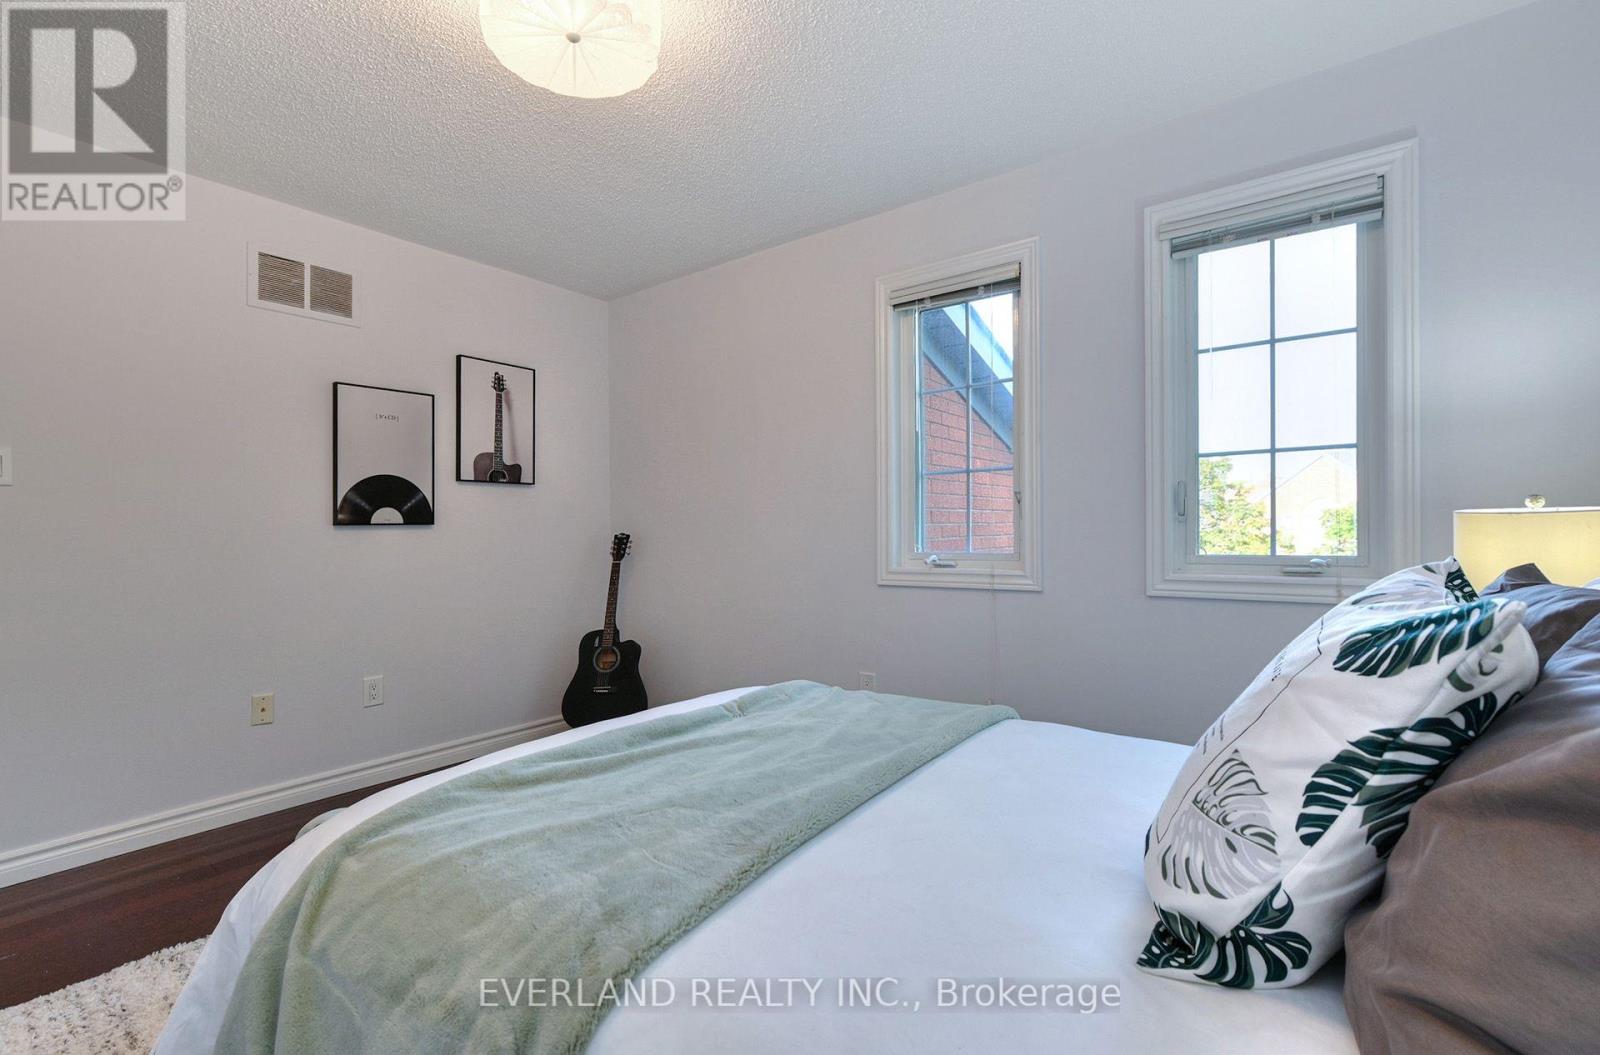
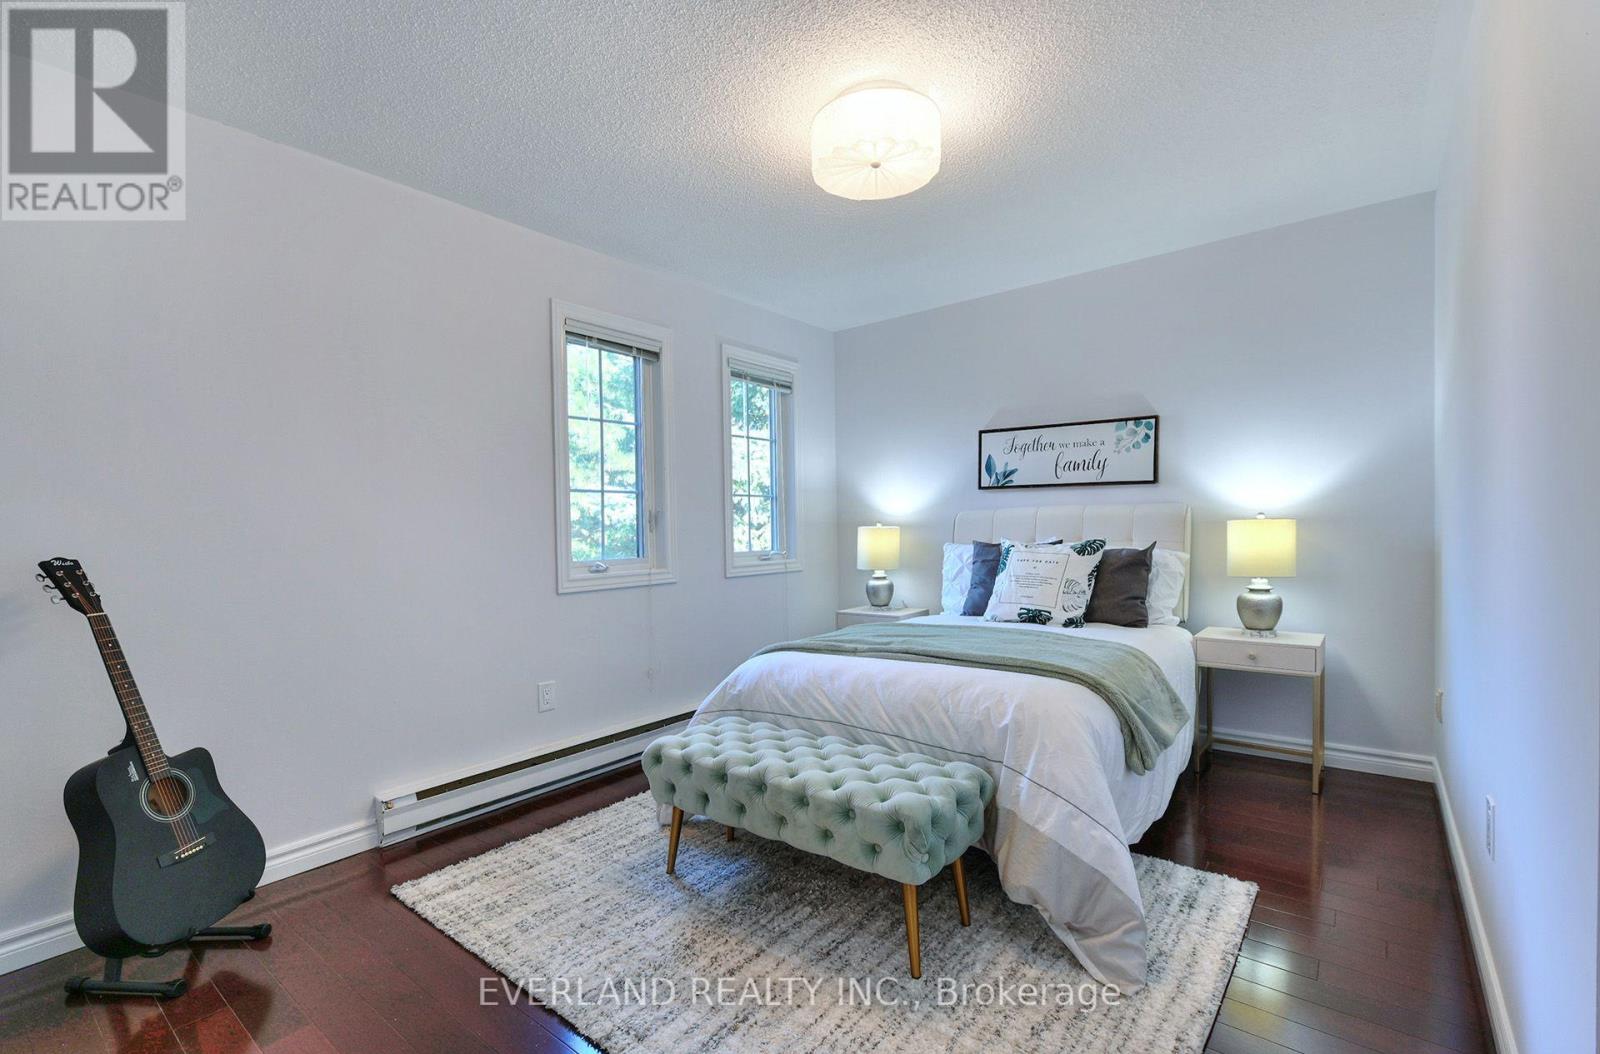
| 二楼 | 主卧 | 3.2 m | 4.98 m | 3.2 m x 4.98 m |
| 二楼 | 卧室 | 3.2 m | 3.45 m | 3.2 m x 3.45 m |
| 二楼 | 卧室 | 3.05 m | 3.86 m | 3.05 m x 3.86 m |
| 二楼 | 卧室 | 3.05 m | 3.05 m | 3.05 m x 3.05 m |
| 一楼 | 客厅 | 3.51 m | 4.88 m | 3.51 m x 4.88 m |
| 一楼 | 餐厅 | 3.96 m | 3.96 m | 3.96 m x 3.96 m |
| 一楼 | 厨房 | 3.58 m | 4.01 m | 3.58 m x 4.01 m |

The trademarks REALTOR®, REALTORS®, and the REALTOR® logo are controlled by The Canadian Real Estate Association (CREA) and identify real estate professionals who are members of CREA. The trademarks MLS®, Multiple Listing Service® and the associated logos are owned by The Canadian Real Estate Association (CREA) and identify the quality of services provided by real estate professionals who are members of CREA. The trademark DDF® is owned by The Canadian Real Estate Association (CREA) and identifies CREA's Data Distribution Facility (DDF®)
Toronto Real Estate Board
Everland Realty Inc.
September 18 2026 07:01:04
