
538 Fourth Line Oakville (Wo West), Ontario L6L 5A8


$1,350,000
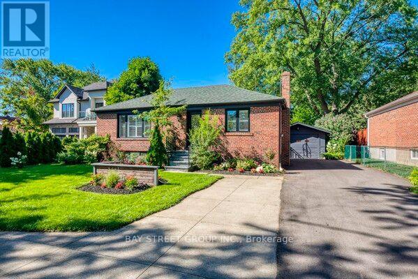
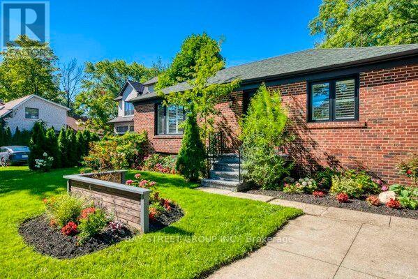
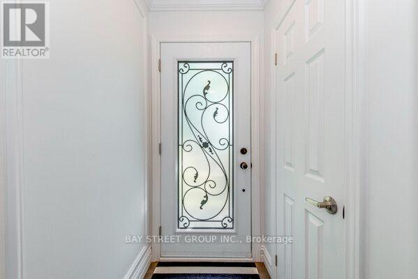
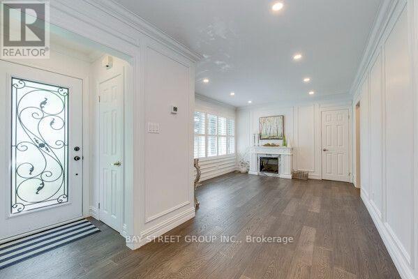
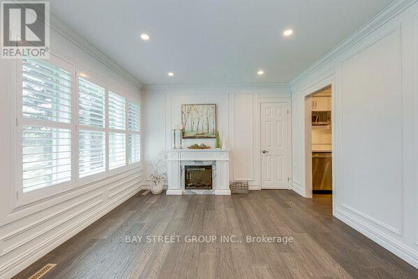
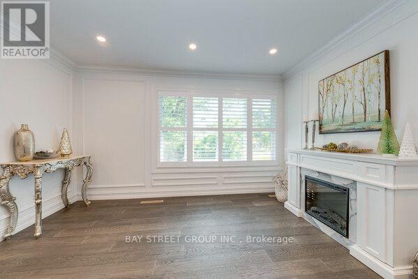
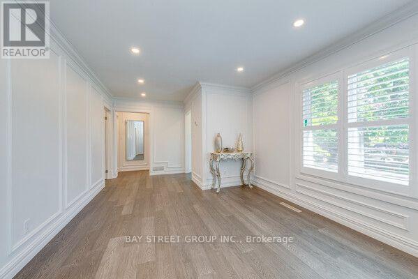
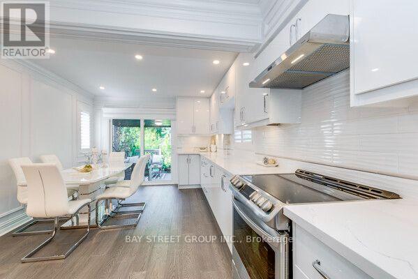
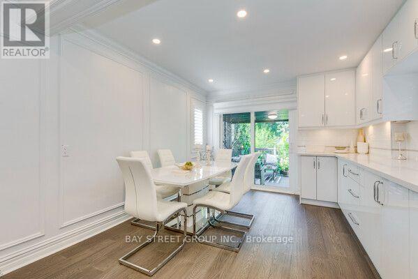
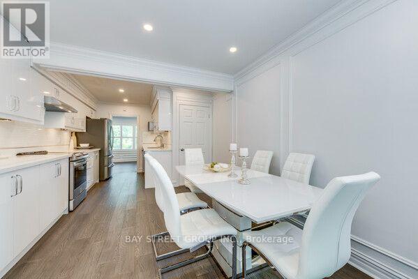
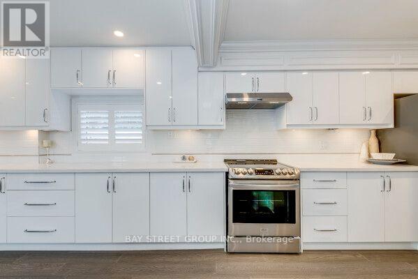
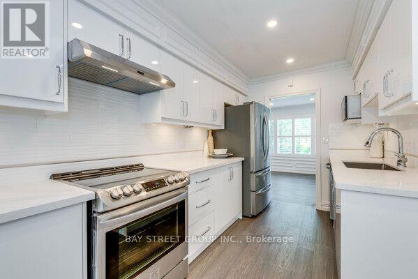
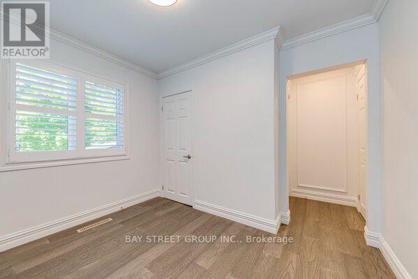
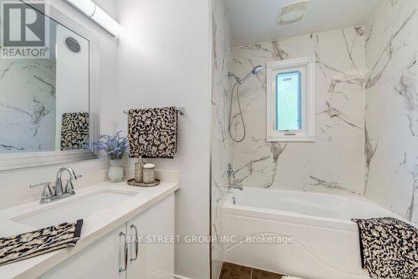
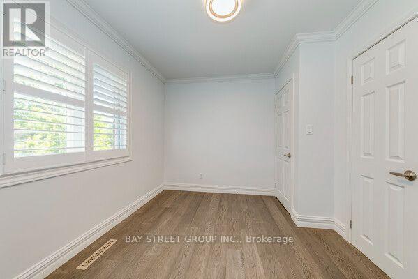
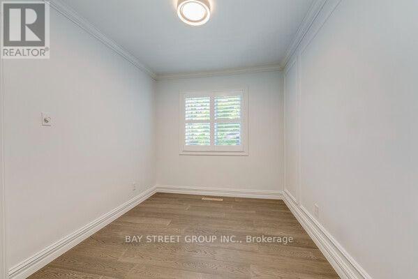
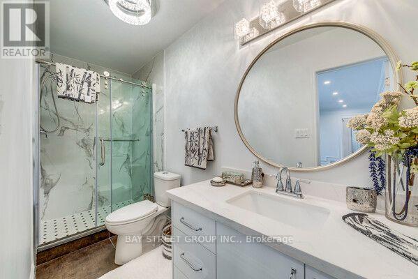
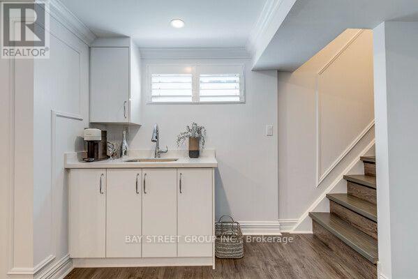
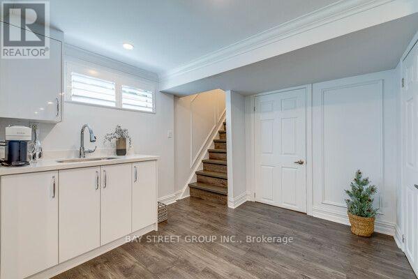
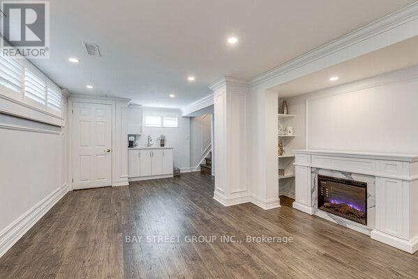
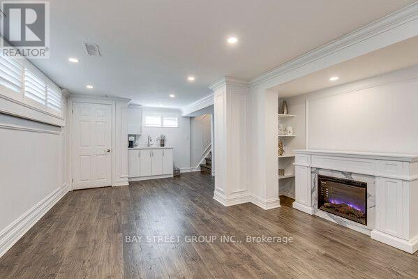
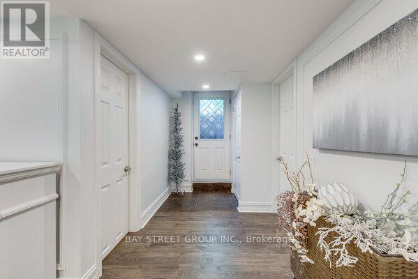
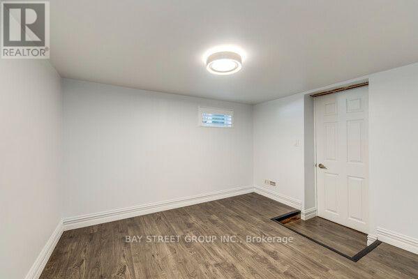
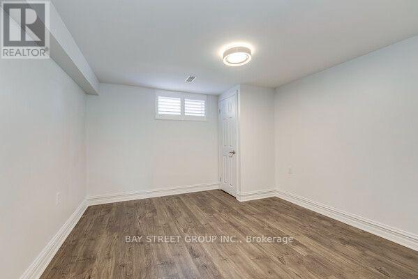
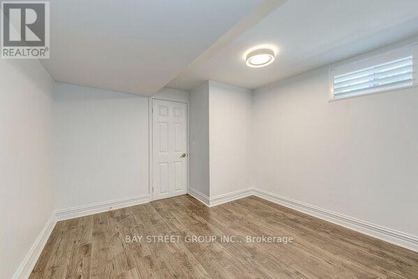
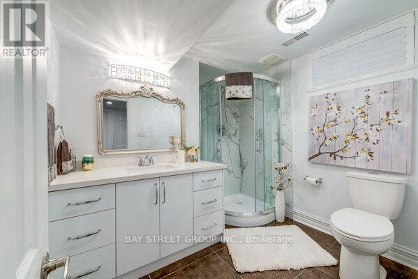
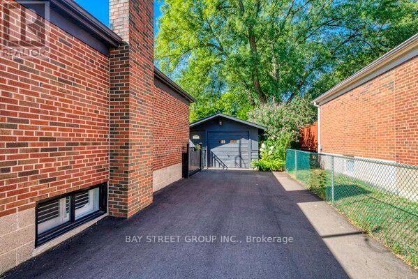
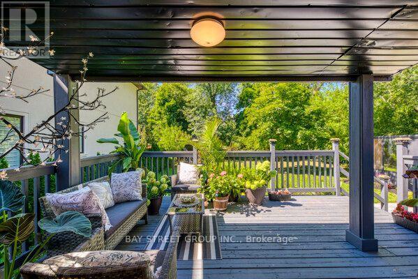
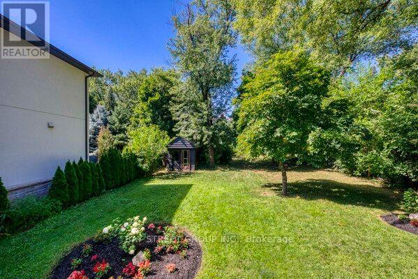
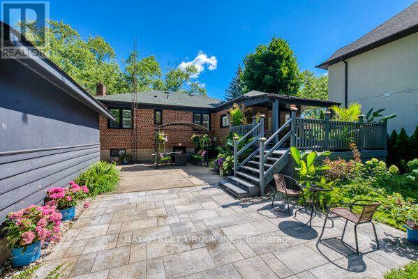
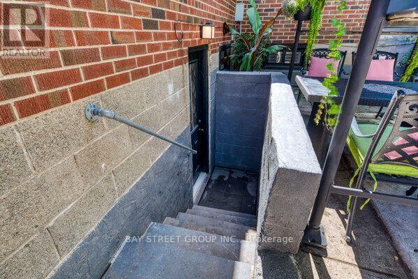
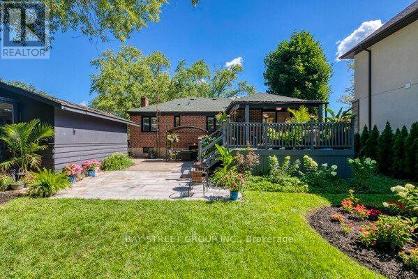
Rare & Prestigious South Oakville Opportunity! Experience unmatched potential with this premium 16,415 sq ft western-exposure lot (273 ft deep) in a highly coveted neighborhood. Rare RL3 zoning permits building a 3-storey custom estate up to 12m high and over 17,000 sq ft-one of the last remaining oversized lots surrounded by newly built multi-million dollar mansions. The existing 5-bed, 3-bath raised bungalow has been meticulously stripped to the studs and transformed with master craftsmanship. Features a gourmet lacquer kitchen w/ quartz counters, porcelain finishes, & walk-out to a covered 16'4"x12'6" deck. Enjoy hardwood floors, crown molding, wainscoting, California shutters, & 2 electric fireplaces. The bright, above-grade lower level boasts a separate entrance, 2 bedrooms, rec room w/ wet bar & fireplace-ideal for in-laws or income. Complete with a new Lennox furnace, 200 Amp service, new windows/doors, and a detached tandem garage with a double turnaround driveway. Steps to Lake Ontario, marinas, GO Station, and Downtown Oakville. Top-tier school district: Ecole Pinegrove, St. Marys, St. Thomas Aquinas, and steps to Appleby College. LIVE IN, RENT, BUILD YOUR DREAM HOUSE!!! (id:43681)
房源概要
| MLS® Number | W13563852 |
| 房源类型 | 民宅 |
| 社区名字 | 1020 - WO West |
| 设备类型 | 热水器 |
| 特征 | 无地毯 |
| 总车位 | 7 |
| 租赁设备类型 | 热水器 |
详 情
| 浴室 | 3 |
| 地上卧房 | 3 |
| 地下卧室 | 2 |
| 总卧房 | 5 |
| 家电类 | Garage Door Opener Remote(s) |
| 建筑风格 | 平房 |
| 地下室进展 | 已装修 |
| 地下室功能 | Walk Out |
| 地下室类型 | N/a (finished) |
| 施工种类 | 独立屋 |
| 空调 | 中央空调 |
| 外墙 | 砖 |
| 壁炉 | 有 |
| Flooring Type | Hardwood, Laminate |
| 地基类型 | 混凝土 |
| 供暖方式 | 天然气 |
| 供暖类型 | 压力热风 |
| 储存空间 | 1 |
| 内部尺寸 | 700 - 1100 Sqft |
| 类型 | 独立屋 |
| 设备间 | 市政供水 |
车 位
| Detached Garage | |
| Garage |
土地
| 英亩数 | 无 |
| 污水道 | Sanitary Sewer |
| 土地深度 | 273 Ft |
| 土地宽度 | 60 Ft |
| 不规则大小 | 60 X 273 Ft |
房 间
| 楼 层 | 类 型 | 长 度 | 宽 度 | 面 积 |
|---|---|---|---|---|
| 地下室 | 家庭房 | 6.71 m | 4.14 m | 6.71 m x 4.14 m |
| 地下室 | 卧室 | 3.66 m | 3.3 m | 3.66 m x 3.3 m |
| 地下室 | 卧室 | 3.66 m | 3.15 m | 3.66 m x 3.15 m |
| 一楼 | 客厅 | 5.94 m | 3.48 m | 5.94 m x 3.48 m |
| 一楼 | 餐厅 | 4.62 m | 3.43 m | 4.62 m x 3.43 m |
| 一楼 | 厨房 | 6.93 m | 3.43 m | 6.93 m x 3.43 m |
| 一楼 | 卧室 | 3.15 m | 2.49 m | 3.15 m x 2.49 m |
| 一楼 | 卧室 | 3.15 m | 2.39 m | 3.15 m x 2.39 m |
https://www.realtor.ca/real-estate/30033523/538-fourth-line-oakville-wo-west-1020-wo-west

The trademarks REALTOR®, REALTORS®, and the REALTOR® logo are controlled by The Canadian Real Estate Association (CREA) and identify real estate professionals who are members of CREA. The trademarks MLS®, Multiple Listing Service® and the associated logos are owned by The Canadian Real Estate Association (CREA) and identify the quality of services provided by real estate professionals who are members of CREA. The trademark DDF® is owned by The Canadian Real Estate Association (CREA) and identifies CREA's Data Distribution Facility (DDF®)
Toronto Real Estate Board
Bay Street Group Inc.
August 10 2026 04:04:26
