
5372 Spruce Avenue Burlington, Ontario L7L 1N7


$1,099,000
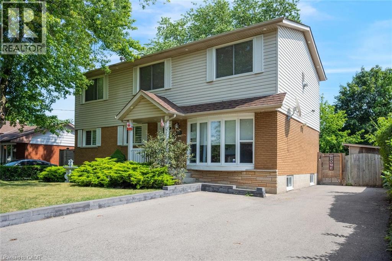
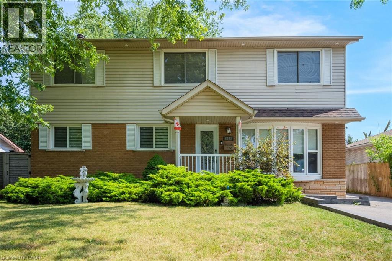
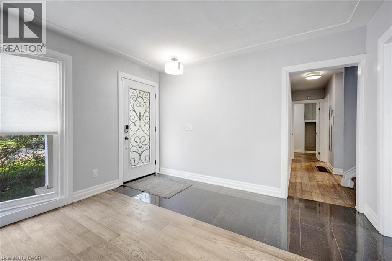
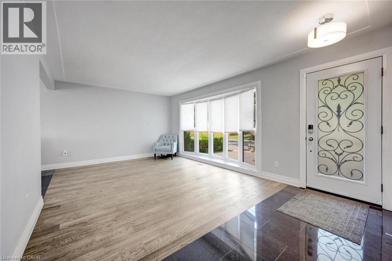
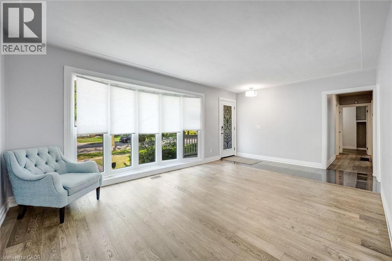
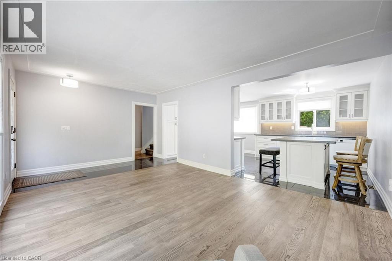
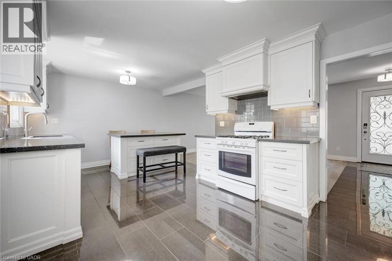
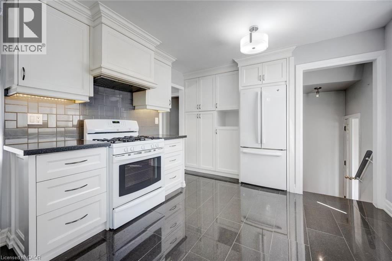
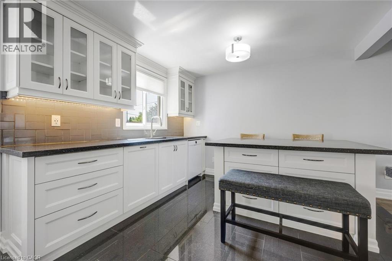
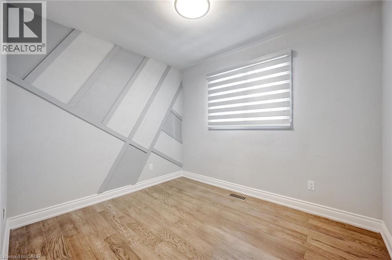
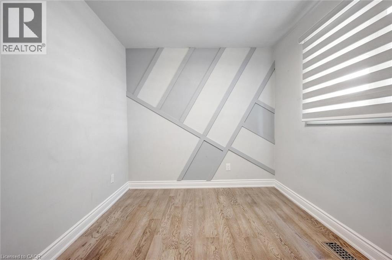
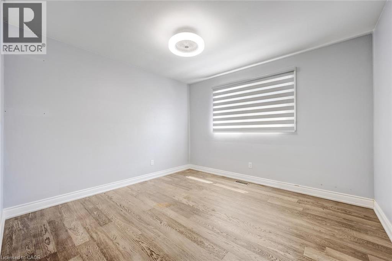
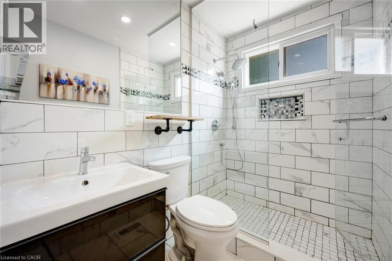
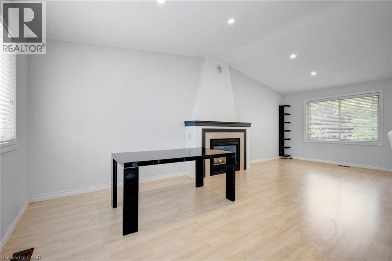
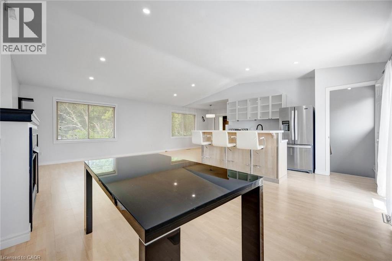
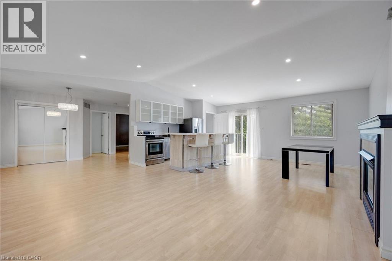
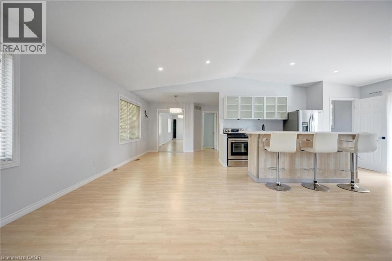
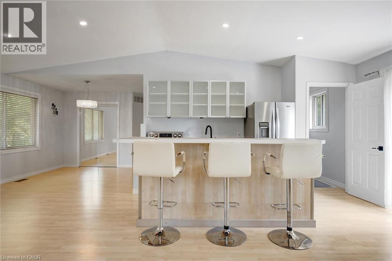
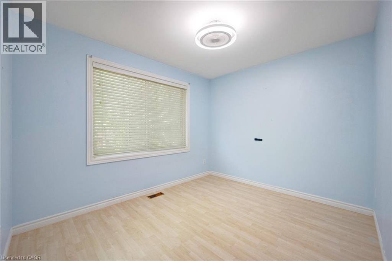
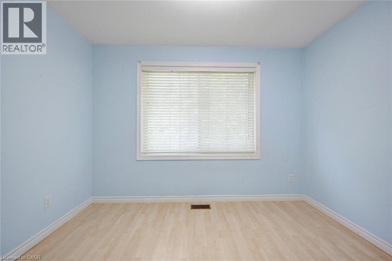
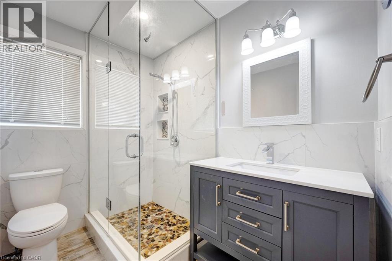
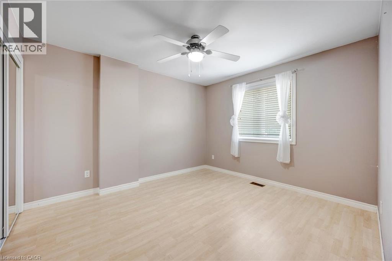
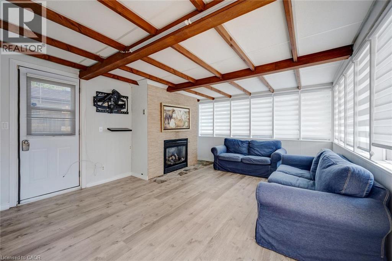
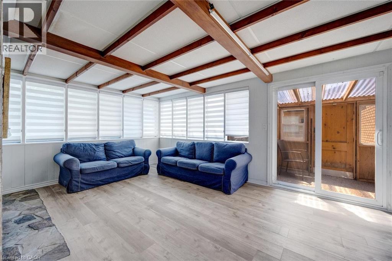
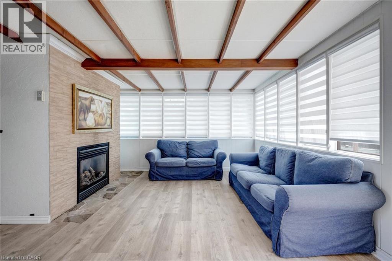
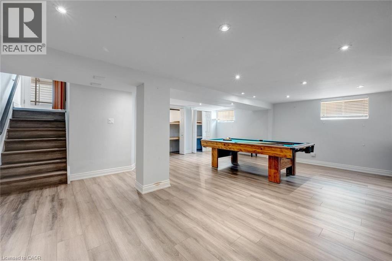
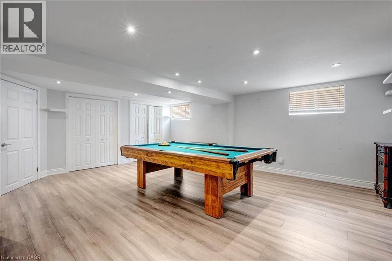
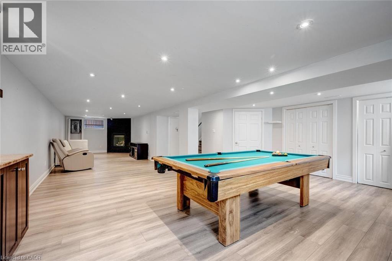
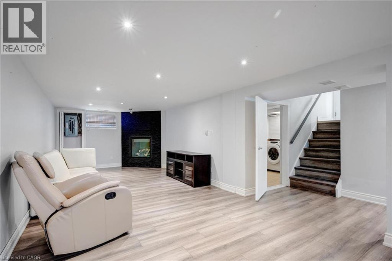
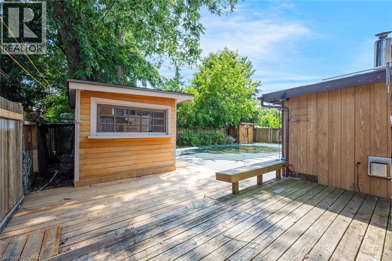
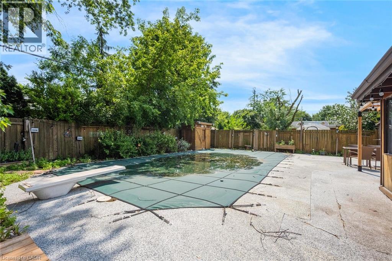
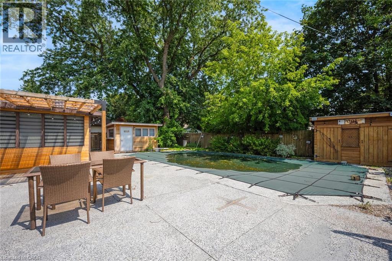
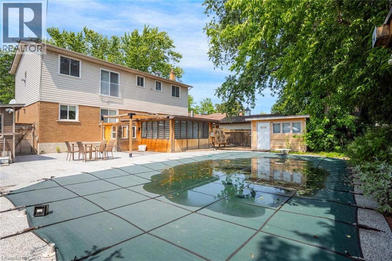
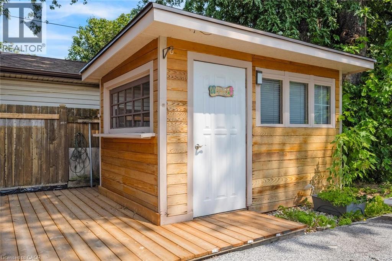
Welcome to a truly unique home designed for families who need room to grow, gather and live comfortably together. Set in a beautiful, family-friendly neighbourhood, this property offers thoughtfully finished living spaces and an incredibly versatile layout ideal for growing or multi-generational families. The bright and inviting main floor features a spacious living area, updated eat-in kitchen with an island and an abundance of storage, three generous bedrooms and a renovated 3-piece bath. A sunroom with a cozy fireplace provides an inviting space to relax and enjoy year-round. Upstairs, discover an impressive separate living space complete with its own kitchen, dining/living area, fireplace, two additional bedrooms and a 3-piece bath, offering wonderful flexibility for extended family, guests, older children or a private work-from-home retreat. The finished basement provides even more usable living space, an additional bathroom and a separate laundry room. Outside, your own private backyard oasis awaits. Surrounded by lush greenery, the in-ground pool and secluded setting create the perfect backdrop for summer entertaining, family gatherings or quiet afternoons at home. With multiple living areas, five bedrooms and spaces that can evolve along with your family's needs, this is far more than a traditional family home, it’s a rare opportunity to find flexibility, privacy and togetherness all under one roof. Taxes estimated as per city’s website. Property is being sold under Power of Sale. Sold as is, where is. RSA. (id:43681)
房源概要
| MLS® Number | 40855500 |
| 房源类型 | 民宅 |
| 附近的便利设施 | 公园, 礼拜场所, 游乐场, 学校, 购物 |
| 设备类型 | 热水器 |
| 总车位 | 4 |
| 泳池类型 | Inground Pool |
| 租赁设备类型 | 热水器 |
详 情
| 浴室 | 3 |
| 地上卧房 | 5 |
| 总卧房 | 5 |
| 建筑风格 | Other |
| 地下室进展 | 已装修 |
| 地下室类型 | 全完工 |
| 施工日期 | 1964 |
| 施工种类 | 独立屋 |
| 空调 | 中央空调 |
| 外墙 | 砖, 乙烯基壁板 |
| 供暖方式 | 天然气 |
| 供暖类型 | 压力热风 |
| 储存空间 | 2 |
| 内部尺寸 | 3218 Sqft |
| 类型 | 独立屋 |
| 设备间 | 市政供水 |
土地
| 入口类型 | Road Access, Highway Access |
| 英亩数 | 无 |
| 土地便利设施 | 公园, 宗教场所, 游乐场, 学校, 购物 |
| 污水道 | 城市污水处理系统 |
| 土地深度 | 105 Ft |
| 土地宽度 | 60 Ft |
| 规划描述 | R2 |
房 间
| 楼 层 | 类 型 | 长 度 | 宽 度 | 面 积 |
|---|---|---|---|---|
| 二楼 | 卧室 | 10'9'' x 11'6'' | ||
| 二楼 | 卧室 | 10'9'' x 11'4'' | ||
| 二楼 | 三件套卫生间 | 5'10'' x 7'9'' | ||
| 二楼 | 客厅 | 11'8'' x 23'2'' | ||
| 二楼 | 餐厅 | 17'7'' x 15'1'' | ||
| 二楼 | 厨房 | 7'10'' x 13'1'' | ||
| 地下室 | 三件套卫生间 | 11'6'' x 8'0'' | ||
| 地下室 | 洗衣房 | 8'8'' x 11'10'' | ||
| 地下室 | 娱乐室 | 39'4'' x 19'10'' | ||
| 一楼 | Sunroom | 12'8'' x 17'7'' | ||
| 一楼 | 三件套卫生间 | 5'1'' x 6'11'' | ||
| 一楼 | 卧室 | 9'5'' x 8'6'' | ||
| 一楼 | 卧室 | 8'0'' x 12'2'' | ||
| 一楼 | 主卧 | 11'6'' x 10'8'' | ||
| 一楼 | 厨房 | 19'6'' x 11'0'' | ||
| 一楼 | 客厅/饭厅 | 14'9'' x 13'8'' |
https://www.realtor.ca/real-estate/30149214/5372-spruce-avenue-burlington

The trademarks REALTOR®, REALTORS®, and the REALTOR® logo are controlled by The Canadian Real Estate Association (CREA) and identify real estate professionals who are members of CREA. The trademarks MLS®, Multiple Listing Service® and the associated logos are owned by The Canadian Real Estate Association (CREA) and identify the quality of services provided by real estate professionals who are members of CREA. The trademark DDF® is owned by The Canadian Real Estate Association (CREA) and identifies CREA's Data Distribution Facility (DDF®)
REALTORS® Association of Hamilton-Burlington
Solid Rock Realty
October 21 2026 04:31:47
