
5371 Dundas Street Burlington (Bronte Creek), Ontario L7R 3X4


$2,990,000
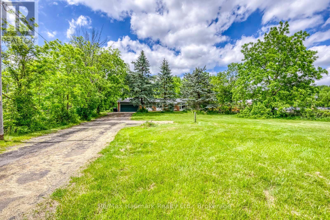
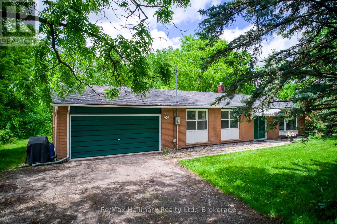
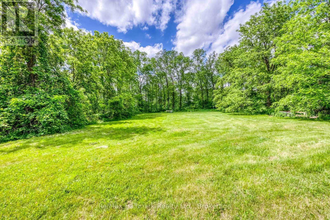
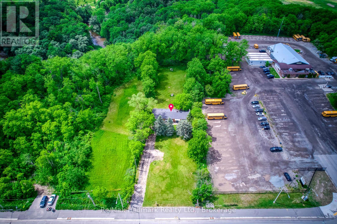
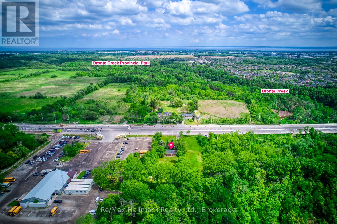
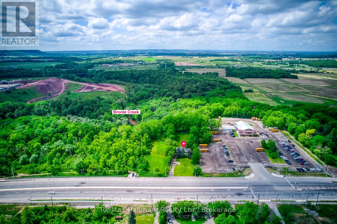
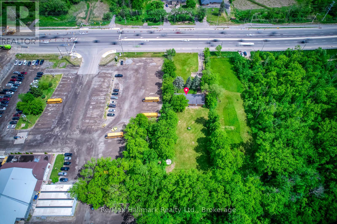
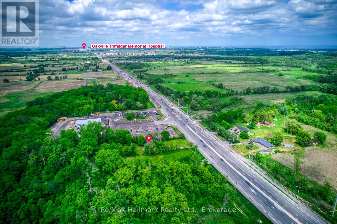
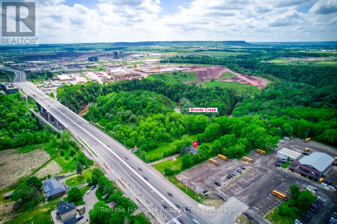
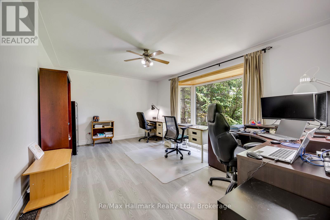
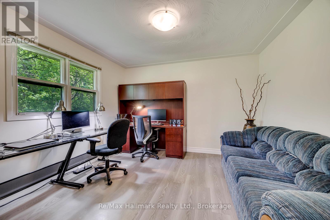
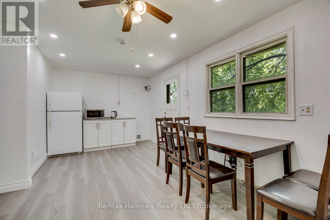
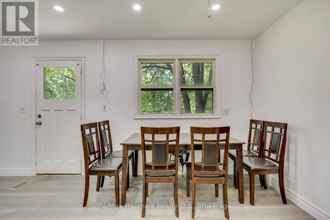
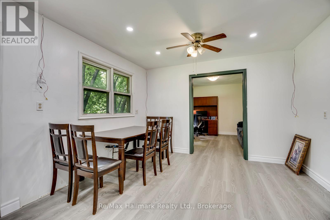
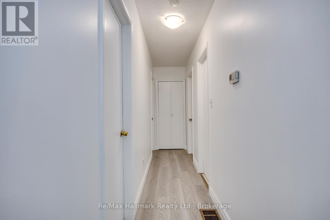
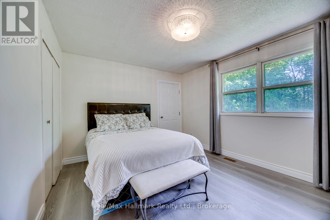
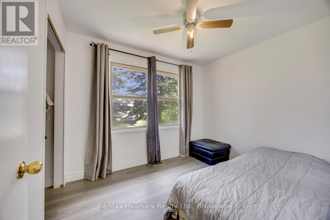
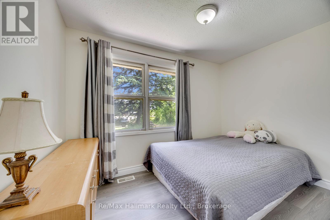
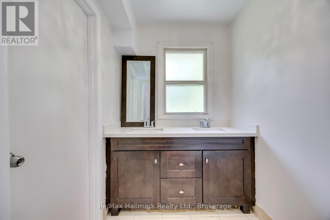
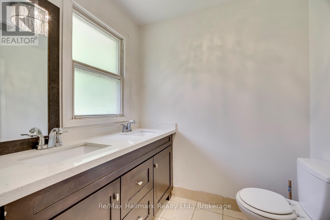
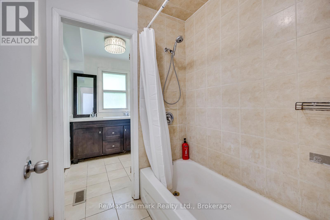
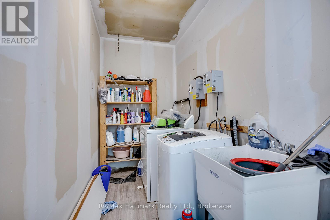
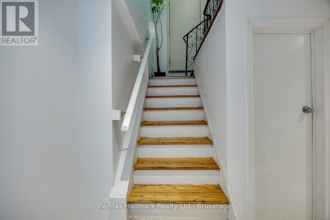
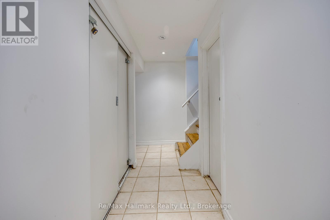
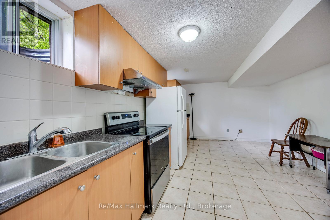
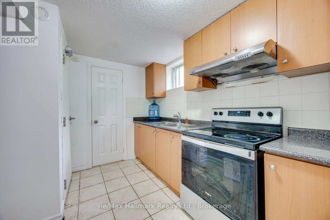
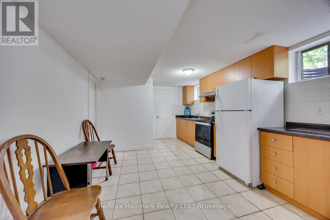
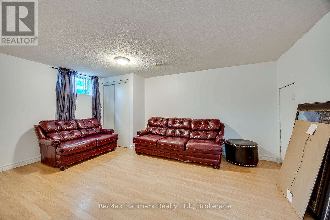
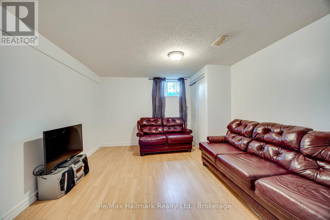
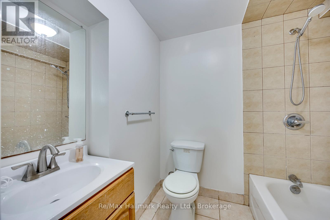
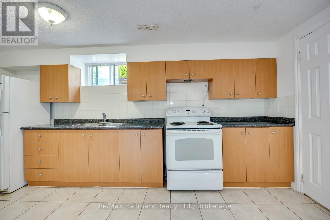
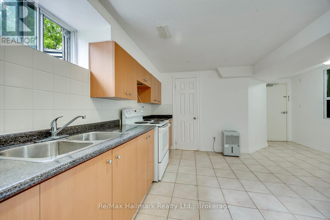
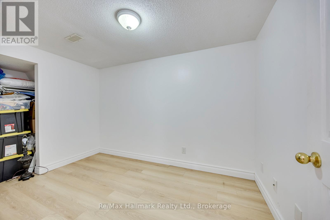
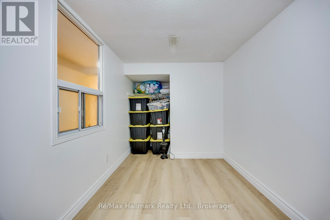
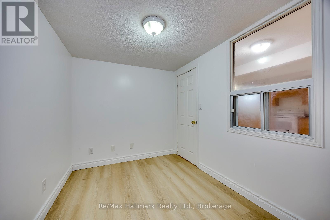
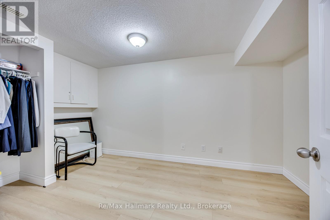
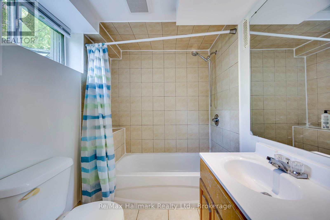
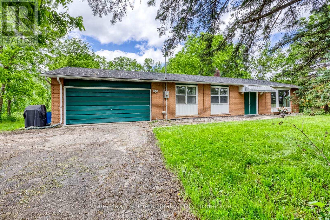
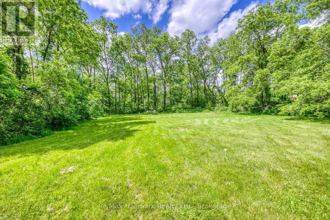
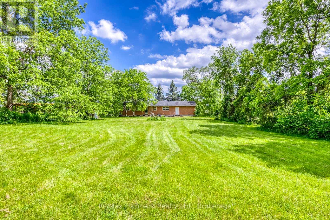
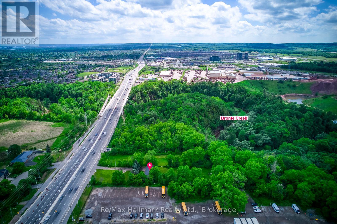
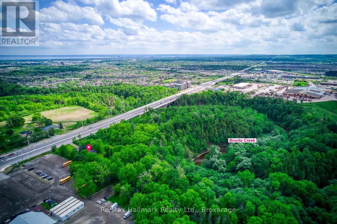
Set on an approximately 1-acre parcel land with development potential (under business corridor employment land as per Burlington-Official-Plan-2020-2025-07-31 on city website), this unique property offers exceptional land value, income potential.The existing residence provides excellent flexibility with three separate living spaces. The renovated main floor features a spacious 3-bedroom unit, while the lower level offers two additional in-law suite units, including a 2-bedroom suite and a 1-bedroom suite, each with its own kitchen and bathroom. This setup is ideal for multi-generational living, owner-occupancy with rental income, or investors seeking holding income while exploring future land-use opportunities.Surrounded by a peaceful, park-like setting with nature at your doorstep and Bronte Creek nearby, this property feels like "Muskoka in the city." Enjoy privacy, mature greenery, and a tranquil natural backdrop while remaining close to major roads, shopping, schools, transit, and Burlington & Oakville amenities including Oakville Trafalgar Memorial Hospital. Whether you are looking to live in one unit and rent the others, hold as a long-term land bank investment, or explore redevelopment potential, the possibilities are endless. A rare opportunity to secure a large parcel in a growing Burlington corridor with existing income-producing potential. Offers any time. (id:43681)
房源概要
| MLS® Number | W13435514 |
| 房源类型 | 民宅 |
| 社区名字 | Bronte Creek |
| 设备类型 | 热水器 |
| 总车位 | 12 |
| 租赁设备类型 | 热水器 |
详 情
| 浴室 | 3 |
| 地上卧房 | 3 |
| 地下卧室 | 3 |
| 总卧房 | 6 |
| 家电类 | 窗帘 |
| 建筑风格 | 平房 |
| 地下室进展 | 已装修 |
| 地下室功能 | Apartment In Basement |
| 地下室类型 | N/a (finished), N/a |
| 施工种类 | 独立屋 |
| 空调 | 中央空调 |
| 外墙 | 砖 |
| 壁炉 | 有 |
| Flooring Type | 乙烯基塑料 |
| 地基类型 | Unknown |
| 供暖方式 | 天然气 |
| 供暖类型 | 压力热风 |
| 储存空间 | 1 |
| 内部尺寸 | 1100 - 1500 Sqft |
| 类型 | 独立屋 |
| 设备间 | Drilled Well |
车 位
| 附加车库 | |
| Garage |
土地
| 英亩数 | 无 |
| 污水道 | Septic System |
| 土地深度 | 391 Ft ,10 In |
| 土地宽度 | 100 Ft ,7 In |
| 不规则大小 | 100.6 X 391.9 Ft ; 100.60x 390.47x 100.48x391.90ft |
房 间
| 楼 层 | 类 型 | 长 度 | 宽 度 | 面 积 |
|---|---|---|---|---|
| 地下室 | Bedroom 5 | 4.36 m | 2.2 m | 4.36 m x 2.2 m |
| 地下室 | 卧室 | 4.25 m | 2.51 m | 4.25 m x 2.51 m |
| 地下室 | 厨房 | 5.72 m | 3.41 m | 5.72 m x 3.41 m |
| 地下室 | Bedroom 4 | 4.45 m | 3.43 m | 4.45 m x 3.43 m |
| 地下室 | 厨房 | 4.7 m | 4.64 m | 4.7 m x 4.64 m |
| 一楼 | 客厅 | 5.08 m | 3.6 m | 5.08 m x 3.6 m |
| 一楼 | 餐厅 | 3.53 m | 3.62 m | 3.53 m x 3.62 m |
| 一楼 | 厨房 | 5.23 m | 3.62 m | 5.23 m x 3.62 m |
| 一楼 | 主卧 | 4.13 m | 3.62 m | 4.13 m x 3.62 m |
| 一楼 | 第二卧房 | 3.35 m | 2.56 m | 3.35 m x 2.56 m |
| 一楼 | 第三卧房 | 3.1 m | 2.56 m | 3.1 m x 2.56 m |
设备间
| 有线电视 | 可用 |
| 配电箱 | 已安装 |
https://www.realtor.ca/real-estate/29893801/5371-dundas-street-burlington-bronte-creek-bronte-creek

The trademarks REALTOR®, REALTORS®, and the REALTOR® logo are controlled by The Canadian Real Estate Association (CREA) and identify real estate professionals who are members of CREA. The trademarks MLS®, Multiple Listing Service® and the associated logos are owned by The Canadian Real Estate Association (CREA) and identify the quality of services provided by real estate professionals who are members of CREA. The trademark DDF® is owned by The Canadian Real Estate Association (CREA) and identifies CREA's Data Distribution Facility (DDF®)
Oakville, Milton & District Real Estate Board
RE/MAX Hallmark Realty Ltd.
June 27 2026 08:56:25
