
537 Fiddle Park Lane Shelburne, Ontario L9W 3B9


$829,000
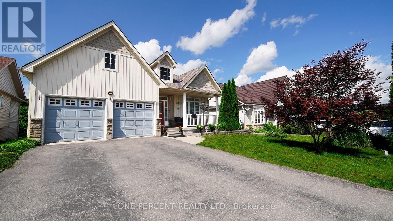
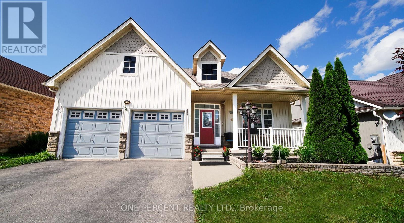
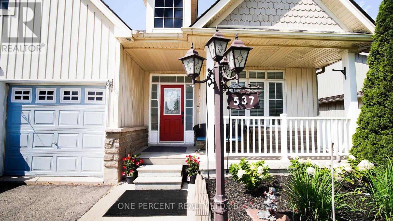
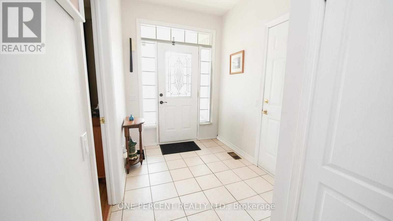
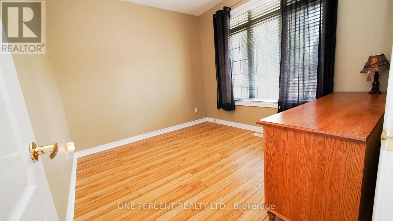
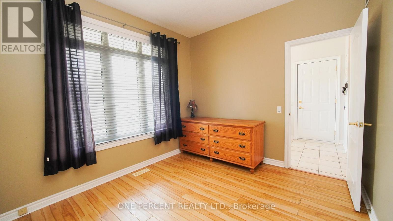
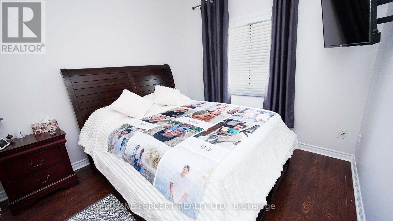
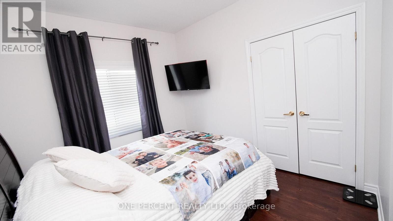
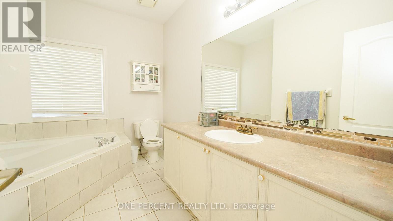
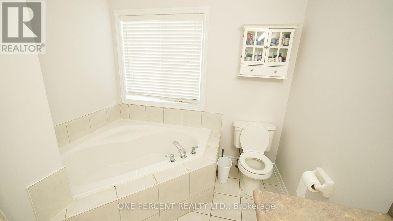
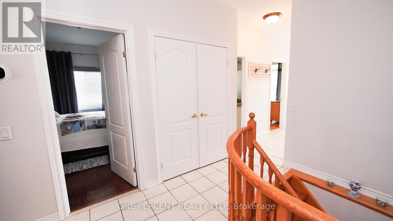
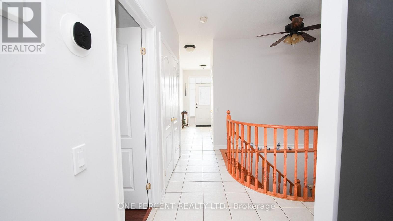
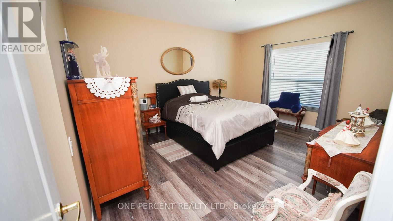
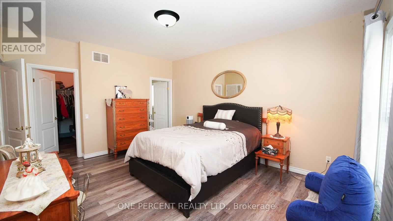
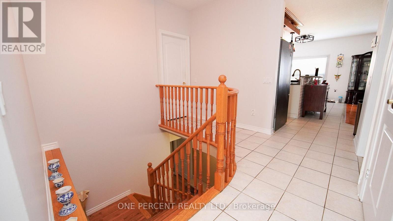
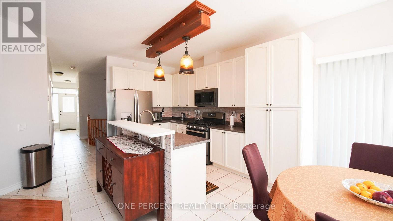
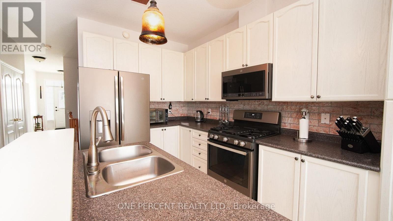
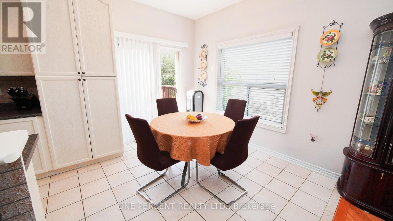
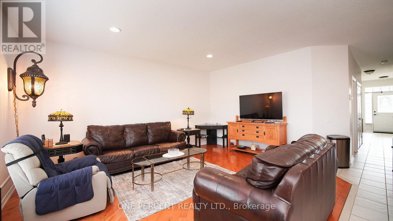
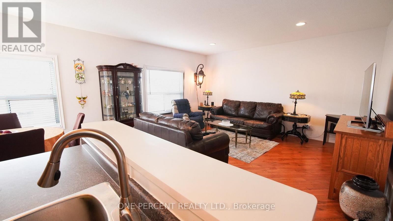
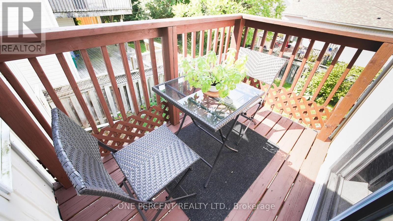
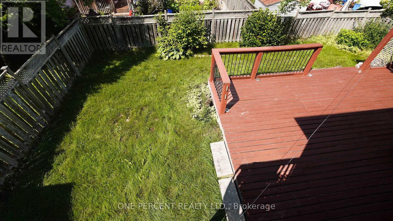
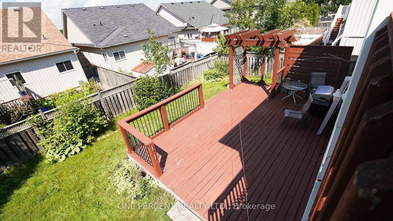
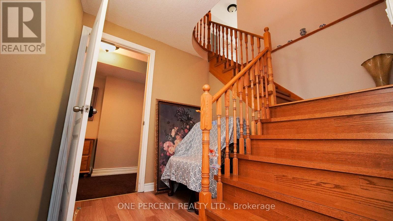
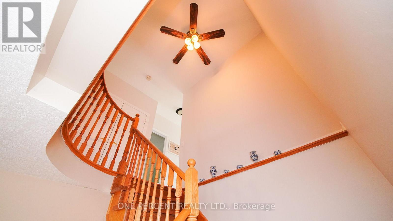
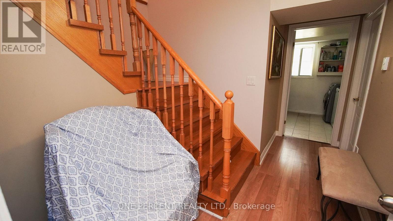
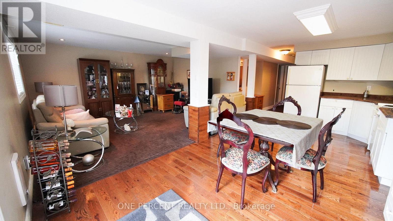
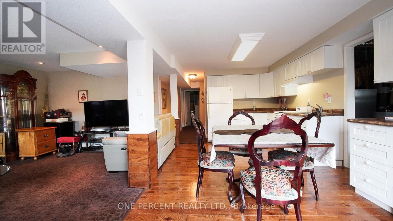
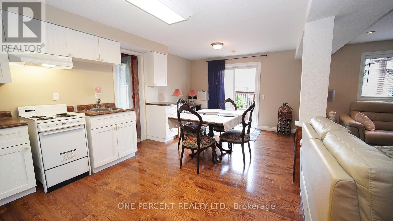
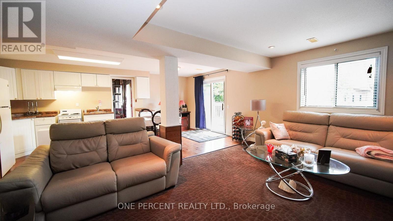
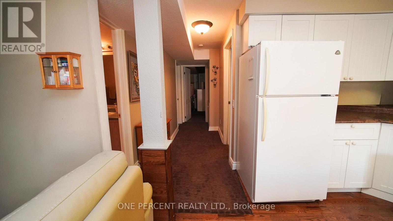
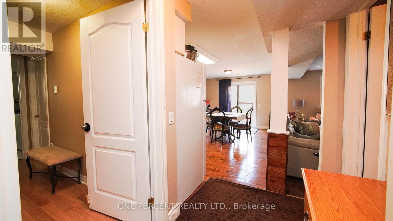
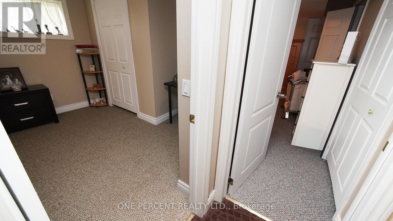
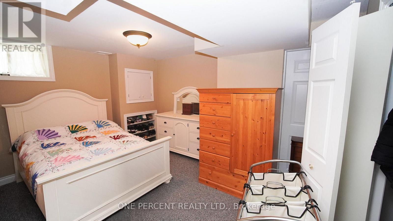
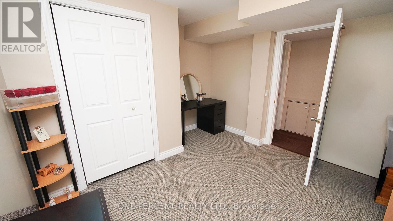
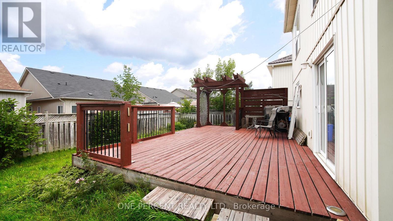
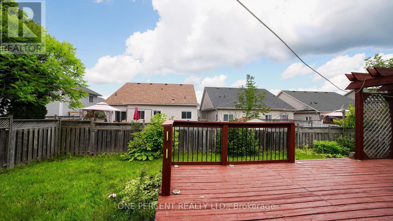
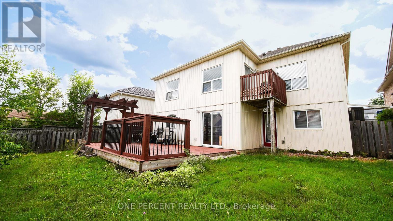
Welcome To This Well-Maintained Bungalow Located In Shelburne's beautiful Fiddle Park section. Offering 3 Bedrooms On The Main Level And 2 Additional Bedrooms In The Finished Lower Level with In-law Suite with Separate Entrance and Walk-out to the backyard. This Home Provides Exceptional Flexibility For Growing Or Multigenerational Families. The Bright And Spacious Layout Offers Abundant Natural Light Throughout. Step Outside To Enjoy your morning Coffee at the SunDeck. The Lower Level Offers Two Bedroom areas and a large living/Recreation area that walks out to the large deck. Making It Ideal For Extended Family Or In-Law Accommodations. Conveniently Located Close To Schools, Parks, Trails, Recreation Facilities, Shopping, And Major Commuter Routes. This Versatile Home Offers Outstanding Value And Endless Possibilities. (id:43681)
房源概要
| MLS® Number | X13689918 |
| 房源类型 | 民宅 |
| 社区名字 | Shelburne |
| 附近的便利设施 | 公园, 学校 |
| 社区特征 | 社区活动中心 |
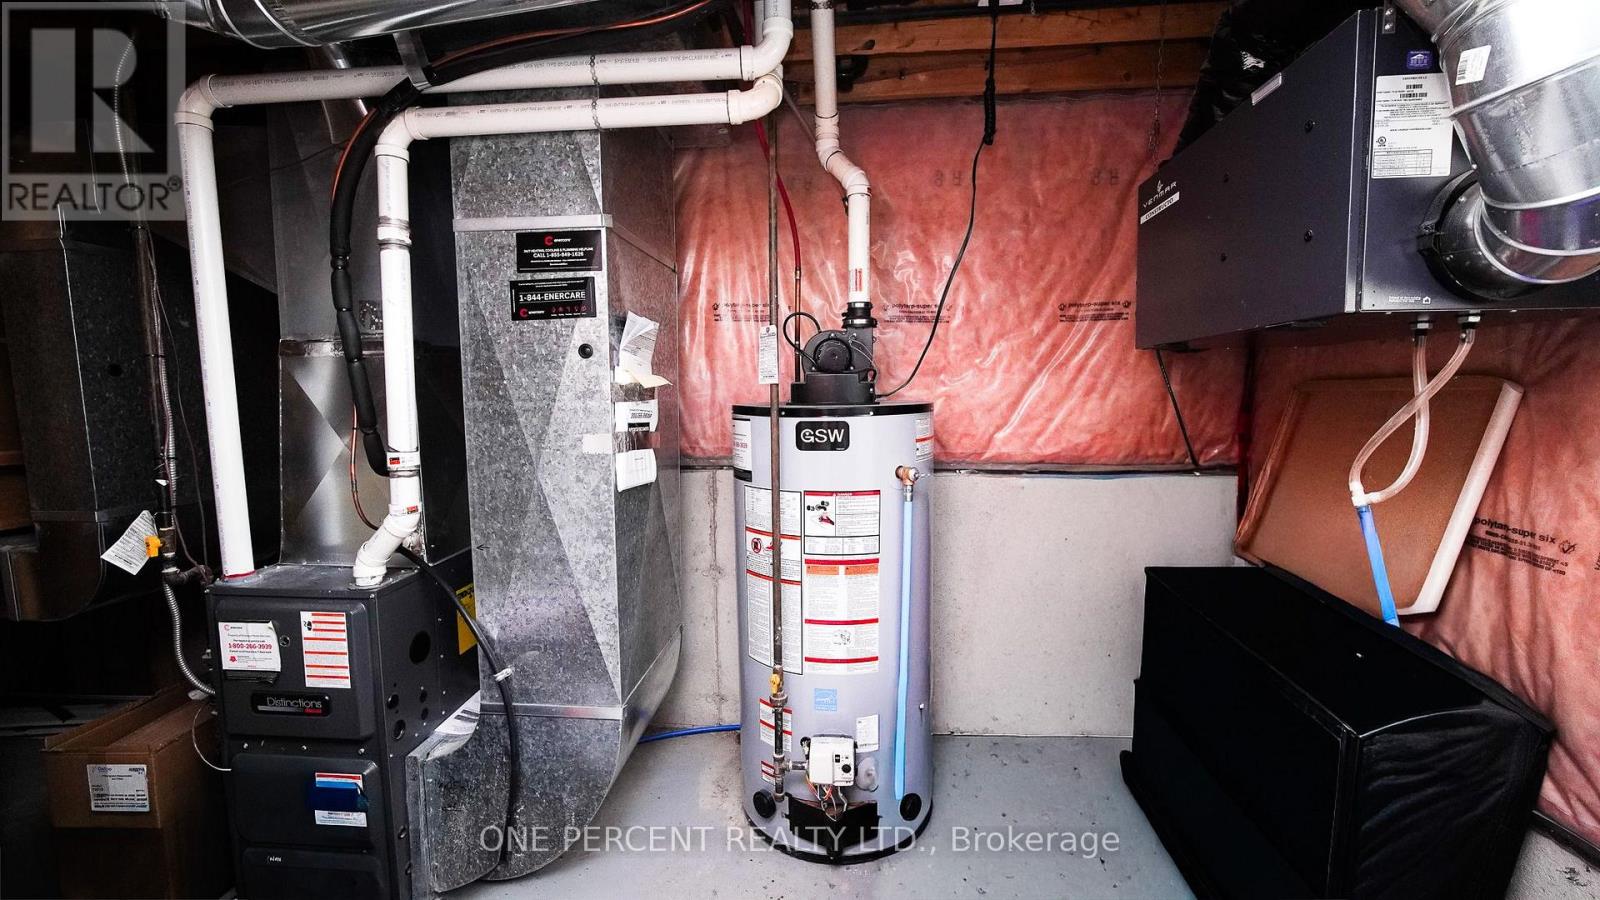
| 设备类型 | 热水器, Furnace |
| 特征 | 亲戚套间 |
| 总车位 | 6 |
| 租赁设备类型 | 热水器, Furnace |
| 结构 | Deck |
详 情
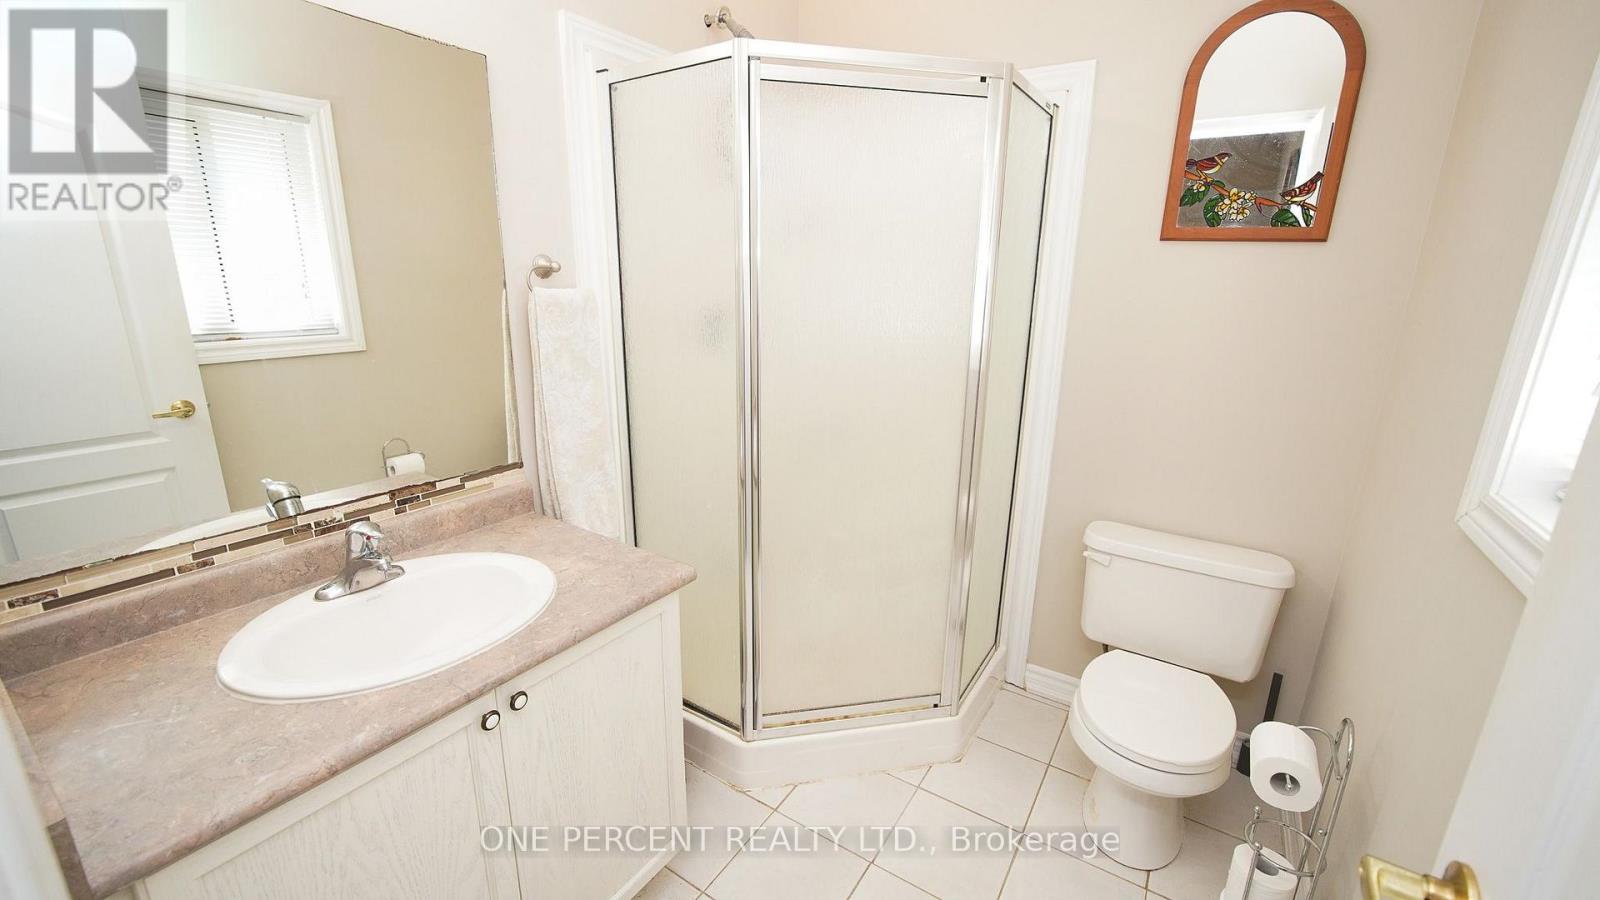
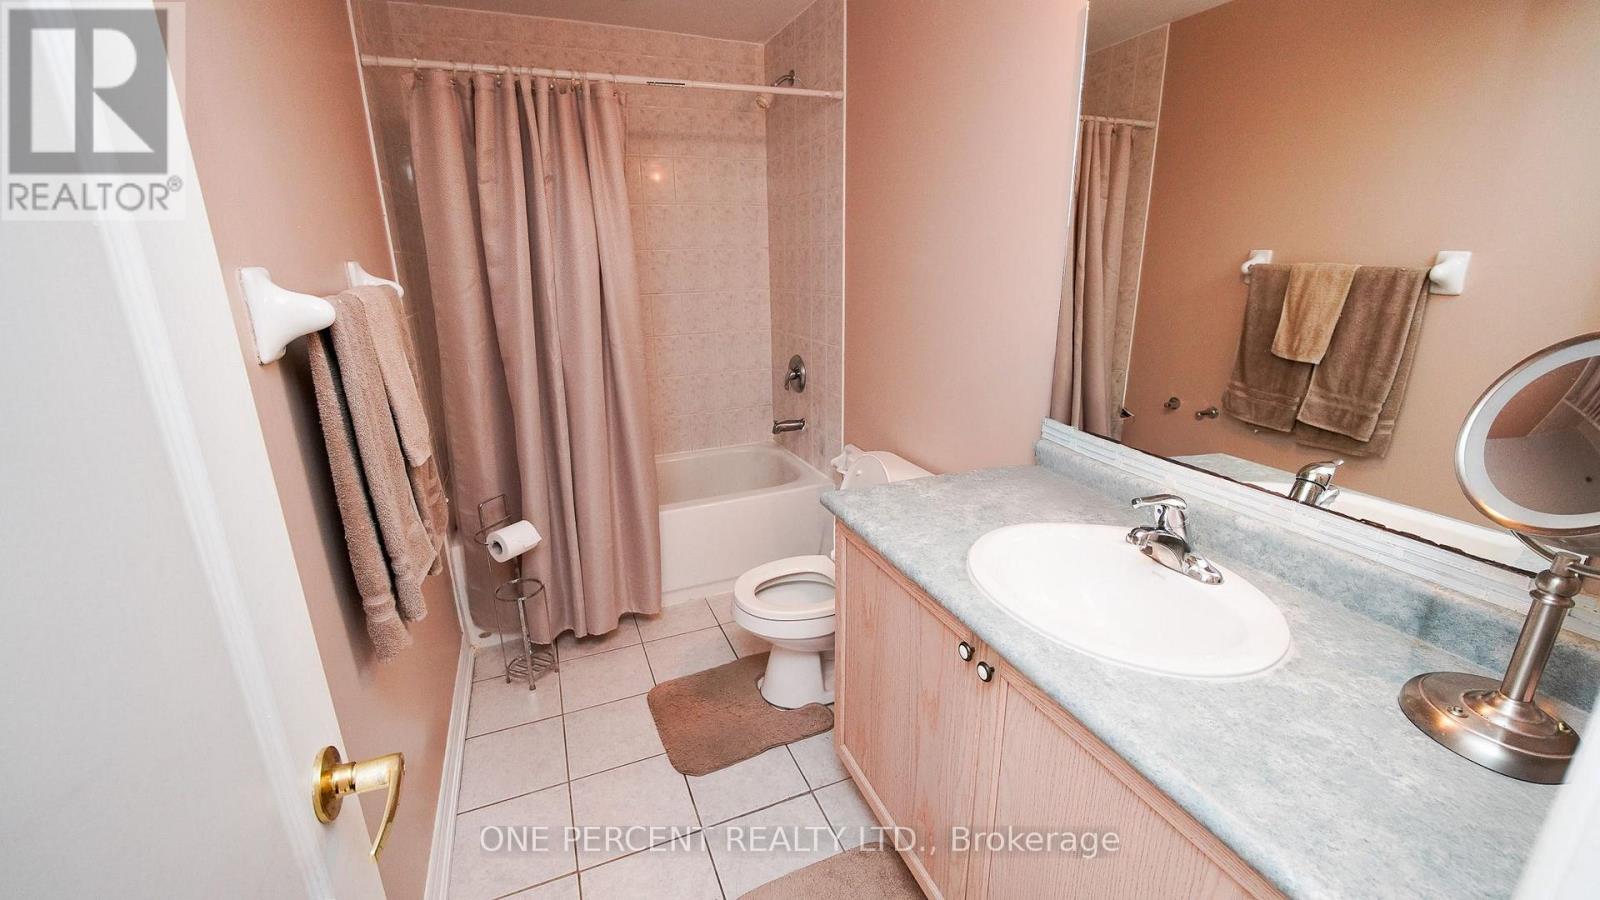
| 浴室 | 3 |
| 地上卧房 | 3 |
| 地下卧室 | 2 |
| 总卧房 | 5 |
| Age | 16 To 30 Years |
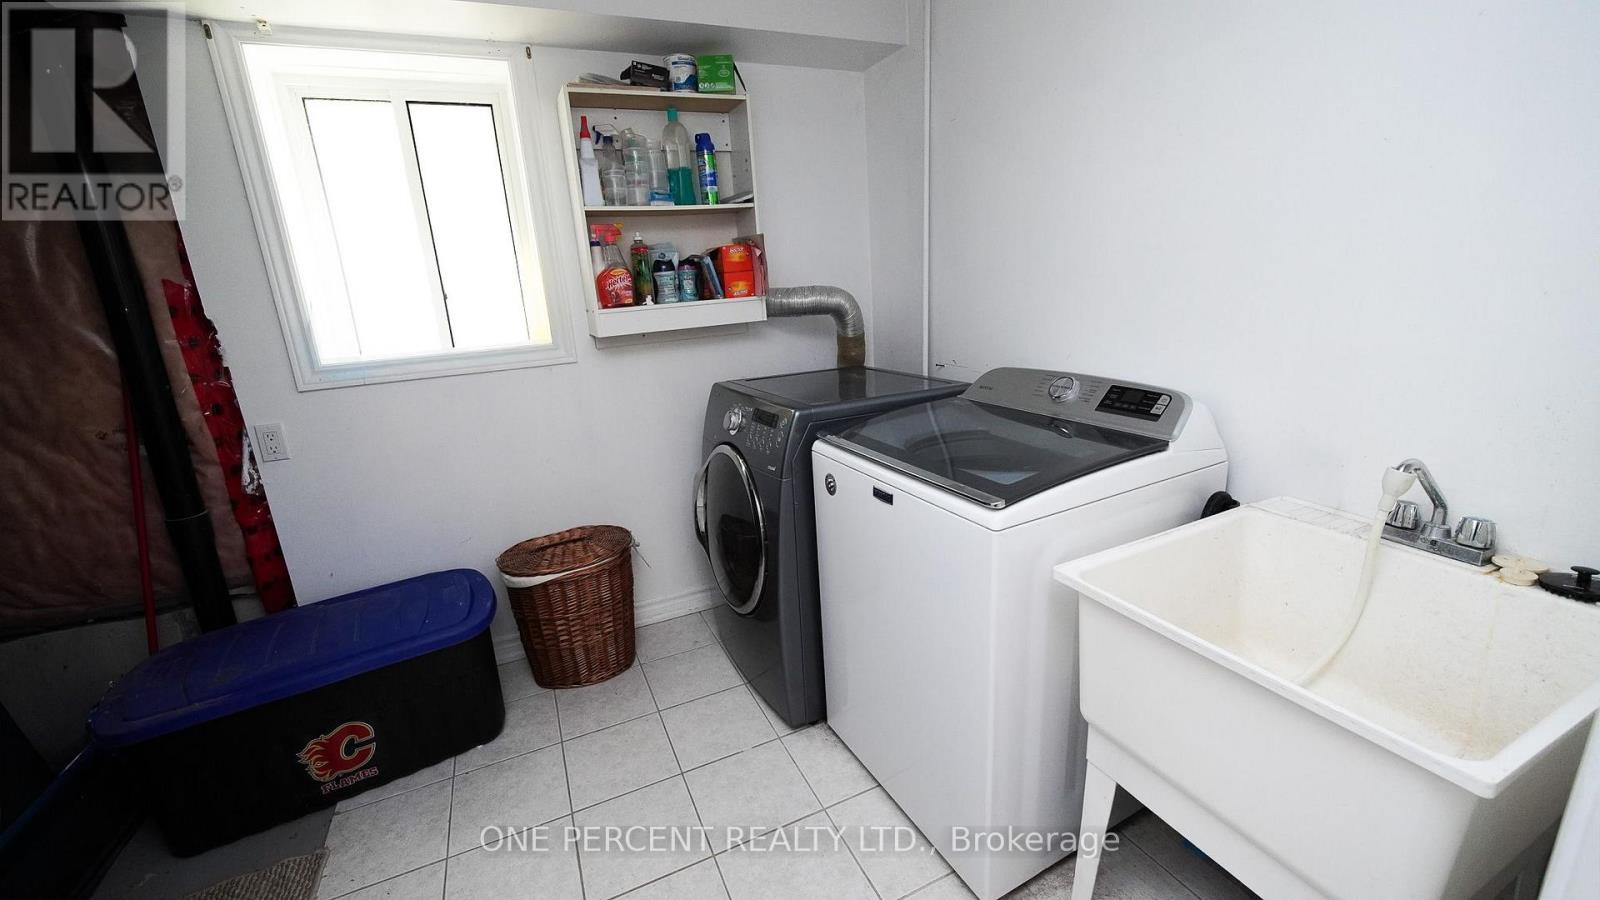
| 家电类 | Water Meter, 烘干机, Garage Door Opener, 洗衣机, 窗帘 |
| 建筑风格 | 平房 |
| 地下室进展 | 已装修 |
| 地下室功能 | Walk Out, Separate Entrance |
| 地下室类型 | N/a (finished), N/a |
| 施工种类 | 独立屋 |
| 空调 | 中央空调 |
| 外墙 | 砖, 乙烯基壁板 |
| Fire Protection | Smoke Detectors |
| Flooring Type | Hardwood, Ceramic, Laminate, Carpeted |
| 地基类型 | 混凝土浇筑 |
| 供暖方式 | 天然气 |
| 供暖类型 | 压力热风 |
| 储存空间 | 1 |
| 内部尺寸 | 1100 - 1500 Sqft |
| 类型 | 独立屋 |
| 设备间 | 市政供水 |
车 位
| Garage |
土地
| 英亩数 | 无 |
| 围栏类型 | Fenced Yard |
| 土地便利设施 | 公园, 学校 |
| Landscape Features | Landscaped |
| 污水道 | Sanitary Sewer |
| 土地深度 | 130 Ft ,4 In |
| 土地宽度 | 48 Ft ,7 In |
| 不规则大小 | 48.6 X 130.4 Ft |
| 规划描述 | 住宅 |
房 间
| 楼 层 | 类 型 | 长 度 | 宽 度 | 面 积 |
|---|---|---|---|---|
| Lower Level | 卧室 | 4.25 m | 3.03 m | 4.25 m x 3.03 m |
| Lower Level | 卧室 | 3.35 m | 3.03 m | 3.35 m x 3.03 m |
| Lower Level | 娱乐,游戏房 | 7.25 m | 4.83 m | 7.25 m x 4.83 m |
| Lower Level | 洗衣房 | 2.44 m | 2.38 m | 2.44 m x 2.38 m |
| 一楼 | 客厅 | 5.1 m | 3.93 m | 5.1 m x 3.93 m |
| 一楼 | 餐厅 | 2.44 m | 2.44 m | 2.44 m x 2.44 m |
| 一楼 | 厨房 | 3.72 m | 2.47 m | 3.72 m x 2.47 m |
| 一楼 | 主卧 | 5.02 m | 3.81 m | 5.02 m x 3.81 m |
| 一楼 | 第二卧房 | 3.8 m | 3.05 m | 3.8 m x 3.05 m |
| 一楼 | 第三卧房 | 3.32 m | 3.03 m | 3.32 m x 3.03 m |
设备间
| 有线电视 | 可用 |
| 配电箱 | 已安装 |
| 污水道 | 已安装 |
https://www.realtor.ca/real-estate/30171891/537-fiddle-park-lane-shelburne-shelburne

The trademarks REALTOR®, REALTORS®, and the REALTOR® logo are controlled by The Canadian Real Estate Association (CREA) and identify real estate professionals who are members of CREA. The trademarks MLS®, Multiple Listing Service® and the associated logos are owned by The Canadian Real Estate Association (CREA) and identify the quality of services provided by real estate professionals who are members of CREA. The trademark DDF® is owned by The Canadian Real Estate Association (CREA) and identifies CREA's Data Distribution Facility (DDF®)
Toronto Real Estate Board
One Percent Realty Ltd.
August 19 2026 04:02:41
