
536 Brett Street Shelburne, Ontario L9V 3V4


$889,000
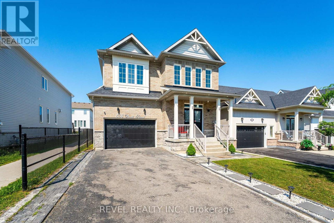
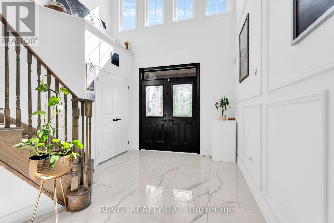
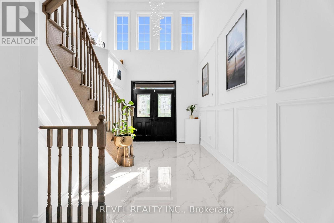
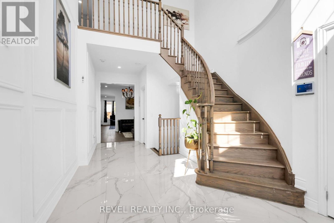
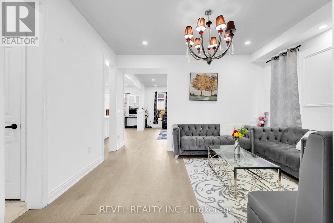
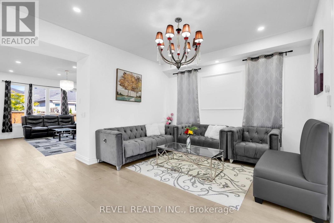
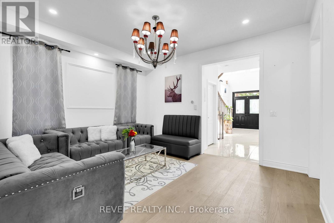
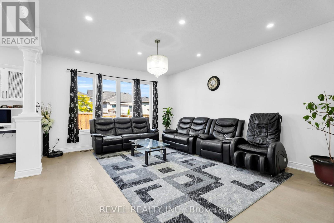
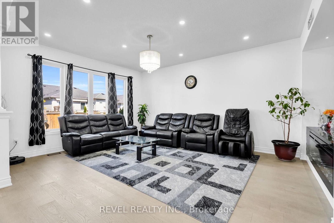
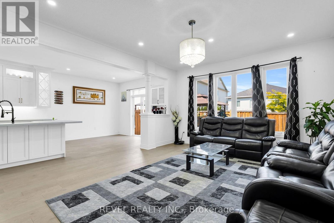
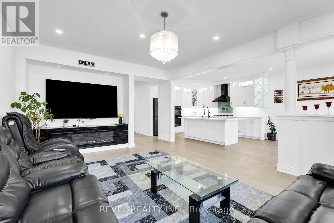
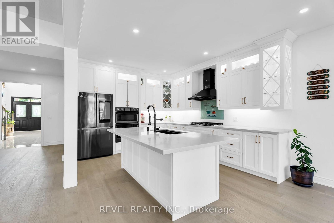
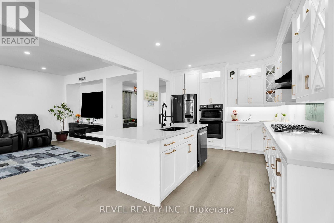
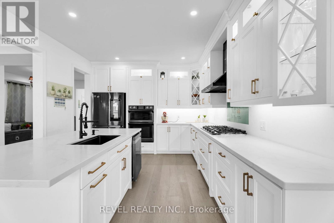
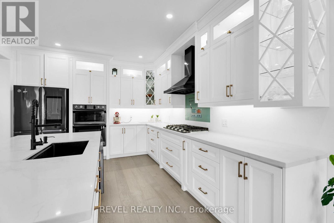
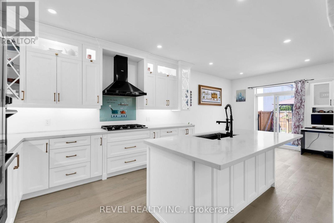
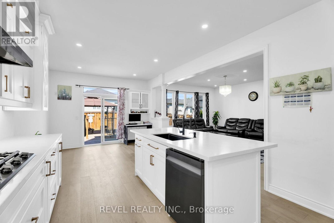
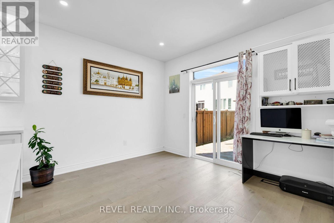
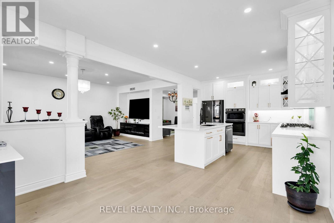
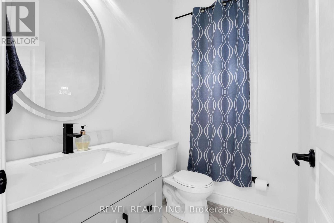
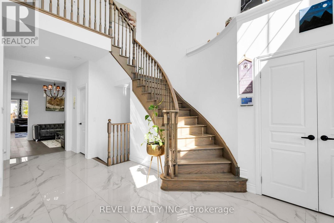
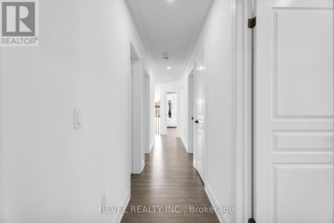
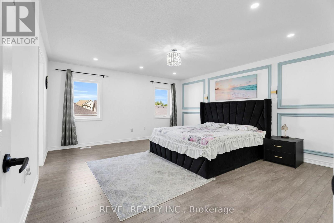
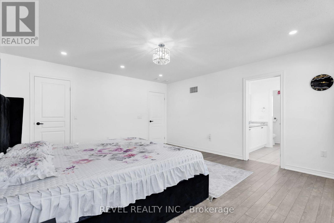
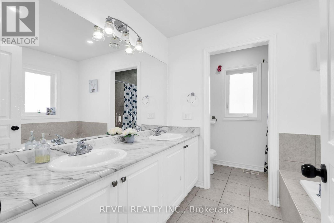
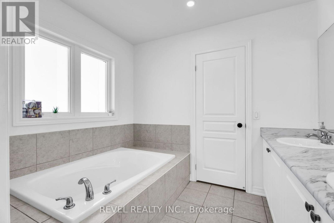
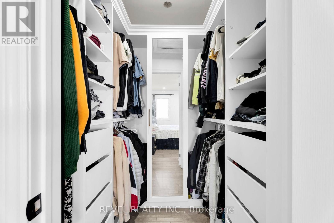
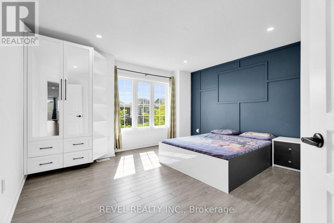
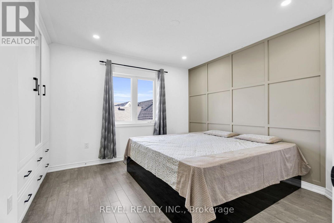
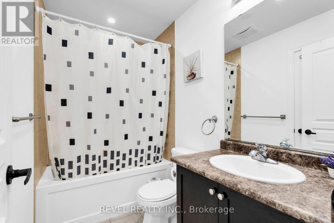
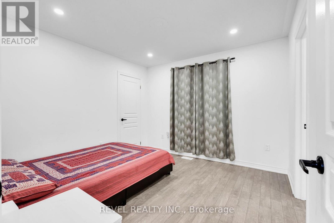
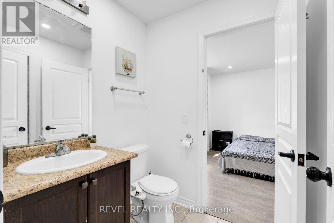
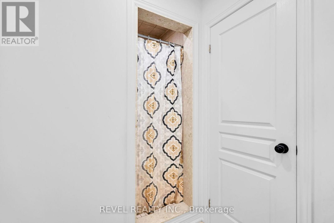
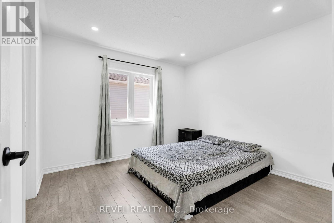
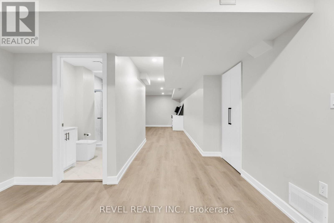
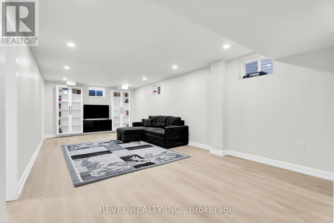
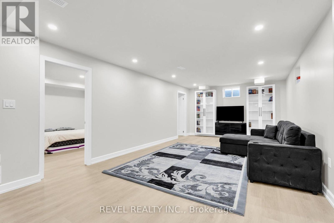
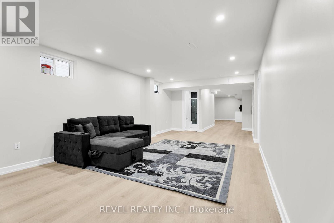
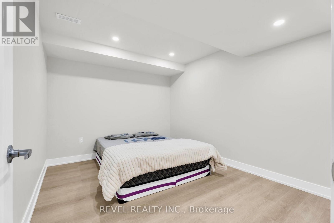
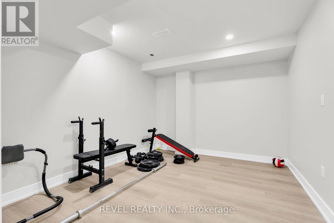
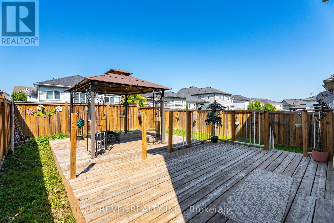
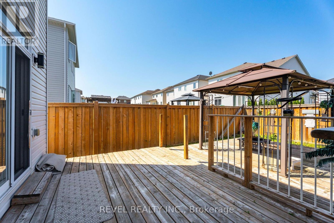
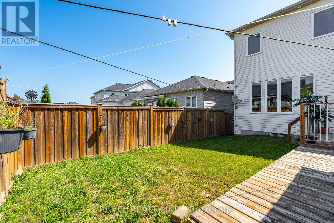
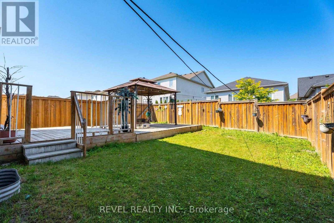
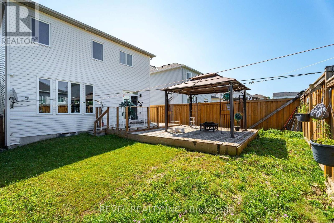
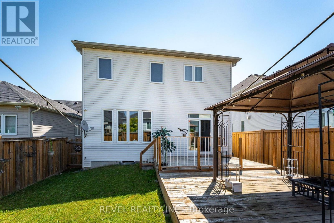
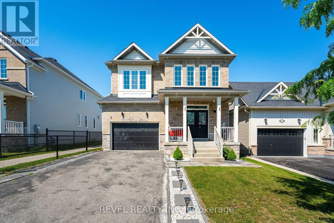
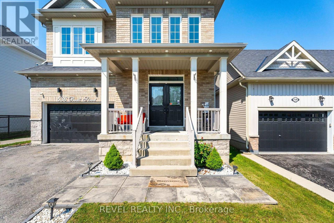
Welcome to this beautifully updated family home in the growing community of Shelburne! Offering over 2,600 sq. ft. of thoughtfully designedliving space, this carpet-free home features 5 spacious bedrooms, 4 bathrooms, and a layout that is perfect for growing families.Step inside toan impressive foyer with soaring 18-foot ceilings that create a grand first impression. The main floor offers convenient laundry, multiple livingand entertaining spaces, and a stunning chef-inspired kitchen complete with quartz countertops, a large centre island, upgraded cabinetry, potlights throughout, and ample workspace for everyday living and hosting.Upstairs, you'll find five generous bedrooms, including a spaciousprimary retreat with a private ensuite. The finished basement adds valuable living space with a large recreation room, den, and 3-piece bathroom,making it ideal for a home office, guest accommodations, or family entertainment. With its layout and existing finished space, there is alsoexcellent potential for an in-law or basement apartment setup.Outside, enjoy a fully fenced backyard featuring a deck and gazebo-perfect forsummer gatherings and relaxing evenings. The double-car garage and driveway parking for up to 6 vehicles provide plenty of room for family andguests.Conveniently located close to schools, parks, shopping, restaurants, and all the amenities Shelburne has to offer, this move-in-readyhome combines space, style, and functionality in one exceptional package. (id:43681)
房源概要
| MLS® Number | X13562194 |
| 房源类型 | 民宅 |
| 社区名字 | Shelburne |
| 附近的便利设施 | 公园, 礼拜场所, 学校 |
| 社区特征 | 社区活动中心 |
| 特征 | 无地毯 |
| 总车位 | 6 |
详 情
| 浴室 | 5 |
| 地上卧房 | 5 |
| 地下卧室 | 2 |
| 总卧房 | 7 |
| Age | 6 To 15 Years |
| 家电类 | Garage Door Opener Remote(s), Water Heater, 烘干机, 洗衣机, 窗帘 |
| 地下室进展 | 已完成 |
| 地下室类型 | Full (unfinished) |
| 施工种类 | 独立屋 |
| 空调 | 没有 |
| 外墙 | 砖, 乙烯基壁板 |
| 壁炉 | 有 |
| Flooring Type | Laminate, Tile |
| 地基类型 | 混凝土浇筑 |
| 客人卫生间(不包含洗浴) | 1 |
| 供暖方式 | 天然气 |
| 供暖类型 | 压力热风 |
| 储存空间 | 2 |
| 内部尺寸 | 2500 - 3000 Sqft |
| 类型 | 独立屋 |
| 设备间 | 市政供水 |
车 位
| 附加车库 | |
| Garage |
土地
| 英亩数 | 无 |
| 围栏类型 | Fenced Yard |
| 土地便利设施 | 公园, 宗教场所, 学校 |
| 污水道 | Sanitary Sewer |
| 土地深度 | 108 Ft ,3 In |
| 土地宽度 | 36 Ft ,1 In |
| 不规则大小 | 36.1 X 108.3 Ft |
| 规划描述 | 住宅 |
房 间
| 楼 层 | 类 型 | 长 度 | 宽 度 | 面 积 |
|---|---|---|---|---|
| 二楼 | Bedroom 5 | 3.08 m | 3.08 m | 3.08 m x 3.08 m |
| 二楼 | 主卧 | 4.91 m | 4.27 m | 4.91 m x 4.27 m |
| 二楼 | 第二卧房 | 3.08 m | 3.07 m | 3.08 m x 3.07 m |
| 二楼 | 第三卧房 | 3.36 m | 3.08 m | 3.36 m x 3.08 m |
| 二楼 | Bedroom 4 | 3.99 m | 3.67 m | 3.99 m x 3.67 m |
| 地下室 | 卧室 | 3.66 m | 2.74 m | 3.66 m x 2.74 m |
| 地下室 | 卧室 | 3.66 m | 3.06 m | 3.66 m x 3.06 m |
| 地下室 | 娱乐,游戏房 | 3.67 m | 7.64 m | 3.67 m x 7.64 m |
| 一楼 | 门厅 | 5.21 m | 2.45 m | 5.21 m x 2.45 m |
| 一楼 | 餐厅 | 2.74 m | 3.66 m | 2.74 m x 3.66 m |
| 一楼 | 客厅 | 3.99 m | 5.51 m | 3.99 m x 5.51 m |
| 一楼 | 厨房 | 3.38 m | 3.98 m | 3.38 m x 3.98 m |
| 一楼 | 洗衣房 | 2.15 m | 1.85 m | 2.15 m x 1.85 m |
https://www.realtor.ca/real-estate/30031495/536-brett-street-shelburne-shelburne

The trademarks REALTOR®, REALTORS®, and the REALTOR® logo are controlled by The Canadian Real Estate Association (CREA) and identify real estate professionals who are members of CREA. The trademarks MLS®, Multiple Listing Service® and the associated logos are owned by The Canadian Real Estate Association (CREA) and identify the quality of services provided by real estate professionals who are members of CREA. The trademark DDF® is owned by The Canadian Real Estate Association (CREA) and identifies CREA's Data Distribution Facility (DDF®)
Toronto Real Estate Board
Royal LePage Real Estate Associates, Revel Realty Inc.
July 14 2026 06:10:39
