
536 Alfred Street Huron-Kinloss, Ontario N0G 2R0


$495,000
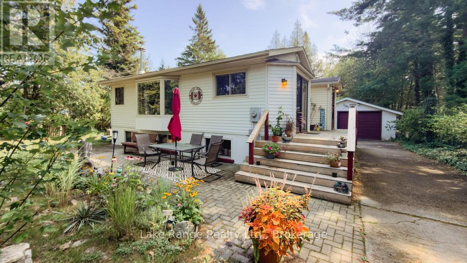
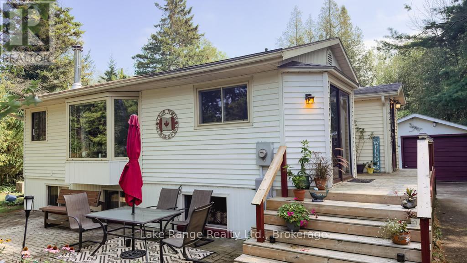
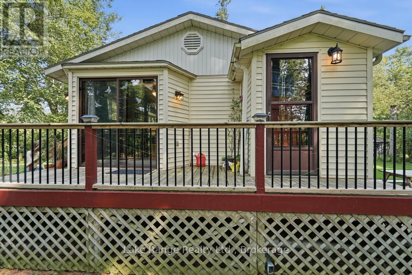
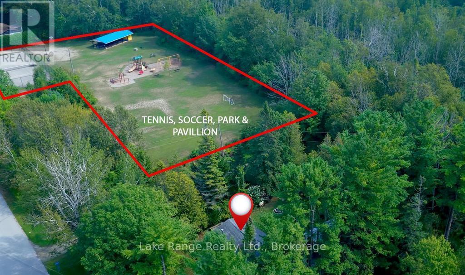
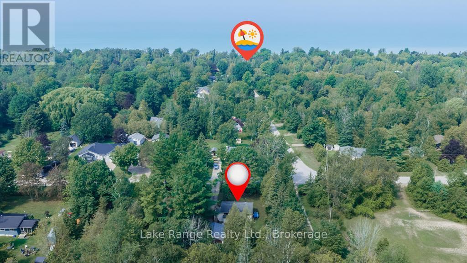
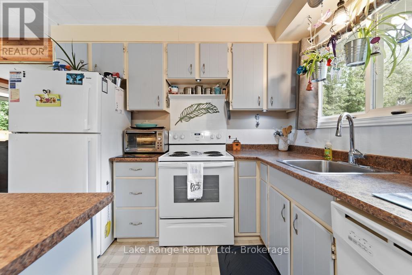
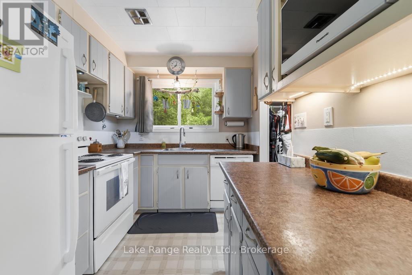
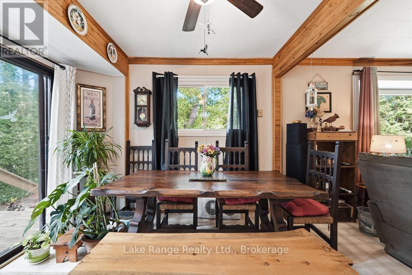
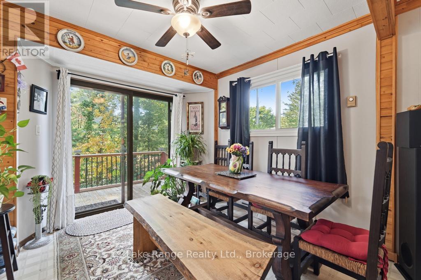
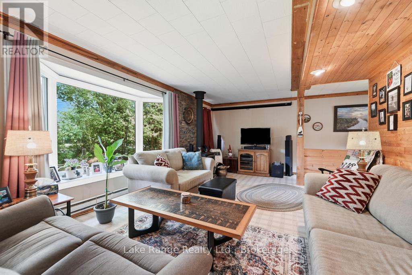
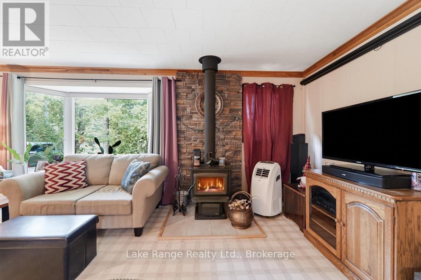
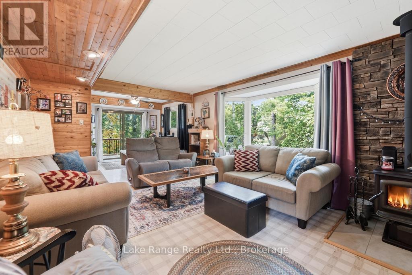
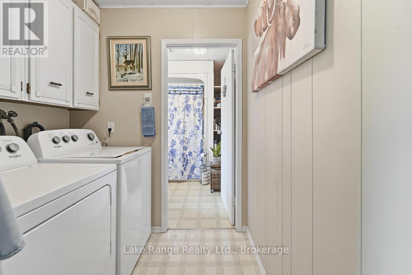
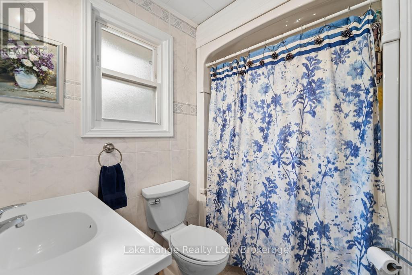
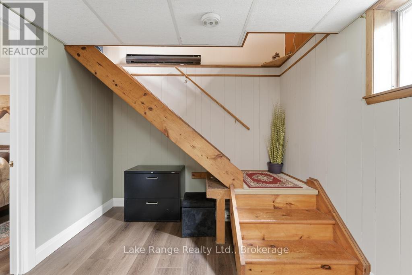
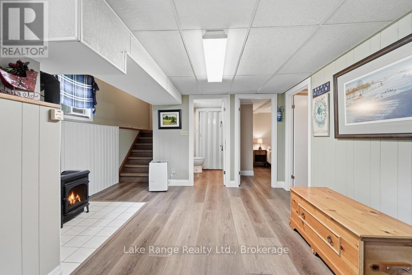
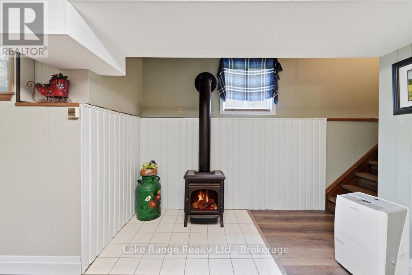
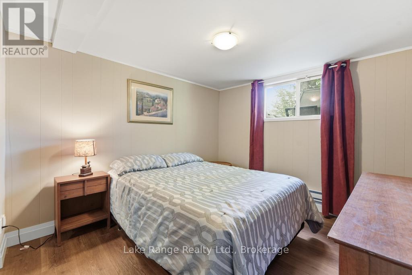
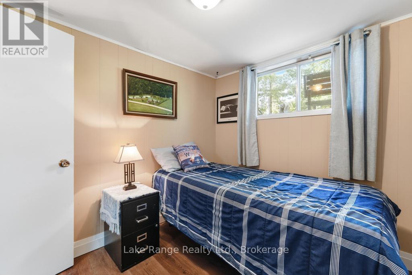
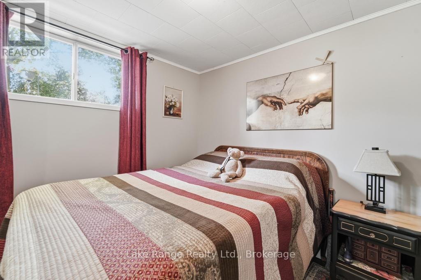
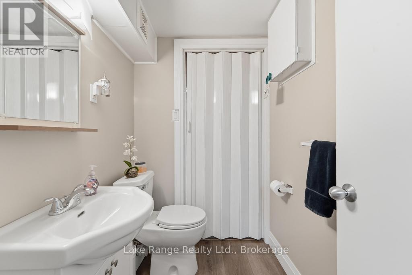
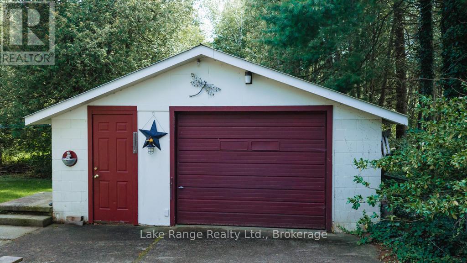
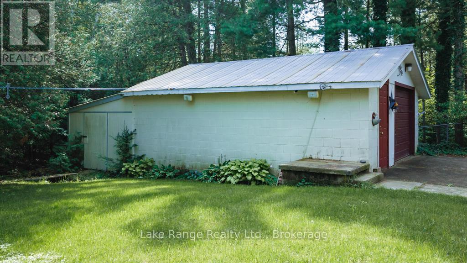
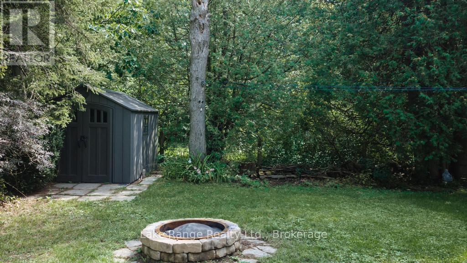
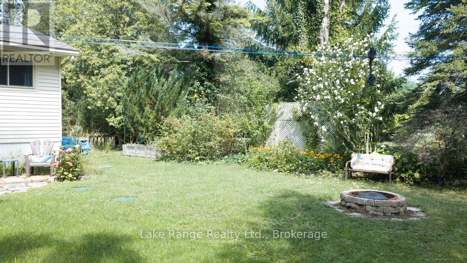
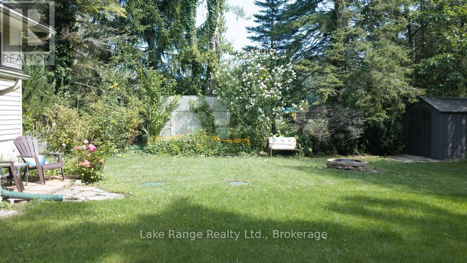
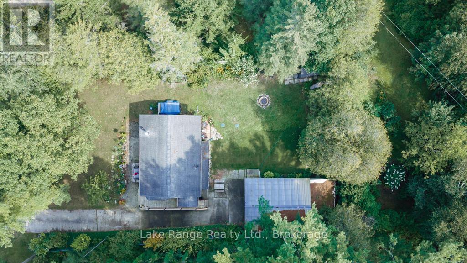
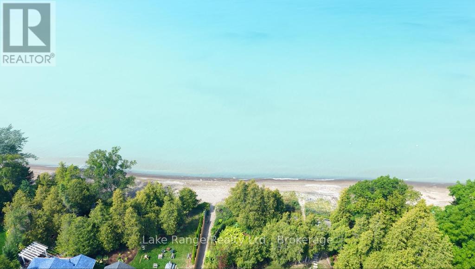
Welcome to this charming year-round home or cottage in the sought-after lakeside community of Point Clark. Ideally located next to Lions Park, you'll have a tennis court, playground and covered picnic pavilion practically at your doorstep. Municipal walking trails and a beautiful sandy Lake Huron beach are also just a short stroll away -perfect for swimming, cycling, evening walks and enjoying Point Clark's magnificent sunsets. Inside offers 1200 square feet of living space, a bright and inviting main level that features an open-concept kitchen, dining and living area w/patio doors, a cozy wood stove, adorned with tongue and groove pine walls. The home offers three bedrooms, a four-piece bathroom, a convenient two-piece bathroom and a completely renovated basement w/walkout, that provides additional comfortable living space for family and guests. Outside, the mature, partially fenced lot offers an attractive setting for both relaxation and recreation. A lovely partially wraparound deck provides plenty of room for outdoor dining, entertaining or simply unwinding after a day at the beach. This home/cottage comes fully furnished, turn key ready for you to enjoy! The large detached garage (22x18) offers excellent space for vehicles, recreational equipment, storage or a workshop. New Septic system in July 2017. Situated on a year-round paved road and close to the Point Clark lighthouse, boat club, community centre and other local amenities, this property presents a wonderful opportunity as a permanent residence, family cottage or recreational retreat near the shores of Lake Huron. Check out the link to the video. (id:43681)
房源概要
| MLS® Number | X13736216 |
| 房源类型 | 民宅 |
| 社区名字 | Huron-Kinloss |
| 附近的便利设施 | Beach, 公园 |
| 社区特征 | School Bus, 社区活动中心 |
| 特征 | Level Lot, 树木繁茂的地区, Level |
| 总车位 | 7 |
| 结构 | Deck |
详 情
| 浴室 | 2 |
| 地下卧室 | 3 |
| 总卧房 | 3 |
| Age | 51 To 99 Years |
| 公寓设施 | Fireplace(s) |
| 家电类 | Water Heater, 洗碗机, 烘干机, 微波炉, 炉子, 洗衣机, 冰箱 |
| 建筑风格 | Raised Bungalow |
| 地下室功能 | Walk Out |
| 地下室类型 | N/a |
| 施工种类 | 独立屋 |
| 空调 | 没有 |
| 外墙 | 乙烯基壁板 |
| 地基类型 | 混凝土, 水泥 |
| 客人卫生间(不包含洗浴) | 1 |
| 供暖方式 | 电, Propane, 木头 |
| 供暖类型 | Baseboard Heaters |
| 储存空间 | 1 |
| 内部尺寸 | 0 - 699 Sqft |
| 类型 | 独立屋 |
| 设备间 | 市政供水 |
车 位
| Detached Garage | |
| Garage |
土地
| 入口类型 | Year-round Access |
| 英亩数 | 无 |
| 土地便利设施 | Beach, 公园 |
| Landscape Features | Landscaped |
| 污水道 | Septic System |
| 土地深度 | 127 Ft ,10 In |
| 土地宽度 | 74 Ft |
| 不规则大小 | 74 X 127.9 Ft ; 74.64 Ft X 140.78 Ft |
| 规划描述 | R1 |
房 间
| 楼 层 | 类 型 | 长 度 | 宽 度 | 面 积 |
|---|---|---|---|---|
| Lower Level | 浴室 | 1.42 m | 1.83 m | 1.42 m x 1.83 m |
| Lower Level | 主卧 | 3.95 m | 2.97 m | 3.95 m x 2.97 m |
| Lower Level | 卧室 | 2.76 m | 2.51 m | 2.76 m x 2.51 m |
| Lower Level | 卧室 | 2.76 m | 2.39 m | 2.76 m x 2.39 m |
| Lower Level | 家庭房 | 3.96 m | 4.8 m | 3.96 m x 4.8 m |
| 一楼 | 客厅 | 6.52 m | 3.89 m | 6.52 m x 3.89 m |
| 一楼 | 餐厅 | 2.96 m | 2.96 m | 2.96 m x 2.96 m |
| 一楼 | 厨房 | 2.96 m | 2.31 m | 2.96 m x 2.31 m |
| 一楼 | 洗衣房 | 1.91 m | 1.71 m | 1.91 m x 1.71 m |
| 一楼 | 洗衣房 | 1.67 m | 2.13 m | 1.67 m x 2.13 m |
| 一楼 | 浴室 | 1.91 m | 2.28 m | 1.91 m x 2.28 m |
设备间
| 有线电视 | 已安装 |
| 配电箱 | 已安装 |
https://www.realtor.ca/real-estate/30224675/536-alfred-street-huron-kinloss-huron-kinloss

The trademarks REALTOR®, REALTORS®, and the REALTOR® logo are controlled by The Canadian Real Estate Association (CREA) and identify real estate professionals who are members of CREA. The trademarks MLS®, Multiple Listing Service® and the associated logos are owned by The Canadian Real Estate Association (CREA) and identify the quality of services provided by real estate professionals who are members of CREA. The trademark DDF® is owned by The Canadian Real Estate Association (CREA) and identifies CREA's Data Distribution Facility (DDF®)
Muskoka Haliburton Orillia – The Lakelands Association of REALTORS®
Lake Range Realty Ltd.
September 03 2026 03:59:56
