
5354 3rd Line New Tecumseth (Tottenham), Ontario L0G 1W0


$1,849,000
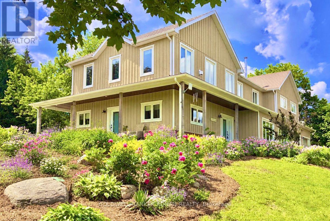
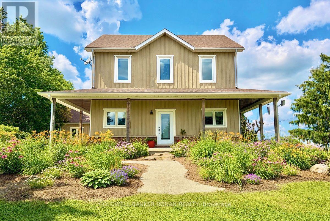
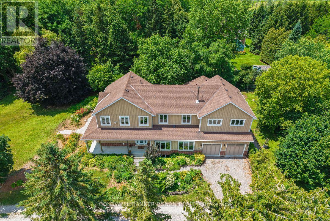
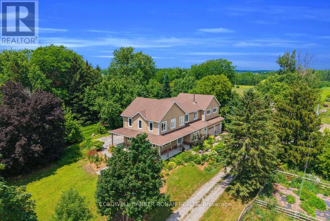
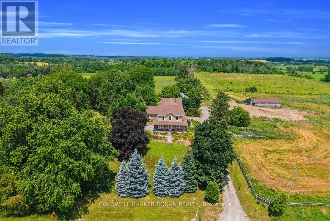
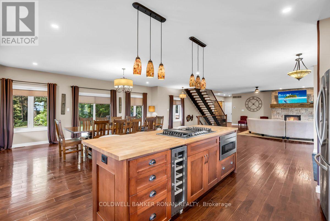
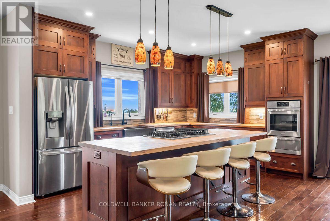
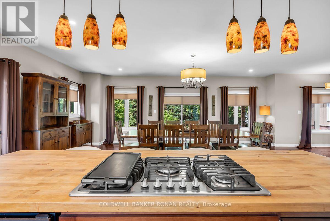
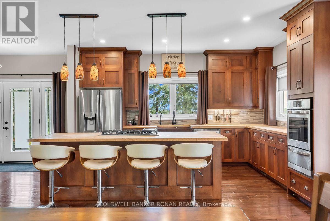
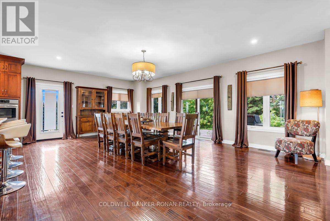
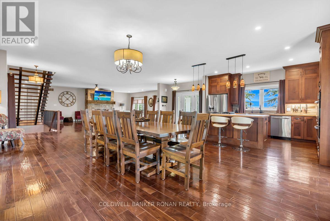
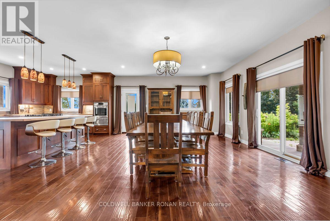
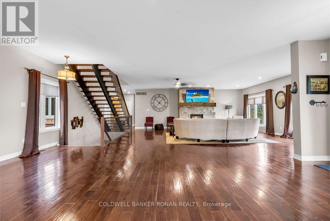
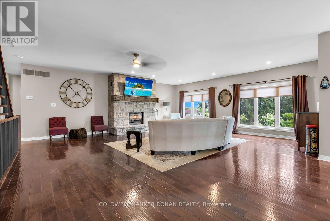
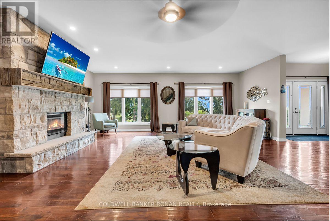
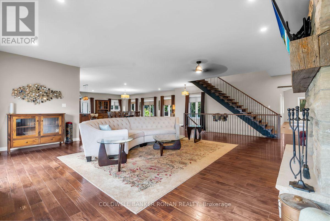
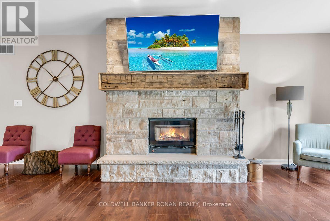
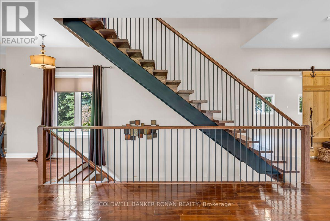
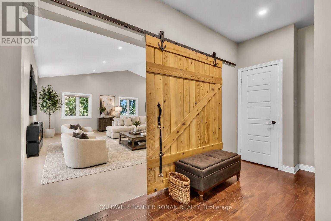
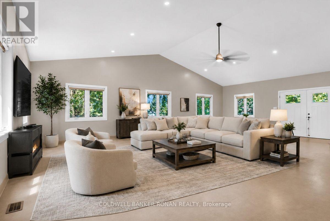
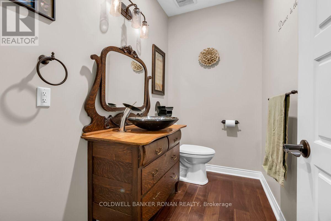
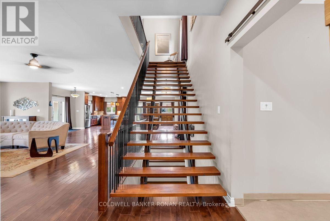
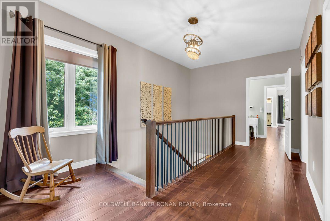
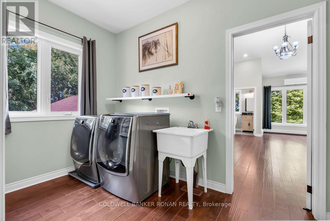
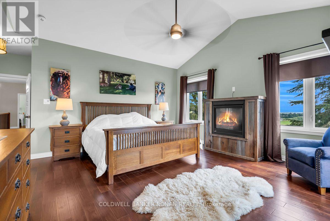
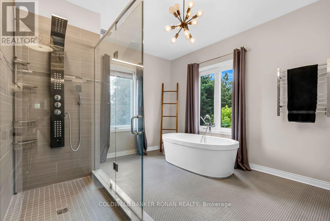
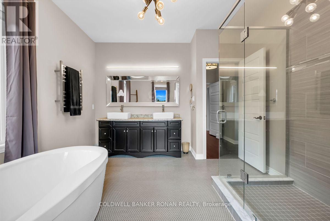
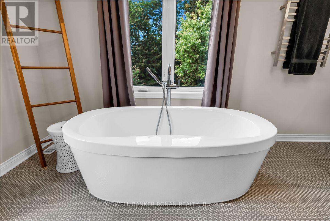
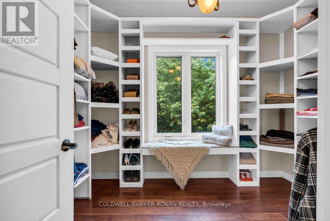
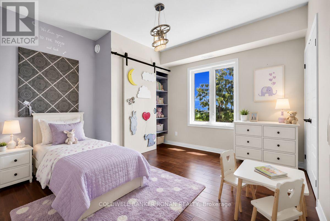
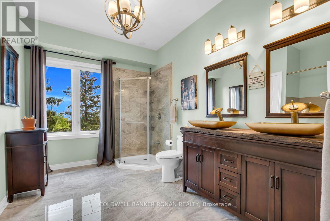
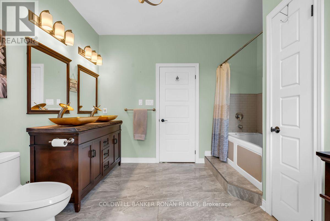
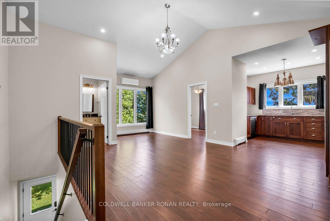
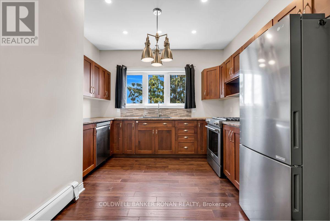
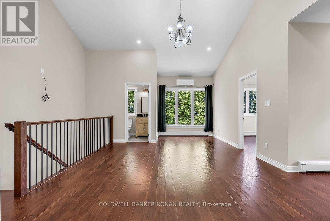
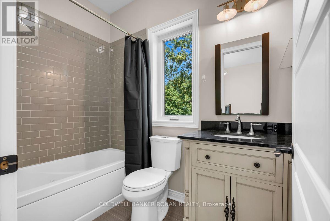
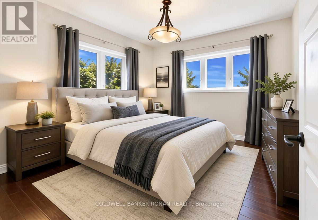
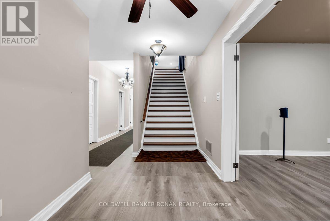
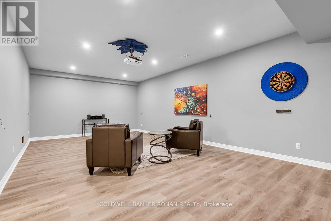
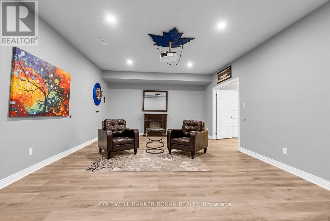
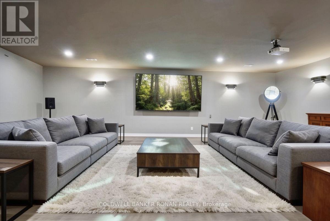
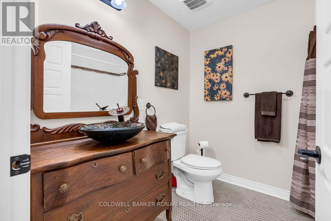
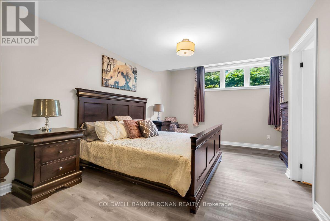
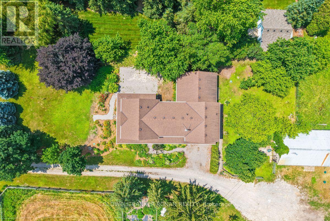
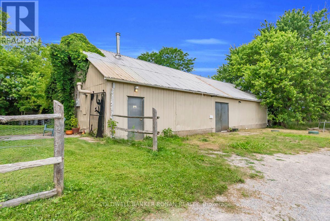
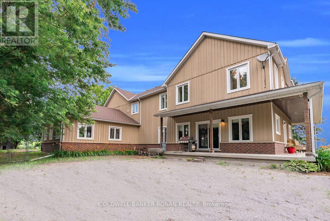
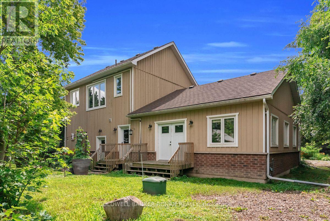
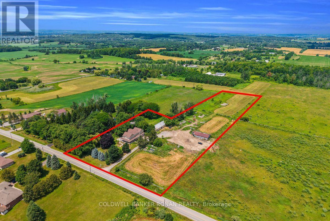
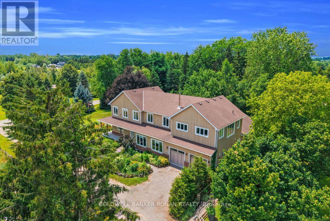
Welcome to 5354 3rd Line, Tottenham-where modern luxury meets the serenity of country living. Set on nearly 5 pristine acres surrounded by towering mature trees and sweeping farmland vistas, this exceptional custom-built estate offers an unparalleled lifestyle of privacy, sophistication, and endless possibilities. Built in 2017, this stunning 4,556 sq. ft. residence boasts over 6,500 sq. ft. of exquisitely finished living space, thoughtfully designed for luxurious everyday living and multi-generational flexibility. A long private driveway leads to a grand covered front porch, setting the stage for the elegance that awaits inside. Flooded with natural light, the open-concept interior is anchored by a spectacular chef-inspired kitchen featuring custom cabinetry, butcher block countertops, large island, seven stainless steel appliances, and a breathtaking floor-to-ceiling stone wood-burning fireplace-the true heart of the home. Every space showcases exceptional craftsmanship, premium finishes, and meticulous attention to detail. Perfectly suited for extended family or independent living, the home also features a beautifully appointed private in-law suite complete with its own custom kitchen and separate entrance. Adding remarkable value is the impressive 24' x 64' heated shop, fully equipped with hydro, water, separate septic system and washroom facilities and 2 large walk-in coolers & Freezers (as-is). Previously home to a thriving butcher shop, this versatile space is ideal for a home-based business, workshop, hobbyist, butcher, or endless future opportunities. Offering an attached double-car garage, 5 spacious bedrooms including a gorgeous Primary Suite with spa like 5 piece en-suite and custom walk in closet, 5 bathrooms, 2nd floor laundry, a fully finished basement with media / rec rooms boasting 9' ceilings. This is far more than a home-it's a lifestyle. A rare opportunity to own one of Tottenham's most distinguished country estates and hobby Farms all in one. (id:43681)
房源概要
| MLS® Number | N13567988 |
| 房源类型 | 民宅 |
| 社区名字 | Tottenham |
| 附近的便利设施 | 近高尔夫球场, 公园, 学校 |
| 社区特征 | School Bus |
| Farm Type | Hobby Farm |
| 特征 | 树木繁茂的地区, Flat Site, 亲戚套间 |
| 总车位 | 22 |
| 结构 | Deck, Porch, Outbuilding, Workshop |
详 情
| 浴室 | 5 |
| 地上卧房 | 4 |
| 地下卧室 | 1 |
| 总卧房 | 5 |
| Age | 6 To 15 Years |
| 公寓设施 | Fireplace(s) |
| 家电类 | Range, 洗碗机, 烘干机, Freezer, 微波炉, 烤箱, 炉子, 洗衣机, 窗帘, Wine Fridge, 冰箱 |
| 地下室进展 | 已装修 |
| 地下室类型 | 全完工 |
| 施工种类 | 独立屋 |
| 空调 | 没有 |
| 外墙 | 砖, 木头 |
| 壁炉 | 有 |
| Flooring Type | Hardwood, Laminate |
| 地基类型 | 混凝土浇筑 |
| 客人卫生间(不包含洗浴) | 1 |
| 供暖方式 | Propane |
| 供暖类型 | 压力热风 |
| 储存空间 | 2 |
| 内部尺寸 | 3500 - 5000 Sqft |
| 类型 | 独立屋 |
| 设备间 | Drilled Well |
车 位
| 附加车库 | |
| Garage |
土地
| 英亩数 | 无 |
| 土地便利设施 | 近高尔夫球场, 公园, 学校 |
| Landscape Features | Landscaped |
| 污水道 | Septic System |
| 土地深度 | 1096 Ft |
| 土地宽度 | 254 Ft ,7 In |
| 不规则大小 | 254.6 X 1096 Ft ; 185.49726.65100.07366.77254.64 1095.98 |
| 规划描述 | A-1 |
房 间
| 楼 层 | 类 型 | 长 度 | 宽 度 | 面 积 |
|---|---|---|---|---|
| 二楼 | 厨房 | 3.3 m | 3.1 m | 3.3 m x 3.1 m |
| 二楼 | 主卧 | 5.69 m | 4.85 m | 5.69 m x 4.85 m |
| 二楼 | 第二卧房 | 4.27 m | 2.67 m | 4.27 m x 2.67 m |
| 二楼 | 第三卧房 | 3.71 m | 3.63 m | 3.71 m x 3.63 m |
| 二楼 | 洗衣房 | 3.25 m | 1.93 m | 3.25 m x 1.93 m |
| 二楼 | 客厅 | 6.83 m | 5 m | 6.83 m x 5 m |
| 二楼 | Bedroom 4 | 3.4 m | 3 m | 3.4 m x 3 m |
| 地下室 | Media | 8.56 m | 7.42 m | 8.56 m x 7.42 m |
| 地下室 | Media | 7.9 m | 4.39 m | 7.9 m x 4.39 m |
| 地下室 | Bedroom 5 | 5.64 m | 3.86 m | 5.64 m x 3.86 m |
| 地下室 | 其它 | 4.19 m | 2.06 m | 4.19 m x 2.06 m |
| 地下室 | 设备间 | 5.64 m | 2.84 m | 5.64 m x 2.84 m |
| 一楼 | 餐厅 | 7.19 m | 5.11 m | 7.19 m x 5.11 m |
| 一楼 | 客厅 | 9.12 m | 6.86 m | 9.12 m x 6.86 m |
| 一楼 | 家庭房 | 8.81 m | 7.39 m | 8.81 m x 7.39 m |
设备间
| 配电箱 | 已安装 |
https://www.realtor.ca/real-estate/30037962/5354-3rd-line-new-tecumseth-tottenham-tottenham

The trademarks REALTOR®, REALTORS®, and the REALTOR® logo are controlled by The Canadian Real Estate Association (CREA) and identify real estate professionals who are members of CREA. The trademarks MLS®, Multiple Listing Service® and the associated logos are owned by The Canadian Real Estate Association (CREA) and identify the quality of services provided by real estate professionals who are members of CREA. The trademark DDF® is owned by The Canadian Real Estate Association (CREA) and identifies CREA's Data Distribution Facility (DDF®)
Toronto Real Estate Board
Coldwell Banker Ronan Realty
July 15 2026 07:33:21
