
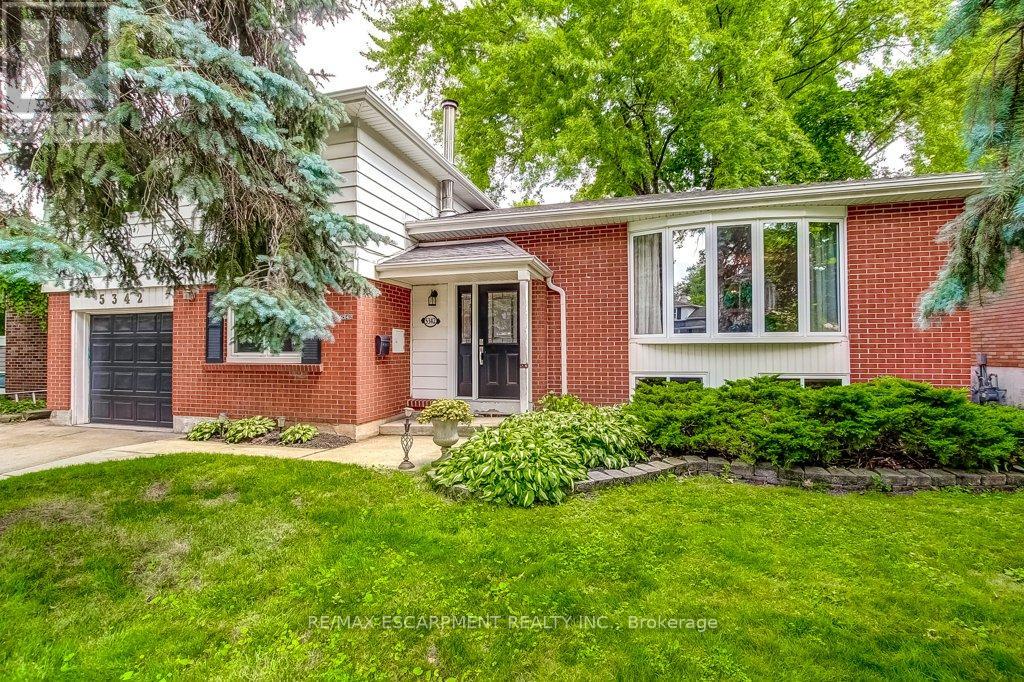
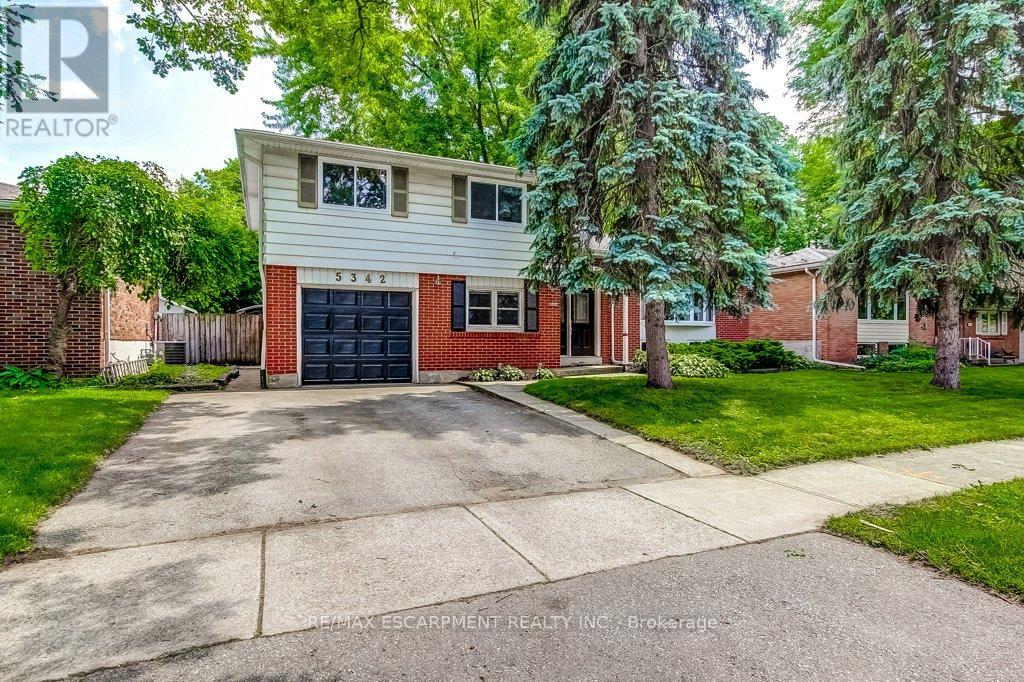
5342 Linbrook Road Burlington (Appleby), Ontario L7L 3T9


$999,900
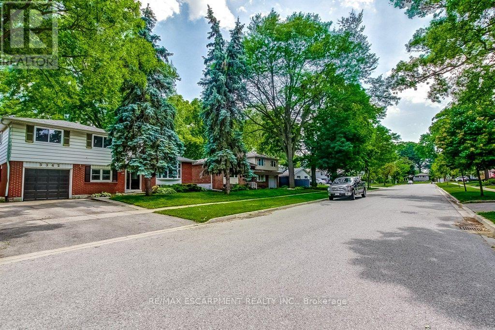
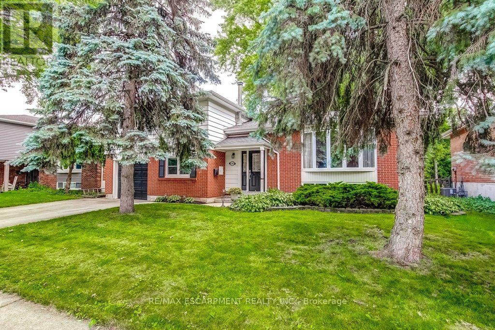
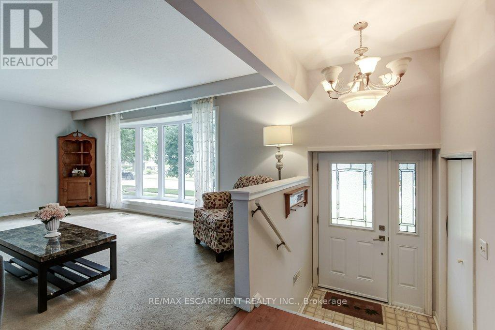
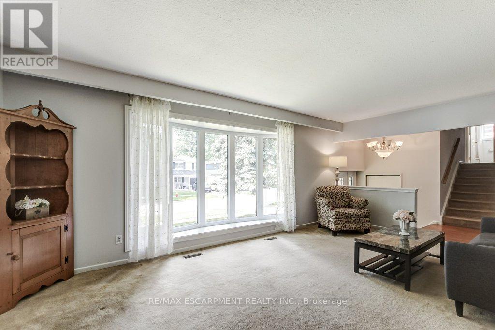
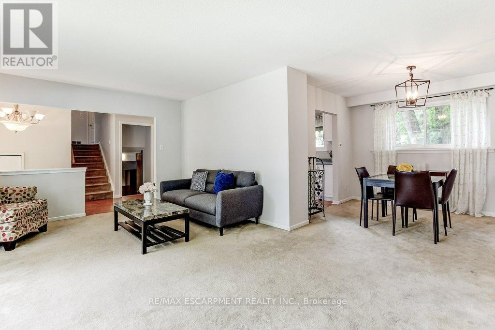
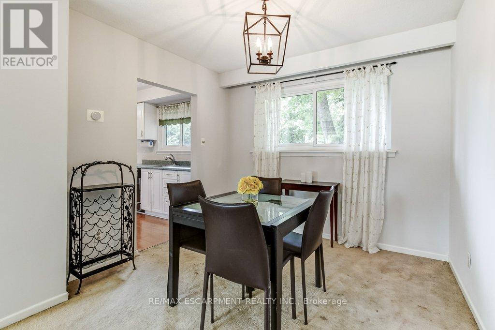
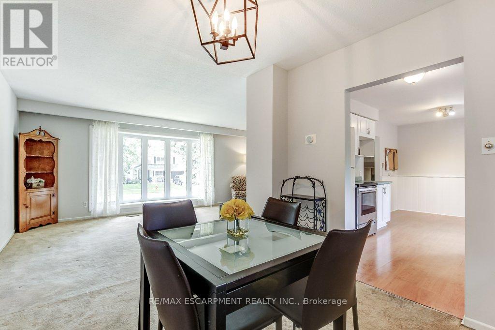
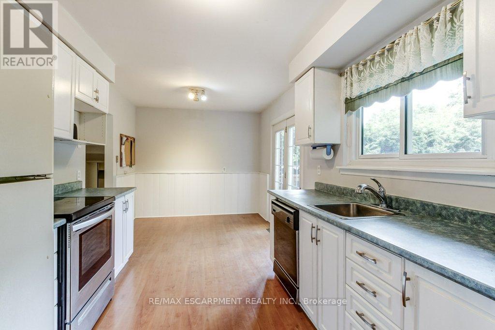
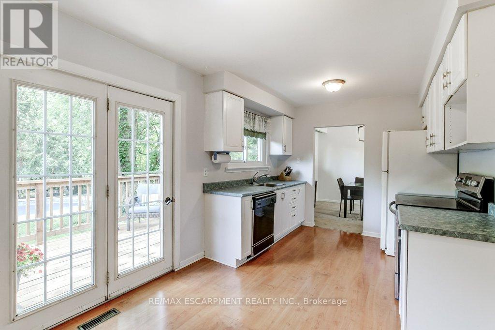
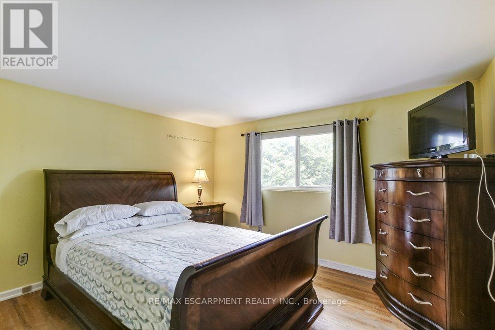
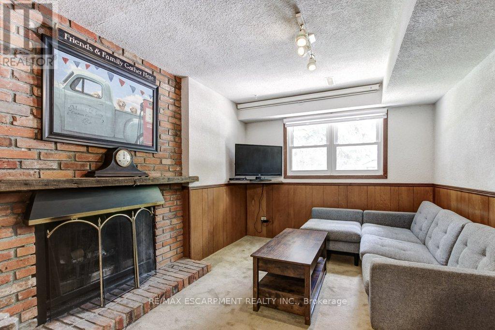
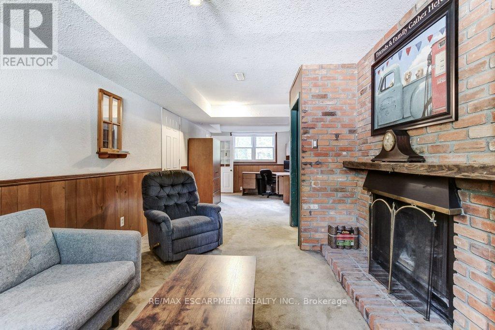
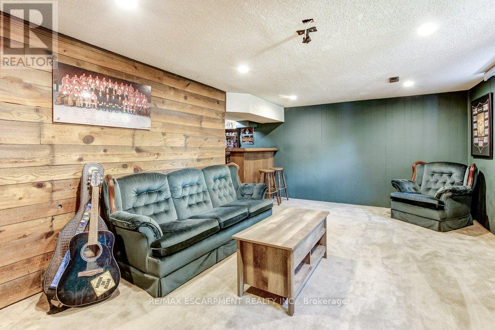
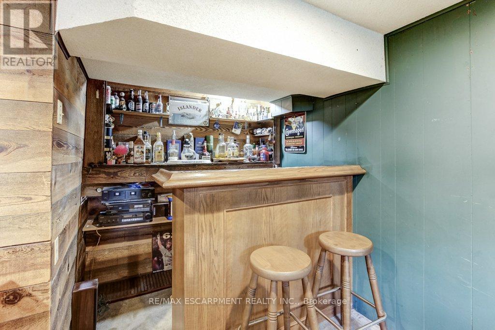
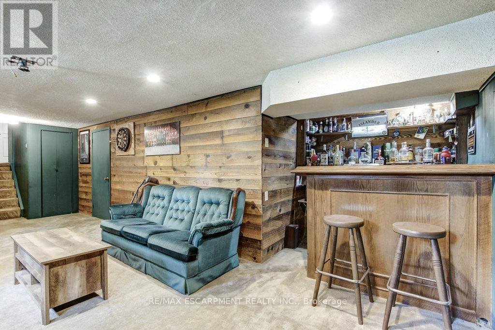
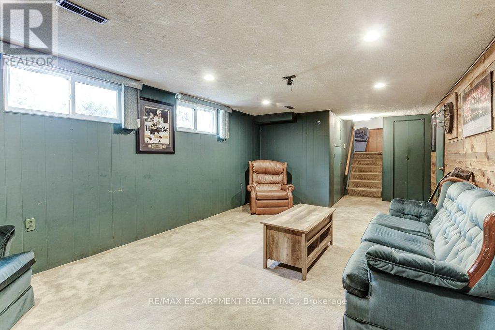
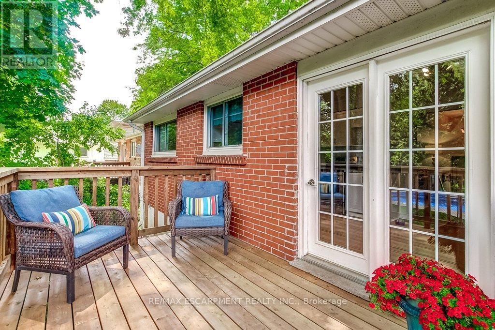
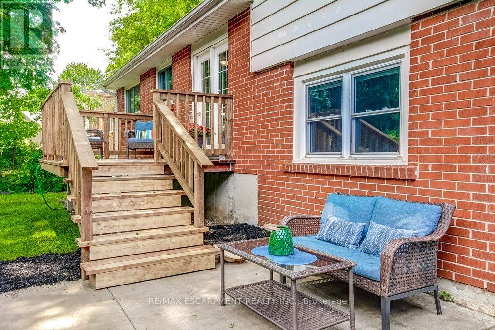
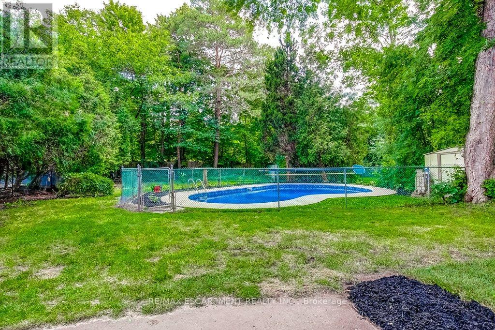
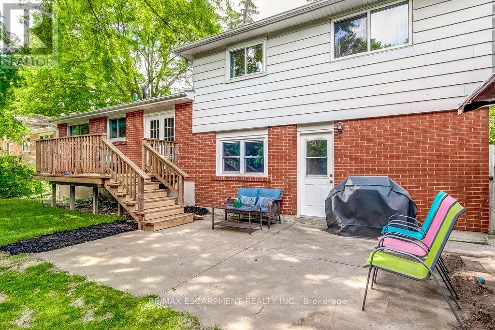
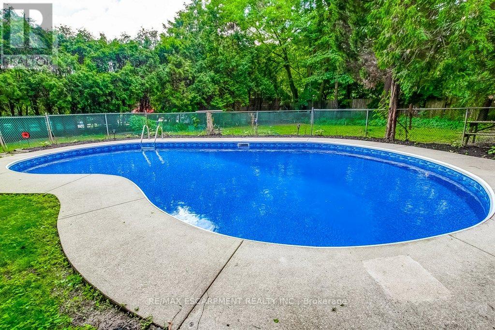
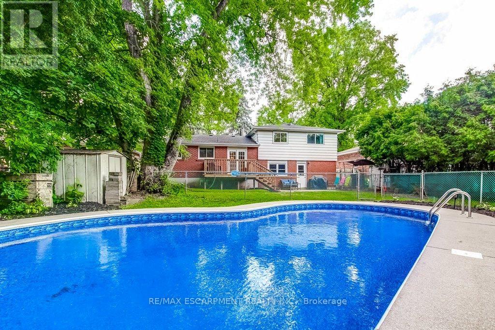
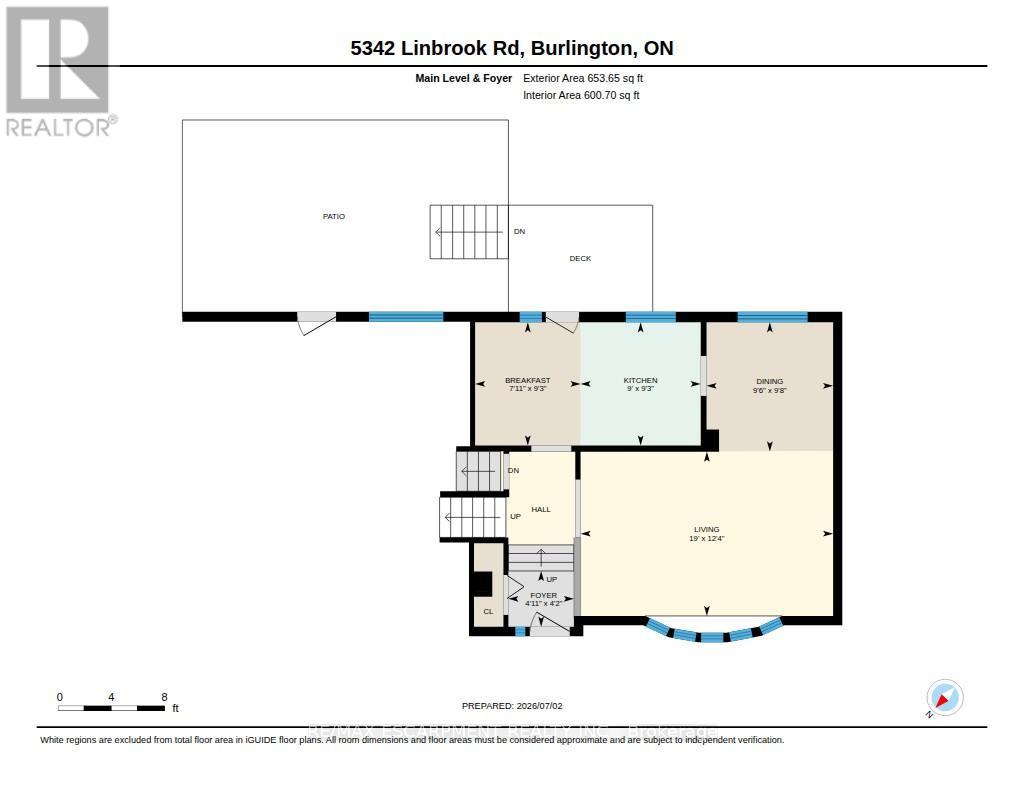
Spacious side-split in prime Burlington location! Set on a mature, tree-lined street, this spacious 4-bedroom side-split offers room for everyone to feel at home, whether gathering in the living-dining area, or relaxing by the fireplace in the family room, or enjoying game nights in the rec room. From the kitchen, step outside to your fully fenced backyard with a deck, patio, in-ground pool, and beautiful tree-lined views. The separate entrance to the lower level offers excellent potential for multi-generational living or added flexibility as your family's needs evolve. Just minutes from Centennial Bikeway, where scenic walks and bike rides lead to vibrant downtown Burlington. Burloak Waterfront Park is also nearby, offering beautiful lake views and a rubberized playground where children can play safely. Families will appreciate excellent schools and outstanding community amenities, including Appleby Village Mall, Centennial Pool, and the brand-new Robert Bateman Community Centre with its pool, gym, library, and recreation facilities. Quick access to Appleby GO Station and major highways. Don't miss this opportunity to become part of a welcoming neighbourhood you'll enjoy for years to come! (id:43681)
房源概要
| MLS® Number | W13518608 |
| 房源类型 | 民宅 |
| 社区名字 | Appleby |
| 附近的便利设施 | 公园, 公共交通 |
| 社区特征 | 社区活动中心 |
| 设备类型 | 热水器 |
| 特征 | 树木繁茂的地区 |
| 总车位 | 3 |
| 泳池类型 | Outdoor Pool, Inground Pool |
| 租赁设备类型 | 热水器 |
| 结构 | Deck, Patio(s), 棚 |
详 情
| 浴室 | 2 |
| 地上卧房 | 4 |
| 总卧房 | 4 |
| Age | 51 To 99 Years |
| 公寓设施 | Fireplace(s) |
| 家电类 | Garage Door Opener Remote(s), Blinds, 洗碗机, 烘干机, Garage Door Opener, 炉子, 洗衣机, 冰箱 |
| 地下室进展 | 部分完成 |
| 地下室功能 | Separate Entrance |
| 地下室类型 | N/a, N/a (partially Finished) |
| 施工种类 | 独立屋 |
| Construction Style Split Level | Sidesplit |
| 空调 | 中央空调 |
| 外墙 | 铝壁板, 砖 |
| 壁炉 | 有 |
| Fireplace Total | 1 |
| 地基类型 | 水泥 |
| 供暖方式 | 天然气 |
| 供暖类型 | 压力热风 |
| 内部尺寸 | 1500 - 2000 Sqft |
| 类型 | 独立屋 |
| 设备间 | 市政供水 |
车 位
| 附加车库 | |
| Garage |
土地
| 英亩数 | 无 |
| 围栏类型 | Fully Fenced |
| 土地便利设施 | 公园, 公共交通 |
| 污水道 | Sanitary Sewer |
| 土地深度 | 150 Ft |
| 土地宽度 | 60 Ft |
| 不规则大小 | 60 X 150 Ft |
| 地表水 | 湖泊/池塘 |
| 规划描述 | R3.1 |
房 间
| 楼 层 | 类 型 | 长 度 | 宽 度 | 面 积 |
|---|---|---|---|---|
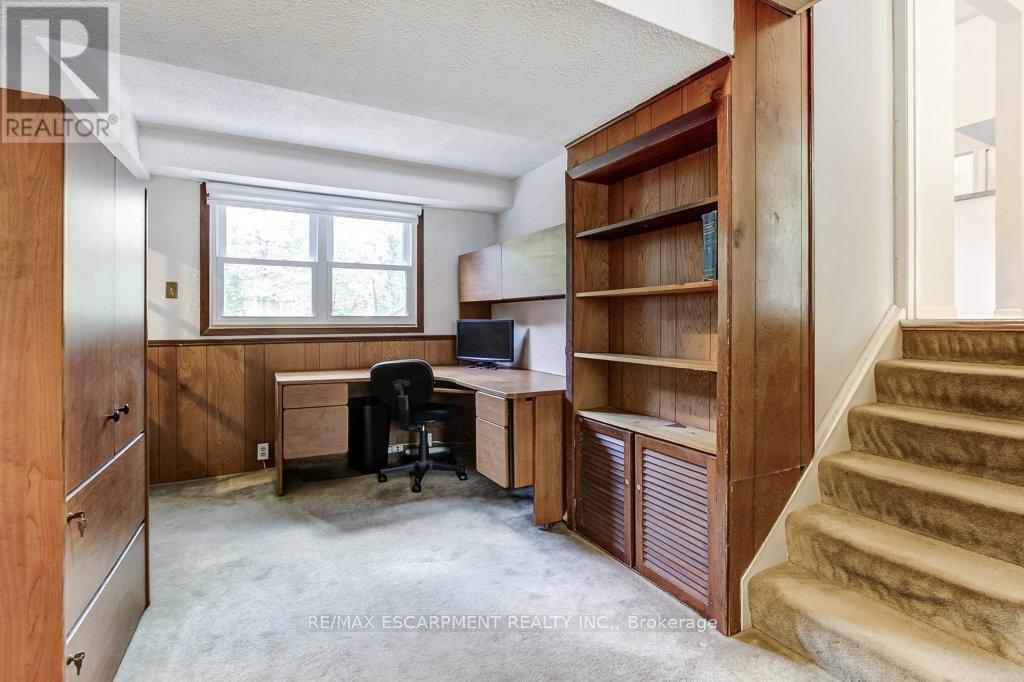
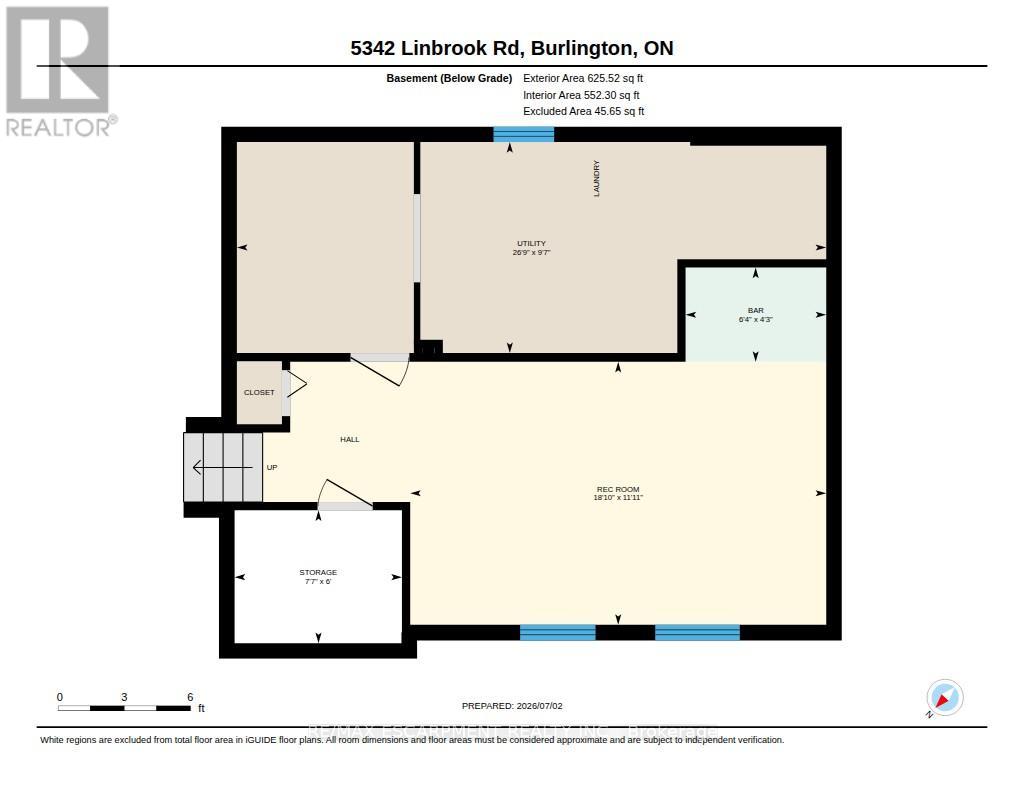
| 地下室 | 娱乐,游戏房 | 5.75 m | 3.63 m | 5.75 m x 3.63 m |
| 地下室 | 其它 | 2.31 m | 1.84 m | 2.31 m x 1.84 m |
| 地下室 | 其它 | 1.94 m | 1.3 m | 1.94 m x 1.3 m |
| 地下室 | 洗衣房 | 8.14 m | 2.92 m | 8.14 m x 2.92 m |
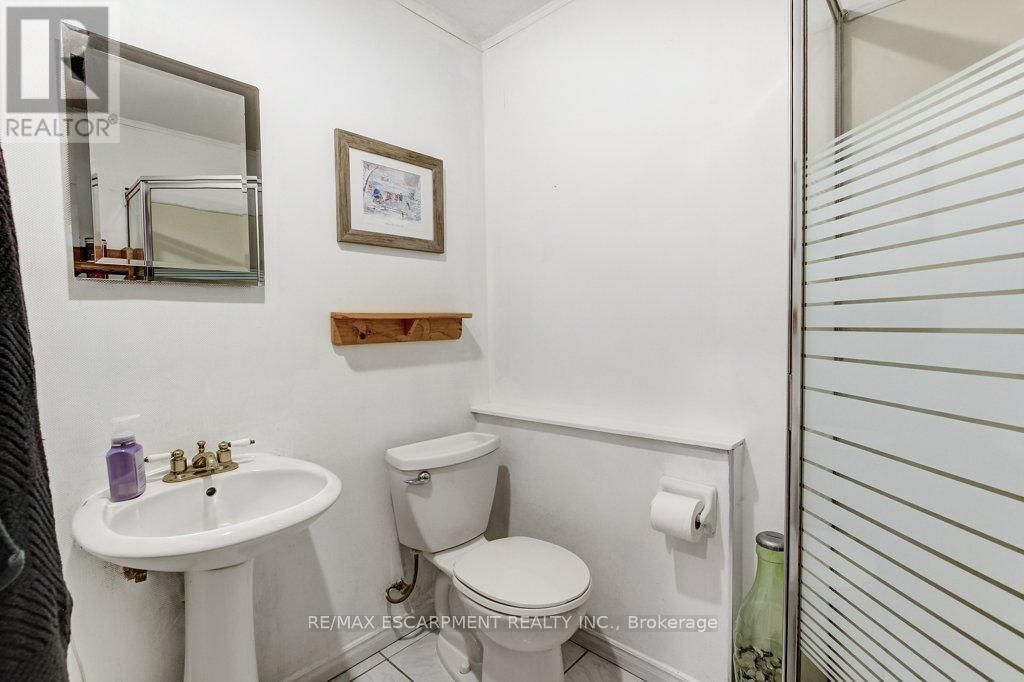
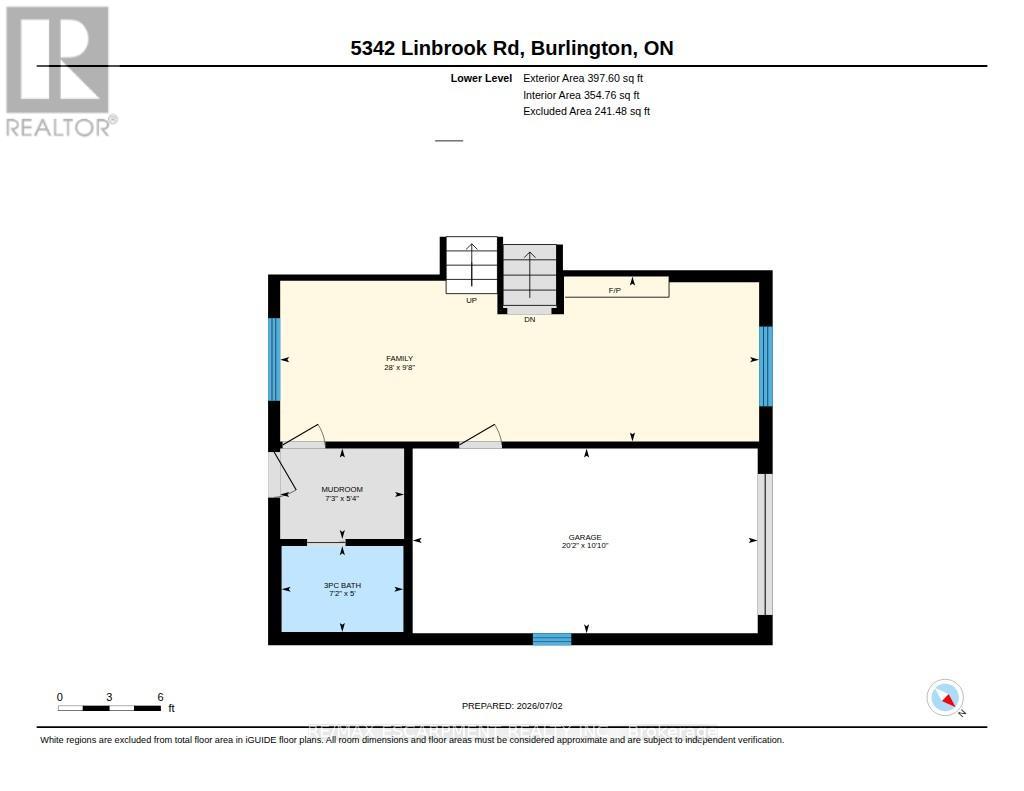
| Lower Level | 浴室 | 2.17 m | 1.53 m | 2.17 m x 1.53 m |
| Lower Level | 家庭房 | 8.54 m | 2.94 m | 8.54 m x 2.94 m |
| Lower Level | Mud Room | 2.21 m | 1.61 m | 2.21 m x 1.61 m |
| 一楼 | 门厅 | 1.28 m | 1.5 m | 1.28 m x 1.5 m |
| 一楼 | 客厅 | 5.78 m | 3.76 m | 5.78 m x 3.76 m |
| 一楼 | 餐厅 | 2.95 m | 2.9 m | 2.95 m x 2.9 m |
| 一楼 | 厨房 | 5.16 m | 2.82 m | 5.16 m x 2.82 m |
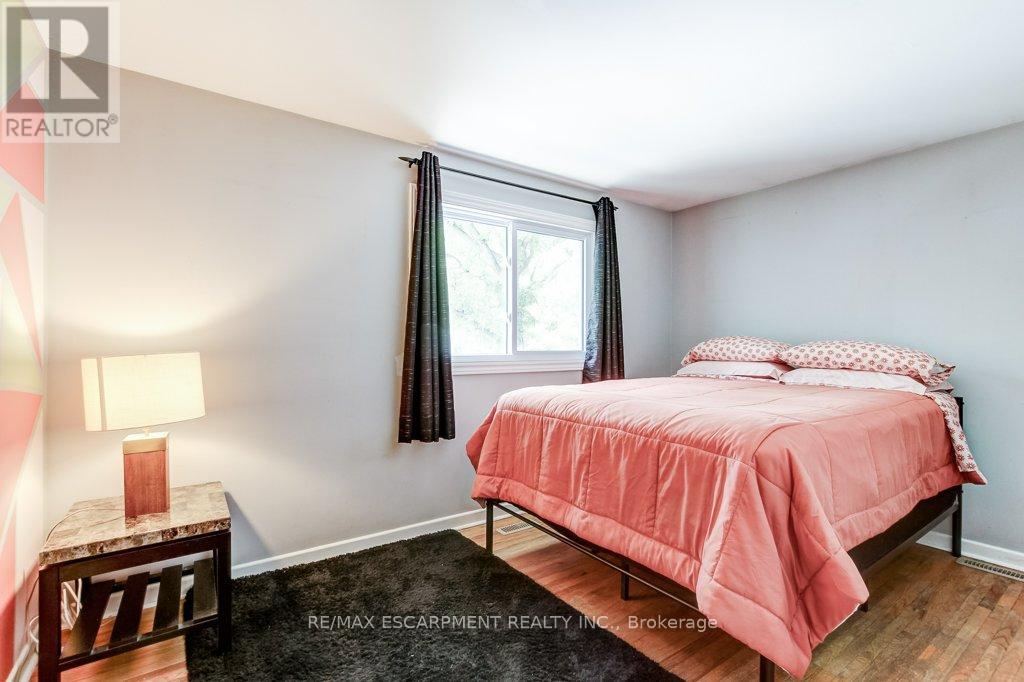
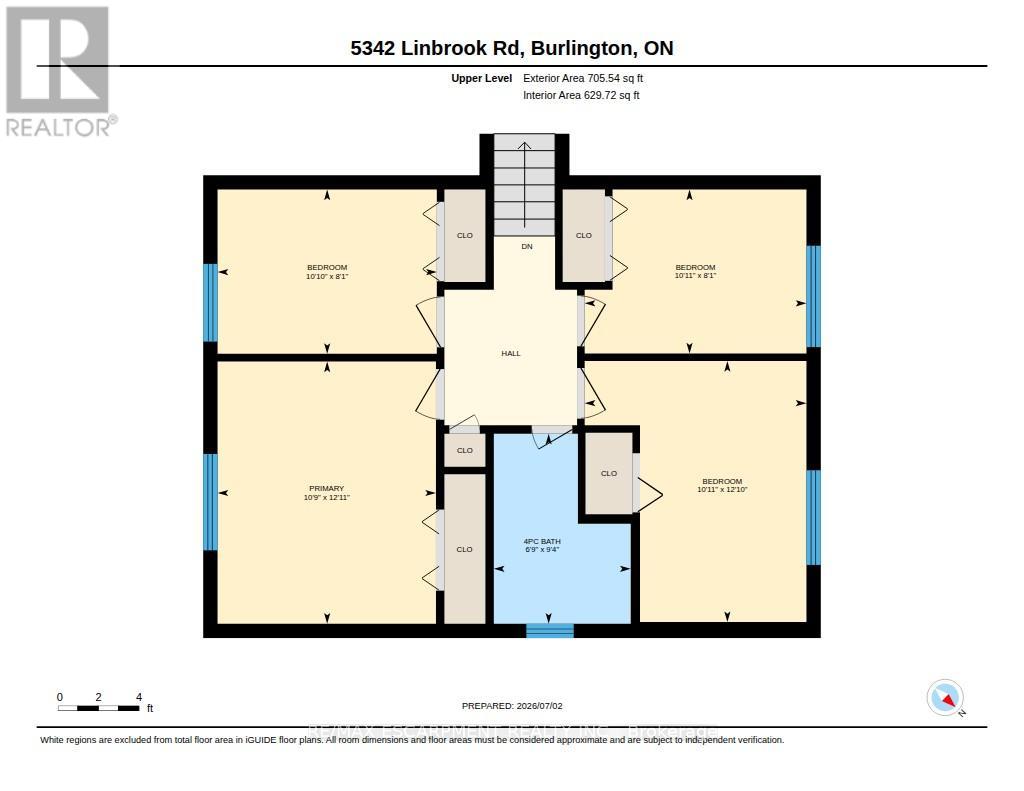
| Upper Level | 主卧 | 3.94 m | 3.28 m | 3.94 m x 3.28 m |
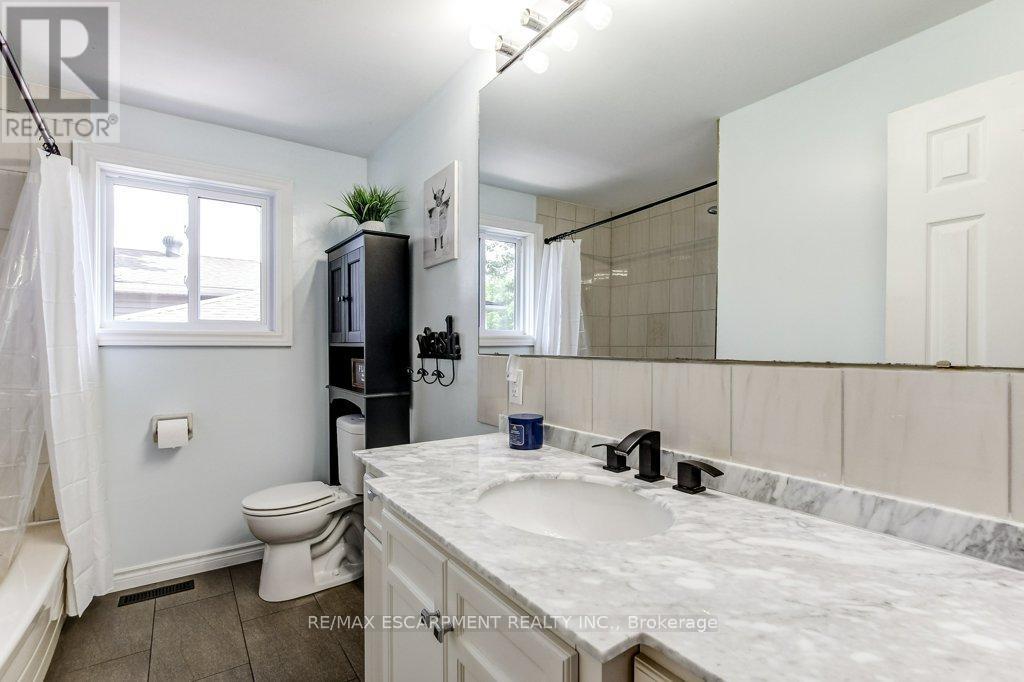
| Upper Level | 浴室 | 2.86 m | 2.06 m | 2.86 m x 2.06 m |
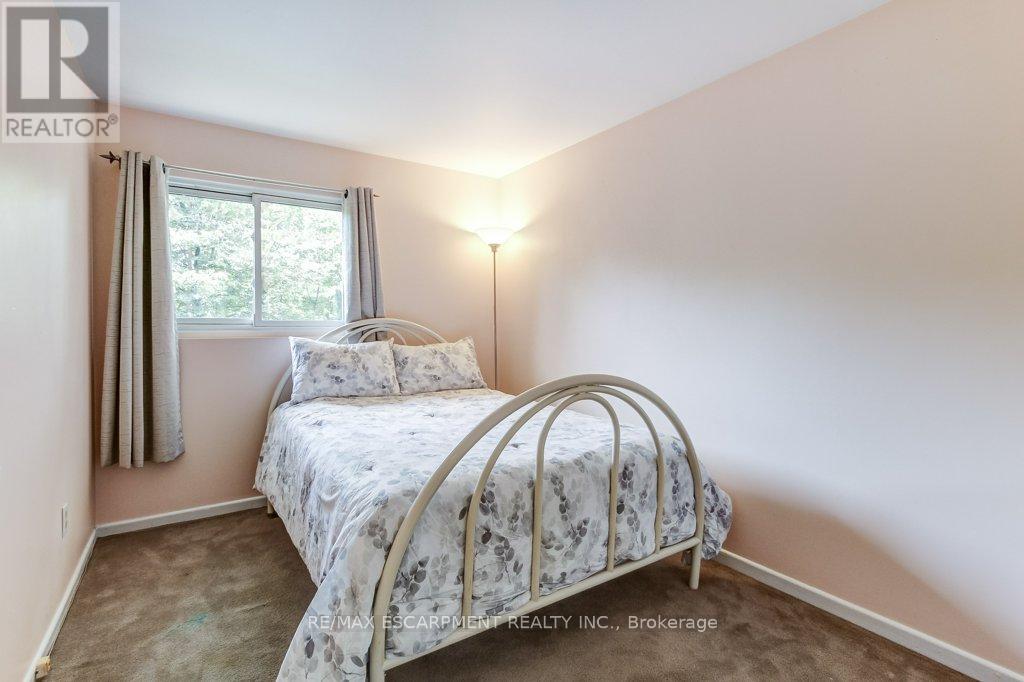
| Upper Level | 第二卧房 | 3.3 m | 2.47 m | 3.3 m x 2.47 m |
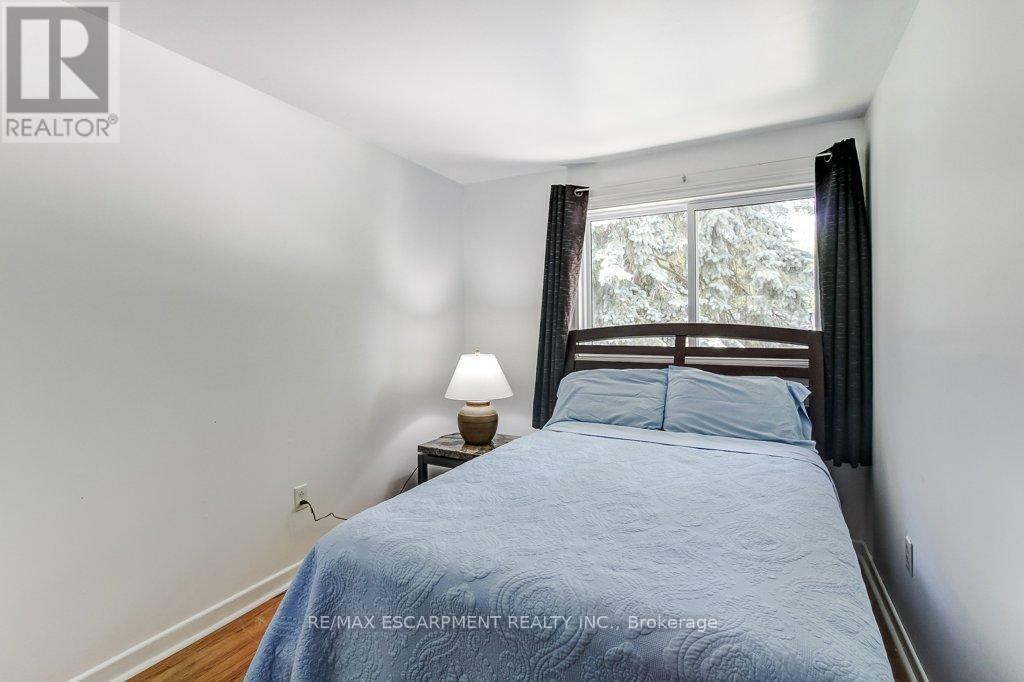
| Upper Level | 第三卧房 | 3.33 m | 2.46 m | 3.33 m x 2.46 m |
| Upper Level | Bedroom 4 | 3.92 m | 3.33 m | 3.92 m x 3.33 m |
https://www.realtor.ca/real-estate/29984919/5342-linbrook-road-burlington-appleby-appleby

The trademarks REALTOR®, REALTORS®, and the REALTOR® logo are controlled by The Canadian Real Estate Association (CREA) and identify real estate professionals who are members of CREA. The trademarks MLS®, Multiple Listing Service® and the associated logos are owned by The Canadian Real Estate Association (CREA) and identify the quality of services provided by real estate professionals who are members of CREA. The trademark DDF® is owned by The Canadian Real Estate Association (CREA) and identifies CREA's Data Distribution Facility (DDF®)
Toronto Real Estate Board
RE/MAX Escarpment Realty Inc.
July 03 2026 04:02:32
