
534 Ann Avenue Burlington, Ontario L7T 2S6


$4,499,000
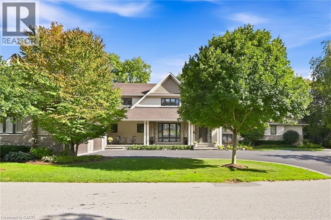
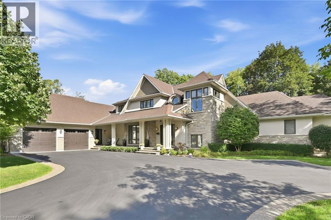
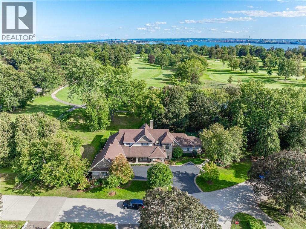
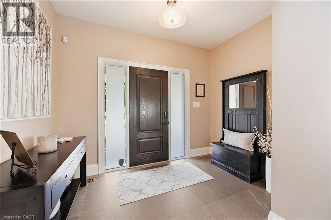
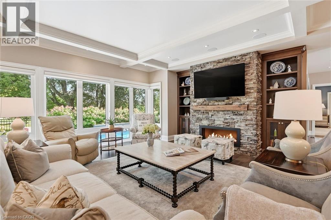
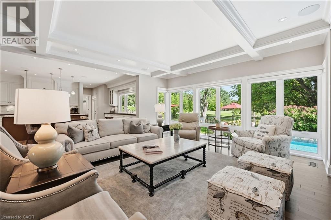
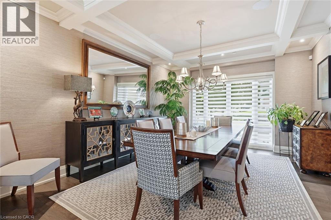
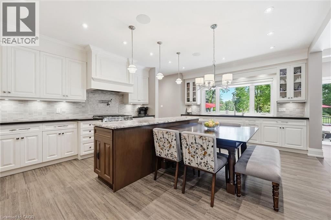
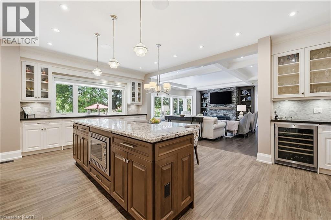
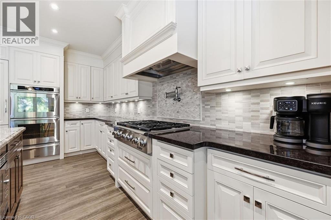
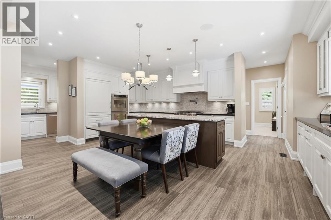
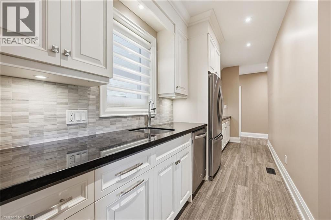
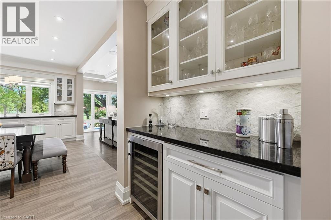
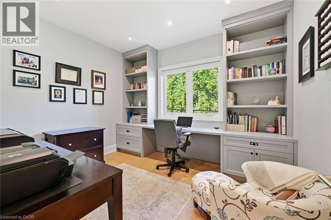
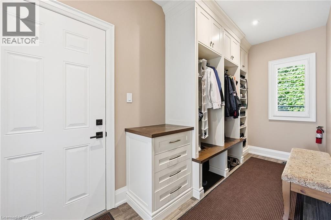
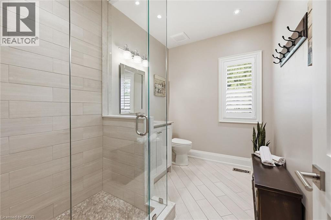
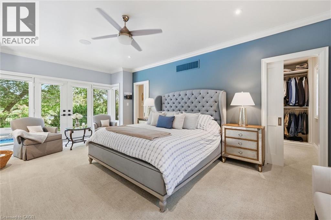
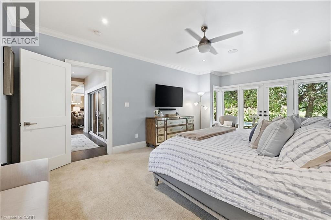
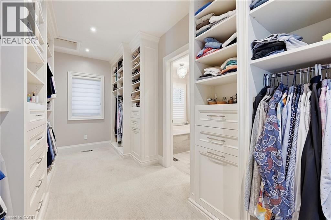
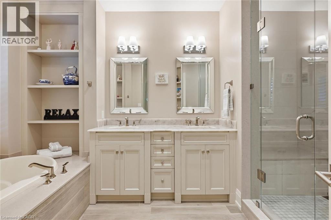
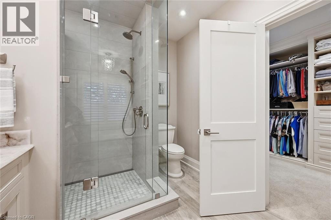
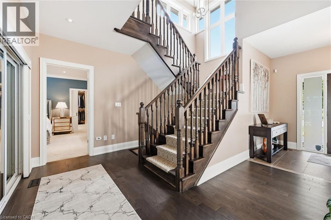
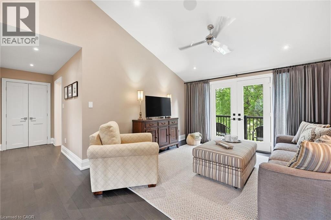
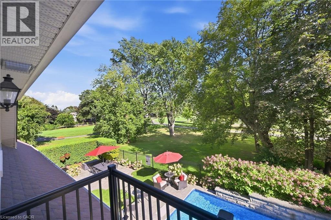
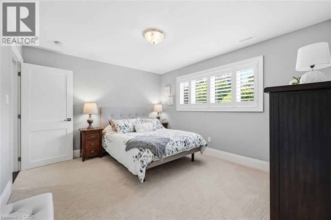
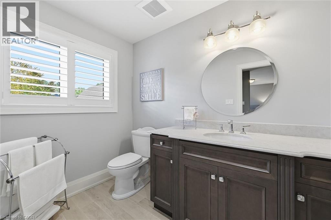
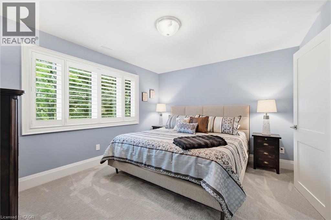
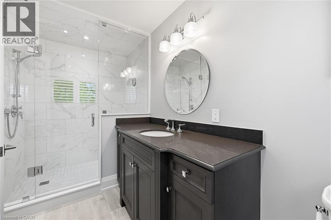
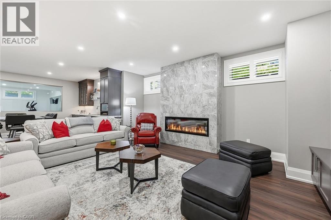
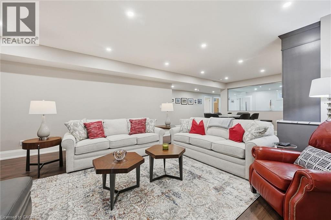
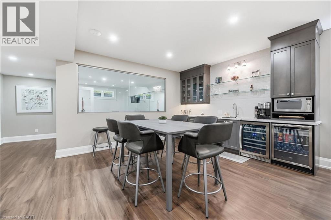
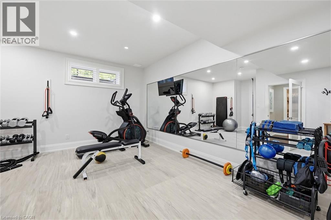
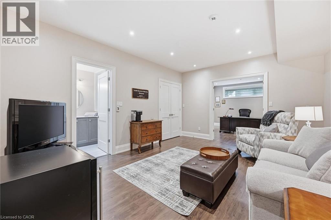
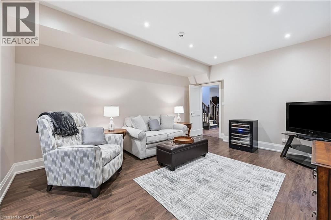
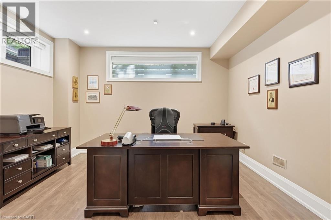
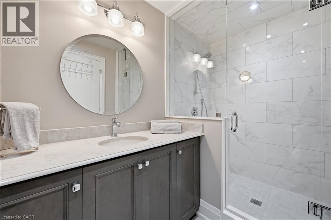
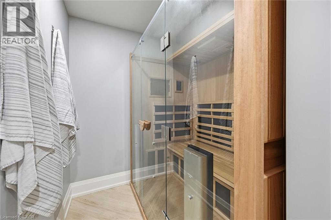
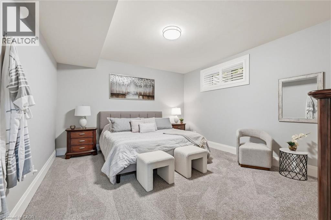
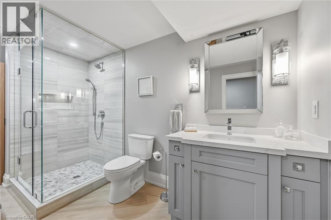
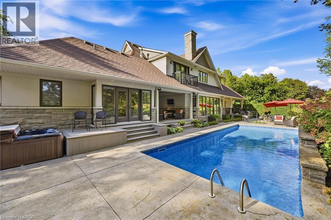
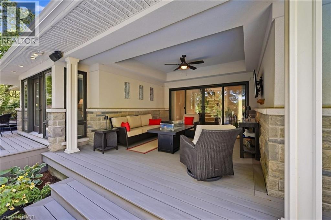
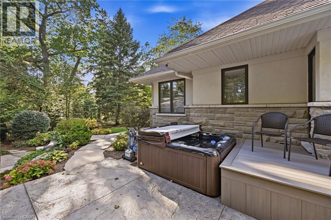
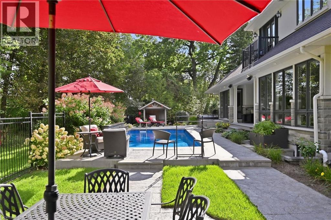
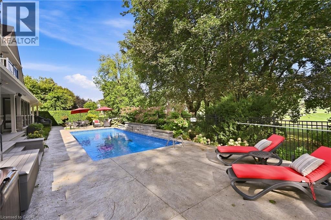
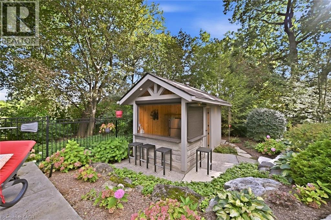
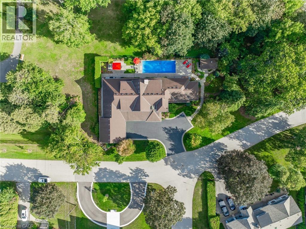
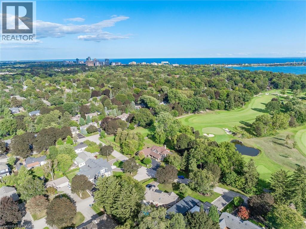
Welcome to 534 Ann Ave, an exceptional custom-built residence offering privacy, space and luxury in one of Burlington’s most desirable neighbourhoods. Custom built by Pine Glen Contractors of Oakville, this impressive home offers almost 6,500 sq. ft. of finished living space on a 0.35 acre lot backing directly onto the 6th hole at Burlington Golf and Country Club. Designed for both everyday living and entertaining, the home features 3+2 bedrooms, 6.5 bathrooms, soaring ceilings, abundant natural light and an open-concept layout. The main-floor primary suite offers a luxurious ensuite, oversized walk-in closet, sitting area and walkout to the backyard and hot tub. A dedicated office with custom cabinetry and separate mudroom entrance adds to the home's functionality. The gourmet kitchen features a large island, double oven, warming drawer, six-burner gas range, Liebherr refrigerator, upgraded cabinetry, counters and backsplash, cabinet pullouts and reverse-osmosis water system. The adjoining butler’s pantry offers additional storage, a second refrigerator and dishwasher. The fully finished basement provides exceptional flexibility with additional bedroom accommodations, two bathrooms, a spacious great room with entertaining kitchen, full gym, private sauna and extensive storage—ideal for guests, extended family or separate living arrangements. Outside, enjoy a private resort-style backyard with a pool and water feature, hot tub, pool bar cabana with refrigerator, covered porch with gas fire table and extensive decking. A private gate provides access toward the golf course, while mature landscaping creates a rare sense of seclusion. Additional features include Sonos sound throughout the main floor and exterior, two furnaces and A/C systems, upgraded security and cameras, irrigation, water monitoring system and finished garage with custom cabinetry. A rare opportunity to own a remarkable private residence offering luxury, flexibility and an exceptional setting. (id:43681)
房源概要
| MLS® Number | 40863415 |
| 房源类型 | 民宅 |
| 附近的便利设施 | Beach, 近高尔夫球场, 医院, 礼拜场所, 公共交通, 学校, 购物 |
| 特征 | Southern Exposure, 铺设车道, 自动车库门 |
| 总车位 | 6 |
详 情
| 浴室 | 7 |
| 地上卧房 | 3 |
| 地下卧室 | 2 |
| 总卧房 | 5 |
| 建筑风格 | Contemporary |
| 地下室进展 | 已装修 |
| 地下室类型 | 全完工 |
| 施工日期 | 2015 |
| 施工种类 | 独立屋 |
| 空调 | 中央空调 |
| 外墙 | 石, 灰泥 |
| 壁炉燃料 | 电 |
| 壁炉 | 有 |
| Fireplace Total | 2 |
| 壁炉类型 | 其他-见备注 |
| 客人卫生间(不包含洗浴) | 1 |
| 供暖方式 | 天然气 |
| 供暖类型 | 压力热风 |
| 储存空间 | 2 |
| 内部尺寸 | 6578 Sqft |
| 类型 | 独立屋 |
| 设备间 | 市政供水 |
车 位
| 附加车库 |
土地
| 入口类型 | Highway Nearby |
| 英亩数 | 无 |
| 土地便利设施 | Beach, 近高尔夫球场, 医院, 宗教场所, 公共交通, 学校, 购物 |
| 污水道 | 城市污水处理系统 |
| 土地深度 | 97 Ft |
| 土地宽度 | 227 Ft |
| 不规则大小 | 0.35 |
| Size Total | 0.35 Ac|under 1/2 Acre |
| 规划描述 | O1, R2.1 |
房 间
| 楼 层 | 类 型 | 长 度 | 宽 度 | 面 积 |
|---|---|---|---|---|
| 二楼 | 三件套卫生间 | 5'11'' x 12'10'' | ||
| 二楼 | 卧室 | 11'5'' x 20'2'' | ||
| 二楼 | 三件套卫生间 | 5'11'' x 13'0'' | ||
| 二楼 | 卧室 | 11'5'' x 20'1'' | ||
| 二楼 | 家庭房 | 12'7'' x 16'3'' | ||
| 地下室 | 三件套卫生间 | 6'9'' x 18'7'' | ||
| 地下室 | 卧室 | 13'7'' x 15'9'' | ||
| 地下室 | Gym | 17'5'' x 18'2'' | ||
| 地下室 | 设备间 | 16'2'' x 26'1'' | ||
| 地下室 | 三件套卫生间 | 5'10'' x 11'3'' | ||
| 地下室 | Office | 14'1'' x 15'5'' | ||
| 地下室 | 卧室 | 13'4'' x 17'8'' | ||
| 地下室 | 其它 | 13'0'' x 19'5'' | ||
| 地下室 | 娱乐室 | 25'9'' x 33'4'' | ||
| 一楼 | 5pc Ensuite Bath | 9'0'' x 14'10'' | ||
| 一楼 | 主卧 | 14'1'' x 21'1'' | ||
| 一楼 | 三件套卫生间 | 7'1'' x 10'2'' | ||
| 一楼 | Mud Room | 14'9'' x 6'1'' | ||
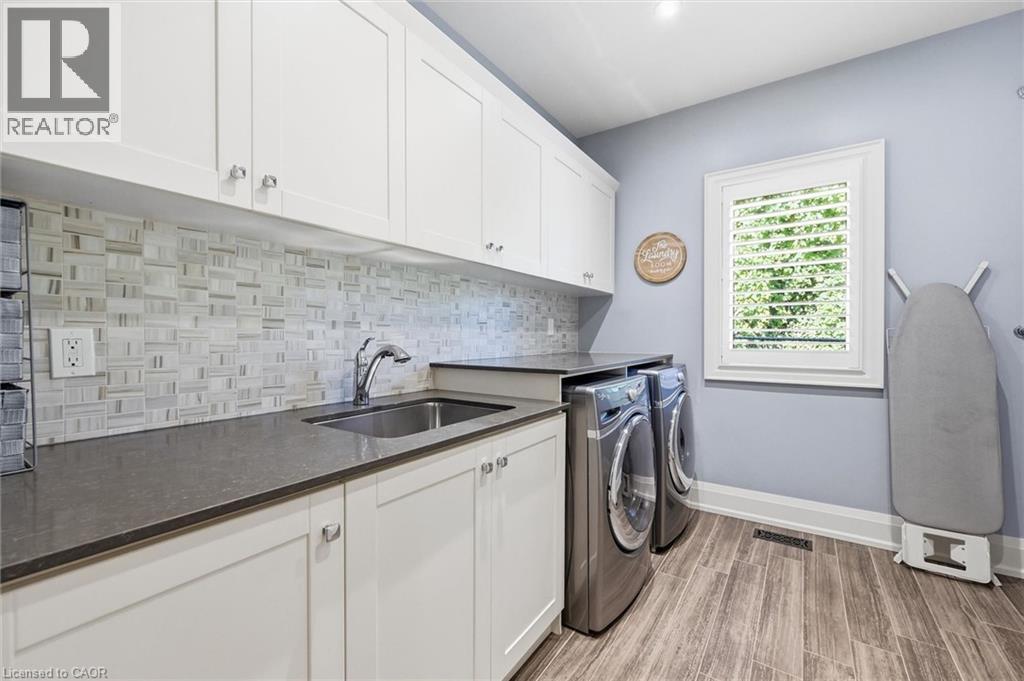
| 一楼 | 洗衣房 | 10'3'' x 8'10'' | ||
| 一楼 | Office | 10'3'' x 11'11'' | ||
| 一楼 | Pantry | 5'11'' x 18'3'' | ||
| 一楼 | 厨房 | 18'4'' x 21'10'' | ||
| 一楼 | 客厅 | 19'0'' x 21'2'' | ||
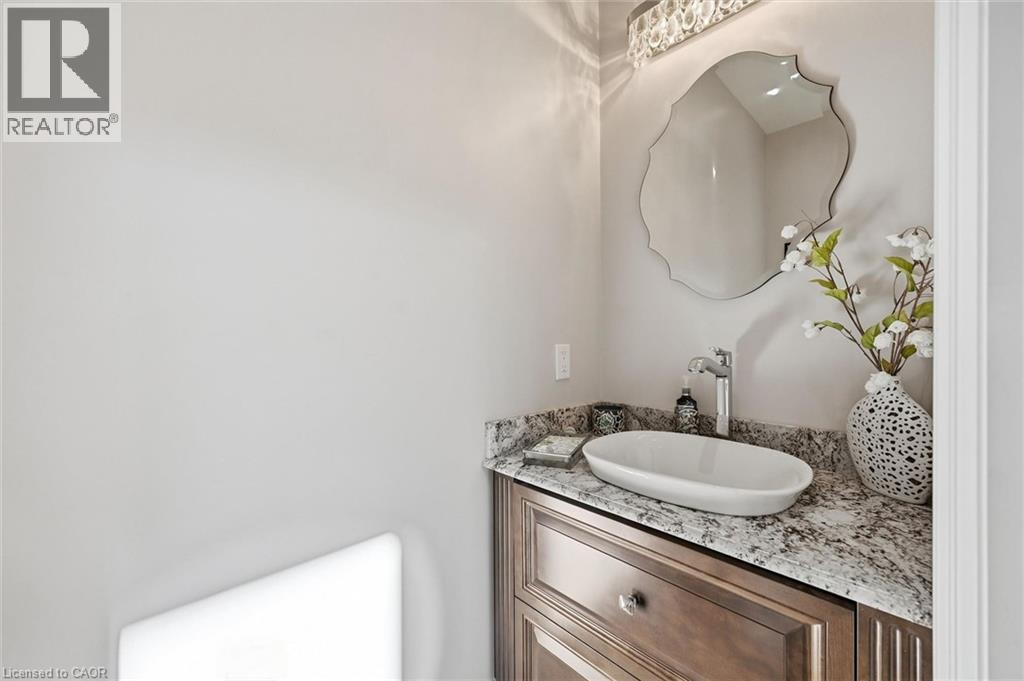
| 一楼 | 两件套卫生间 | 7'6'' x 3'1'' | ||
| 一楼 | 餐厅 | 13'1'' x 16'11'' | ||
| 一楼 | 门厅 | 6'5'' x 10'8'' |
https://www.realtor.ca/real-estate/30288920/534-ann-avenue-burlington

The trademarks REALTOR®, REALTORS®, and the REALTOR® logo are controlled by The Canadian Real Estate Association (CREA) and identify real estate professionals who are members of CREA. The trademarks MLS®, Multiple Listing Service® and the associated logos are owned by The Canadian Real Estate Association (CREA) and identify the quality of services provided by real estate professionals who are members of CREA. The trademark DDF® is owned by The Canadian Real Estate Association (CREA) and identifies CREA's Data Distribution Facility (DDF®)
REALTORS® Association of Hamilton-Burlington
Royal LePage Burloak Real Estate Services
September 16 2026 08:08:55
