
533 Carson Lane Oakville (Oo Old Oakville), Ontario L6J 6M3


$6,250,000
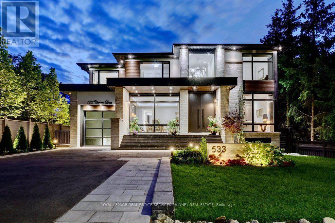
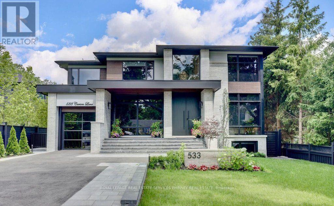
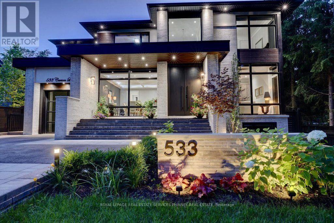
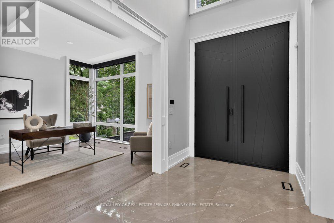
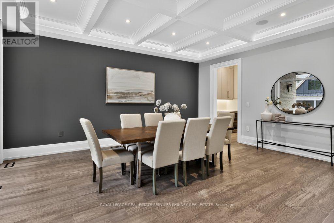
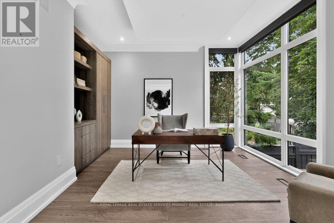
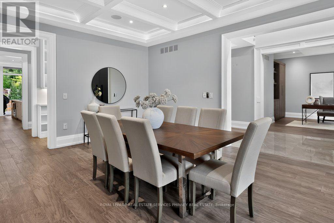
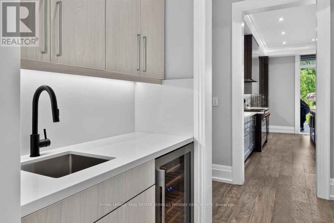
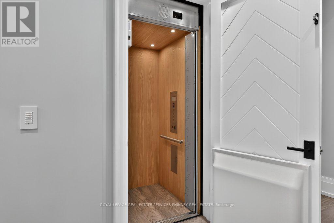
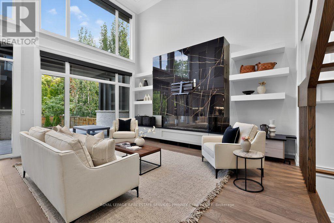
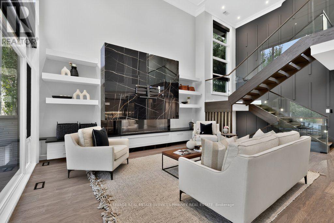
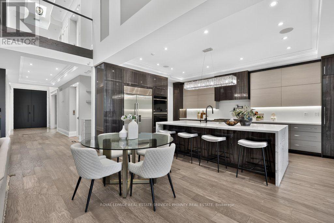
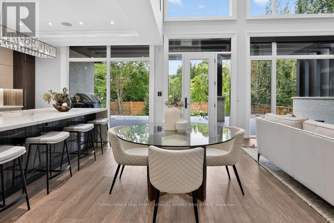
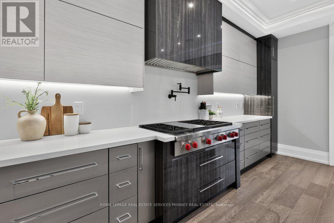
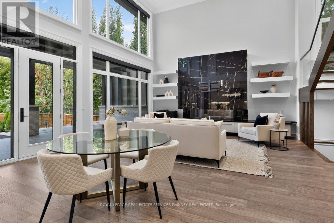
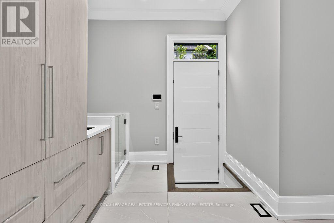
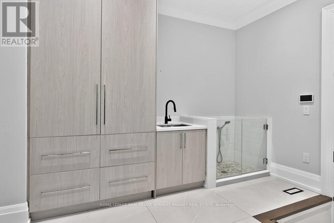
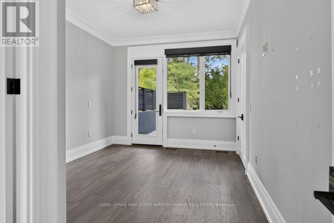
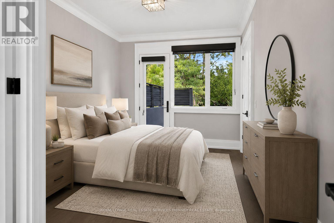
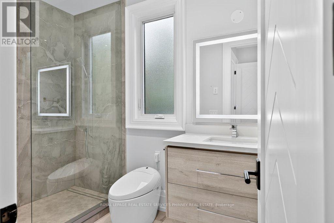
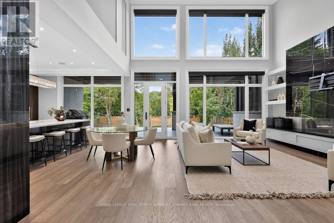
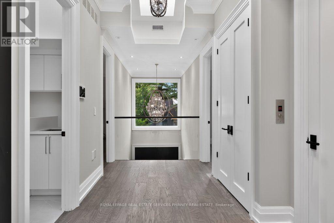
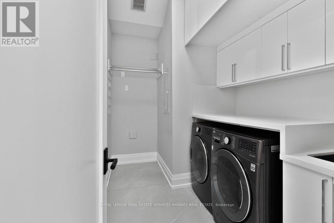
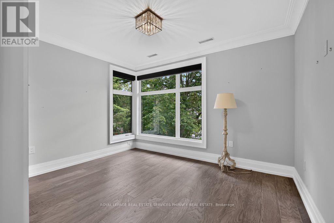
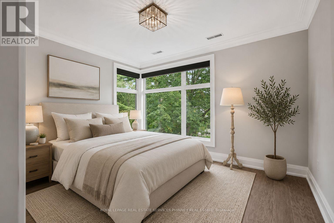
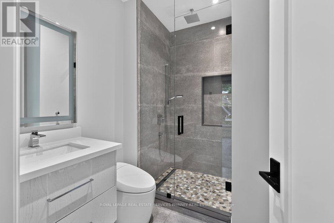
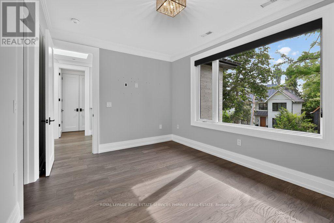
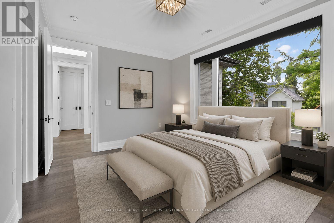
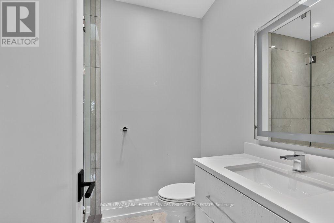
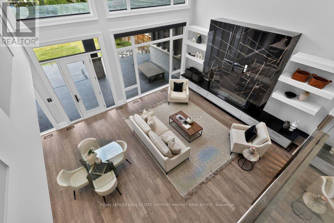
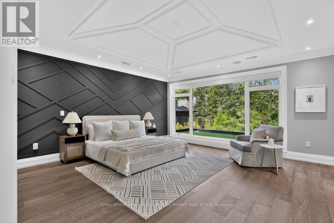
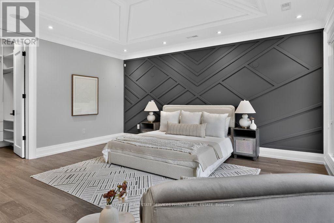
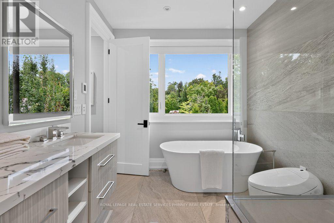
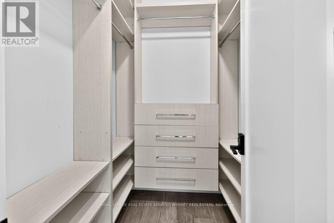
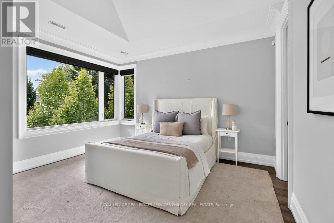
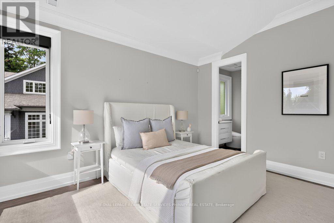
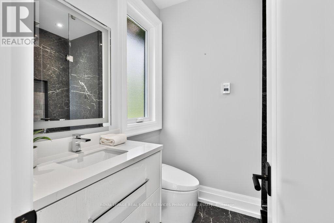
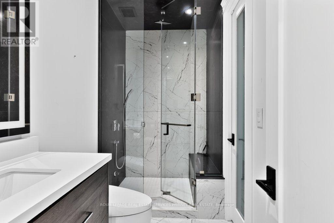
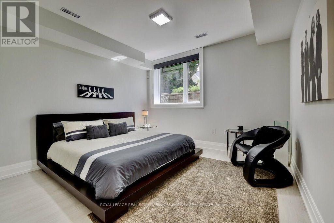
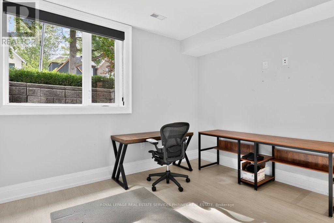
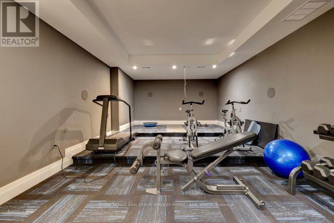
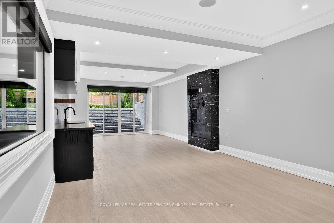
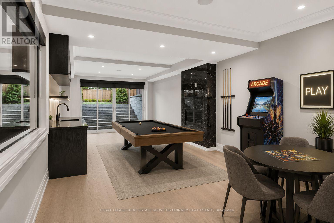
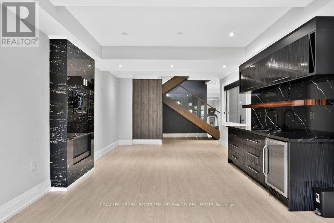
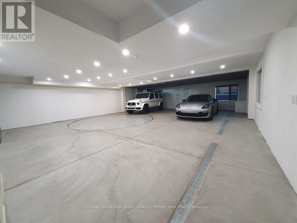
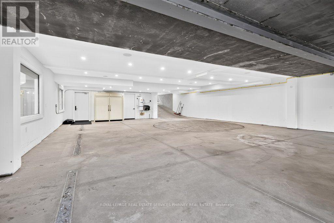
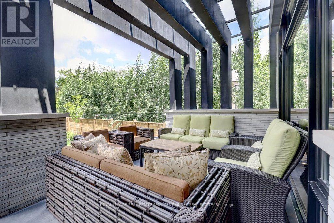
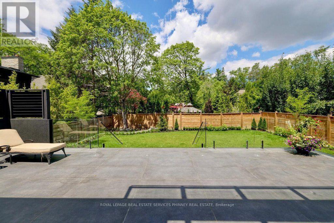
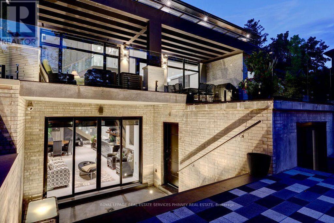
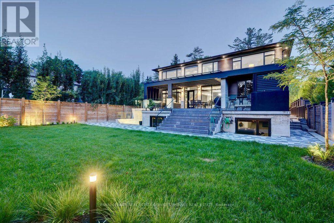
This magnificent custom residence is nestled in one of Oakville's most prestigious neighbourhoods, just a short stroll from the lake and downtown Oakville. Offering over 6,500 sq. ft. of exquisitely designed living space, this exceptional home seamlessly blends contemporary sophistication with exceptional luxury. Every detail has been meticulously considered, from heated floors on the main and lower levels to a private elevator serving all three floors. A sunlit two-storey foyer introduces an elegant interior defined by refined finishes and thoughtful design. The expansive Great Room features soaring 20-foot ceilings and a dramatic wall of windows overlooking the professionally landscaped grounds. Walk out to an elegant patio with gas BBQ hookup, ideal for summer entertaining and alfresco dining. The gourmet kitchen is a true showpiece, featuring sophisticated two-tone cabinetry, an expansive centre island and state-of-the-art appliances. The adjoining butler's pantry provides additional prep space and connects seamlessly to the elegant Dining Room, where built-in speakers and views of the front gardens create an exceptional setting for entertaining.A serene formal Living Room offers a refined retreat, while the main-floor bedroom, easily converted to an office, features a private ensuite and direct patio access. A sculptural floating staircase leads to the skylit second level, where the luxurious primary suite offers two walk-in closets and a spa-inspired ensuite. Three additional bedrooms, each with secure closets and heated ensuites, provide comfort and privacy. The lower level is an entertainer's dream, featuring a heated underground garage with vehicle turntable, stylish recreation room with walk-up to the backyard, and space for a state-of-the-art theatre or gym.An extraordinary residence offering sophisticated design, exceptional amenities and an unparalleled Oakville lifestyle. (id:43681)
房源概要
| MLS® Number | W13724050 |
| 房源类型 | 民宅 |
| 社区名字 | 1013 - OO Old Oakville |
| 附近的便利设施 | 公园, 学校 |
| 特征 | Sump Pump, 亲戚套间 |
| 总车位 | 11 |
详 情
| 浴室 | 7 |
| 地上卧房 | 5 |
| 地下卧室 | 1 |
| 总卧房 | 6 |
| Age | 0 To 5 Years |
| 公寓设施 | Fireplace(s) |
| 家电类 | Garage Door Opener Remote(s), Water Heater, 洗碗机, 烘干机, 微波炉, 烤箱, Gas 炉子(s), 洗衣机, Water Softener, 窗帘, 冰箱 |
| 地下室进展 | 已装修 |
| 地下室功能 | Walk Out, Separate Entrance |
| 地下室类型 | N/a (finished), N/a |
| 施工种类 | 独立屋 |
| 空调 | 中央空调 |
| 外墙 | 石 |
| 壁炉 | 有 |
| Fireplace Total | 2 |
| Flooring Type | Hardwood |
| 地基类型 | Unknown |
| 客人卫生间(不包含洗浴) | 1 |
| 供暖方式 | 天然气 |
| 供暖类型 | 压力热风 |
| 储存空间 | 2 |
| 内部尺寸 | 3500 - 5000 Sqft |
| 类型 | 独立屋 |
| 设备间 | 市政供水 |
车 位
| Garage |
土地
| 英亩数 | 无 |
| 围栏类型 | Fenced Yard |
| 土地便利设施 | 公园, 学校 |
| 污水道 | Sanitary Sewer |
| 土地深度 | 145 Ft |
| 土地宽度 | 60 Ft |
| 不规则大小 | 60 X 145 Ft |
| 地表水 | 湖泊/池塘 |
房 间
| 楼 层 | 类 型 | 长 度 | 宽 度 | 面 积 |
|---|---|---|---|---|
| 二楼 | 主卧 | 5.79 m | 5.28 m | 5.79 m x 5.28 m |
| 二楼 | 卧室 | 5.23 m | 3.99 m | 5.23 m x 3.99 m |
| 二楼 | 卧室 | 4.39 m | 3.33 m | 4.39 m x 3.33 m |
| 二楼 | 卧室 | 4.9 m | 4.04 m | 4.9 m x 4.04 m |
| Lower Level | 卧室 | 5.28 m | 3.84 m | 5.28 m x 3.84 m |
| Lower Level | Exercise Room | 7.39 m | 4.22 m | 7.39 m x 4.22 m |
| Lower Level | 娱乐,游戏房 | 8.89 m | 4.06 m | 8.89 m x 4.06 m |
| 一楼 | 客厅 | 4.42 m | 3.99 m | 4.42 m x 3.99 m |
| 一楼 | 餐厅 | 5.54 m | 4.42 m | 5.54 m x 4.42 m |
| 一楼 | 厨房 | 5.79 m | 4.62 m | 5.79 m x 4.62 m |
| 一楼 | 大型活动室 | 6.25 m | 5.79 m | 6.25 m x 5.79 m |
| 一楼 | 卧室 | 5.18 m | 3.51 m | 5.18 m x 3.51 m |

The trademarks REALTOR®, REALTORS®, and the REALTOR® logo are controlled by The Canadian Real Estate Association (CREA) and identify real estate professionals who are members of CREA. The trademarks MLS®, Multiple Listing Service® and the associated logos are owned by The Canadian Real Estate Association (CREA) and identify the quality of services provided by real estate professionals who are members of CREA. The trademark DDF® is owned by The Canadian Real Estate Association (CREA) and identifies CREA's Data Distribution Facility (DDF®)
Toronto Real Estate Board
Royal LePage Real Estate Services Phinney Real Est
September 03 2026 07:16:32
