
5324 Linbrook Road Burlington (Appleby), Ontario L7L 3T9


$1,299,900
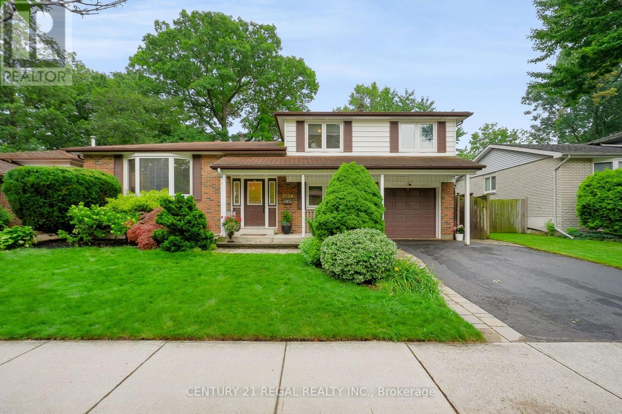
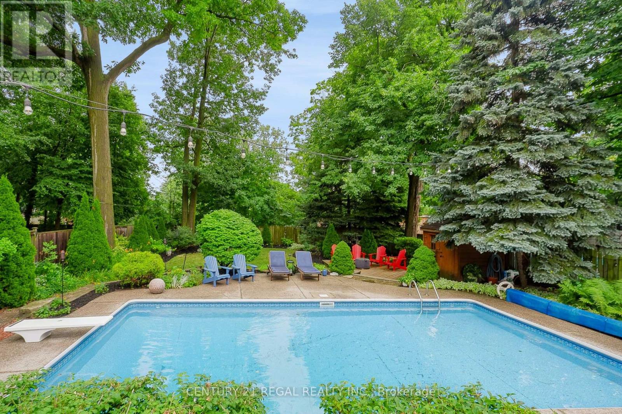
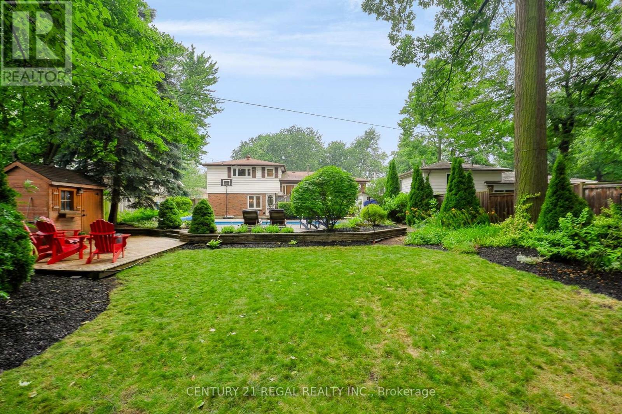
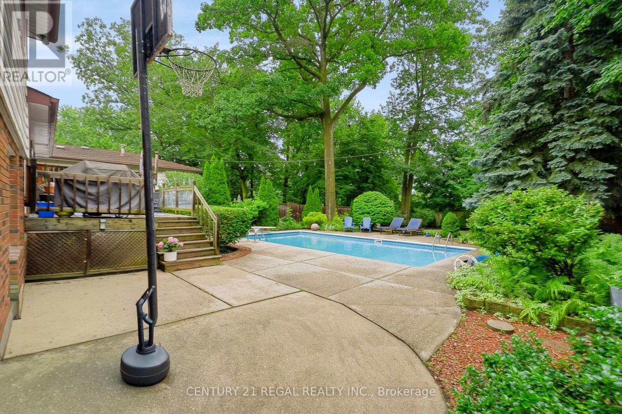
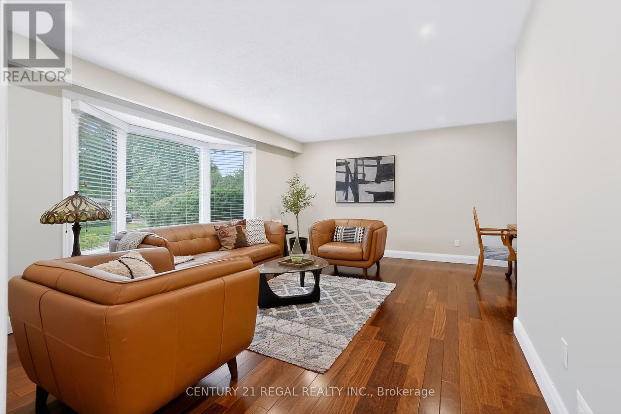
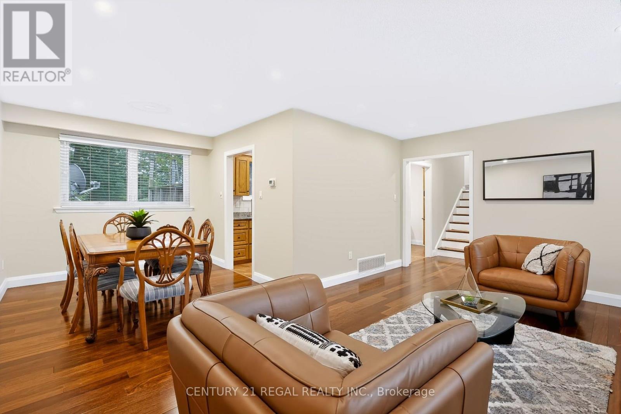
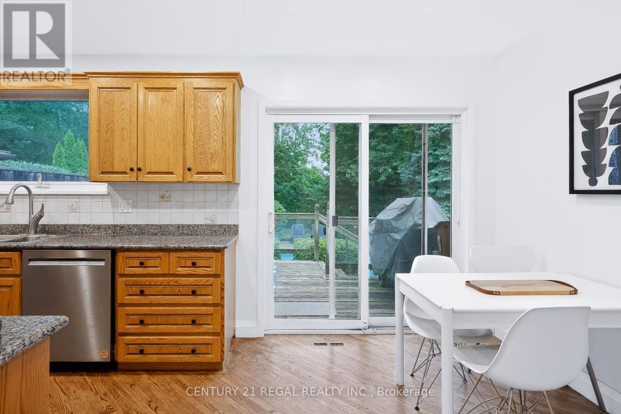
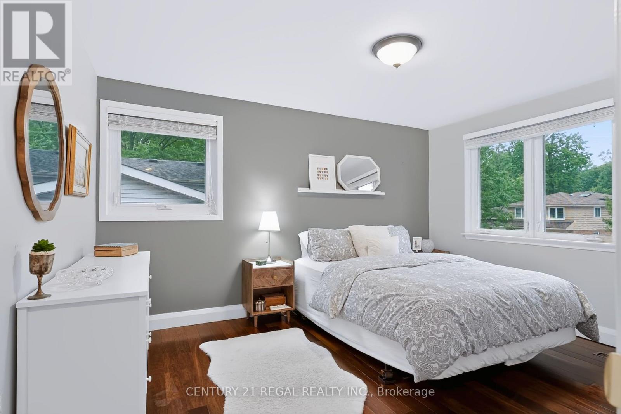
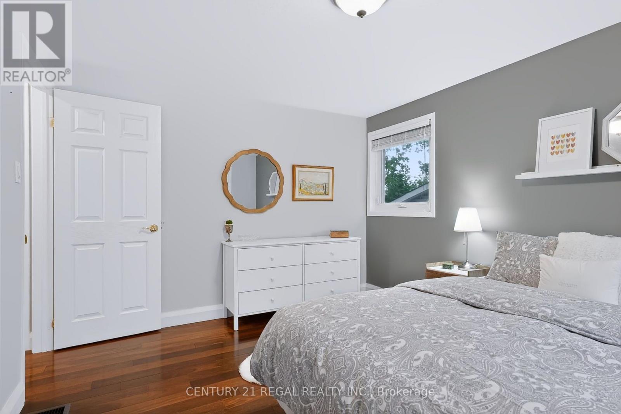
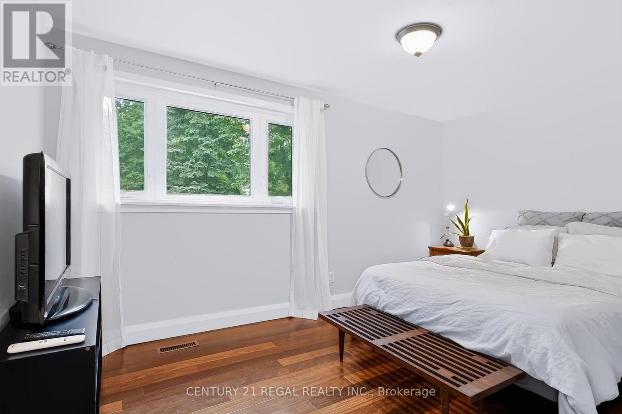
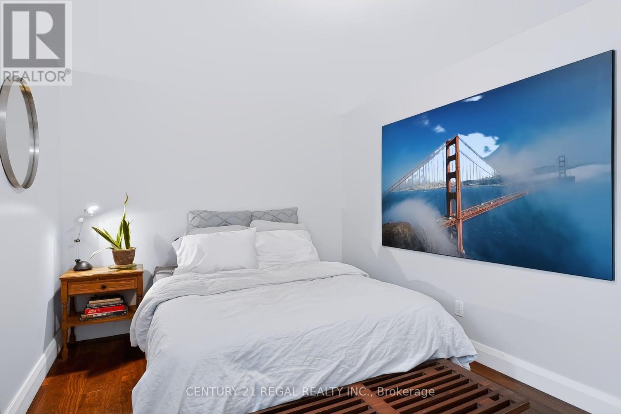
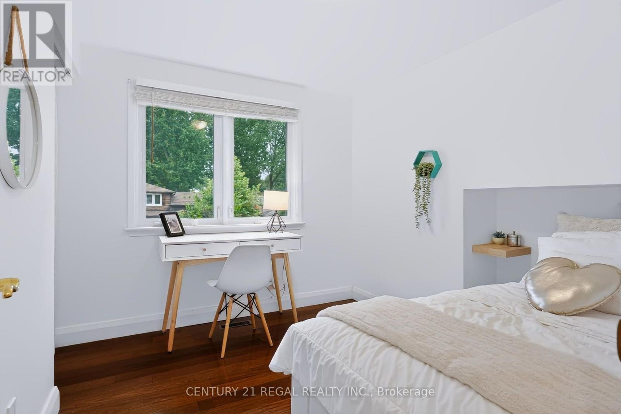
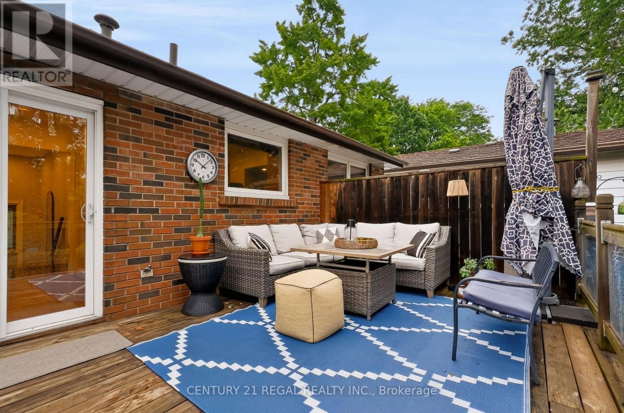
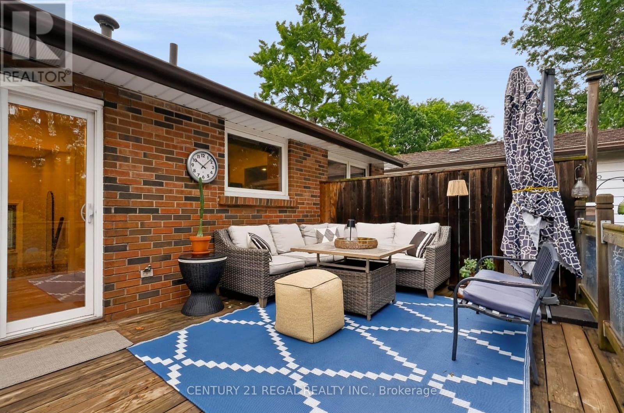
Spacious Side Split in Appleby. Located in one of Burlington's most Desirable Neighborhoods, this Home Features a Stunning Backyard with an Inground Heated Pool on a 150 Foot Lot. The Home Features 3 Bedrooms on the Upper Level and an Open Concept Family and Dining area. Located close to Centennial Bikeway, Burloak Waterfront Park, Schools, Appleby Village Mall, Centennial Pool, Robert Bateman Community Centre. Quick access to Appleby GO Station and major highways. (id:43681)
房源概要
| MLS® Number | W13595970 |
| 房源类型 | 民宅 |
| 社区名字 | Appleby |
| 设备类型 | 热水器 |
| 特征 | Guest Suite |
| 总车位 | 3 |
| 泳池类型 | Inground Pool |
| 租赁设备类型 | 热水器 |
| 结构 | Deck |
详 情
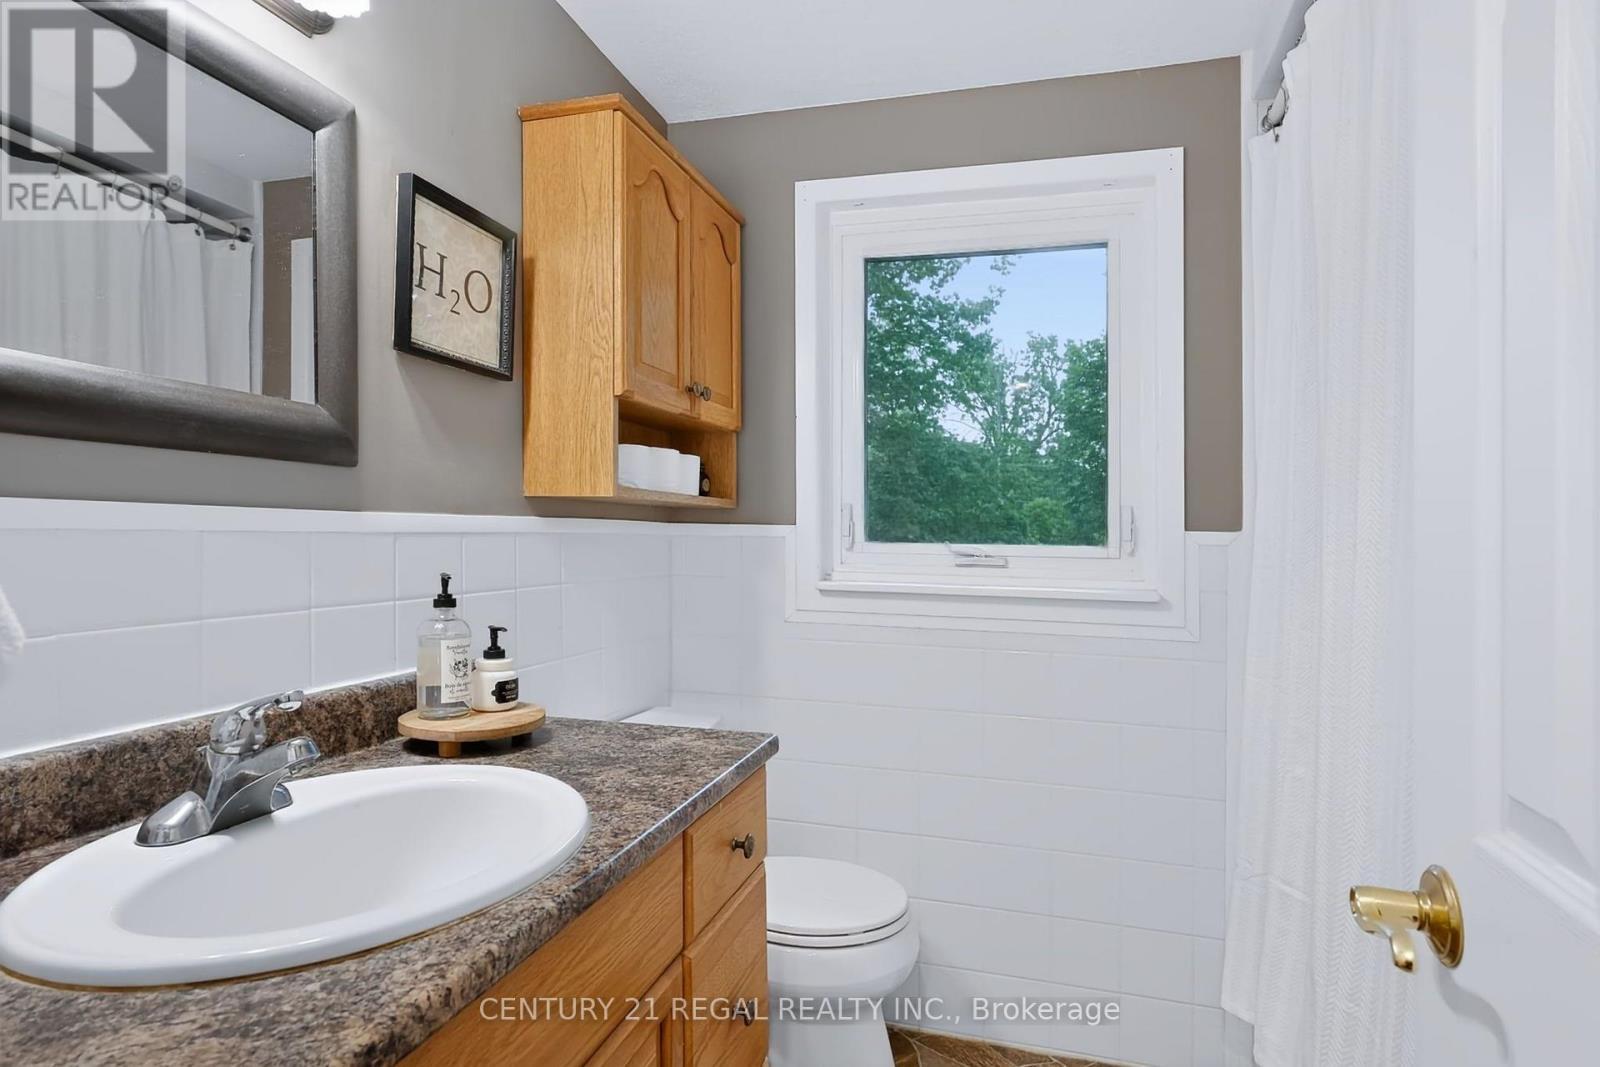
| 浴室 | 2 |
| 地上卧房 | 3 |
| 地下卧室 | 1 |
| 总卧房 | 4 |
| 家电类 | Central Vacuum, 烘干机, 炉子, 洗衣机, 冰箱 |
| 地下室进展 | 已装修 |
| 地下室类型 | N/a (finished) |
| 施工种类 | 独立屋 |
| Construction Style Split Level | Sidesplit |
| 空调 | 中央空调 |
| 外墙 | 砖 |
| 地基类型 | Unknown |
| 供暖方式 | 天然气 |
| 供暖类型 | 压力热风 |
| 内部尺寸 | 1100 - 1500 Sqft |
| 类型 | 独立屋 |
| 设备间 | 市政供水 |
车 位
| 附加车库 | |
| Garage |
土地
| 英亩数 | 无 |
| Landscape Features | Landscaped |
| 污水道 | Sanitary Sewer |
| 土地深度 | 150 Ft |
| 土地宽度 | 60 Ft |
| 不规则大小 | 60 X 150 Ft |
| 规划描述 | 住宅 |
房 间
| 楼 层 | 类 型 | 长 度 | 宽 度 | 面 积 |
|---|---|---|---|---|
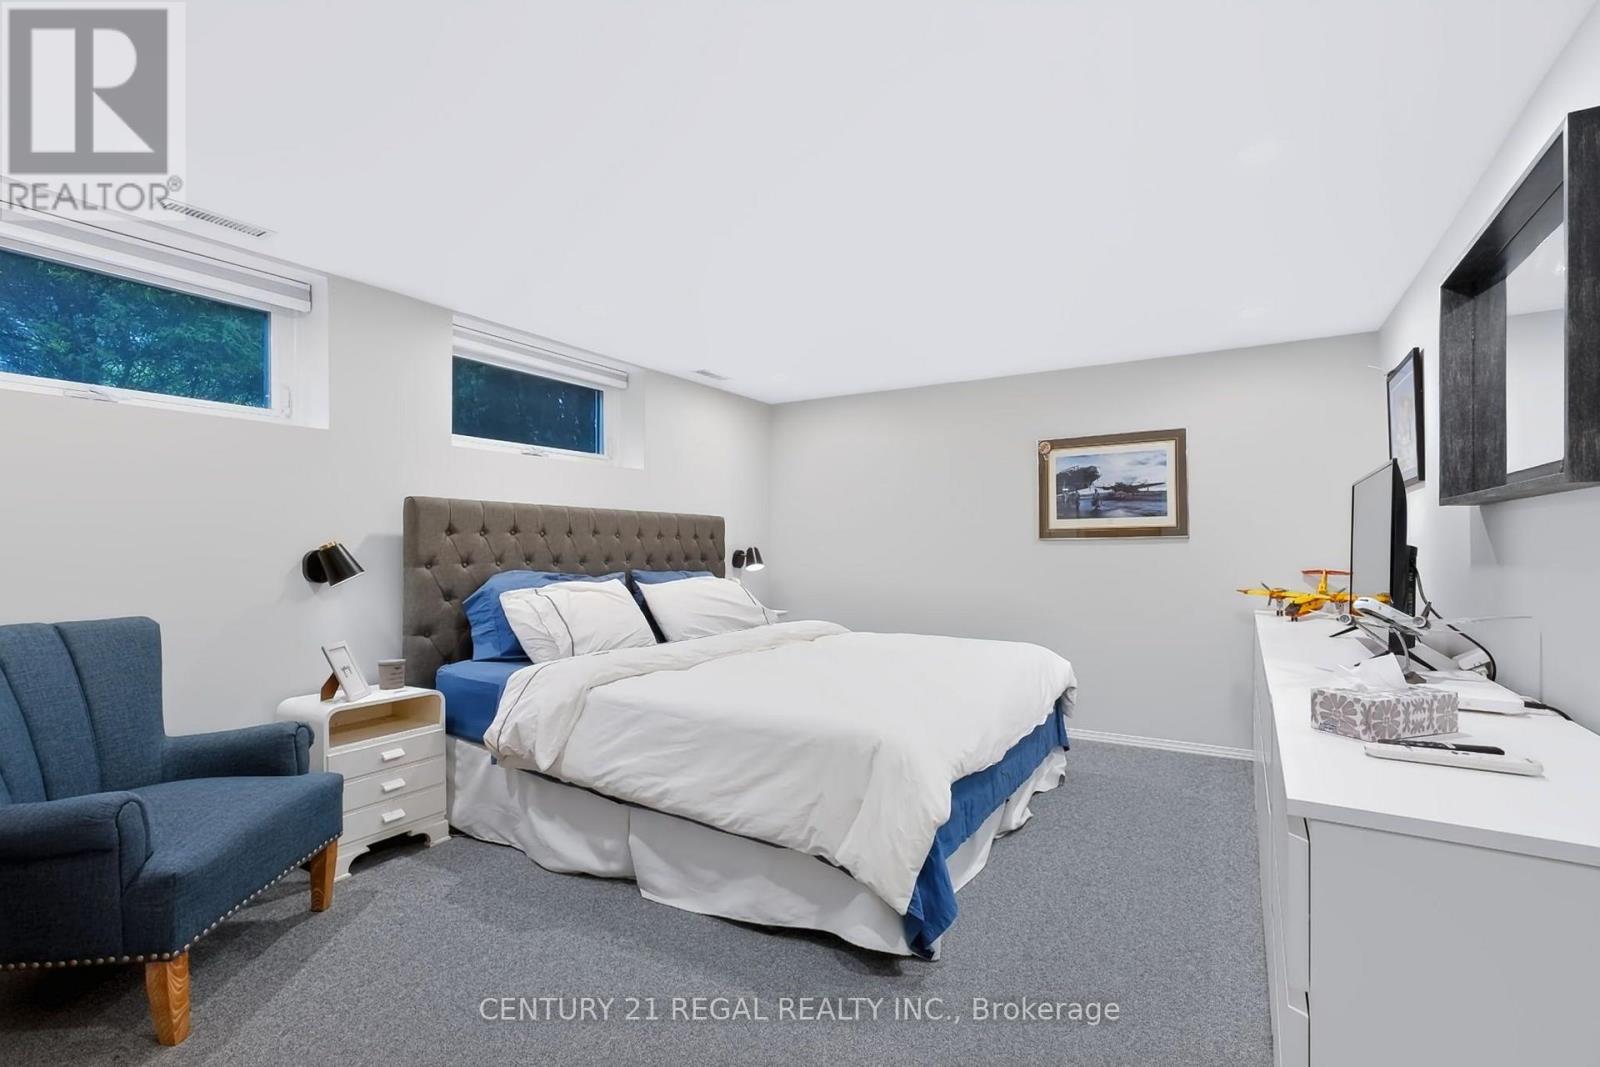
| Lower Level | Bedroom 4 | 4.31 m | 3.45 m | 4.31 m x 3.45 m |
| 一楼 | 客厅 | 5.35 m | 3.86 m | 5.35 m x 3.86 m |
| 一楼 | 餐厅 | 2.71 m | 2.71 m | 2.71 m x 2.71 m |
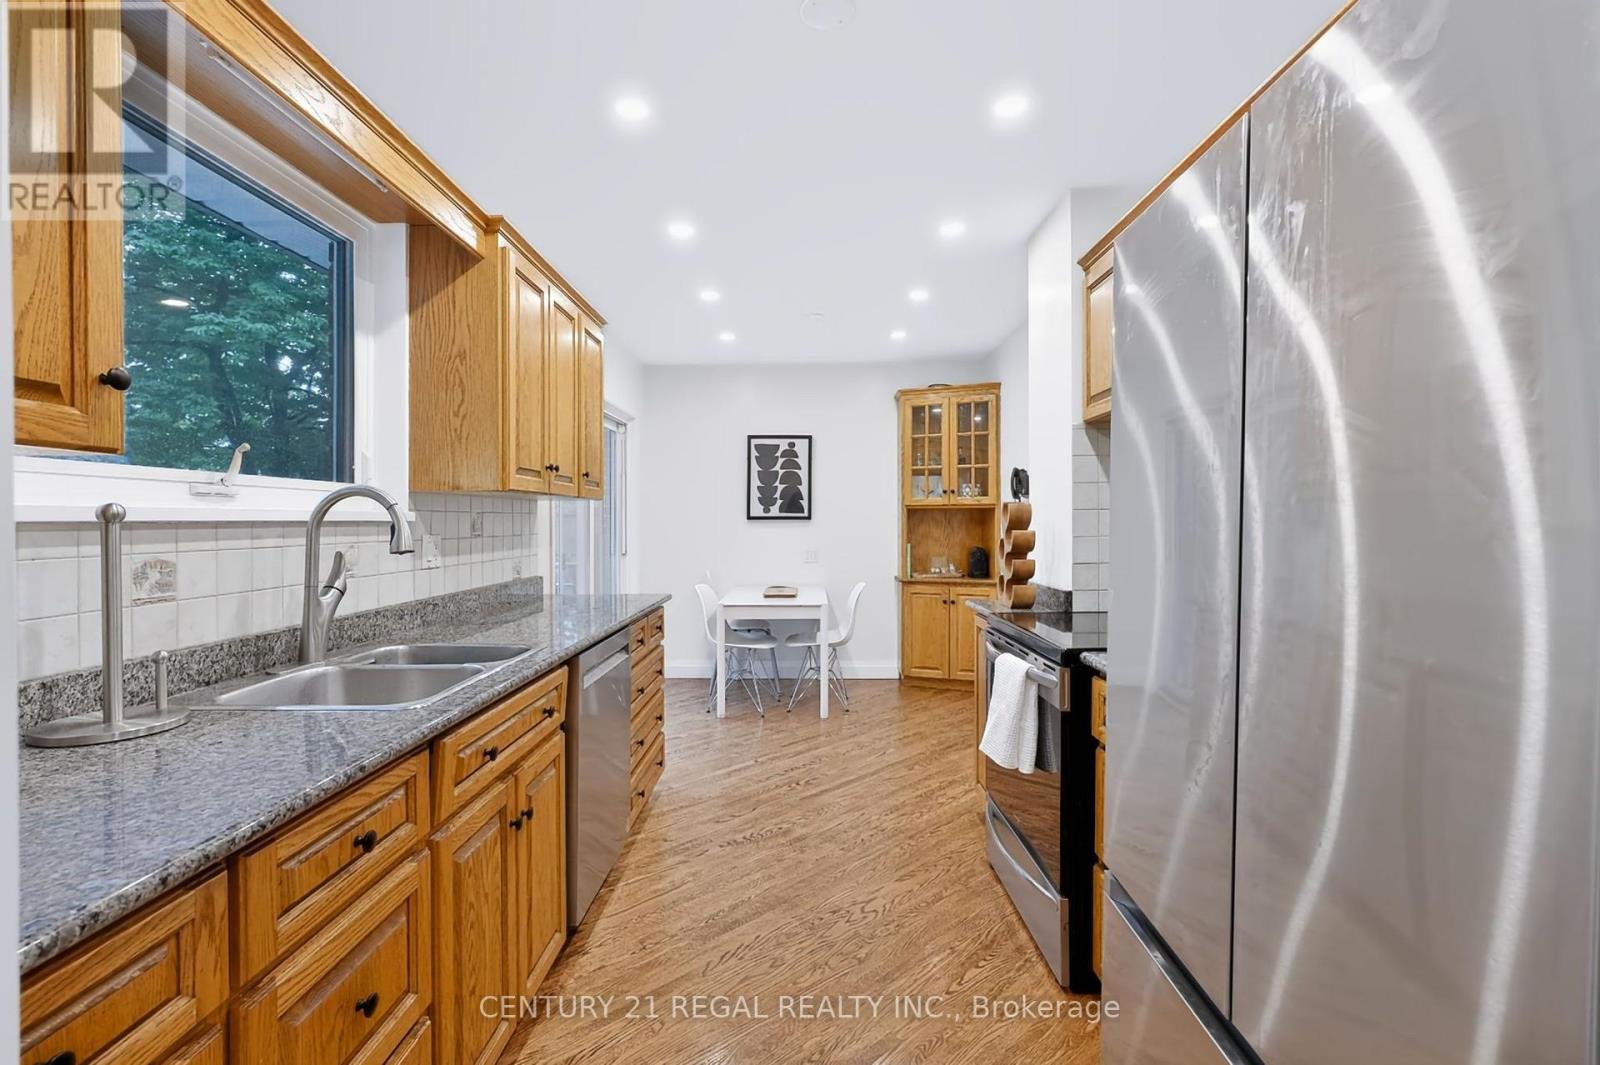
| 一楼 | 厨房 | 5.28 m | 2.59 m | 5.28 m x 2.59 m |
| Upper Level | 卧室 | 3.51 m | 3.2 m | 3.51 m x 3.2 m |
| Upper Level | 第二卧房 | 4.24 m | 2.76 m | 4.24 m x 2.76 m |
| Upper Level | 第三卧房 | 2.84 m | 2.48 m | 2.84 m x 2.48 m |
设备间
| 有线电视 | 已安装 |
| 配电箱 | 已安装 |
| 污水道 | 已安装 |
https://www.realtor.ca/real-estate/30068901/5324-linbrook-road-burlington-appleby-appleby

The trademarks REALTOR®, REALTORS®, and the REALTOR® logo are controlled by The Canadian Real Estate Association (CREA) and identify real estate professionals who are members of CREA. The trademarks MLS®, Multiple Listing Service® and the associated logos are owned by The Canadian Real Estate Association (CREA) and identify the quality of services provided by real estate professionals who are members of CREA. The trademark DDF® is owned by The Canadian Real Estate Association (CREA) and identifies CREA's Data Distribution Facility (DDF®)
Toronto Real Estate Board
Century 21 Regal Realty Inc.
July 23 2026 04:05:47
