
5322 Windermere Drive Burlington (Appleby), Ontario L7L 3M1


$1,130,000
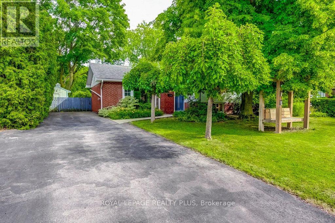
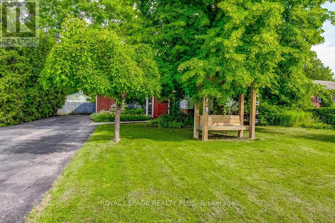
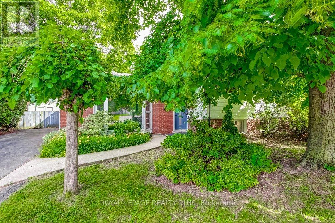
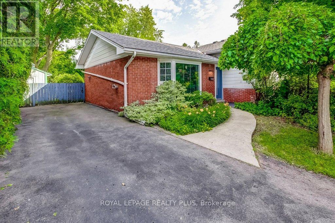
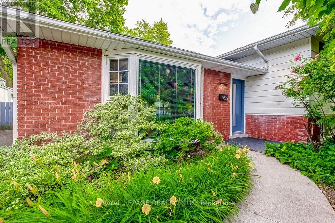
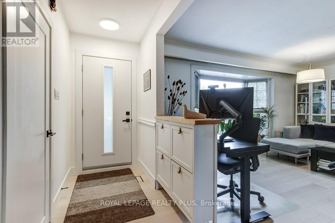
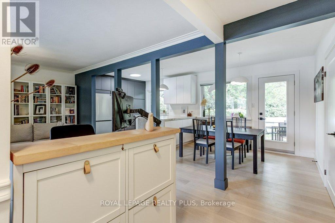
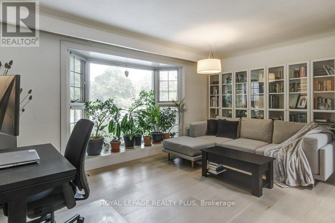
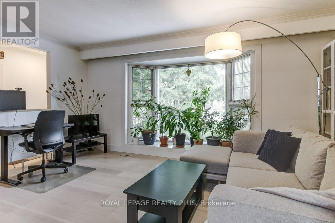
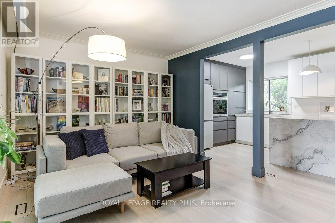
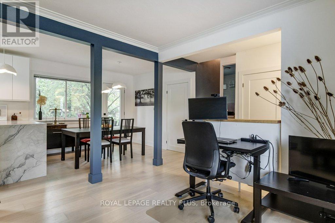
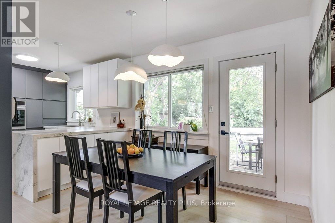
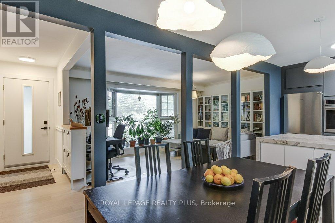
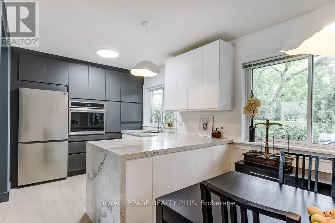
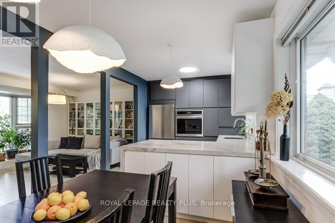
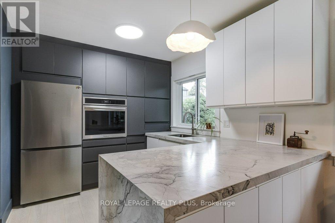
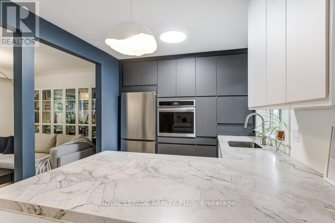
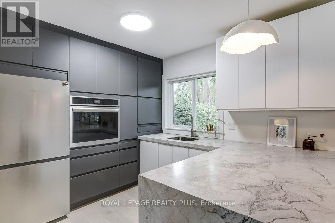
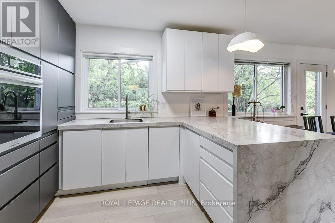
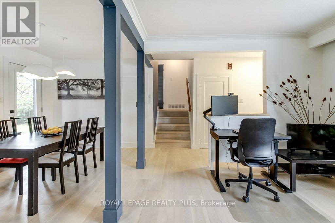
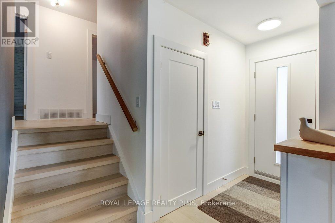
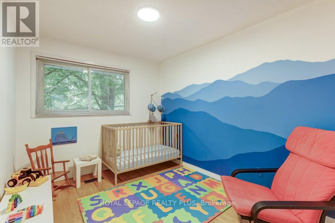
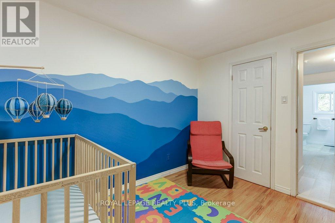
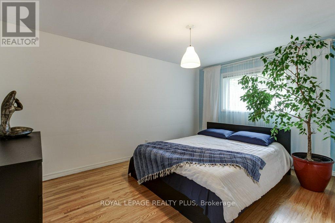
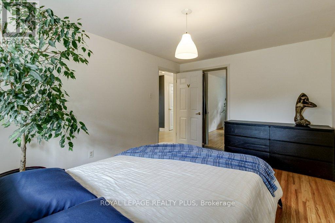
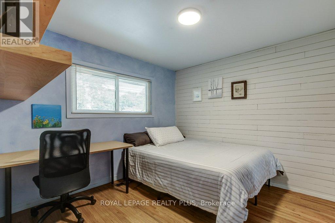
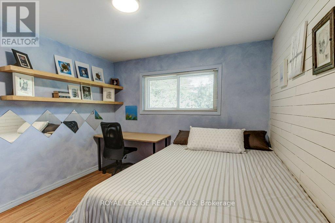
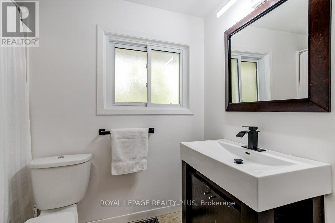
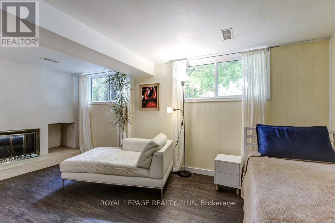
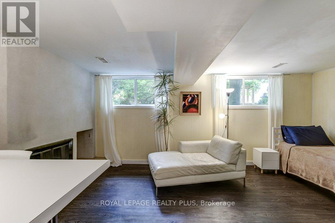
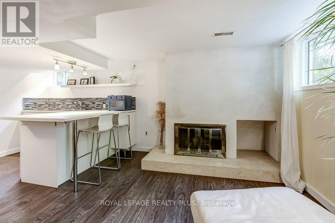
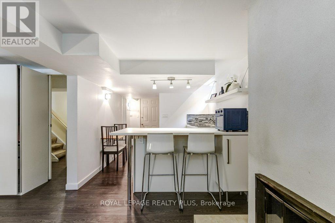
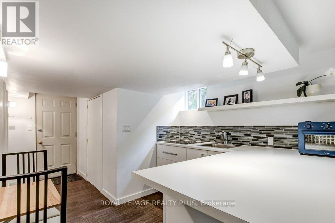
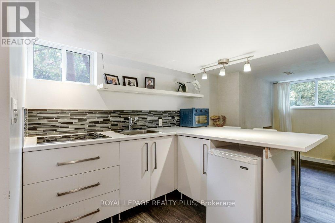
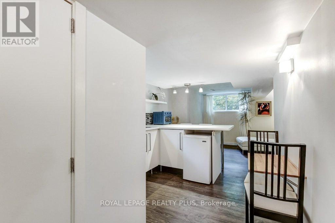
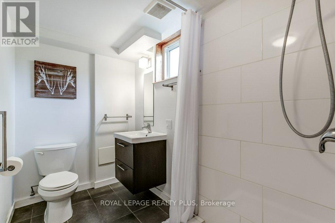
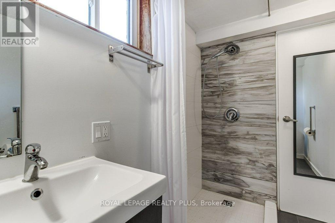
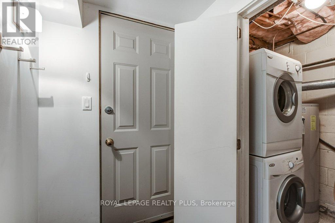
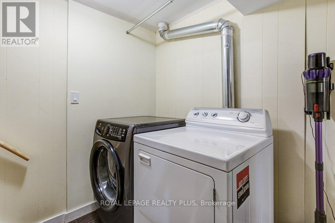
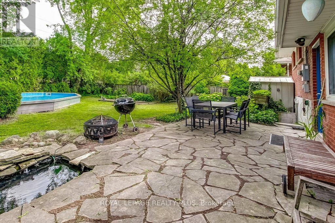
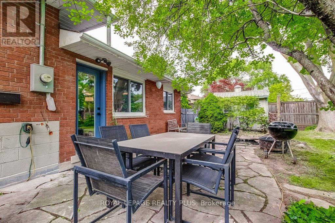
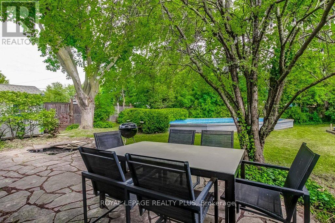
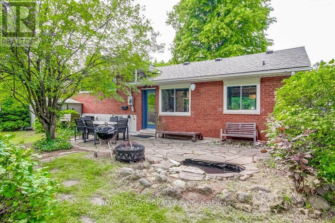
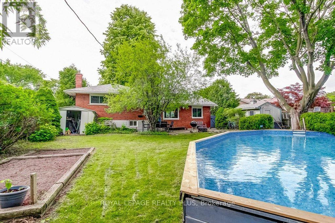
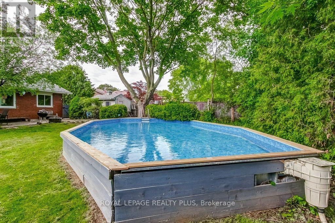
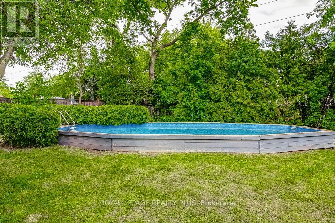
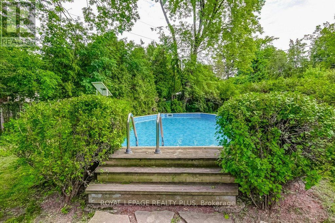
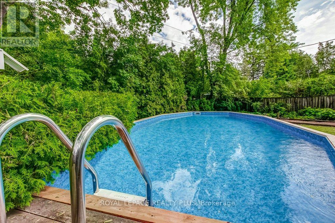
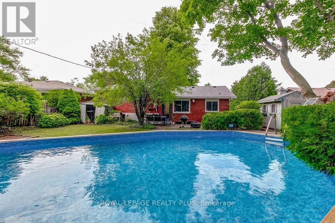
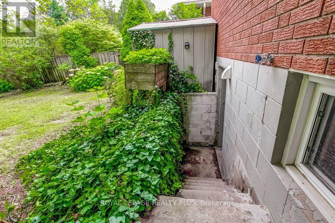
From the moment you turn onto this quiet, tree-lined street, you'll feel it - the kind of neighbourhood where kids play outside and neighbours know each other. And this three-level side-split fits right in. Inside, the main floor was fully refreshed in 2024 with new flooring, updated doors, and a walk-out to the backyard that makes evenings at home feel like a getaway. The kitchen is the heart of it all - porcelain countertops, stainless steel appliances, and a sleek invisible cooktop that'll have your guests asking questions at every dinner party. Three comfortable bedrooms upstairs, a full 4-piece bath, and a layout that just works. Downstairs, a fully self-contained studio apartment with its own entrance, kitchen, bathroom, and laundry. Whether it's rental income, a space for aging parents, or a private retreat - the flexibility here is genuinely rare. Step outside and you've got a backyard made for living: fully fenced, majestic trees, privacy, a large patio, an on-ground pool, and landscaped grounds that make summer feel like it lasts longer. Wide driveway and no sidewalk. Top-rated schools, parks, transit, and highways are all just minutes away. Don't miss your chance to make it yours. (id:43681)
房源概要
| MLS® Number | W13514092 |
| 房源类型 | 民宅 |
| 社区名字 | Appleby |
| 附近的便利设施 | 医院, 礼拜场所, 公共交通 |
| 设备类型 | 没有 |
| 特征 | Irregular Lot Size, 无地毯, 亲戚套间 |
| 总车位 | 5 |
| 泳池类型 | On Ground Pool, Outdoor Pool |
| 租赁设备类型 | 没有 |
| 结构 | 棚 |
详 情
| 浴室 | 2 |
| 地上卧房 | 3 |
| 地下卧室 | 1 |
| 总卧房 | 4 |
| Age | 51 To 99 Years |
| 公寓设施 | Fireplace(s) |
| 家电类 | 烤箱 - Built-in, Range, Water Heater, Water Meter, 洗碗机, 烘干机, 烤箱, 炉子, Two 洗衣机s, 窗帘, 冰箱 |
| 地下室进展 | 已装修 |
| 地下室功能 | Walk Out, Separate Entrance, Apartment In Basement |
| 地下室类型 | N/a (finished), N/a, N/a, Full, Crawl Space |
| 施工种类 | 独立屋 |
| Construction Style Split Level | Sidesplit |
| 空调 | 中央空调 |
| 外墙 | 砖, 乙烯基壁板 |
| Fire Protection | Smoke Detectors |
| 壁炉 | 有 |
| Fireplace Total | 1 |
| 地基类型 | 混凝土 |
| 供暖方式 | 天然气 |
| 供暖类型 | 压力热风 |
| 内部尺寸 | 700 - 1100 Sqft |
| 类型 | 独立屋 |
| 设备间 | 市政供水 |
车 位
| 没有车库 |
土地
| 英亩数 | 无 |
| 围栏类型 | Fenced Yard |
| 土地便利设施 | 医院, 宗教场所, 公共交通 |
| 污水道 | Sanitary Sewer |
| 土地深度 | 113 Ft |
| 土地宽度 | 65 Ft |
| 不规则大小 | 65 X 113 Ft |
| 地表水 | 湖泊/池塘 |
| 规划描述 | R2.3 |
房 间
| 楼 层 | 类 型 | 长 度 | 宽 度 | 面 积 |
|---|---|---|---|---|
| 二楼 | 主卧 | 4.08 m | 3.11 m | 4.08 m x 3.11 m |
| 二楼 | 卧室 | 3.11 m | 3.05 m | 3.11 m x 3.05 m |
| 二楼 | 卧室 | 3.08 m | 2.44 m | 3.08 m x 2.44 m |
| 地下室 | 家庭房 | 5.67 m | 4.05 m | 5.67 m x 4.05 m |
| 地下室 | 厨房 | 2.83 m | 2.8 m | 2.83 m x 2.8 m |
| 地下室 | 洗衣房 | 2.44 m | 1.71 m | 2.44 m x 1.71 m |
| 一楼 | 客厅 | 5.27 m | 3.99 m | 5.27 m x 3.99 m |
| 一楼 | 厨房 | 3.41 m | 2.74 m | 3.41 m x 2.74 m |
| 一楼 | 餐厅 | 3.17 m | 2.74 m | 3.17 m x 2.74 m |
设备间
| 有线电视 | 已安装 |
| 配电箱 | 已安装 |
| 污水道 | 已安装 |
https://www.realtor.ca/real-estate/29980004/5322-windermere-drive-burlington-appleby-appleby

The trademarks REALTOR®, REALTORS®, and the REALTOR® logo are controlled by The Canadian Real Estate Association (CREA) and identify real estate professionals who are members of CREA. The trademarks MLS®, Multiple Listing Service® and the associated logos are owned by The Canadian Real Estate Association (CREA) and identify the quality of services provided by real estate professionals who are members of CREA. The trademark DDF® is owned by The Canadian Real Estate Association (CREA) and identifies CREA's Data Distribution Facility (DDF®)
Toronto Real Estate Board
Royal LePage Realty Plus
July 08 2026 09:06:39
