
5318 Bushelgrove Circle Mississauga (Central Erin Mills), Ontario L5M 6C6



$968,000
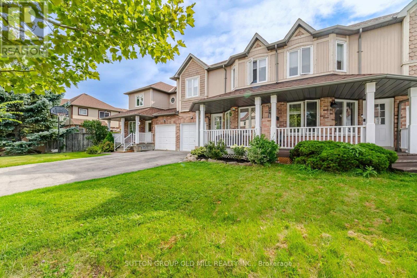
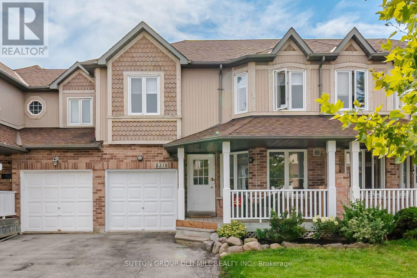
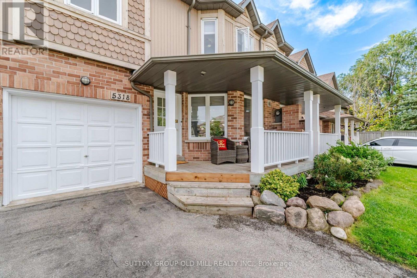
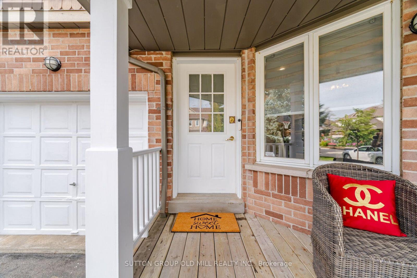
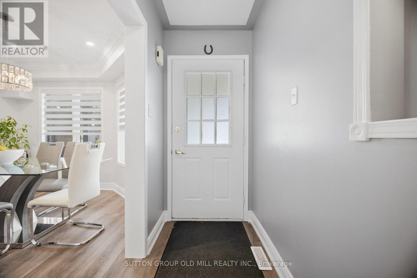
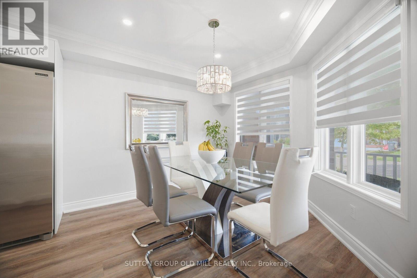
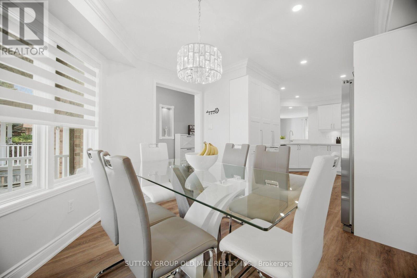
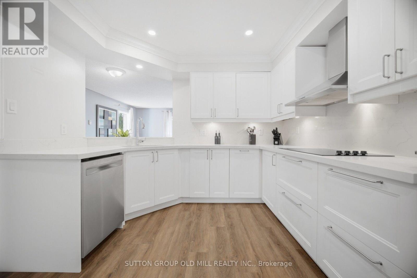
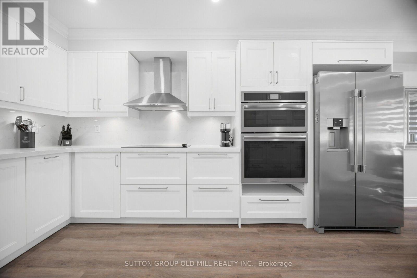
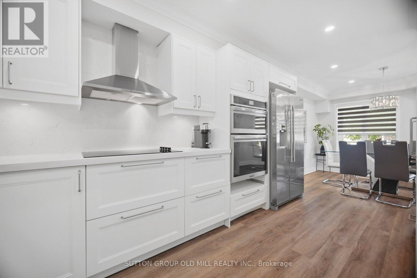
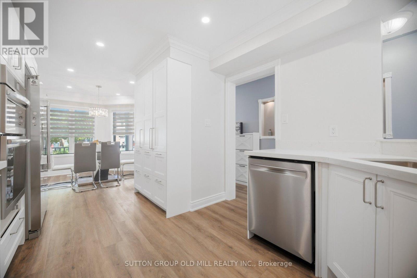
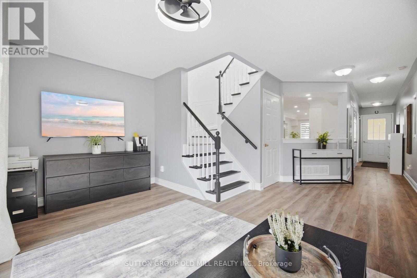
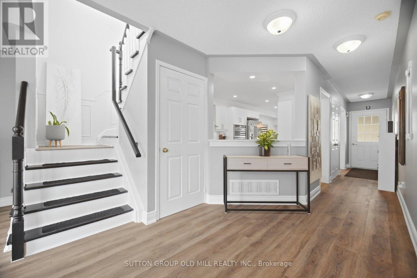
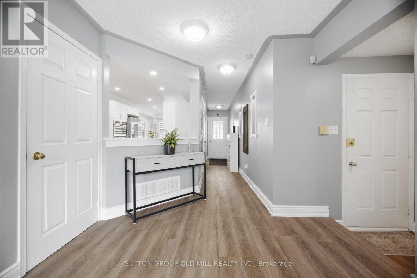
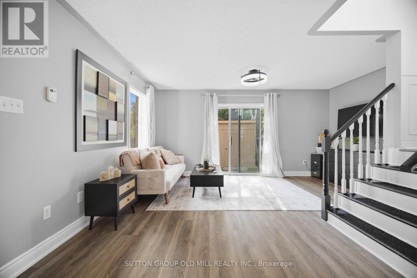
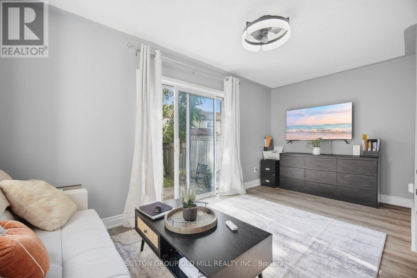
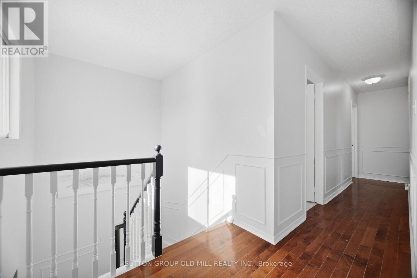
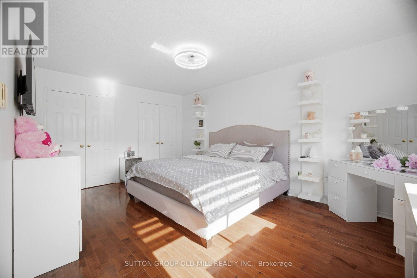
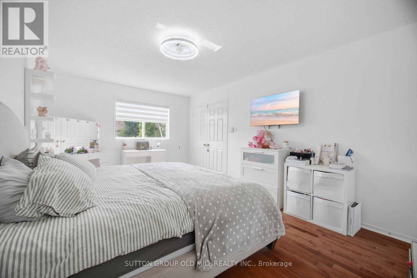
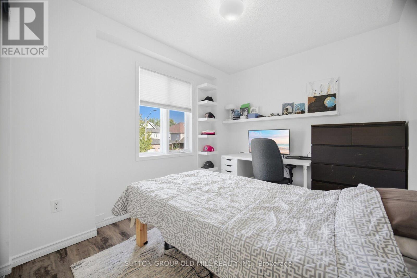
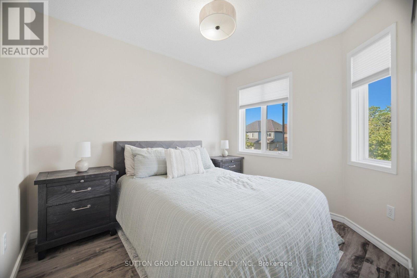
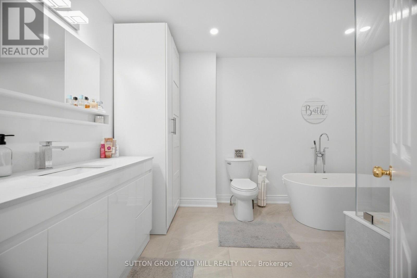
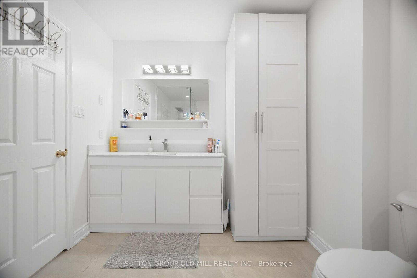
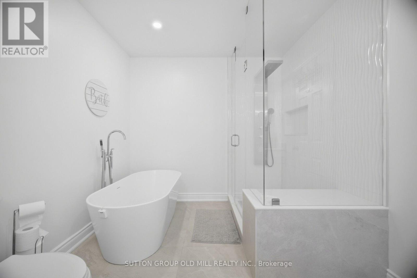
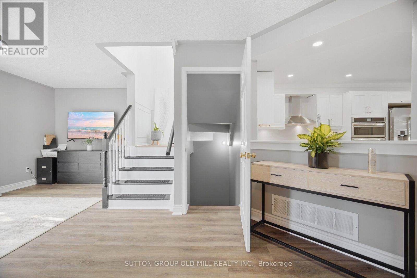
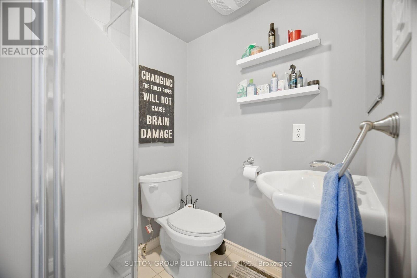
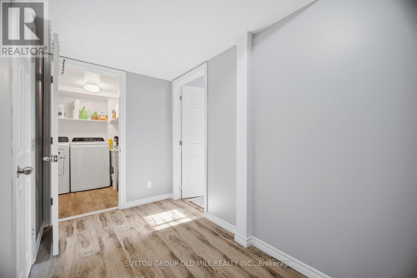
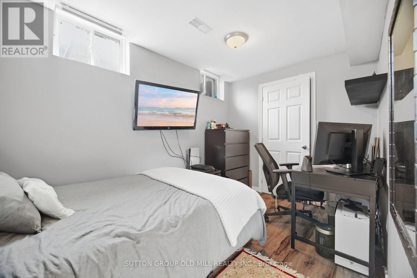
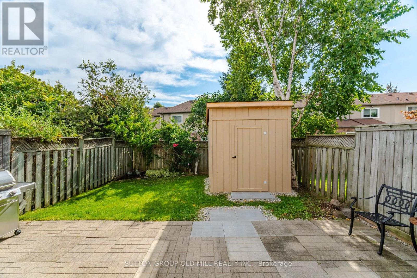
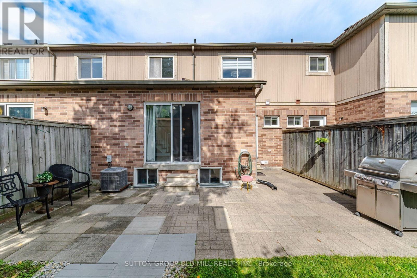
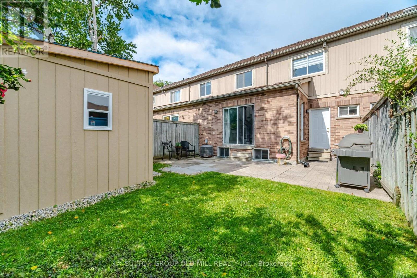
Bright, Beautifully Renovated, 3 + 2 Bedroom, 3 Baths,Freehold Town-Home in Central Erin Mills where you will find the top rated prime School Districts Including St Aloysius Gonzaga S.S & John Fraser S.S. Carpet free home with beautiful White kitchen, gorgeous and spacious 2nd Floor Bathroom. Vinyl throughout the main floor, Laminate/Hardwood on 2nd floor, Quartz in kitchen counter. Quartz counter and Porcelain floors on 2nd floor Bathroom. Two extra bedrooms in basement for extended or large family. This family home is situated in a quiet Enclave with a fully fenced, private backyard and serviced by two walk outs . Walk to Erin Mills Shopping Centre,a short drive to Credit Valley Hospital and Close to Highway and Public transportation. THIS IS A MUST SHOW HOME. (id:43681)
Open House
现在这个房屋大家可以去Open House参观了!
2:00 pm
结束于:4:00 pm
房源概要
| MLS® Number | W13804418 |
| 房源类型 | 民宅 |
| 社区名字 | Central Erin Mills |
| 特征 | 无地毯 |
| 总车位 | 3 |
详 情
| 浴室 | 3 |
| 地上卧房 | 3 |
| 地下卧室 | 2 |
| 总卧房 | 5 |
| 家电类 | Garage Door Opener Remote(s), Central Vacuum, Cooktop, 洗碗机, 烘干机, 微波炉, 烤箱, 洗衣机, 窗帘, 冰箱 |
| 地下室进展 | 已装修 |
| 地下室类型 | N/a (finished) |
| 施工种类 | 附加的 |
| 空调 | 中央空调 |
| 外墙 | 砖, 木头 |
| Flooring Type | Vinyl, Hardwood, Laminate |
| 地基类型 | Unknown |
| 客人卫生间(不包含洗浴) | 1 |
| 供暖方式 | 天然气 |
| 供暖类型 | 压力热风 |
| 储存空间 | 2 |
| 内部尺寸 | 1100 - 1500 Sqft |
| 类型 | 联排别墅 |
| 设备间 | 市政供水 |
车 位
| Garage |
土地
| 英亩数 | 无 |
| 污水道 | Sanitary Sewer |
| 土地深度 | 87 Ft ,6 In |
| 土地宽度 | 24 Ft ,7 In |
| 不规则大小 | 24.6 X 87.5 Ft |
房 间
| 楼 层 | 类 型 | 长 度 | 宽 度 | 面 积 |
|---|---|---|---|---|
| 二楼 | 主卧 | 5.1 m | 3.43 m | 5.1 m x 3.43 m |
| 二楼 | 第二卧房 | 3 m | 2.55 m | 3 m x 2.55 m |
| 二楼 | 第三卧房 | 3.1 m | 2.61 m | 3.1 m x 2.61 m |
| 地下室 | Bedroom 4 | 4.72 m | 4.1 m | 4.72 m x 4.1 m |
| 地下室 | Bedroom 5 | 3.71 m | 2.34 m | 3.71 m x 2.34 m |
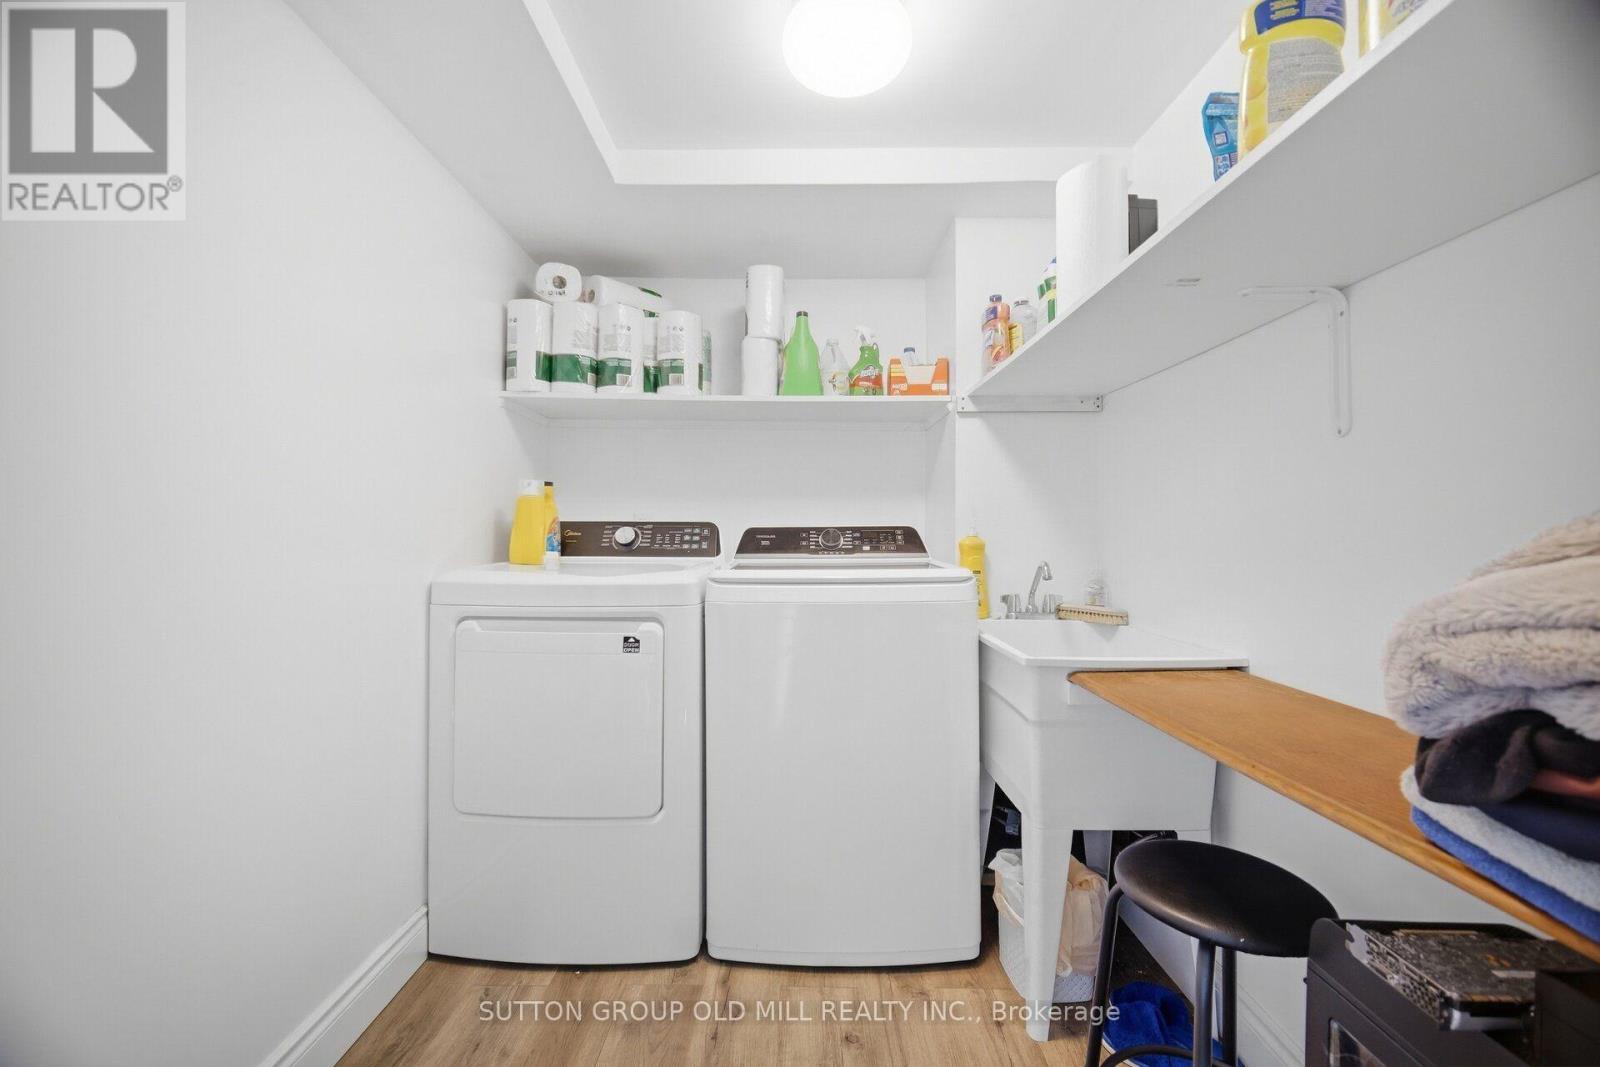
| 地下室 | 洗衣房 | 2.1 m | 1.85 m | 2.1 m x 1.85 m |
| 一楼 | 厨房 | 4.35 m | 3.07 m | 4.35 m x 3.07 m |
| 一楼 | 餐厅 | 3.06 m | 2.95 m | 3.06 m x 2.95 m |
| 一楼 | 客厅 | 4.82 m | 4.8 m | 4.82 m x 4.8 m |

The trademarks REALTOR®, REALTORS®, and the REALTOR® logo are controlled by The Canadian Real Estate Association (CREA) and identify real estate professionals who are members of CREA. The trademarks MLS®, Multiple Listing Service® and the associated logos are owned by The Canadian Real Estate Association (CREA) and identify the quality of services provided by real estate professionals who are members of CREA. The trademark DDF® is owned by The Canadian Real Estate Association (CREA) and identifies CREA's Data Distribution Facility (DDF®)
Toronto Real Estate Board
Sutton Group Old Mill Realty Inc.
September 24 2026 02:36:17
