
5300 Picketts Way Burlington (Orchard), Ontario L7L 7J6


$3,800 Monthly
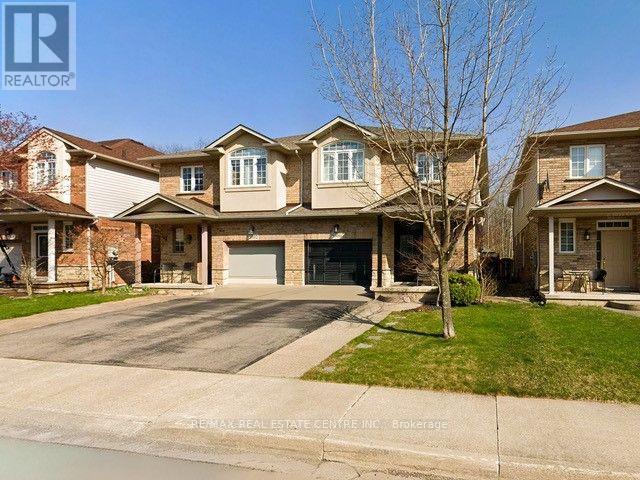
Room to Grow, Space to Gather & a Backyard to Love - Welcome to 5300 Picketts Way! Discover the perfect blend of family-friendly living, everyday comfort and outdoor enjoyment in Burlington's sought-after Orchard community. This spacious 4-bed, 2.5-bath semi-detached home offers nearly 2,000 sq. ft. above grade, a fully finished basement and a private backyard retreat with no rear-facing neighbours. Whether you're raising a family, working from home or love entertaining, this home offers the space, flexibility and lifestyle you've been looking for. Inside, hardwood flooring and a bright, open-concept layout create a warm and inviting atmosphere. The living room, featuring a cozy gas fireplace, is perfect for family gatherings and relaxing evenings. The updated kitchen boasts quartz countertops, stainless steel appliances and ample cabinetry, making everyday meals and entertaining a pleasure. A convenient main-level powder room adds extra functionality. Upstairs, the spacious primary retreat features a walk-in closet and private ensuite complete with a relaxing soaker tub. Three additional bedrooms and a second full bathroom offer plenty of room for family, guests or a dedicated home office. Convenient bedroom-level laundry makes busy family life that much easier. The fully finished basement extends your living space with a versatile recreation room, additional powder room and flexible space for a home gym, playroom or office. Step outside to your fully fenced backyard, featuring a large deck, gazebo, hot tub and stone patio. Whether entertaining friends with summer BBQs, unwinding in the hot tub or enjoying your morning coffee outdoors, this private retreat is made for relaxation and making memories. Complete with a single-car garage and driveway parking, this home is ideally located close to excellent schools, parks, scenic trails, shopping and everyday amenities. Discover the space, comfort and community that make The Orchard such a wonderful place to call home! (id:43681)
房源概要
| MLS® Number | W14088462 |
| 房源类型 | 民宅 |
| 社区名字 | Orchard |
| 附近的便利设施 | 公园, 礼拜场所, 公共交通, 学校 |
| 社区特征 | 社区活动中心 |
| 特征 | In Suite Laundry, Gazebo |
| 总车位 | 3 |
| 结构 | Deck |
详 情
| 浴室 | 4 |
| 地上卧房 | 4 |
| 总卧房 | 4 |
| Age | 16 To 30 Years |
| 公寓设施 | Fireplace(s) |
| 家电类 | Hot Tub, Garage Door Opener Remote(s), All |
| 地下室进展 | 已装修 |
| 地下室类型 | N/a (finished) |
| 施工种类 | Semi-detached |
| 空调 | 中央空调 |
| 外墙 | 砖, 乙烯基壁板 |
| 壁炉 | 有 |
| Fireplace Total | 1 |
| 地基类型 | 混凝土浇筑 |
| 客人卫生间(不包含洗浴) | 2 |
| 供暖方式 | 天然气 |
| 供暖类型 | 压力热风 |
| 储存空间 | 2 |
| 内部尺寸 | 1500 - 2000 Sqft |
| 类型 | 独立屋 |
| 设备间 | 市政供水 |
车 位
| 附加车库 | |
| Garage |
土地
| 英亩数 | 无 |
| 围栏类型 | Fenced Yard |
| 土地便利设施 | 公园, 宗教场所, 公共交通, 学校 |
| 污水道 | Sanitary Sewer |
| 土地深度 | 97 Ft ,10 In |
| 土地宽度 | 27 Ft ,1 In |
| 不规则大小 | 27.1 X 97.9 Ft |
房 间
| 楼 层 | 类 型 | 长 度 | 宽 度 | 面 积 |
|---|---|---|---|---|
| Lower Level | 娱乐,游戏房 | 6.43 m | 4.09 m | 6.43 m x 4.09 m |
| Lower Level | Games Room | 5.79 m | 2.82 m | 5.79 m x 2.82 m |
| Lower Level | 浴室 | 1.27 m | 1.45 m | 1.27 m x 1.45 m |
| Lower Level | 设备间 | 3.58 m | 3.1 m | 3.58 m x 3.1 m |
| 一楼 | 门厅 | 5.46 m | 1.42 m | 5.46 m x 1.42 m |
| 一楼 | 客厅 | 5.69 m | 3.28 m | 5.69 m x 3.28 m |
| 一楼 | 餐厅 | 2.82 m | 2.87 m | 2.82 m x 2.87 m |
| 一楼 | 厨房 | 6.33 m | 3.05 m | 6.33 m x 3.05 m |
| 一楼 | 浴室 | 2.01 m | 1.35 m | 2.01 m x 1.35 m |
| Upper Level | 浴室 | 2.11 m | 2.29 m | 2.11 m x 2.29 m |
| Upper Level | 洗衣房 | 2.29 m | 1.52 m | 2.29 m x 1.52 m |
| Upper Level | 主卧 | 6.15 m | 3.91 m | 6.15 m x 3.91 m |
| Upper Level | 浴室 | 3.3 m | 2.59 m | 3.3 m x 2.59 m |
| Upper Level | 第二卧房 | 4.14 m | 3.35 m | 4.14 m x 3.35 m |
| Upper Level | 第三卧房 | 3.18 m | 3.02 m | 3.18 m x 3.02 m |
| Upper Level | Bedroom 4 | 3.02 m | 2.95 m | 3.02 m x 2.95 m |
https://www.realtor.ca/real-estate/30413058/5300-picketts-way-burlington-orchard-orchard

The trademarks REALTOR®, REALTORS®, and the REALTOR® logo are controlled by The Canadian Real Estate Association (CREA) and identify real estate professionals who are members of CREA. The trademarks MLS®, Multiple Listing Service® and the associated logos are owned by The Canadian Real Estate Association (CREA) and identify the quality of services provided by real estate professionals who are members of CREA. The trademark DDF® is owned by The Canadian Real Estate Association (CREA) and identifies CREA's Data Distribution Facility (DDF®)
Toronto Real Estate Board
RE/MAX Real Estate Centre Inc.
October 16 2026 08:38:39
