
530 Trico Drive Cambridge, Ontario N3H 5M5


$599,000
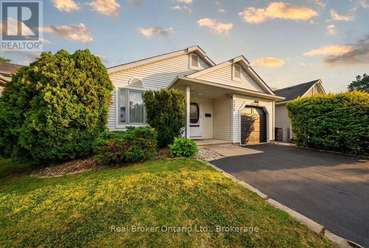
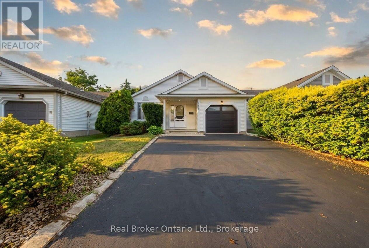
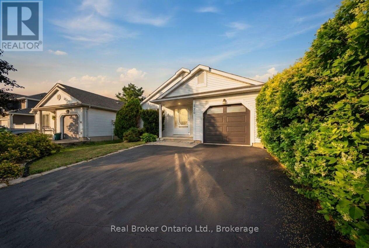
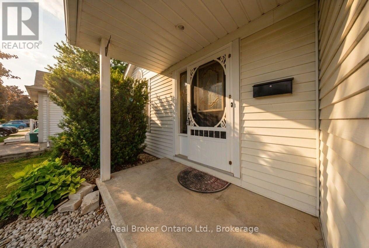
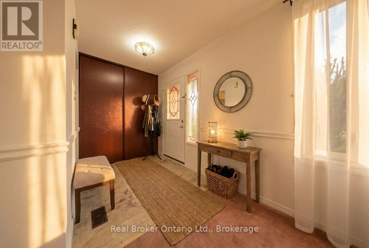
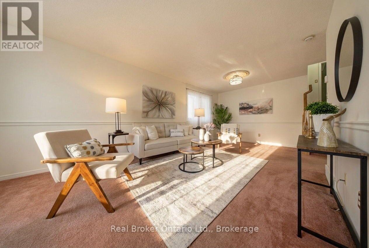
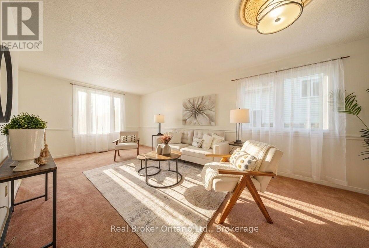
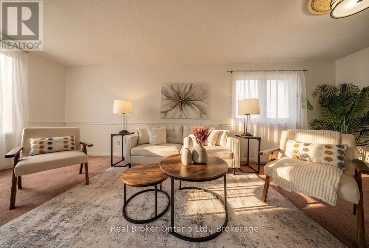
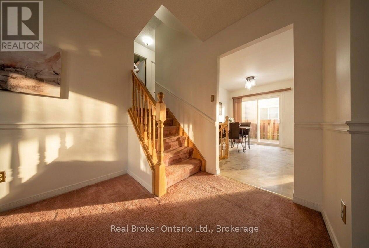
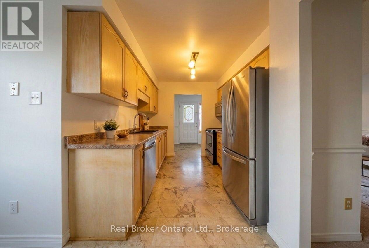
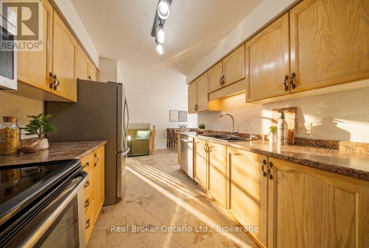
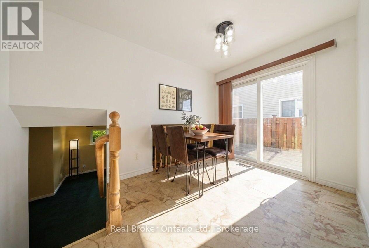
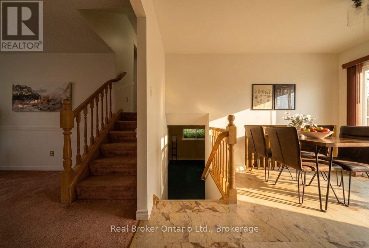
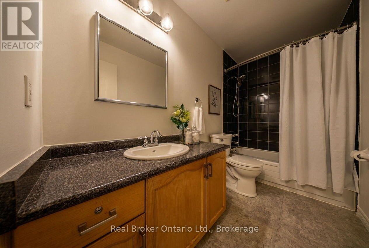
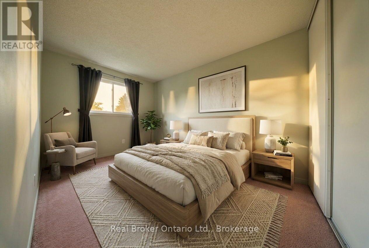
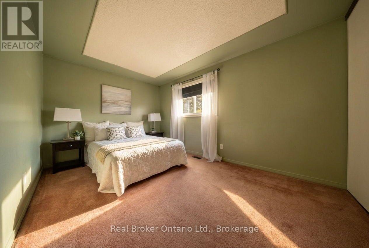
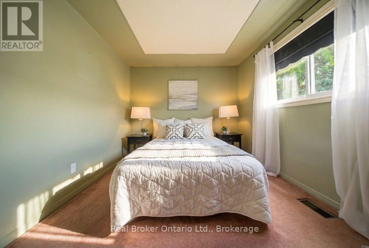
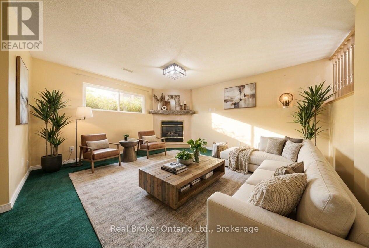
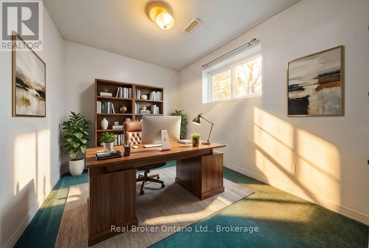
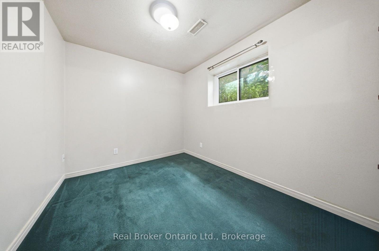
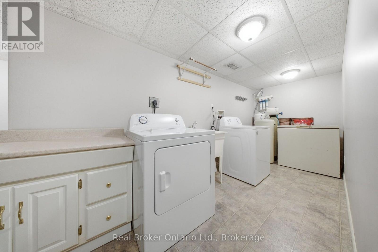
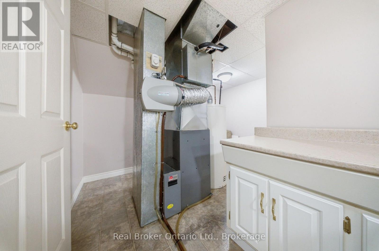
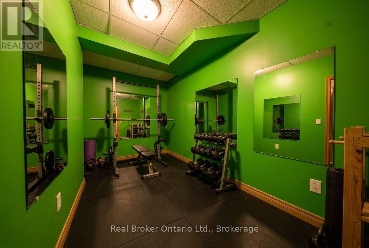
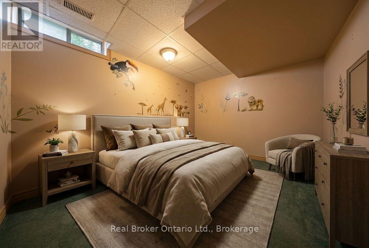
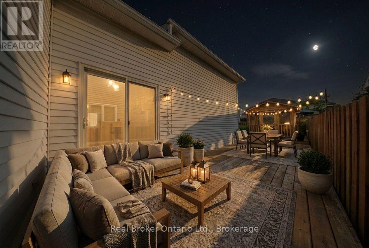
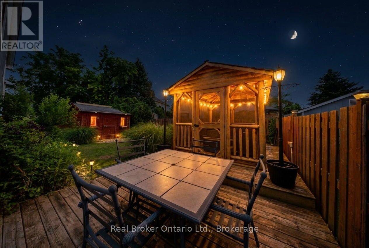
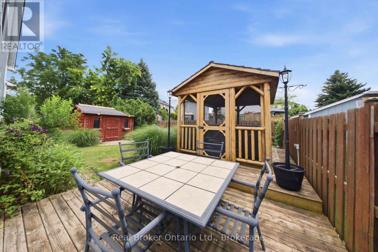
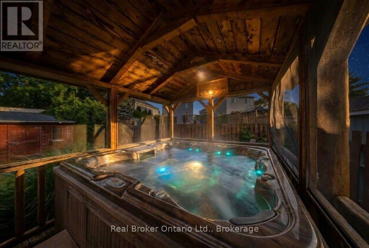
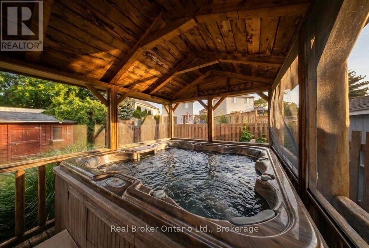
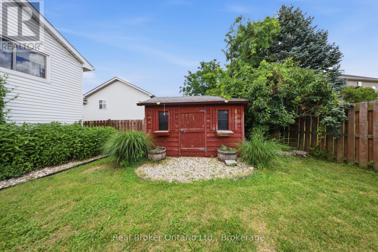
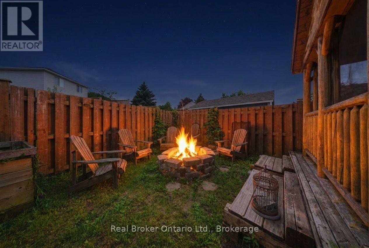
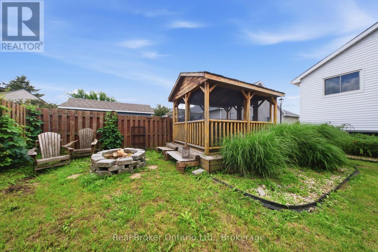
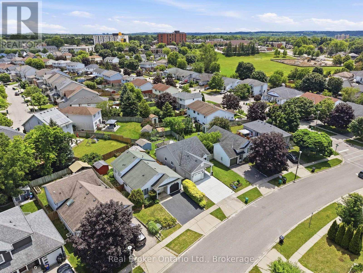
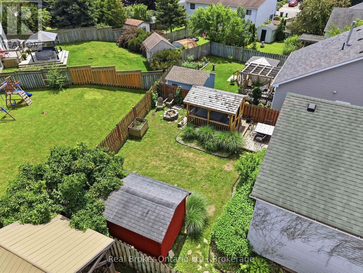
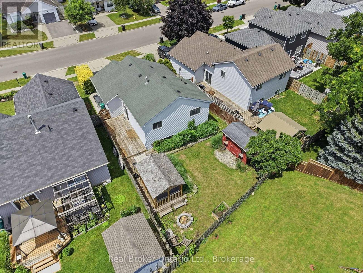
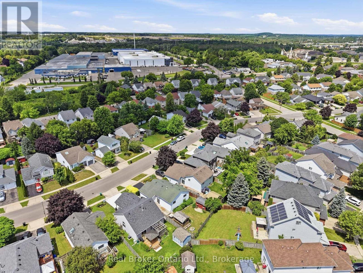
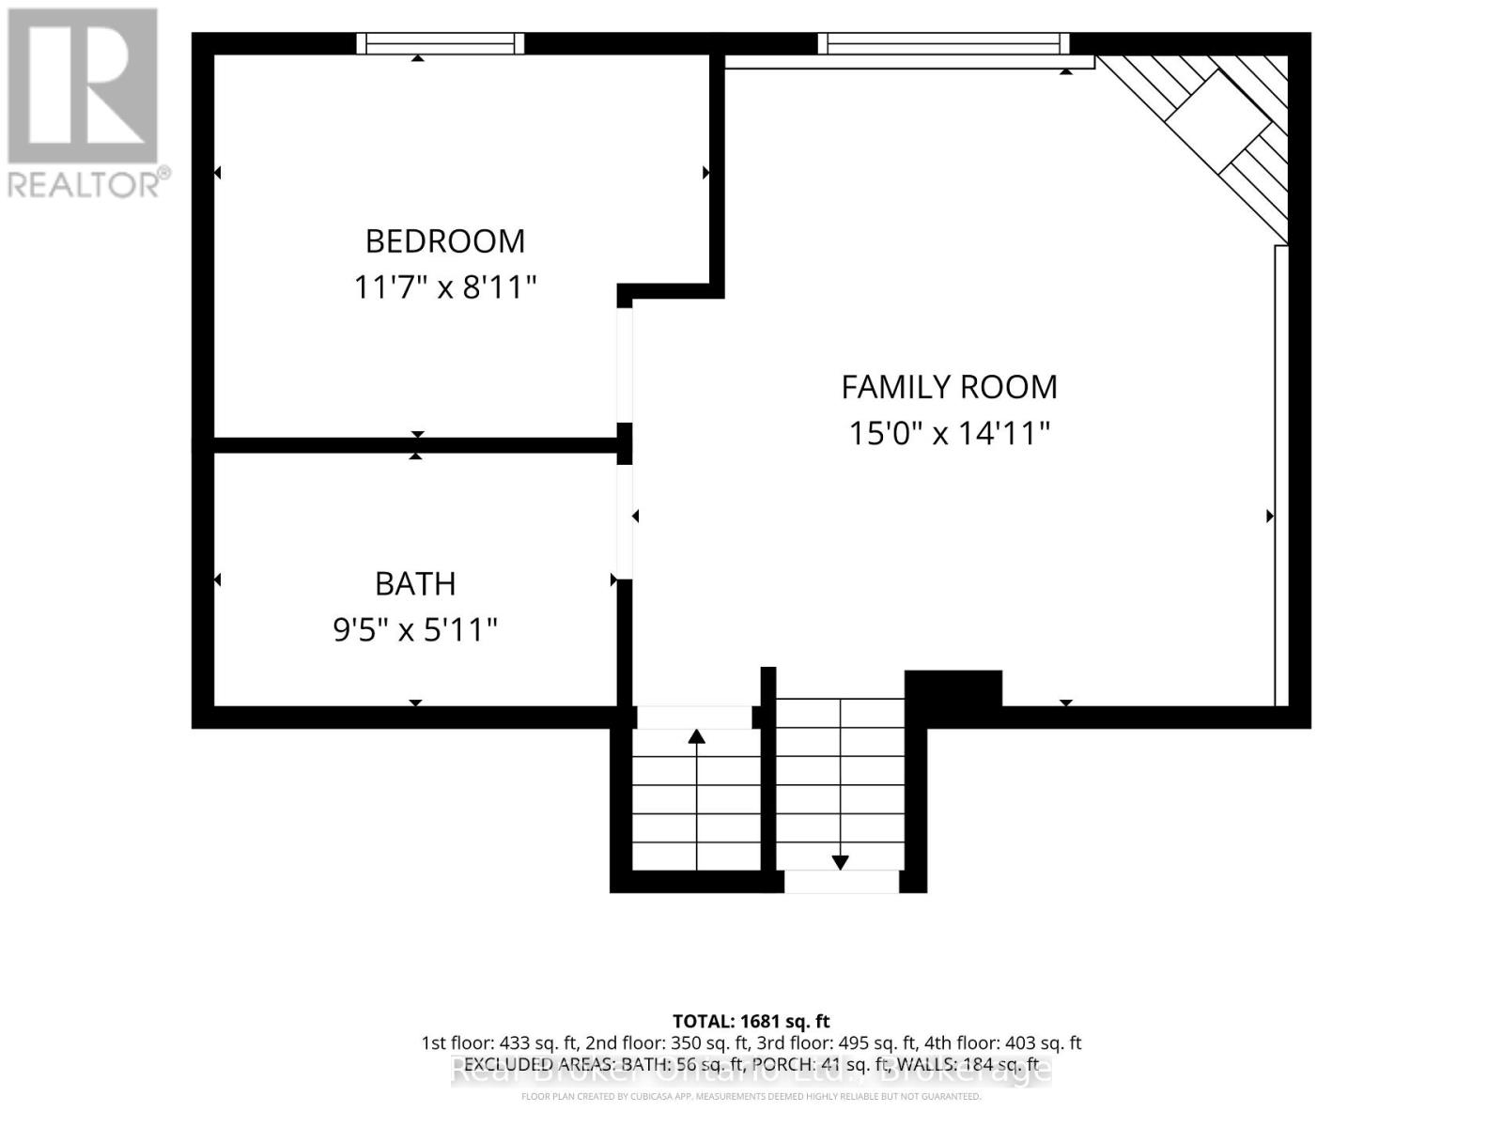
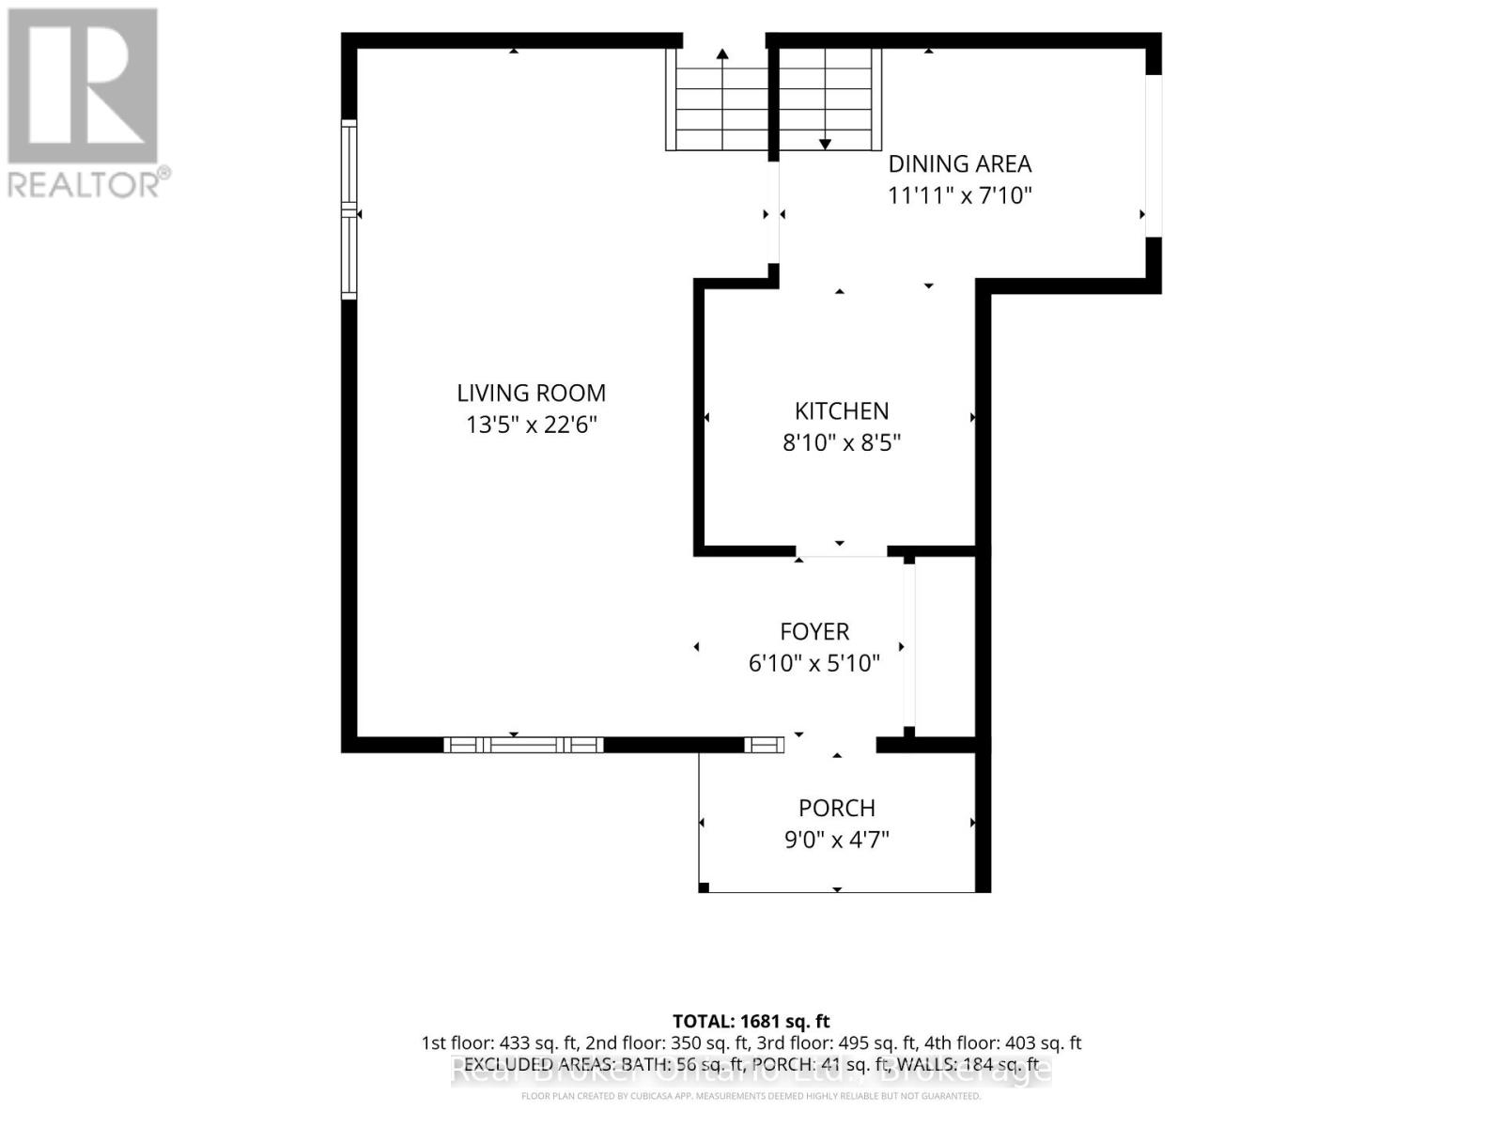
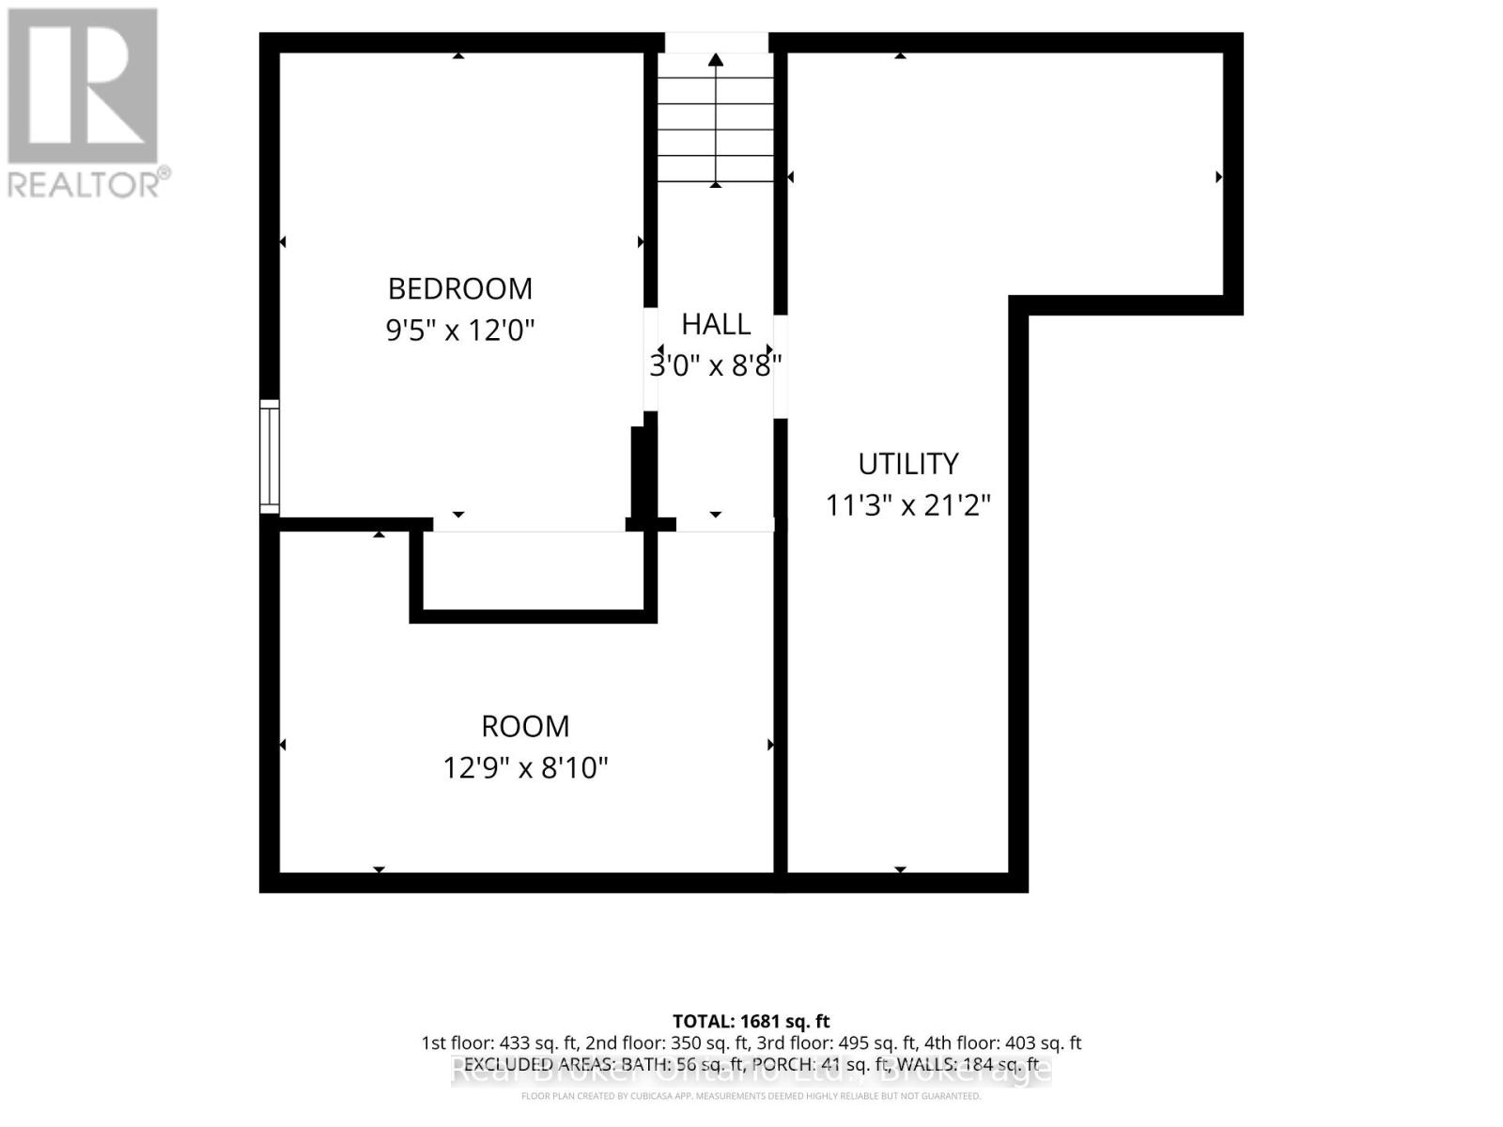
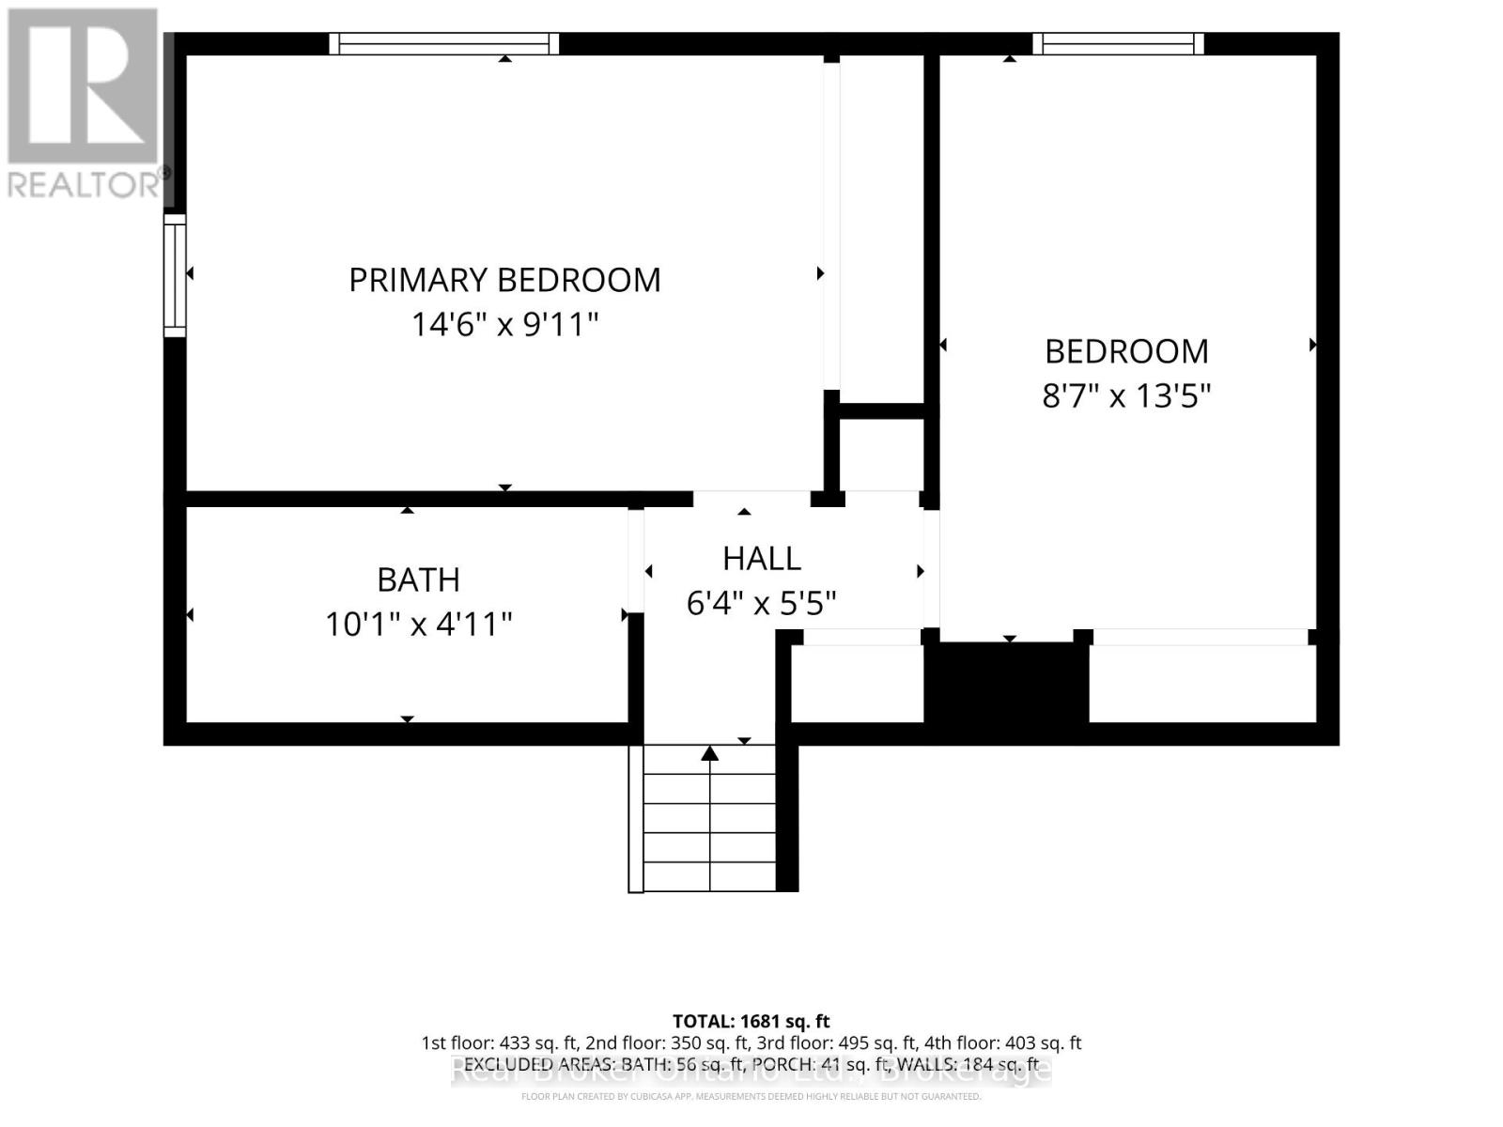
Welcome to 530 Trico Drive, a well-maintained 2+2 bedroom backsplit nestled on a quiet, family-friendly street in the highly desirable Preston neighbourhood of Cambridge. Offering approximately 1,952 sq. ft. of finished living space, this home is full of potential for families, downsizers, or anyone looking for an opportunity to add their own personal style. Freshly painted throughout, the home offers a functional layout with plenty of room to grow. The lower level features two additional bedrooms and a rough-in for a second bathroom, creating endless possibilities for future living space or multi-generational living. Step outside through the convenient side entrance to a spacious backyard, complete with a hot tub and gazebo (2019) that's included with the home-perfect for relaxing or entertaining family and friends. Enjoy peace of mind with several major updates already completed, including the, furnace (2023), and hot water heater (2022), windows + sliding door (2018), roof (2015). Located close to excellent schools, parks, shopping, restaurants, and everyday amenities, this home combines a fantastic location with incredible potential. (id:43681)
Open House
现在这个房屋大家可以去Open House参观了!
2:00 pm
结束于:4:00 pm
2:00 pm
结束于:4:00 pm
房源概要
| MLS® Number | X13562220 |
| 房源类型 | 民宅 |
| 总车位 | 3 |
详 情
| 浴室 | 1 |
| 地上卧房 | 4 |
| 总卧房 | 4 |
| 家电类 | Water Softener, 烘干机, Freezer, Garage Door Opener, 微波炉, 炉子, 洗衣机, 冰箱 |
| 地下室进展 | 已装修 |
| 地下室类型 | 全完工 |
| 施工种类 | 独立屋 |
| 空调 | 中央空调 |
| 外墙 | 乙烯基壁板 |
| 地基类型 | 混凝土浇筑 |
| 供暖方式 | 天然气 |
| 供暖类型 | 压力热风 |
| 储存空间 | 2 |
| 内部尺寸 | 700 - 1100 Sqft |
| 类型 | 独立屋 |
| 设备间 | 市政供水 |
车 位
| 附加车库 | |
| Garage |
土地
| 英亩数 | 无 |
| 污水道 | Sanitary Sewer |
| 土地深度 | 105 Ft ,4 In |
| 土地宽度 | 39 Ft ,4 In |
| 不规则大小 | 39.4 X 105.4 Ft |
房 间
| 楼 层 | 类 型 | 长 度 | 宽 度 | 面 积 |
|---|---|---|---|---|
| 二楼 | 主卧 | 4.42 m | 3.02 m | 4.42 m x 3.02 m |
| 二楼 | 卧室 | 2.62 m | 4.09 m | 2.62 m x 4.09 m |
| 二楼 | 浴室 | 3.07 m | 1.5 m | 3.07 m x 1.5 m |
| 地下室 | 卧室 | 2.87 m | 3.66 m | 2.87 m x 3.66 m |
| 地下室 | 其它 | 0.91 m | 2.64 m | 0.91 m x 2.64 m |
| 地下室 | 设备间 | 3.43 m | 6.45 m | 3.43 m x 6.45 m |
| Lower Level | 浴室 | 2.83 m | 1.8 m | 2.83 m x 1.8 m |
| Lower Level | 卧室 | 3.53 m | 2.72 m | 3.53 m x 2.72 m |
| Lower Level | 家庭房 | 4.53 m | 4.55 m | 4.53 m x 4.55 m |
| 一楼 | 门厅 | 2.08 m | 1.78 m | 2.08 m x 1.78 m |
| 一楼 | 其它 | 2.74 m | 1.4 m | 2.74 m x 1.4 m |
| 一楼 | 厨房 | 2.69 m | 2.57 m | 2.69 m x 2.57 m |
| 一楼 | 餐厅 | 3.63 m | 2.39 m | 3.63 m x 2.39 m |
| 一楼 | 客厅 | 4.09 m | 6.86 m | 4.09 m x 6.86 m |
https://www.realtor.ca/real-estate/30031314/530-trico-drive-cambridge

The trademarks REALTOR®, REALTORS®, and the REALTOR® logo are controlled by The Canadian Real Estate Association (CREA) and identify real estate professionals who are members of CREA. The trademarks MLS®, Multiple Listing Service® and the associated logos are owned by The Canadian Real Estate Association (CREA) and identify the quality of services provided by real estate professionals who are members of CREA. The trademark DDF® is owned by The Canadian Real Estate Association (CREA) and identifies CREA's Data Distribution Facility (DDF®)
Oakville, Milton & District Real Estate Board
Real Broker Ontario Ltd.
July 14 2026 09:54:50
