
530 St Andrew Street E Fergus, Ontario N1M 1R6


$2,190,000
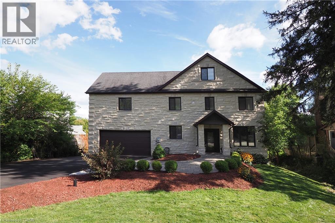
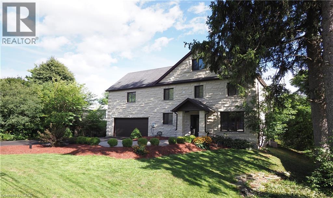
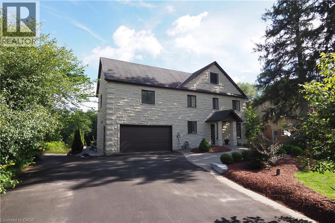
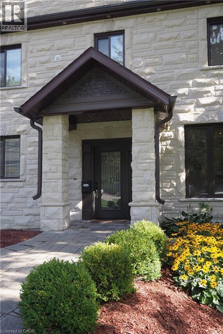
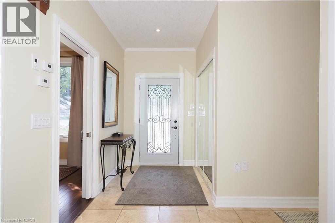
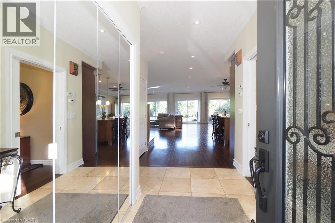
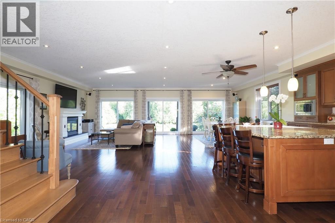
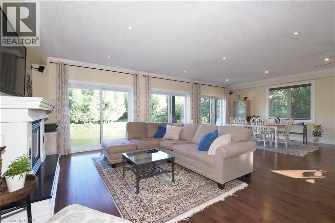
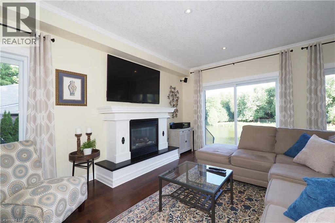
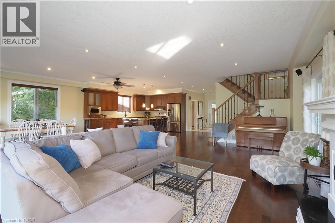
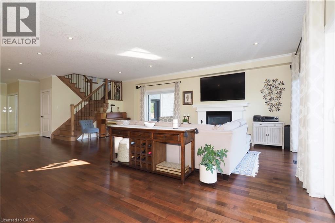
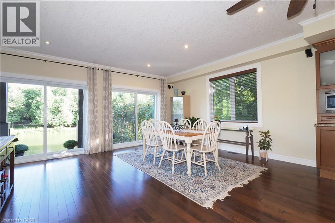
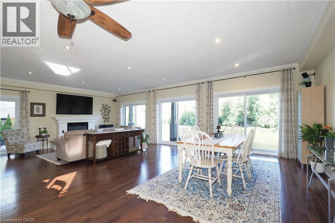
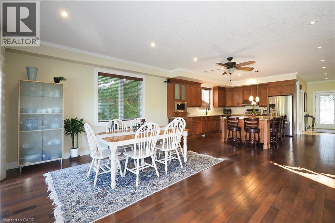
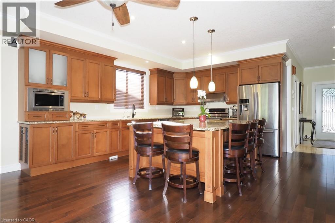
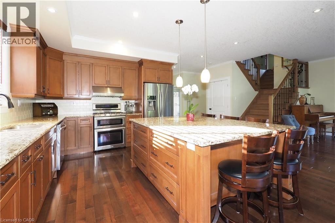
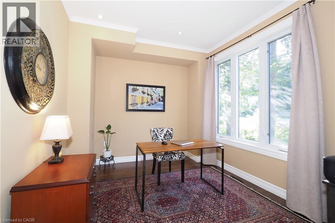
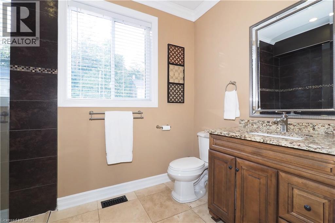
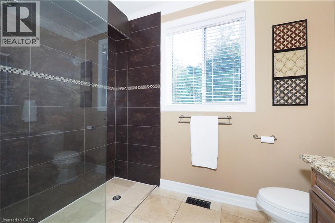
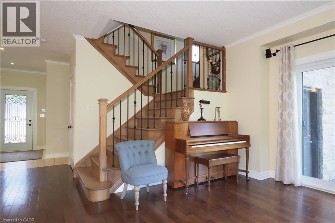
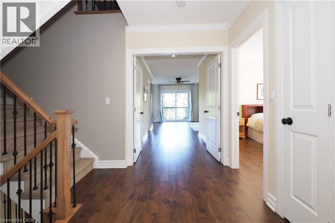
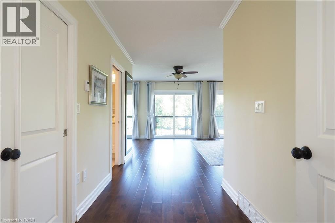
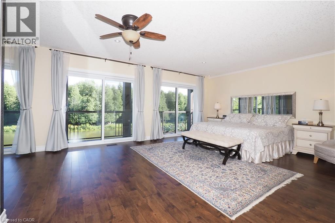
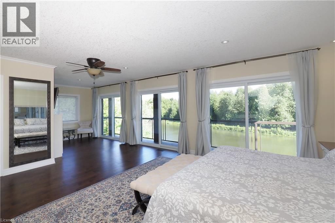
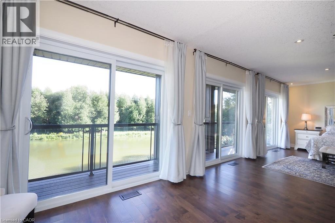
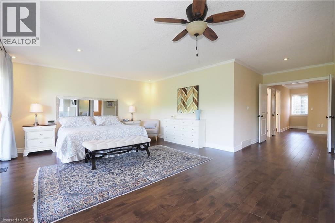
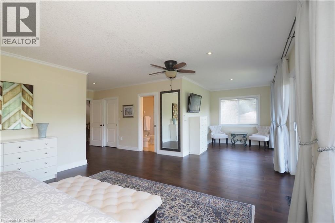
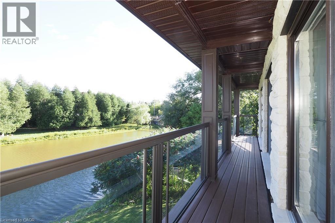
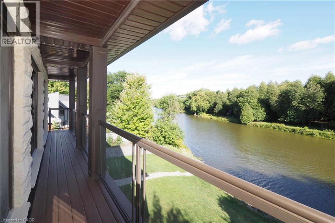
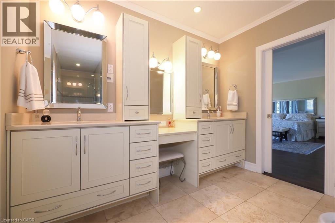
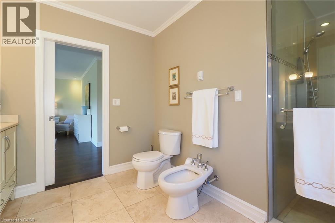
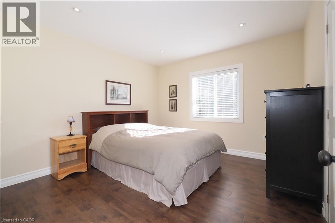
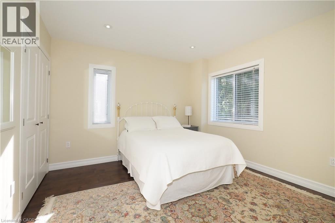
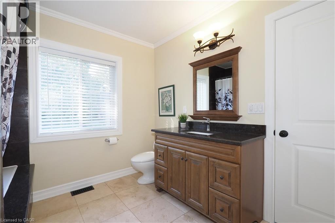
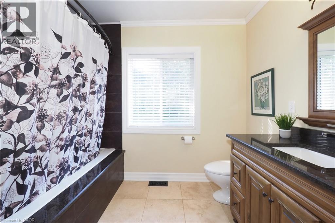
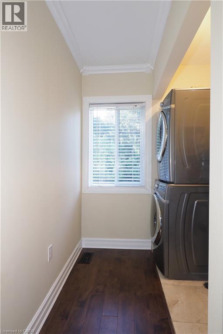
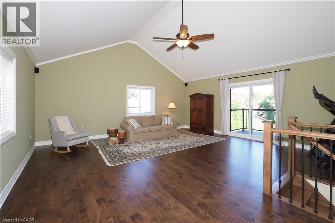
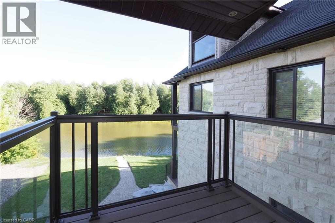
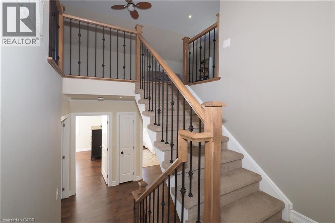
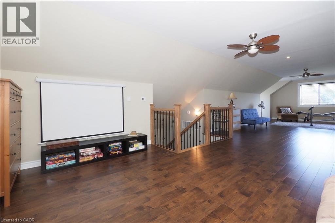
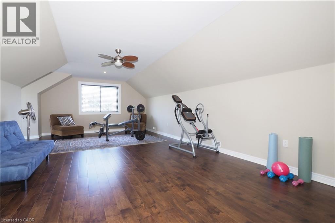
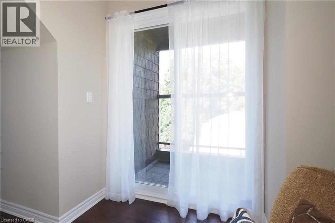
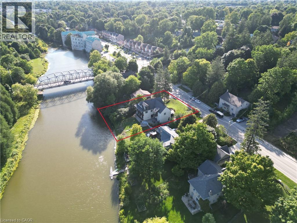
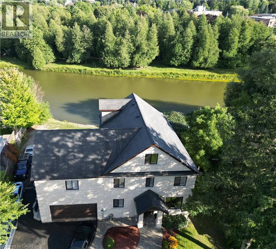
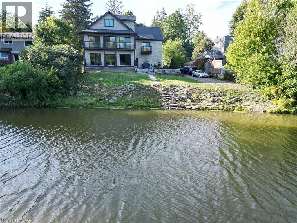
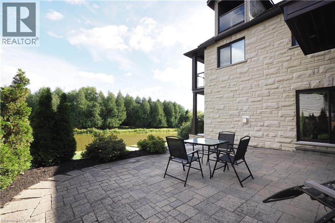
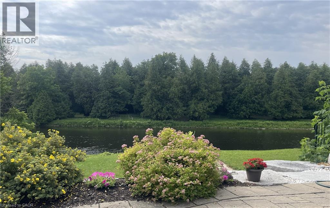
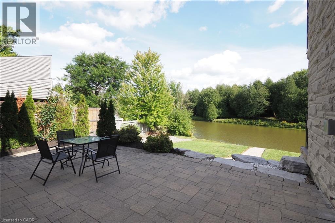
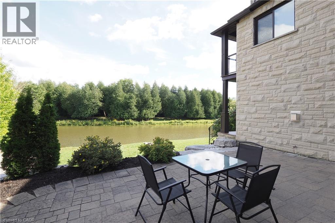
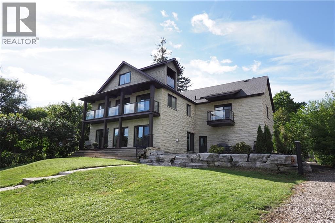
Welcome to this unique executive custom built 3900 sq ft two storey with third level loft. 160 ft driveway to shoreline provides tons of parking. 88 ft of shoreline & river depth to 20 ft. Multiple balconies & patio doors provide outdoor access from all floors to the breathtaking panoramic views of the water & greenspace. Impressive quality construction using ICF, Arriscraft Executive stone, extensive insulation, 9' ceilings, open floor plan, supplementary in floor water heating throughout & operated under 7 independent heat zones including the fully insulated garage. Elegant custom staircase with lower risers, deeper treads & wrought iron. The main floor affords people with mobility issues access to all areas including main floor bedroom with large pocket door and 3 pc bath with roll-in shower. LED lighting throughout, high efficiency on demand water heater & comprehensive water filtration system. The Great room is in a separate wing above the garage with cathedral ceilings, cheater ensuite access, large private covered balcony & potential to be transformed into an in-law suite w/separate entrance. The primary bedroom oasis features wall to wall sliding glass doors leading to huge covered balcony. Stunning 5 pc primary bathroom with walk-in shower. Two additional bright & spacious bedrooms & laundry area complete the 2nd floor. The large 3rd floor loft has potential for a variety of uses including further division for additional bedrooms as well as its own private covered balcony. Minutes to Elora, KW & Guelph. Contact for more information or to schedule a viewing. (id:43681)
房源概要
| MLS® Number | 40846129 |
| 房源类型 | 民宅 |
| 附近的便利设施 | 医院, 学校, 购物 |
| Communication Type | High Speed Internet |
| 社区特征 | 社区活动中心, School Bus |
| 设备类型 | 没有 |
| 特征 | Backs On Greenbelt, Conservation/green Belt, 铺设车道, Sump Pump, 自动车库门 |
| 总车位 | 12 |
| 租赁设备类型 | 没有 |
| View Type | View (panoramic) |
| Water Front Name | Grand River |
| 湖景类型 | Waterfront On River |
详 情
| 浴室 | 3 |
| 地上卧房 | 4 |
| 总卧房 | 4 |
| 家电类 | Central Vacuum, 洗碗机, 烘干机, Freezer, 冰箱, Water Softener, 洗衣机, 嵌入式微波炉, Gas 炉子(s), Hood 电扇, 窗帘, Garage Door Opener |
| 地下室进展 | 已完成 |
| 地下室类型 | Crawl Space (unfinished) |
| 施工种类 | 独立屋 |
| 空调 | 中央空调 |
| 外墙 | 石 |
| 壁炉 | 有 |
| Fireplace Total | 1 |
| 固定装置 | 吊扇 |
| 地基类型 | Insulated 混凝土 Forms |
| 供暖方式 | 天然气 |
| 供暖类型 | In Floor Heating, Boiler, Forced Air, Hot Water Radiator Heat |
| 储存空间 | 3 |
| 内部尺寸 | 3900 Sqft |
| 类型 | 独立屋 |
| 设备间 | Drilled Well |
车 位
| 附加车库 |
土地
| 入口类型 | Road Access |
| 英亩数 | 无 |
| 土地便利设施 | 医院, 学校, 购物 |
| 污水道 | Septic System |
| 土地深度 | 159 Ft |
| 土地宽度 | 84 Ft |
| 地表水 | River/stream |
| 规划描述 | R1a |
房 间
| 楼 层 | 类 型 | 长 度 | 宽 度 | 面 积 |
|---|---|---|---|---|
| 二楼 | 5pc Bathroom | 14'3'' x 9'6'' | ||
| 二楼 | 主卧 | 28'10'' x 23'4'' | ||
| 二楼 | 卧室 | 12'2'' x 11'4'' | ||
| 二楼 | 卧室 | 12'1'' x 11'6'' | ||
| 二楼 | 四件套浴室 | 9'4'' x 9'7'' | ||
| 二楼 | 家庭房 | 21'2'' x 20'6'' | ||
| 三楼 | Loft | 41'5'' x 16'2'' | ||
| 一楼 | 三件套卫生间 | 8'11'' x 5'10'' | ||
| 一楼 | 餐厅 | 11'9'' x 15'1'' | ||
| 一楼 | 厨房 | 11'9'' x 16'0'' | ||
| 一楼 | 客厅 | 16'11'' x 23'6'' | ||
| 一楼 | 卧室 | 10'11'' x 9'8'' |
设备间
| 配电箱 | 可用 |
| 天然气 | 可用 |
| Telephone | 可用 |
https://www.realtor.ca/real-estate/30002748/530-st-andrew-street-e-fergus

The trademarks REALTOR®, REALTORS®, and the REALTOR® logo are controlled by The Canadian Real Estate Association (CREA) and identify real estate professionals who are members of CREA. The trademarks MLS®, Multiple Listing Service® and the associated logos are owned by The Canadian Real Estate Association (CREA) and identify the quality of services provided by real estate professionals who are members of CREA. The trademark DDF® is owned by The Canadian Real Estate Association (CREA) and identifies CREA's Data Distribution Facility (DDF®)
REALTORS® Association of Hamilton-Burlington
Home And Property Real Estate Ltd.
July 07 2026 10:59:00
