
530 Holmes Street Central Huron (Goderich), Ontario N0M 1L0


$729,900
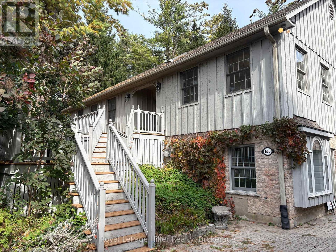
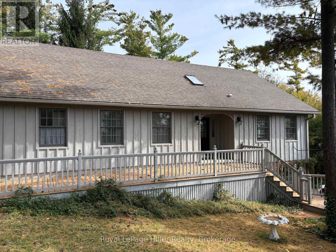
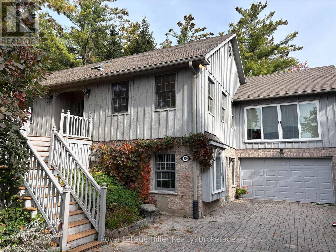
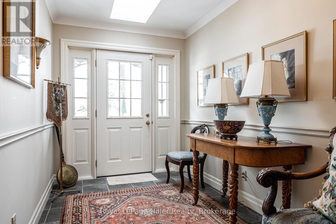
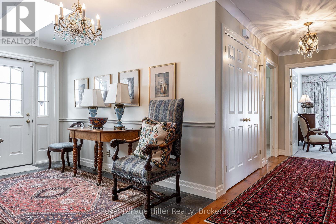
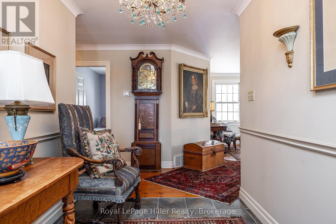
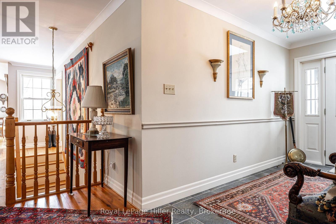
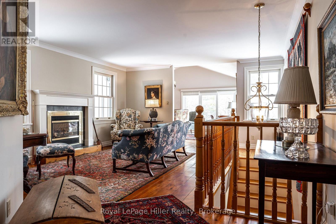
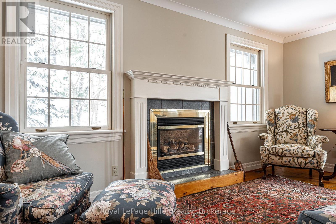
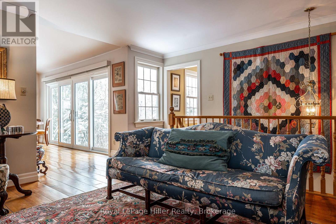
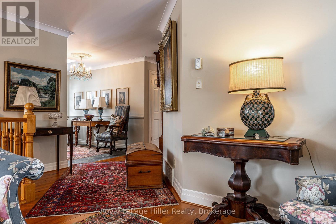
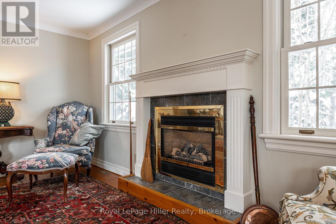
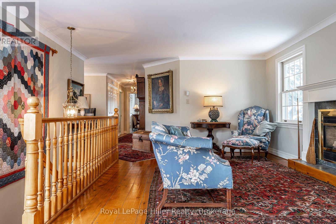
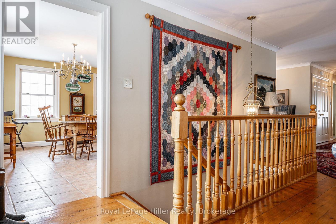
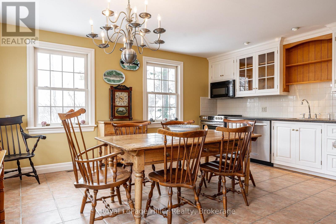
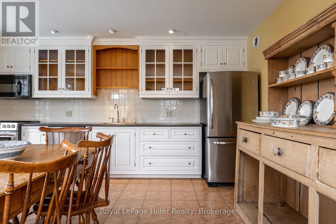
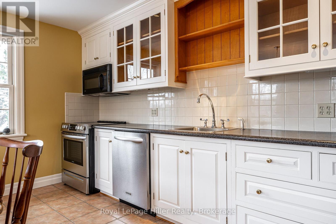
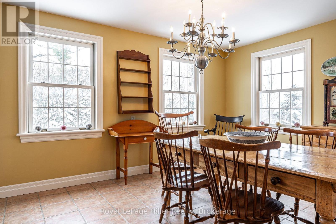
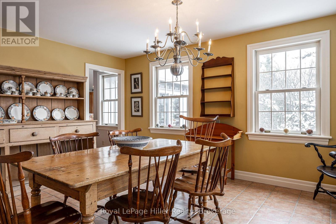
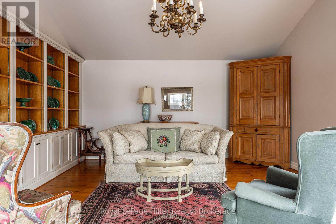
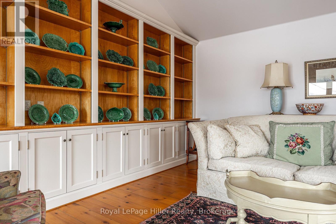
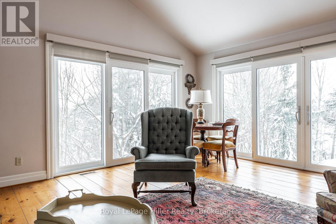
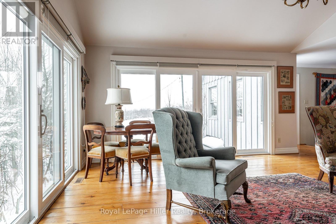
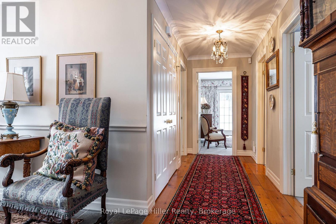
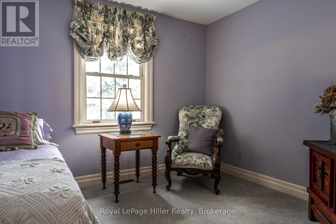
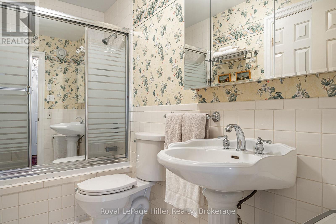
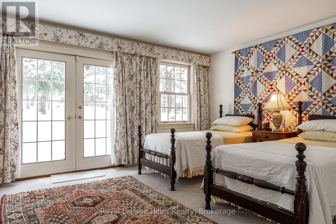
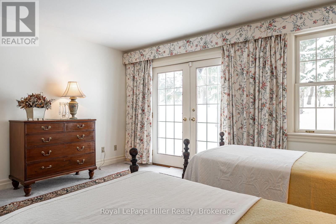
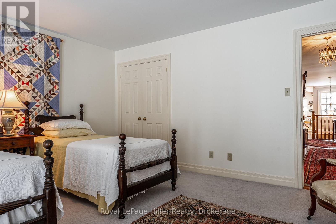
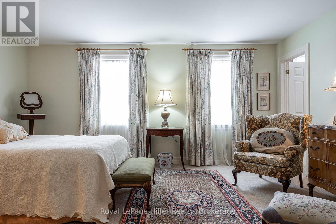
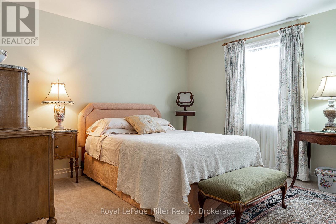
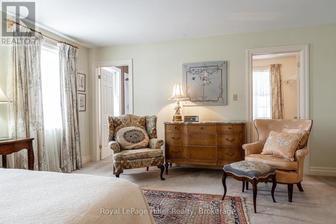
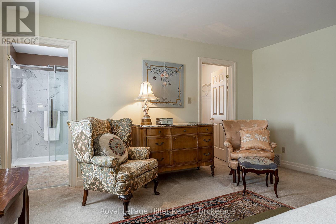
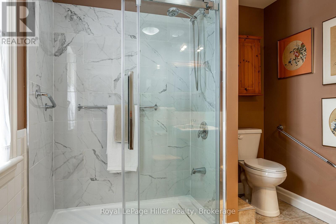
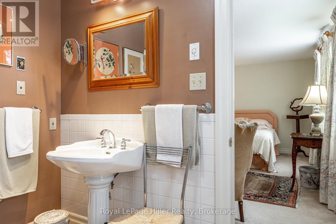
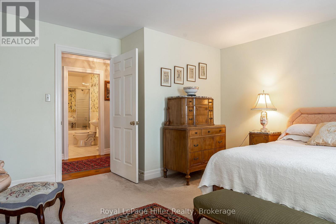
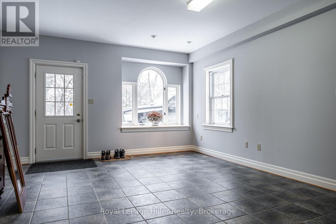
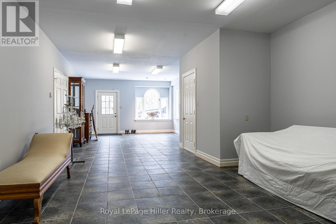
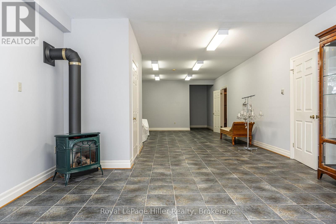
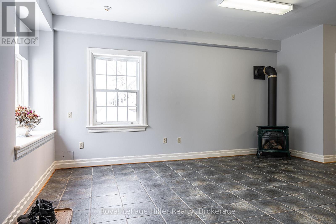
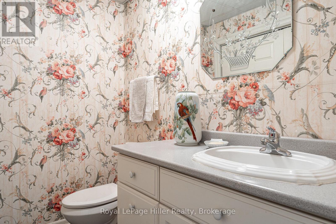
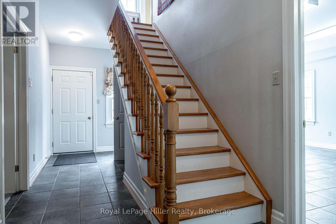
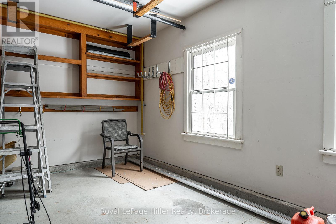
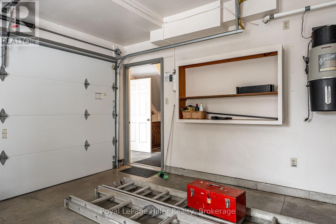
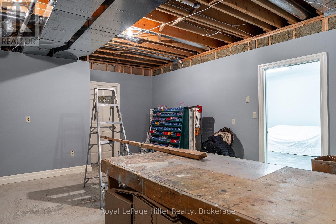
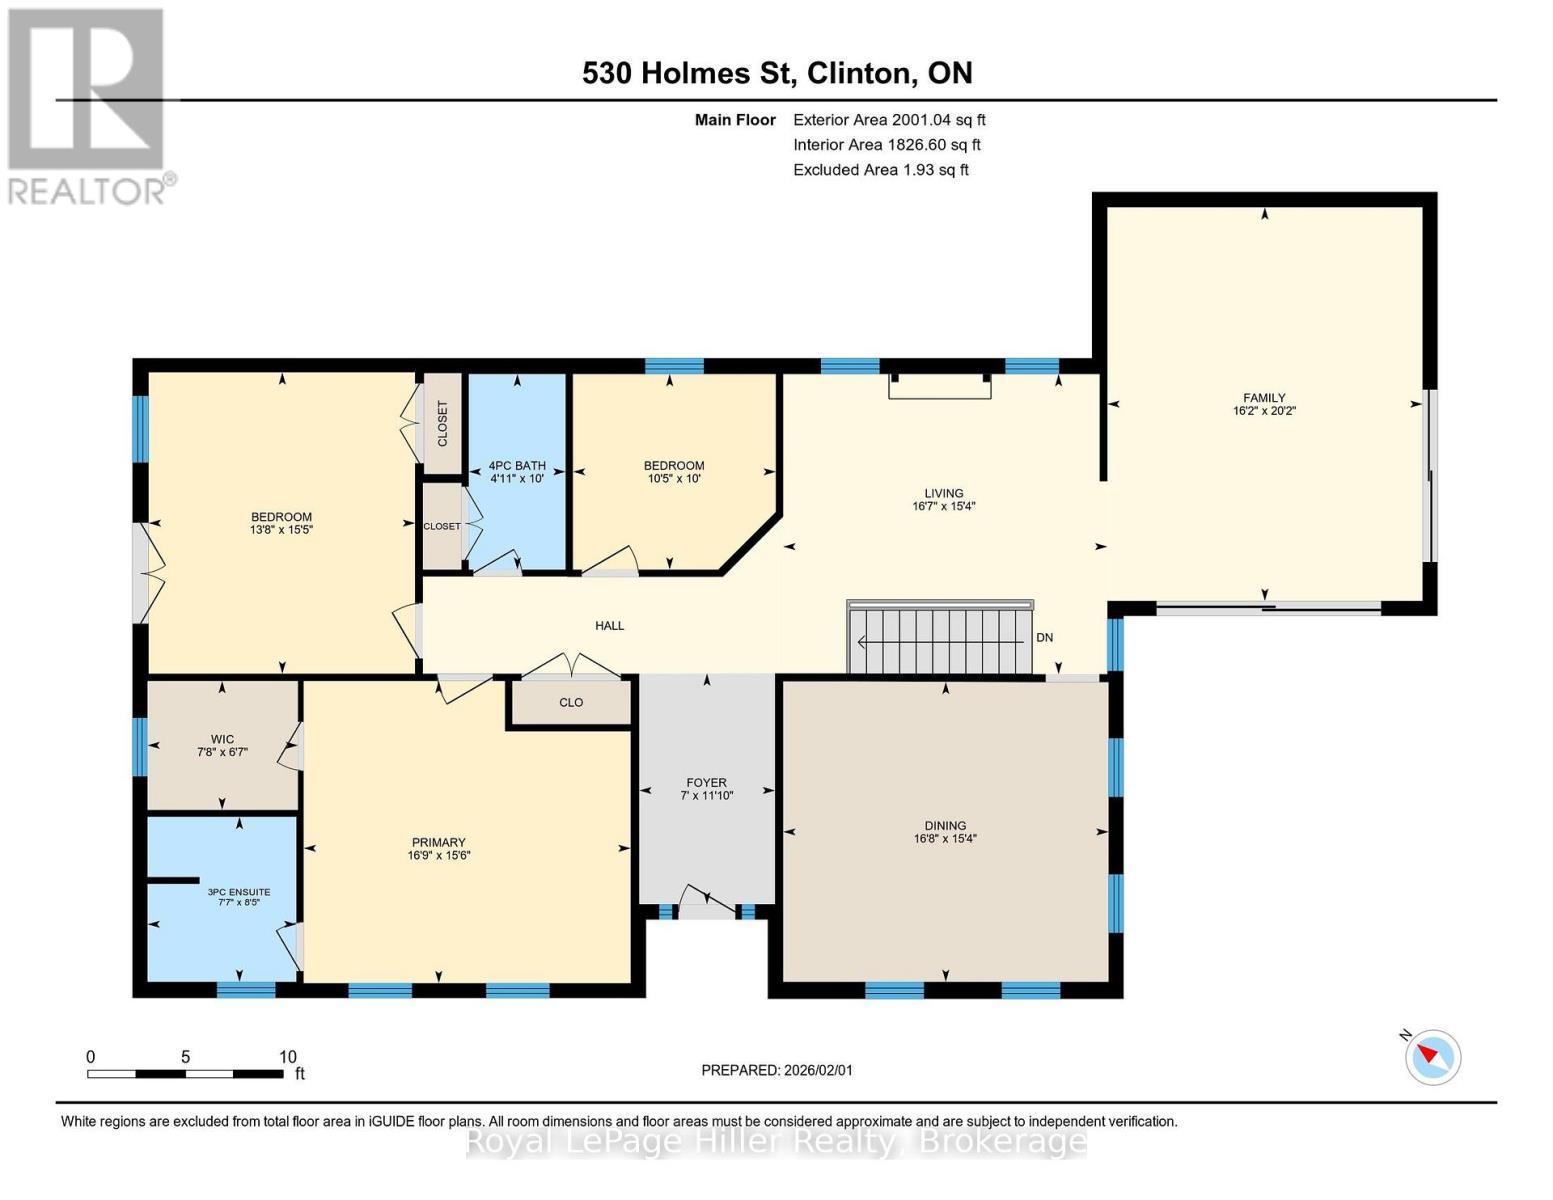
Country living but so close to all the beautiful Lake Huron beaches and charming towns, where you can enjoy stunning sunsets and quaint lakeside shops and restaurants. This custom-built raised bungalow home, constructed in 1998, sits on an acre lot surrounded by trees, just outside Clinton, Ontario. Boasting 3340 square feet of living space, which includes the ground level lower living space off the driveway. Key features include reclaimed pine floors, tile floors, built-in bookcases, a gas fireplace, an eat-in kitchen, numerous windows, a 1 1/2 car attached garage, This home is ideal for a home occupation or potential income property situation with the lower level. Book your private viewing today! (id:43681)
房源概要
| MLS® Number | X14030696 |
| 房源类型 | 民宅 |
| 社区名字 | Goderich |
| 设备类型 | 热水器 |
| 特征 | Irregular Lot Size |
| 总车位 | 4 |
| 租赁设备类型 | 热水器 |
| 结构 | Porch, Deck |
详 情
| 浴室 | 3 |
| 地上卧房 | 3 |
| 总卧房 | 3 |
| 公寓设施 | Fireplace(s) |
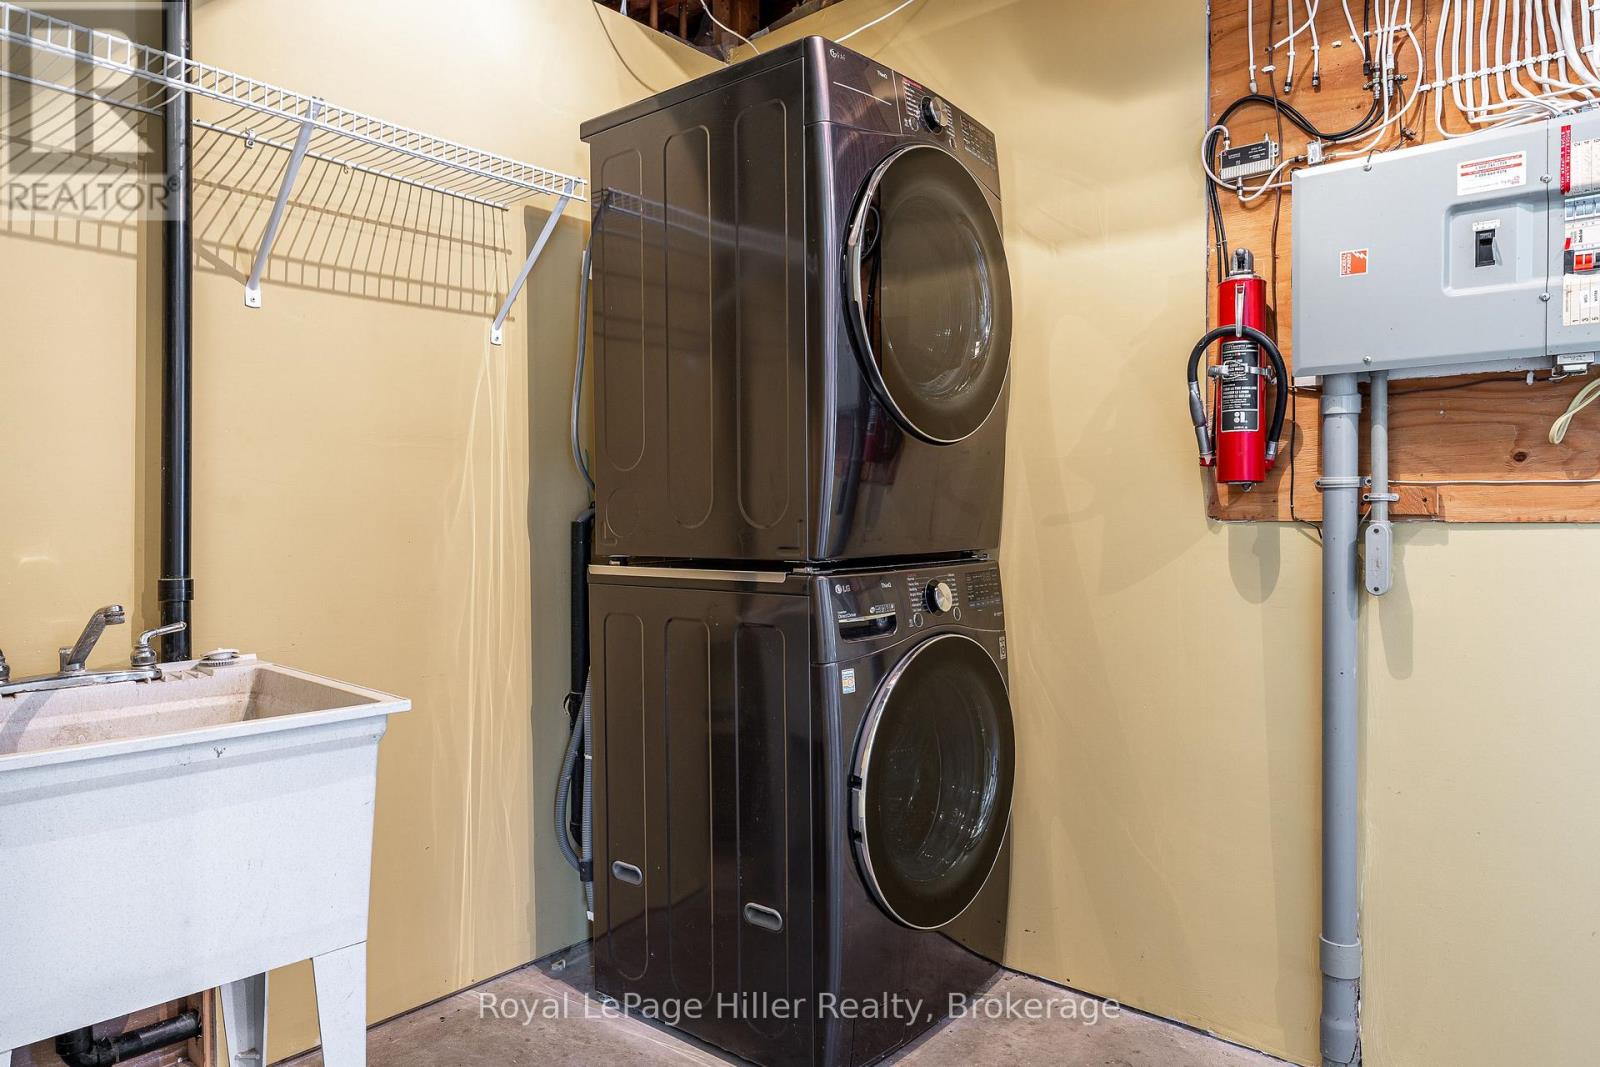
| 家电类 | Garage Door Opener Remote(s), Central Vacuum, Water Softener, 洗碗机, 烘干机, 微波炉, 炉子, 洗衣机, 窗帘, 冰箱 |
| 建筑风格 | Raised Bungalow |
| 地下室进展 | 已装修 |
| 地下室功能 | Walk Out, Separate Entrance |
| 地下室类型 | N/a (finished), N/a, N/a |
| 施工种类 | 独立屋 |
| 空调 | Central Air Conditioning, 换气机 |
| 外墙 | 木头, 砖 |
| 壁炉 | 有 |
| Fireplace Total | 1 |
| Flooring Type | Ceramic, Hardwood |
| 地基类型 | 混凝土浇筑 |
| 客人卫生间(不包含洗浴) | 1 |
| 供暖方式 | 天然气 |
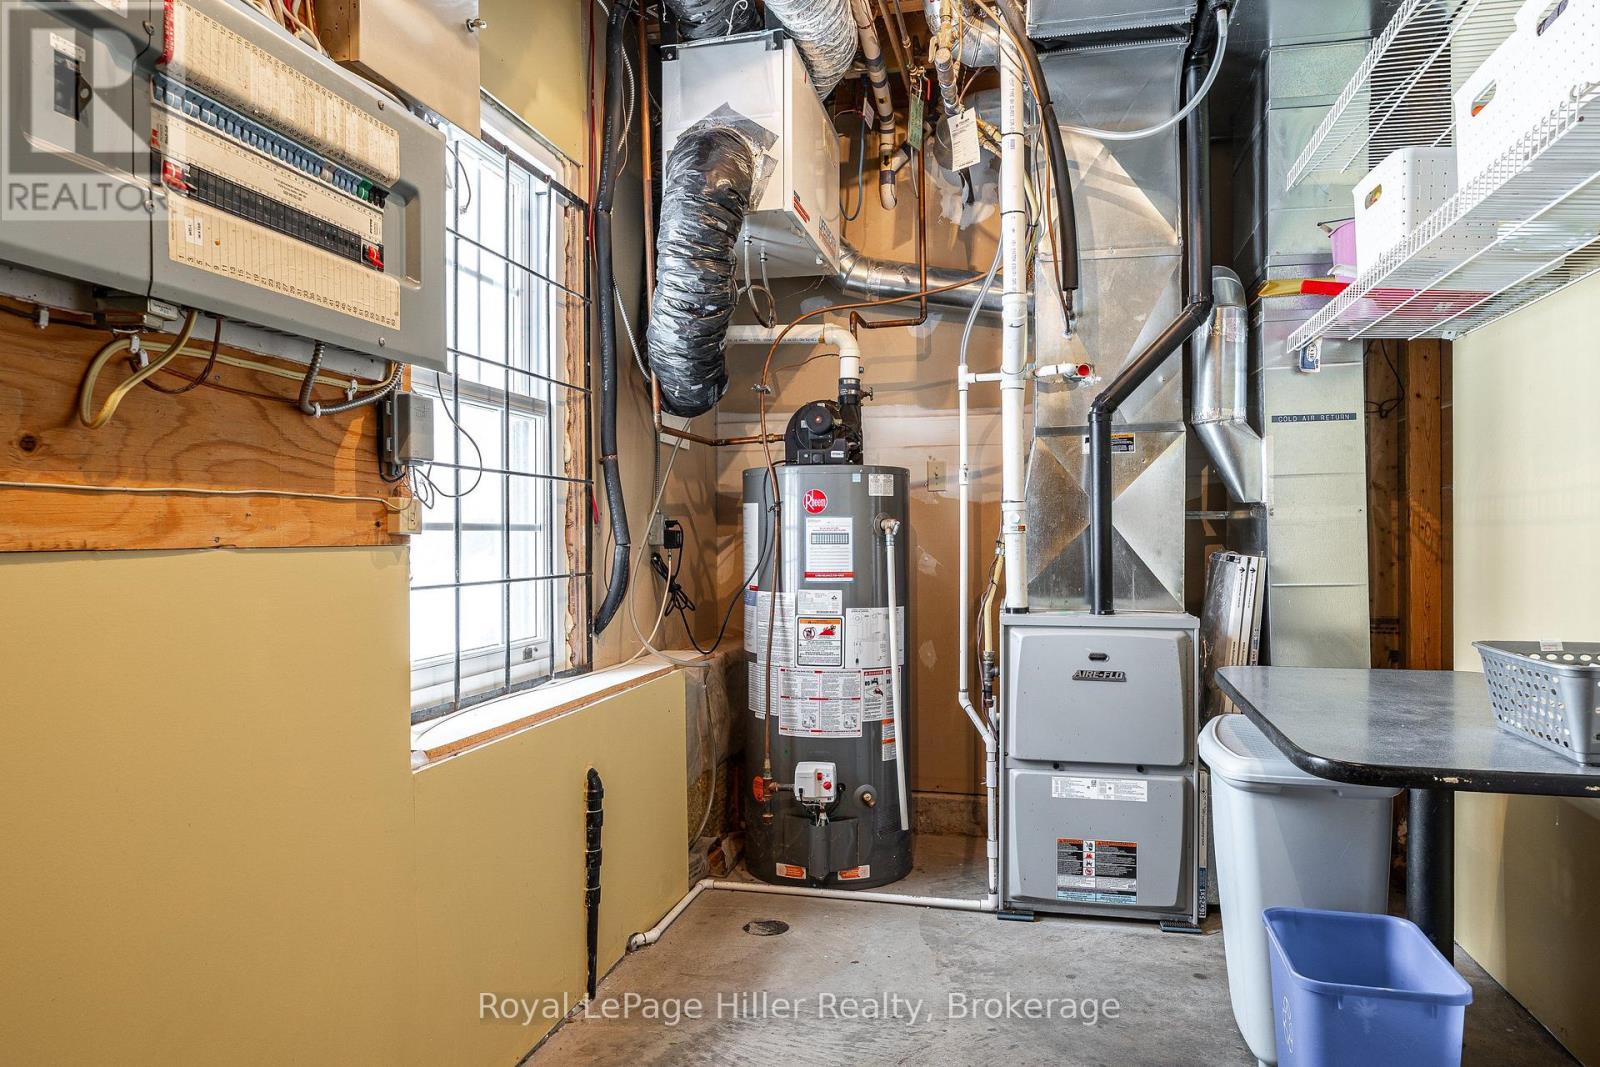
| 供暖类型 | 压力热风 |
| 储存空间 | 1 |
| 内部尺寸 | 3000 - 3500 Sqft |
| 类型 | 独立屋 |
车 位
| 附加车库 | |
| Garage |
土地
| 英亩数 | 无 |
| 污水道 | Septic System |
| 土地深度 | 117 Ft |
| 土地宽度 | 340 Ft |
| 不规则大小 | 340 X 117 Ft ; Irregular |
| 规划描述 | Vr1 0s2 |
房 间
| 楼 层 | 类 型 | 长 度 | 宽 度 | 面 积 |
|---|---|---|---|---|
| 一楼 | 厨房 | 4.69 m | 5.08 m | 4.69 m x 5.08 m |
| 一楼 | 家庭房 | 6.15 m | 4.92 m | 6.15 m x 4.92 m |
| 一楼 | 门厅 | 3.6 m | 2.12 m | 3.6 m x 2.12 m |
| 一楼 | 客厅 | 4.69 m | 5.06 m | 4.69 m x 5.06 m |
| 一楼 | 浴室 | 2.58 m | 2.32 m | 2.58 m x 2.32 m |
| 一楼 | 浴室 | 3.05 m | 1.51 m | 3.05 m x 1.51 m |
| 一楼 | 第三卧房 | 3.05 m | 3.17 m | 3.05 m x 3.17 m |
| 一楼 | 主卧 | 4.72 m | 5.11 m | 4.72 m x 5.11 m |
| 一楼 | 浴室 | 2.1 m | 1.45 m | 2.1 m x 1.45 m |
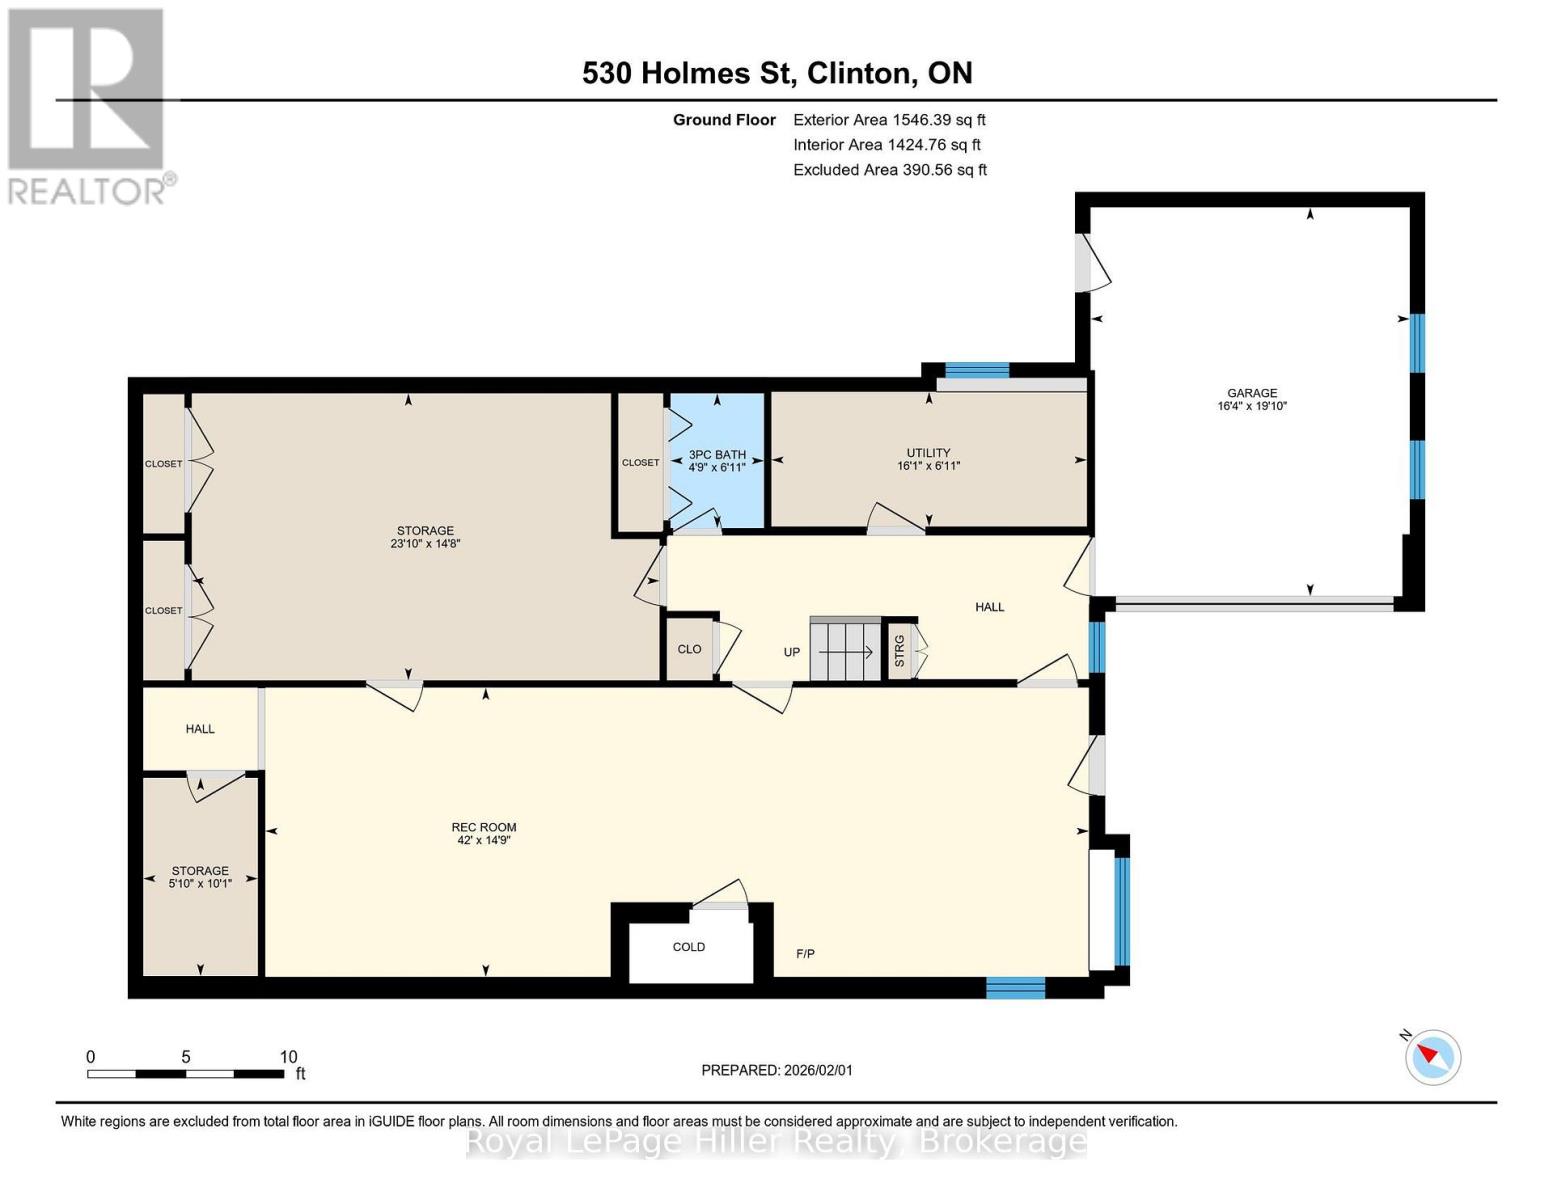
| 一楼 | 娱乐,游戏房 | 4.5 m | 12.81 m | 4.5 m x 12.81 m |
| 一楼 | Workshop | 4.46 m | 7.01 m | 4.46 m x 7.01 m |
| 一楼 | 其它 | 3.09 m | 1.78 m | 3.09 m x 1.78 m |
| 一楼 | 设备间 | 2.1 m | 4.91 m | 2.1 m x 4.91 m |
https://www.realtor.ca/real-estate/30399115/530-holmes-street-central-huron-goderich-goderich

The trademarks REALTOR®, REALTORS®, and the REALTOR® logo are controlled by The Canadian Real Estate Association (CREA) and identify real estate professionals who are members of CREA. The trademarks MLS®, Multiple Listing Service® and the associated logos are owned by The Canadian Real Estate Association (CREA) and identify the quality of services provided by real estate professionals who are members of CREA. The trademark DDF® is owned by The Canadian Real Estate Association (CREA) and identifies CREA's Data Distribution Facility (DDF®)
Muskoka Haliburton Orillia – The Lakelands Association of REALTORS®
Royal LePage Hiller Realty, Royal LePage Heartland Realty
October 14 2026 04:04:17
