
530 Golfview Court Oakville (Ga Glen Abbey), Ontario L6M 4W6


$2,779,900
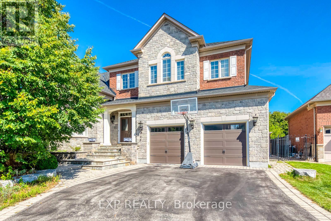
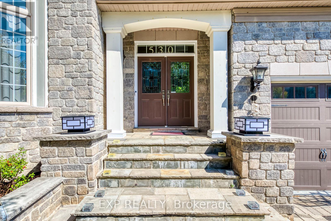
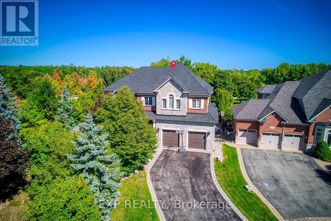
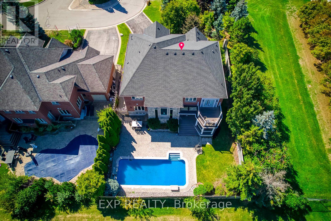
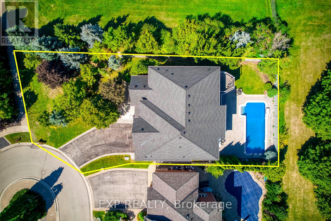
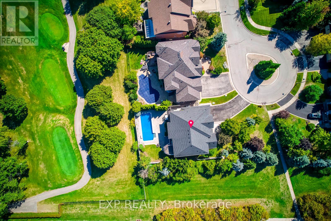
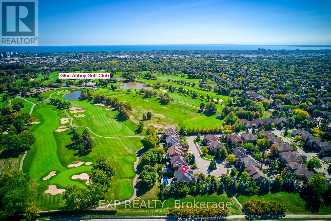
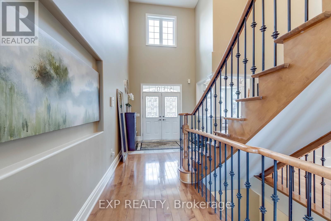
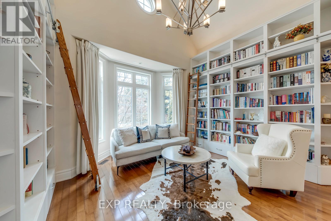
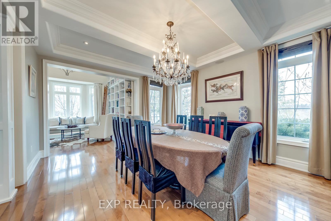
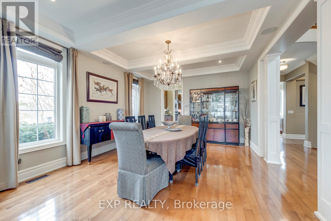
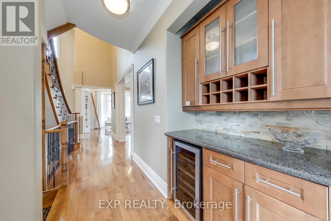
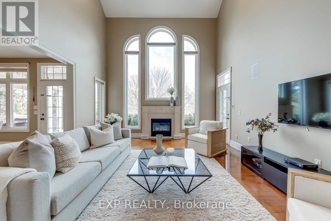
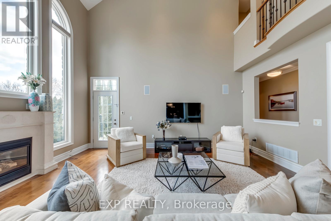
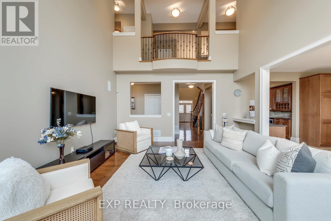
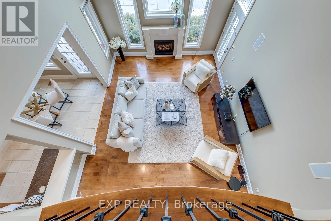
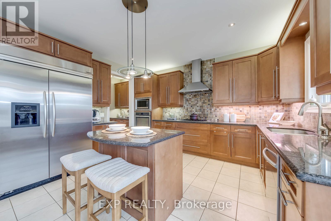
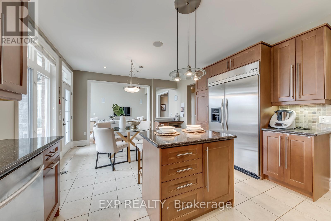
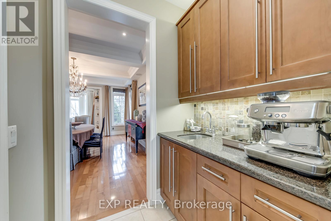
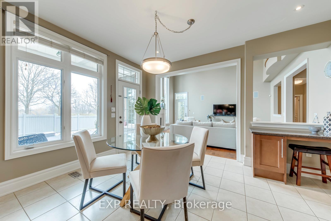
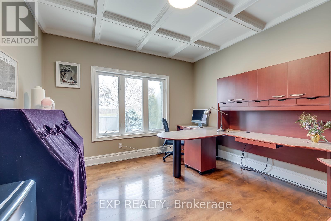
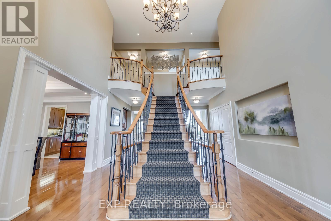
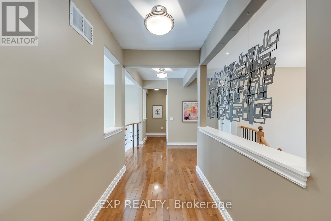
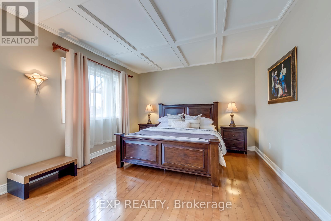
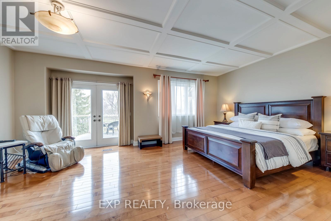
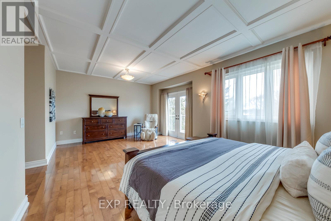
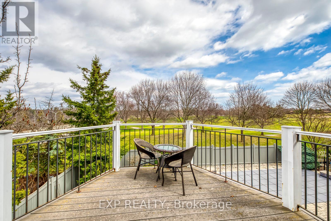
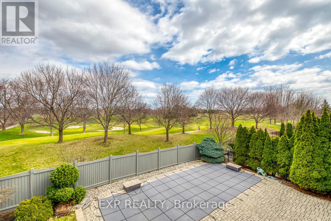
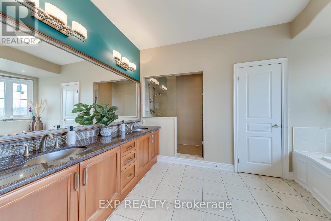
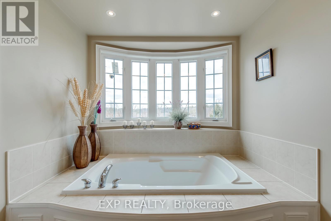
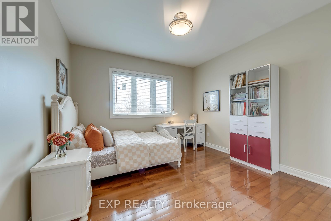
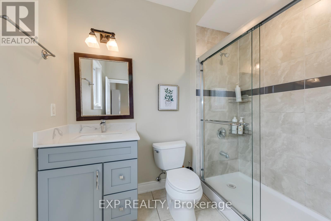
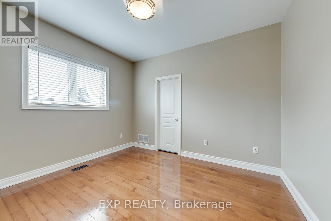
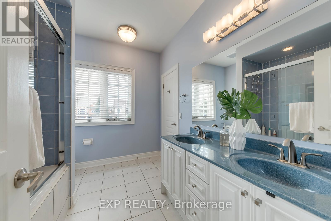
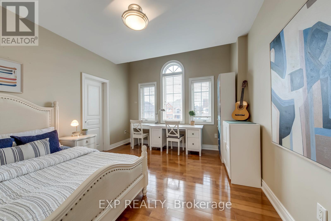
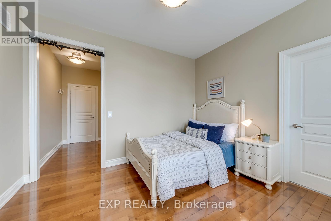
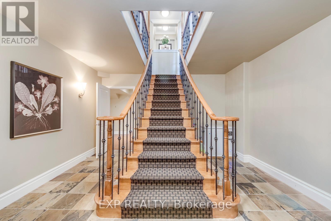
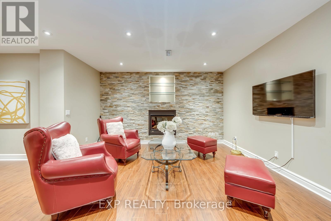
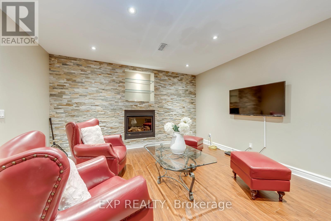
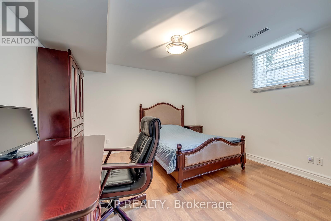
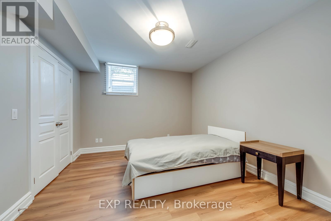
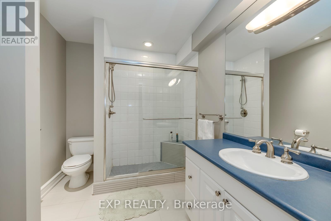
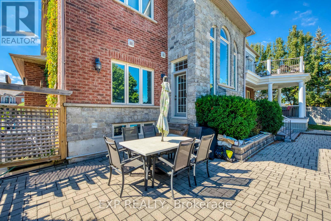
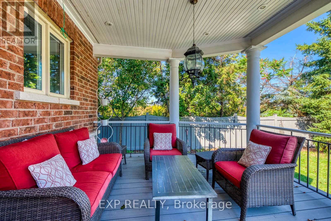
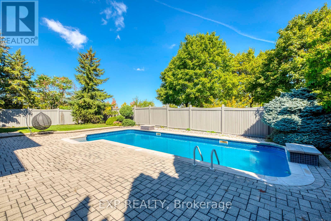
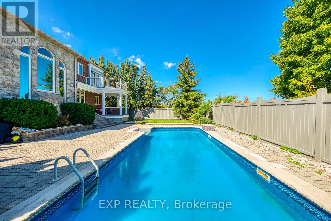
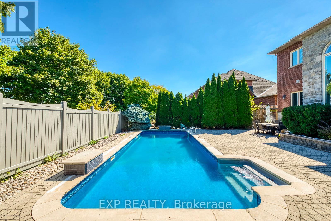
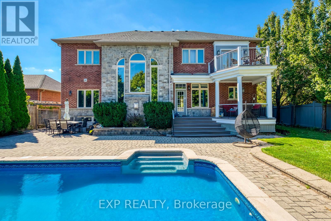
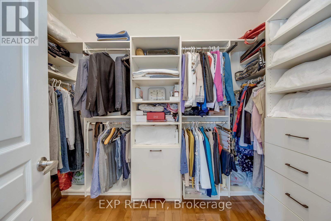
**Private Court Location in Sought After Fairway Hills Neighbourhood. This Home Offers Stunning Panoramic Views of Conservation Lands and Backs Onto The 18th Tee at Glen Abbey Golf Course. **Over 3,800 sq ft Above Grade of Luxury Finishes Plus 2000 sq ft. Of Professioal Finished Basement. **The Ground Floor Features Double Storey Foyer, Library(Living Room) and Family Room. Double Height Windows, Vaulted & Custom Coffered Ceilings, Hardwood Floor Throughout, Custom Doors, Large Office, Two Serverys & Pantry. Large Eat-In Kitchen With Six B/I Stainless Steel Appliances. Central Island W/Granite Countertops. **The Upper Level Features Spacious Primary Bedrm w/Balcony Overlooks The Golf Course, Large W/I Closet W/Organizers. Lavish 6pc SPA Ensuite, Glass Shower, Soaker Tub, Double Vanity W/Expansive Counter Space. 3 Additional Well Sized Bedrms, All Boast Walk In Closets & Bathroom Access. **Lower Level by Bachly Construction, Offering over 2,000 sq ft of Relaxation With Fireplace, 2 Guest Bedrooms and Full Bath. Outstanding Exterior Features Including Custom Decks and Large Covered Porch, Beautiful Lardscaping Front and Back. In Ground Pool (2004) with Jets/Waterfall, Liner(2023), Pump(2021). Close To Top Public and Private Schools: Abbey Park, Rotherglen. Located Amongst Numerous Walking Trails and a Direct, Short Drive to Downtown Oakville. Fantastic Location for Commuters. Roof Shingles (2025). Furnace & CAC W/Reliance (-$139.99/month Plus HST). There Is a Fairview Hills Association Fee For Common Elements Maintenance: Approximately $1000 Annually. (id:43681)
房源概要
| MLS® Number | W13144574 |
| 房源类型 | 民宅 |
| 社区名字 | 1007 - GA Glen Abbey |
| 设备类型 | 热水器 |
| 特征 | 无地毯 |
| 总车位 | 6 |
| 泳池类型 | 地下游泳池 |
| 租赁设备类型 | 热水器 |
详 情
| 浴室 | 5 |
| 地上卧房 | 4 |
| 地下卧室 | 2 |
| 总卧房 | 6 |
| 公寓设施 | Fireplace(s) |
| 家电类 | Garage Door Opener Remote(s), 洗碗机, 烘干机, 烤箱, 炉子, 洗衣机, 窗帘, Wine Fridge, 冰箱 |
| 地下室进展 | 已装修 |
| 地下室类型 | 全完工 |
| 施工种类 | 独立屋 |
| 空调 | 中央空调 |
| 外墙 | 砖, 石 |
| 壁炉 | 有 |
| Fireplace Total | 2 |
| Flooring Type | Hardwood, Laminate, Ceramic |
| 地基类型 | 混凝土 |
| 客人卫生间(不包含洗浴) | 1 |
| 供暖方式 | 天然气 |
| 供暖类型 | 压力热风 |
| 储存空间 | 2 |
| 内部尺寸 | 3500 - 5000 Sqft |
| 类型 | 独立屋 |
| 设备间 | 市政供水 |
车 位
| 附加车库 | |
| Garage |
土地
| 英亩数 | 无 |
| 污水道 | Sanitary Sewer |
| 土地深度 | 177 Ft ,7 In |
| 土地宽度 | 49 Ft ,2 In |
| 不规则大小 | 49.2 X 177.6 Ft |
| 规划描述 | Res |
房 间
| 楼 层 | 类 型 | 长 度 | 宽 度 | 面 积 |
|---|---|---|---|---|
| 二楼 | 卧室 | 3.81 m | 3.45 m | 3.81 m x 3.45 m |
| 二楼 | 主卧 | 6.6 m | 3.99 m | 6.6 m x 3.99 m |
| 二楼 | 卧室 | 3.66 m | 3.66 m | 3.66 m x 3.66 m |
| 二楼 | 卧室 | 3.66 m | 3.33 m | 3.66 m x 3.33 m |
| Lower Level | 娱乐,游戏房 | 6.86 m | 5.44 m | 6.86 m x 5.44 m |
| Lower Level | 卧室 | 4.06 m | 3.4 m | 4.06 m x 3.4 m |
| Lower Level | 卧室 | 4.02 m | 3.65 m | 4.02 m x 3.65 m |
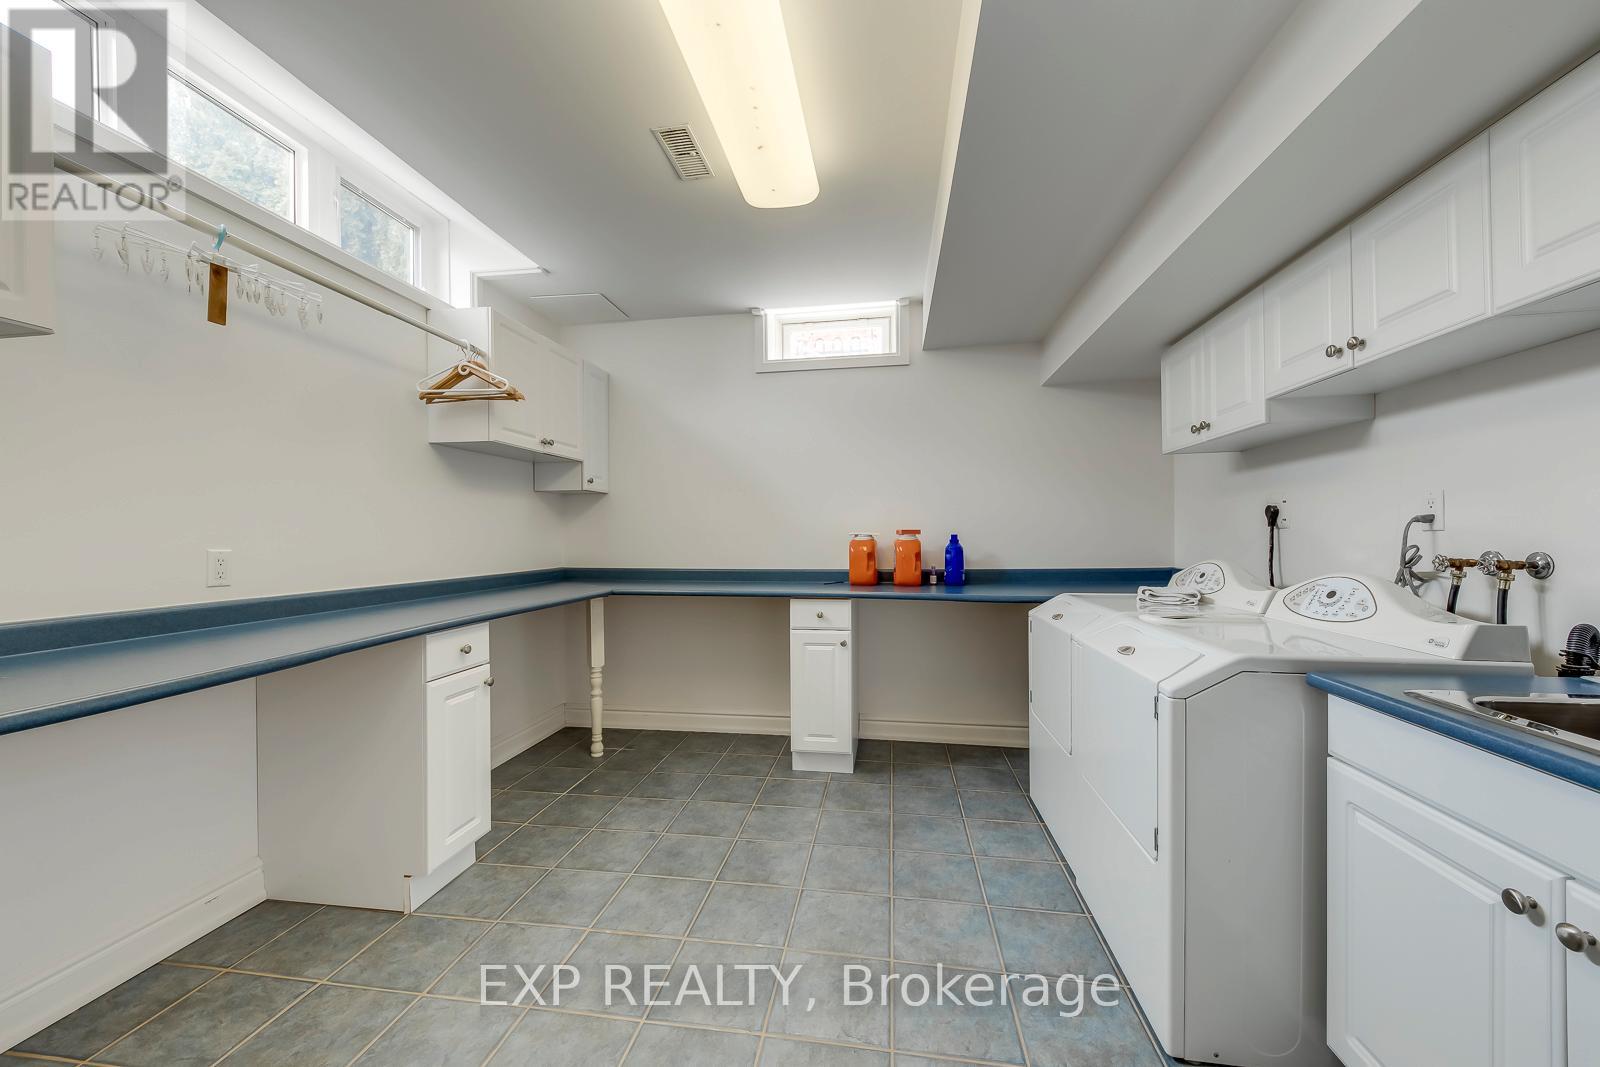
| Lower Level | 洗衣房 | 3.65 m | 3.62 m | 3.65 m x 3.62 m |
| 一楼 | 厨房 | 4.27 m | 3.05 m | 4.27 m x 3.05 m |
| 一楼 | Eating Area | 4.27 m | 3.53 m | 4.27 m x 3.53 m |
| 一楼 | 家庭房 | 5.56 m | 4.62 m | 5.56 m x 4.62 m |
| 一楼 | Office | 4.09 m | 3.66 m | 4.09 m x 3.66 m |
| 一楼 | 客厅 | 4.37 m | 3.91 m | 4.37 m x 3.91 m |
| 一楼 | 餐厅 | 5.21 m | 4.01 m | 5.21 m x 4.01 m |

The trademarks REALTOR®, REALTORS®, and the REALTOR® logo are controlled by The Canadian Real Estate Association (CREA) and identify real estate professionals who are members of CREA. The trademarks MLS®, Multiple Listing Service® and the associated logos are owned by The Canadian Real Estate Association (CREA) and identify the quality of services provided by real estate professionals who are members of CREA. The trademark DDF® is owned by The Canadian Real Estate Association (CREA) and identifies CREA's Data Distribution Facility (DDF®)
Toronto Real Estate Board
Exp Realty
June 14 2026 12:14:44
