
530 Dean Avenue Oshawa (Central), Ontario L1H 3E5


$699,999
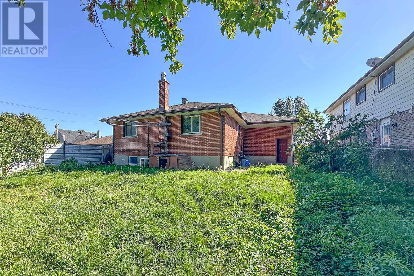
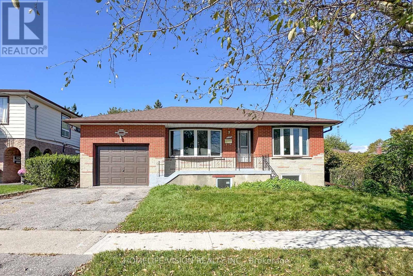
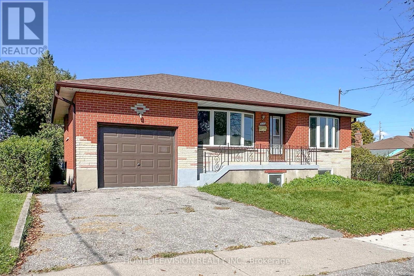
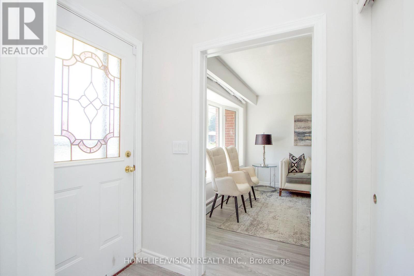
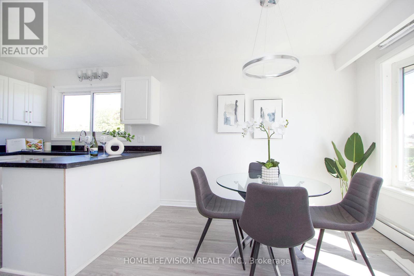
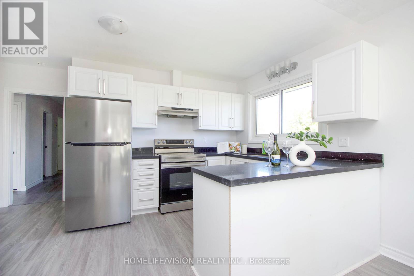
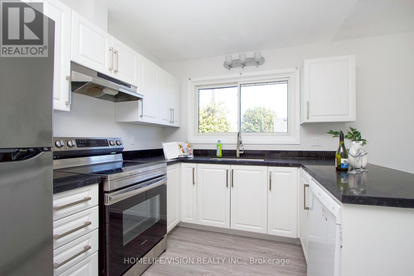
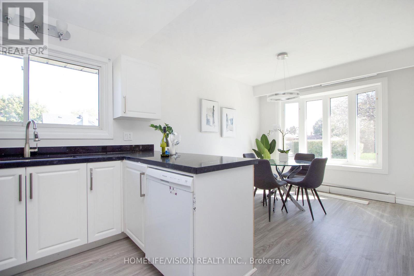
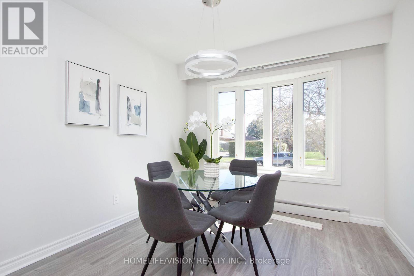
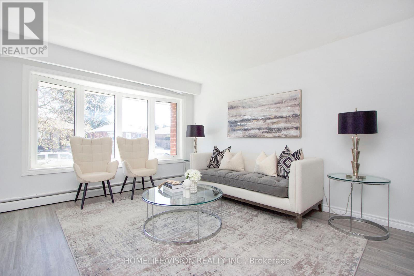
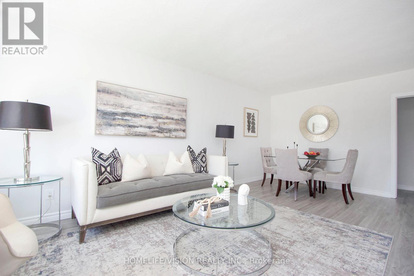
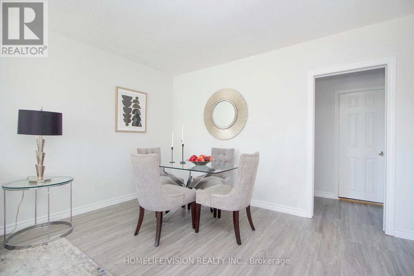
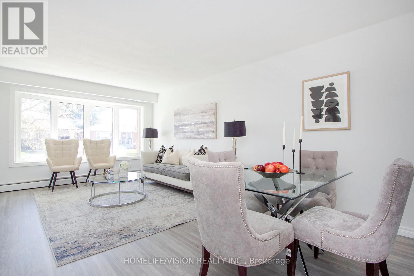
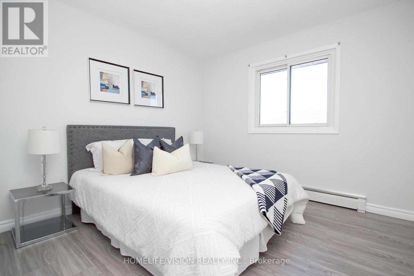
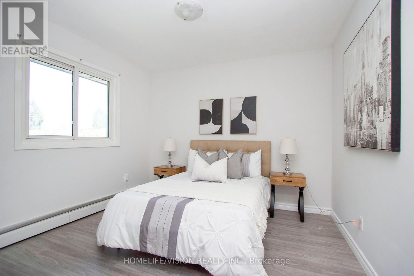
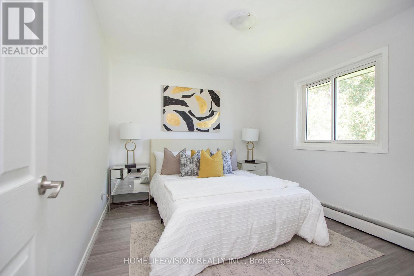
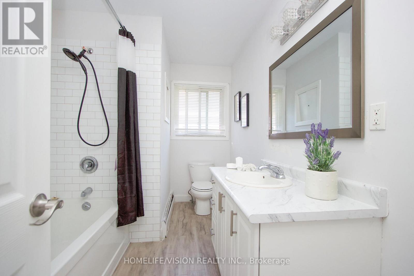
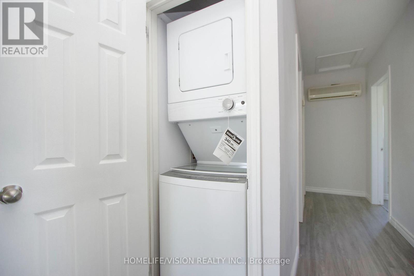
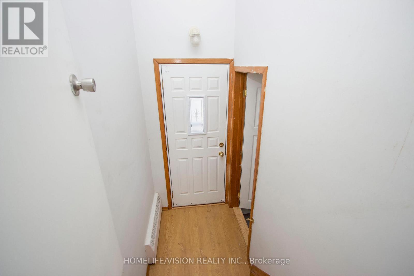
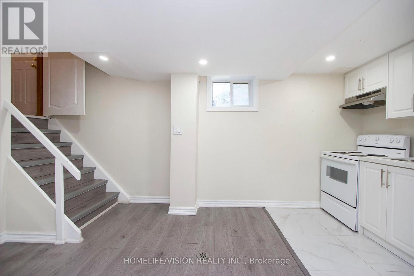
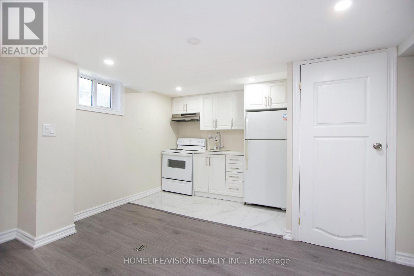
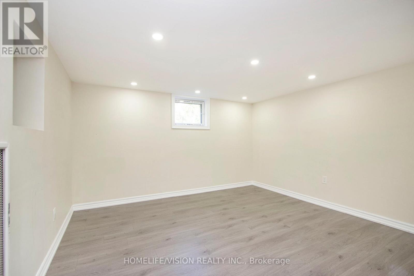
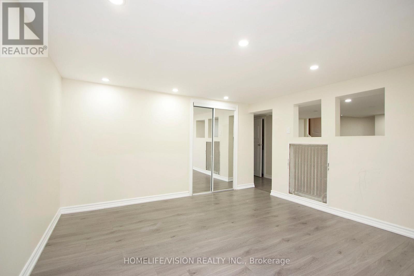
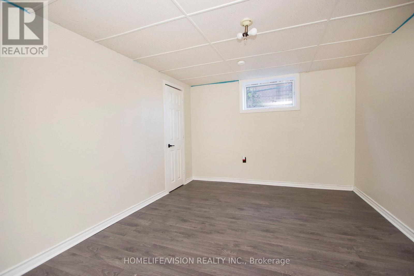
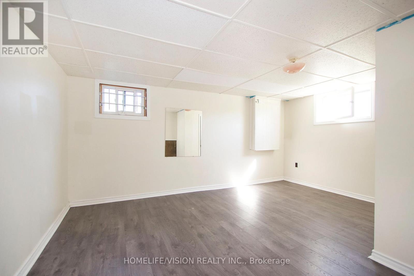
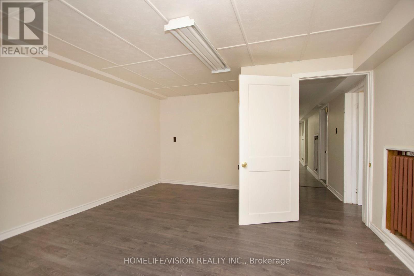
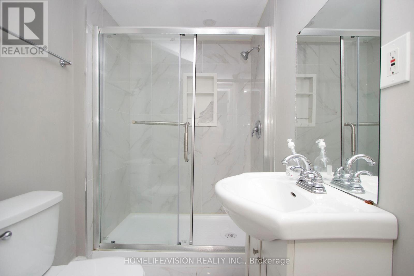
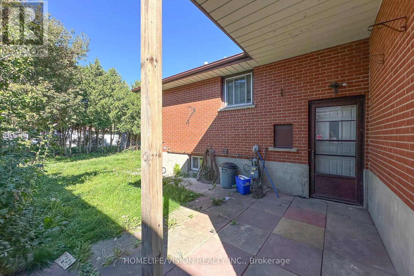
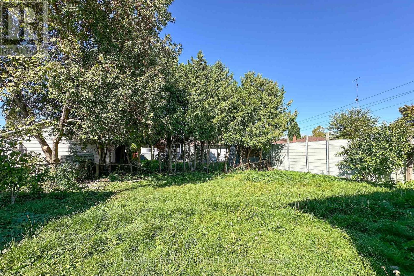
Welcome To 530 DEAN AVE, A Charming Brick Residence That Boasts A Detached One Car Garage Along With two Parkings On A Driveway. Step Inside And You'll Be Greeted By A Warm And Inviting Living Room, Featuring A Large Window That Bathes The Space In Natural Light, A Convenient Front Door Closet, And Laminate Flooring Throughout Floors That Extend Throughout The Entire Main Floor. As You Proceed To The Kitchen, You'll See The Updated Stainless-Steel Stove, Fridge And Hood Range.. The Main Floor Continues With A Practical 4-Piece Bathroom And Three Bedrooms, Completing The Inviting Layout. With a Convenient Separate Entrance To The Basement That's Fully Finished And Includes Additional Bathroom, Adding Flexibility And Extra Space To This Beautiful Home. (id:43681)
房源概要
| MLS® Number | E13410714 |
| 房源类型 | 民宅 |
| 社区名字 | Central |
| 总车位 | 3 |
详 情
| 浴室 | 2 |
| 地上卧房 | 3 |
| 地下卧室 | 3 |
| 总卧房 | 6 |
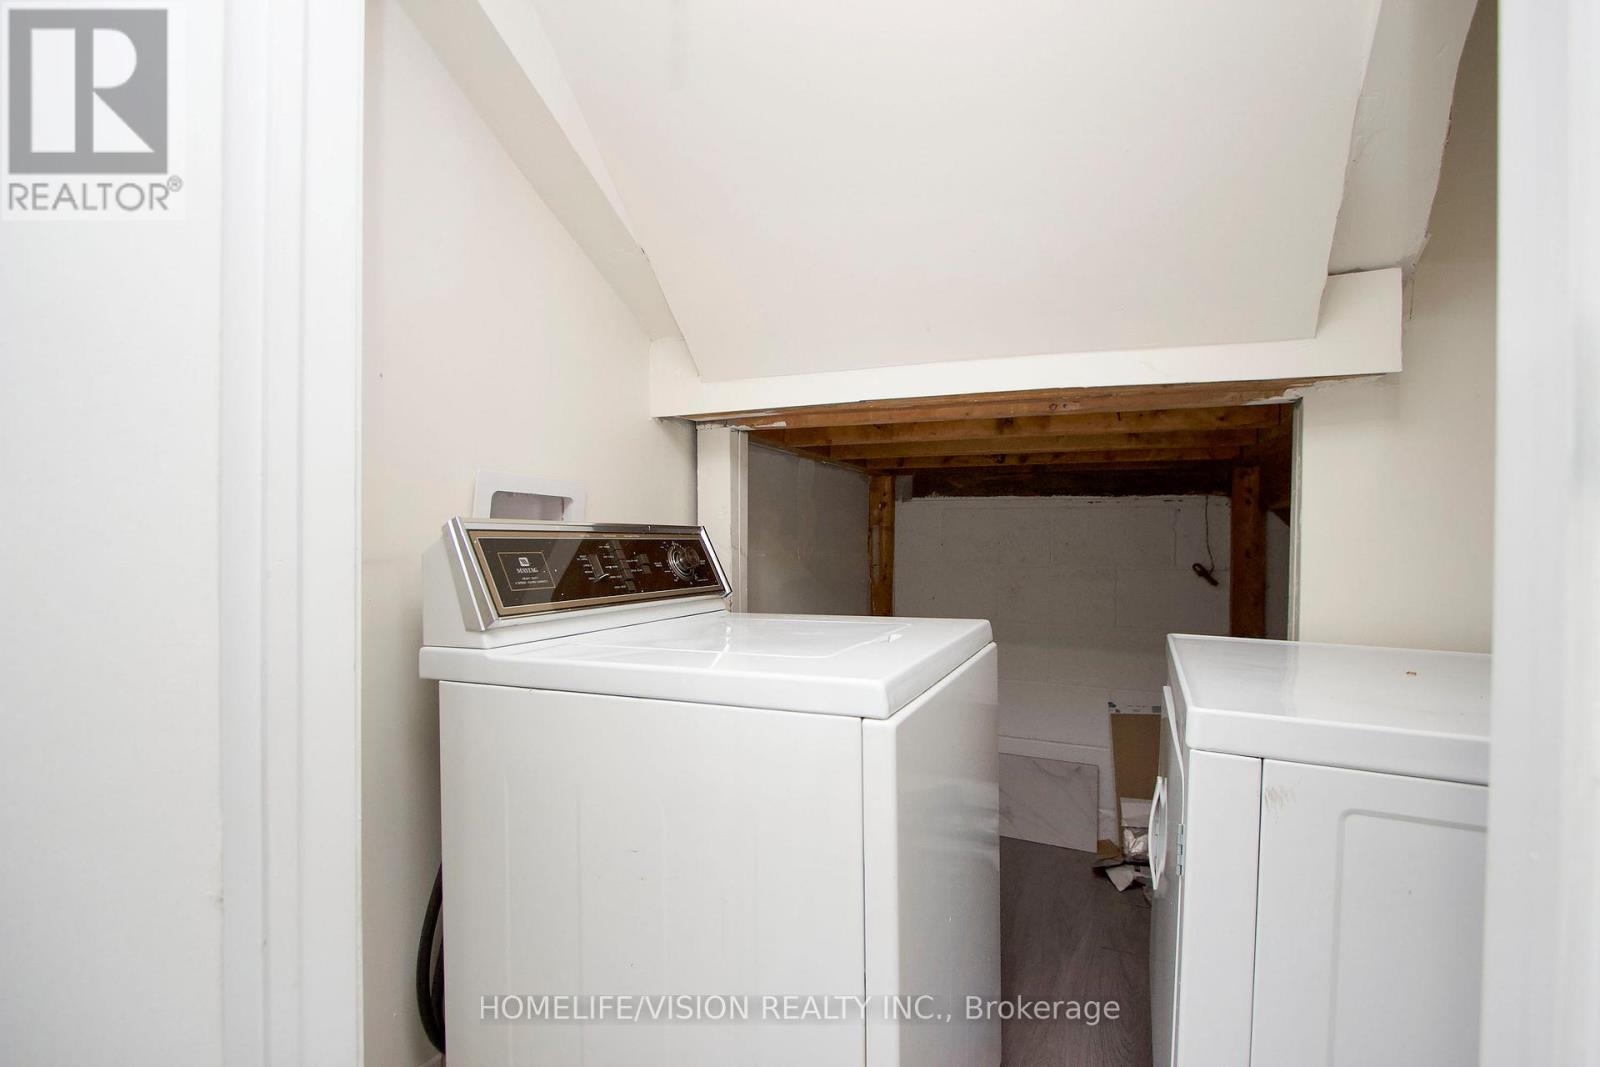
| 家电类 | 烘干机, Two 炉子s, Two 冰箱s |
| 建筑风格 | 平房 |
| 地下室功能 | Separate Entrance |
| 地下室类型 | N/a |
| 施工种类 | 独立屋 |
| 空调 | Wall Unit |
| 外墙 | 砖 |
| Flooring Type | Laminate |
| 地基类型 | 砖 |
| 供暖方式 | 天然气 |
| 供暖类型 | 地暖 |
| 储存空间 | 1 |
| 内部尺寸 | 1100 - 1500 Sqft |
| 类型 | 独立屋 |
| 设备间 | 市政供水 |
车 位
| 附加车库 | |
| Garage |
土地
| 英亩数 | 无 |
| 污水道 | Sanitary Sewer |
| 土地深度 | 112 Ft |
| 土地宽度 | 50 Ft |
| 不规则大小 | 50 X 112 Ft |
| 规划描述 | 住宅 |
房 间
| 楼 层 | 类 型 | 长 度 | 宽 度 | 面 积 |
|---|---|---|---|---|
| 地下室 | 厨房 | 2.91 m | 3.03 m | 2.91 m x 3.03 m |
| 地下室 | Bedroom 4 | 3.92 m | 4.78 m | 3.92 m x 4.78 m |
| 地下室 | Bedroom 5 | 3.89 m | 4.44 m | 3.89 m x 4.44 m |
| 地下室 | 卧室 | 3.91 m | 3.14 m | 3.91 m x 3.14 m |
| 地下室 | 娱乐,游戏房 | 3.92 m | 4.78 m | 3.92 m x 4.78 m |
| 一楼 | 客厅 | 3.76 m | 5.85 m | 3.76 m x 5.85 m |
| 一楼 | 餐厅 | 2.93 m | 3.05 m | 2.93 m x 3.05 m |
| 一楼 | 厨房 | 4.24 m | 3.46 m | 4.24 m x 3.46 m |
| 一楼 | 主卧 | 3.61 m | 3.02 m | 3.61 m x 3.02 m |
| 一楼 | 第二卧房 | 3.17 m | 3.25 m | 3.17 m x 3.25 m |
| 一楼 | 第三卧房 | 3.17 m | 3.25 m | 3.17 m x 3.25 m |
https://www.realtor.ca/real-estate/29866098/530-dean-avenue-oshawa-central-central

The trademarks REALTOR®, REALTORS®, and the REALTOR® logo are controlled by The Canadian Real Estate Association (CREA) and identify real estate professionals who are members of CREA. The trademarks MLS®, Multiple Listing Service® and the associated logos are owned by The Canadian Real Estate Association (CREA) and identify the quality of services provided by real estate professionals who are members of CREA. The trademark DDF® is owned by The Canadian Real Estate Association (CREA) and identifies CREA's Data Distribution Facility (DDF®)
Toronto Real Estate Board
Homelife/vision Realty Inc.
June 06 2026 05:06:12
