
53 Waltham Crescent Richmond Hill (Doncrest), Ontario L4B 1Z3


$5,700 Monthly
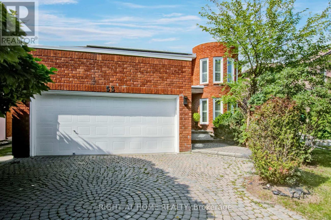
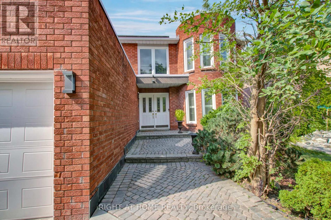
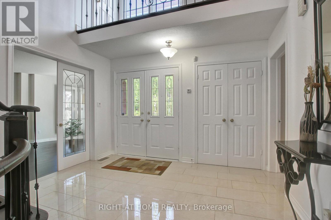
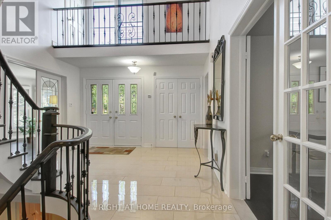
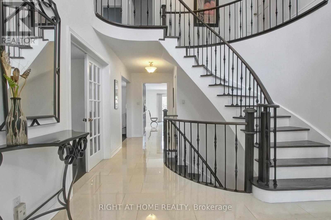
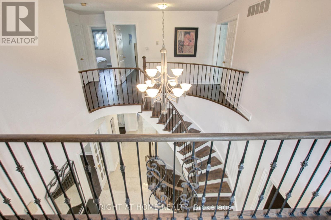
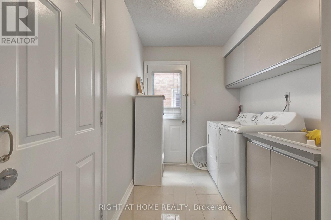
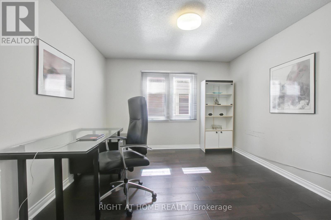
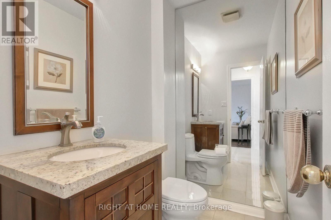
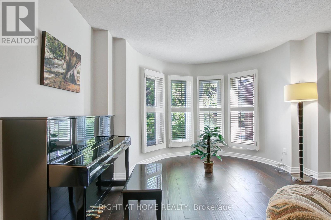
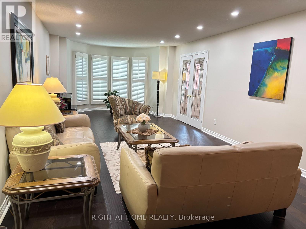
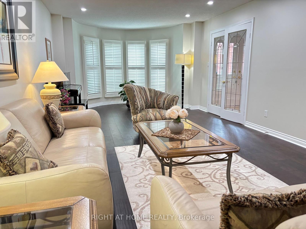
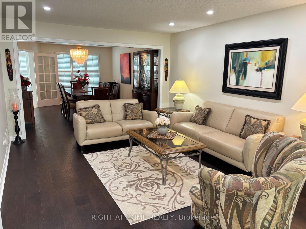
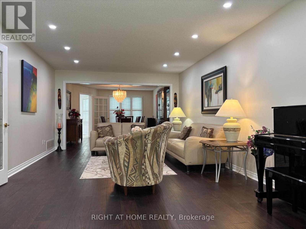
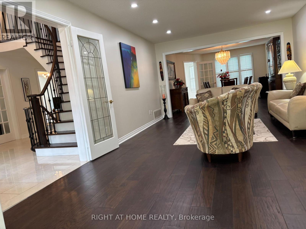
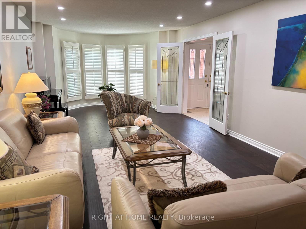
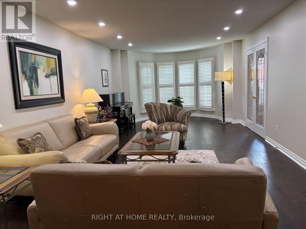
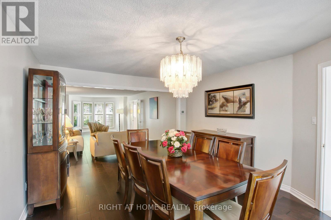
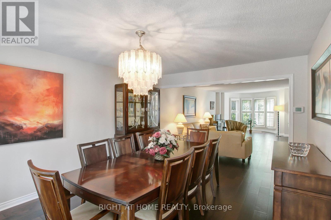
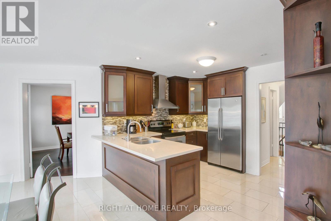
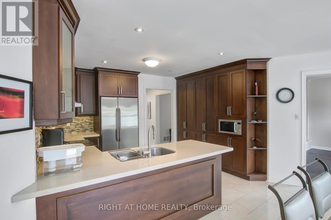
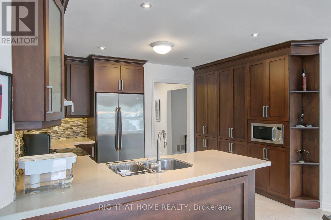
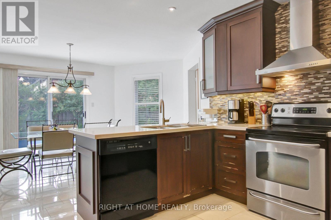
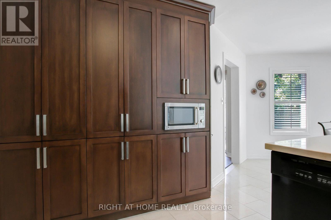
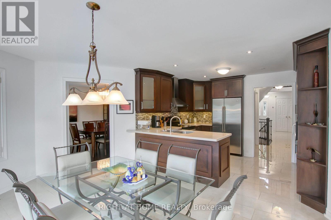
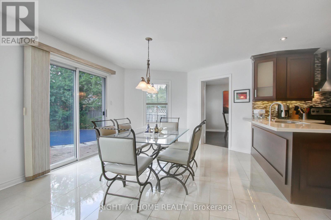
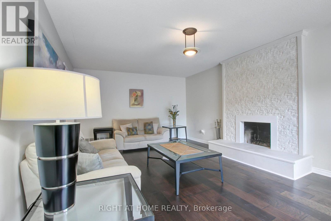
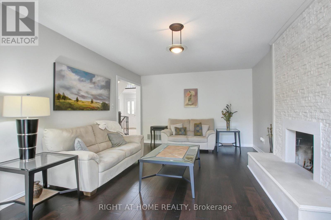
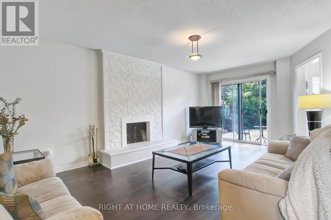
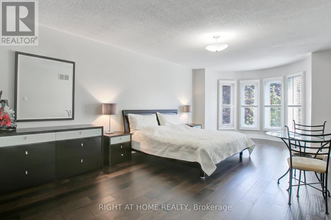
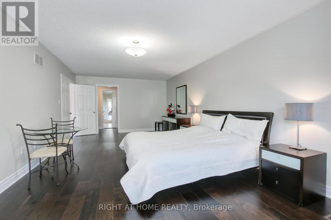
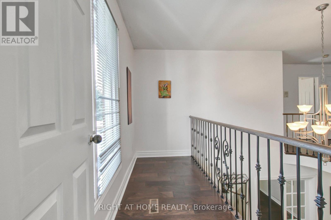
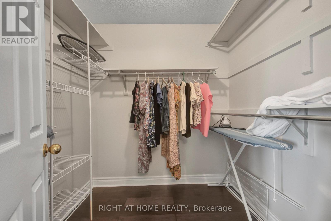
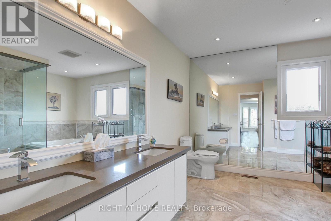
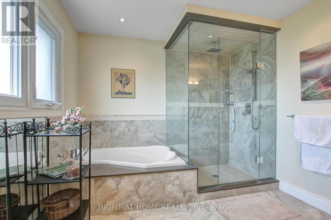
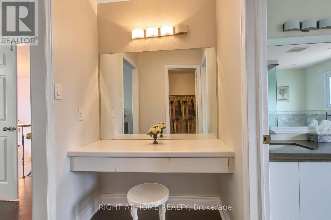
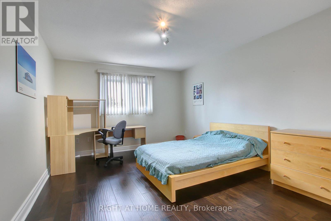
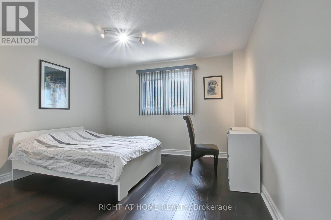
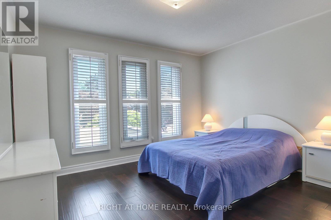
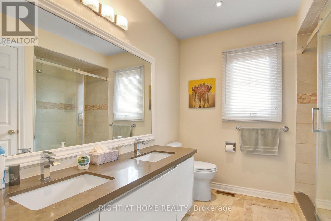
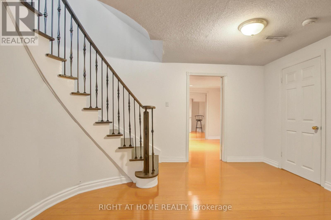
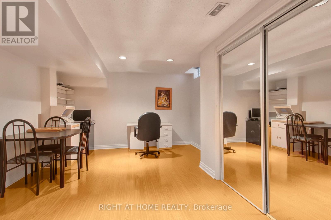
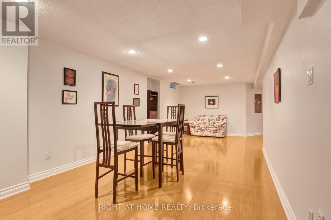
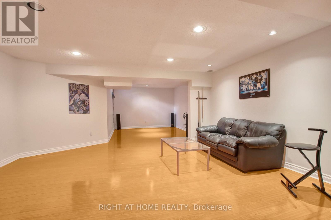
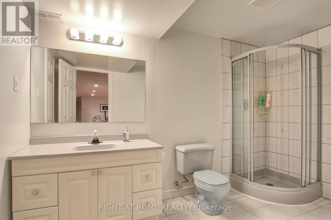
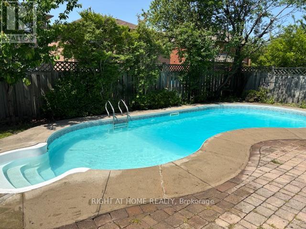
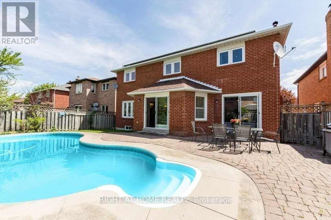
Move in this Fully Furnished 4 bedroom + 1 with 4 baths detached home that is located in a quiet crescent of the wonderful Doncrest neighbourhood and offers most conveniences you are looking for. This beautifully renovated home comes with nearly 3500 square feet of above grade living space with nice features you can live and enjoy. A fantastic living room with Piano, Kitchen with lots of cabinetry and large eat in breakfast area. Nice family room with fireplace, office and Laundry room on main floor and full size wall TV. Large primary bedroom that has a 5 PC ensuite bath and walk in closet, plus three large bedrooms. You will have fun in large basement with in-law suite, a games room with table tennis and an entertainment room. Back garden comes with a heated inground pool and barbeque to relax and entertain in the summer. Close to great Thornlea High School and shopping Plaza is minutes away for everyday needs on corner of Bayview and Blackmore. Minutes to HYW 7 and HYW 407. Kitchen has all small appliances, dishes, pots and pans and cutlery you need. Internet is included in the rent amount. Bring in your luggage, move in and you are all set! Cable is included in the Rent amount. (id:43681)
房源概要
| MLS® Number | N14091784 |
| 房源类型 | 民宅 |
| 社区名字 | Doncrest |
| 附近的便利设施 | 学校, 公共交通 |
| Communication Type | High Speed Internet |
| 总车位 | 4 |
| 泳池类型 | Inground Pool |
详 情
| 浴室 | 4 |
| 地上卧房 | 4 |
| 地下卧室 | 1 |
| 总卧房 | 5 |
| 家电类 | Garage Door Opener Remote(s), Central Vacuum, 洗碗机, Furniture, 微波炉, 烤箱, 炉子, 窗帘, 冰箱 |
| 地下室进展 | 已装修 |
| 地下室类型 | N/a (finished) |
| 施工种类 | 独立屋 |
| 空调 | 中央空调 |
| 外墙 | 砖 |
| 壁炉 | 有 |
| Flooring Type | Hardwood, Laminate, Porcelain Tile |
| 地基类型 | 混凝土浇筑 |
| 客人卫生间(不包含洗浴) | 1 |
| 供暖方式 | 天然气 |
| 供暖类型 | 压力热风 |
| 储存空间 | 2 |
| 内部尺寸 | 3000 - 3500 Sqft |
| 类型 | 独立屋 |
| 设备间 | 市政供水 |
车 位
| 附加车库 | |
| Garage |
土地
| 英亩数 | 无 |
| 土地便利设施 | 学校, 公共交通 |
| 污水道 | Sanitary Sewer |
| 土地深度 | 114 Ft ,9 In |
| 土地宽度 | 49 Ft ,2 In |
| 不规则大小 | 49.2 X 114.8 Ft |
房 间
| 楼 层 | 类 型 | 长 度 | 宽 度 | 面 积 |
|---|---|---|---|---|
| 二楼 | 主卧 | 8 m | 4 m | 8 m x 4 m |
| 二楼 | 第二卧房 | 4.73 m | 3.63 m | 4.73 m x 3.63 m |
| 二楼 | 第三卧房 | 4.05 m | 4.03 m | 4.05 m x 4.03 m |
| 二楼 | Bedroom 4 | 3.95 m | 3.63 m | 3.95 m x 3.63 m |
| 地下室 | 娱乐,游戏房 | 9.36 m | 3.7 m | 9.36 m x 3.7 m |
| 地下室 | Games Room | 7.65 m | 5.18 m | 7.65 m x 5.18 m |
| 地下室 | 卧室 | 5.45 m | 3.9 m | 5.45 m x 3.9 m |
| 一楼 | 客厅 | 8.25 m | 3.9 m | 8.25 m x 3.9 m |
| 一楼 | 洗衣房 | 3.85 m | 2.04 m | 3.85 m x 2.04 m |
| 一楼 | 门厅 | 3.77 m | 2.8 m | 3.77 m x 2.8 m |
| 一楼 | 餐厅 | 5 m | 3.9 m | 5 m x 3.9 m |
| 一楼 | 厨房 | 3.65 m | 2.56 m | 3.65 m x 2.56 m |
| 一楼 | Eating Area | 3.65 m | 3.63 m | 3.65 m x 3.63 m |
| 一楼 | 家庭房 | 6.25 m | 3.9 m | 6.25 m x 3.9 m |
| 一楼 | Office | 3.9 m | 3.4 m | 3.9 m x 3.4 m |
设备间
| 有线电视 | 已安装 |
https://www.realtor.ca/real-estate/30416448/53-waltham-crescent-richmond-hill-doncrest-doncrest

The trademarks REALTOR®, REALTORS®, and the REALTOR® logo are controlled by The Canadian Real Estate Association (CREA) and identify real estate professionals who are members of CREA. The trademarks MLS®, Multiple Listing Service® and the associated logos are owned by The Canadian Real Estate Association (CREA) and identify the quality of services provided by real estate professionals who are members of CREA. The trademark DDF® is owned by The Canadian Real Estate Association (CREA) and identifies CREA's Data Distribution Facility (DDF®)
Toronto Real Estate Board
Right At Home Realty
October 18 2026 07:32:24
