
53 Therrien Court Penetanguishene, Ontario L9M 1P6



$649,900
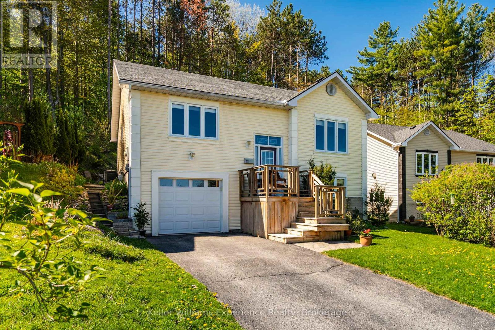
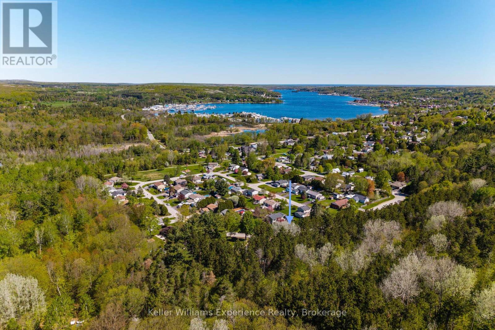
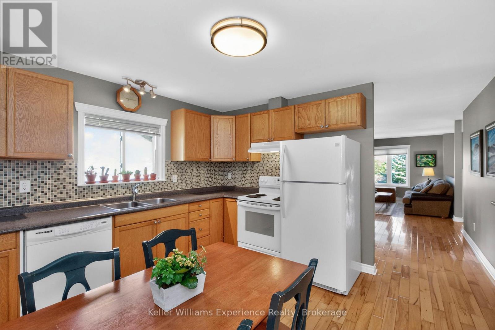
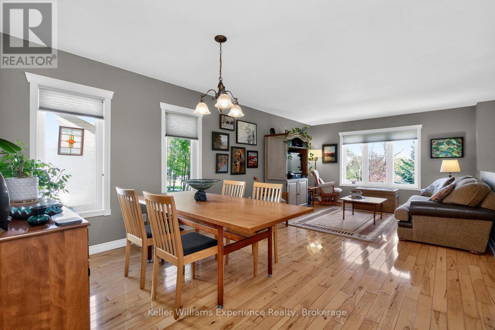
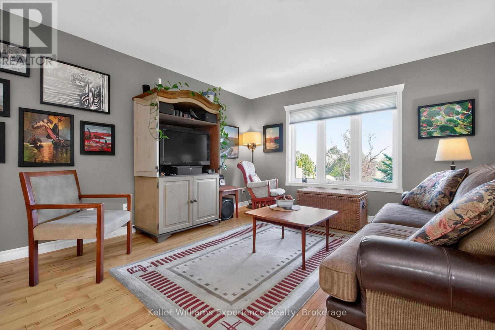
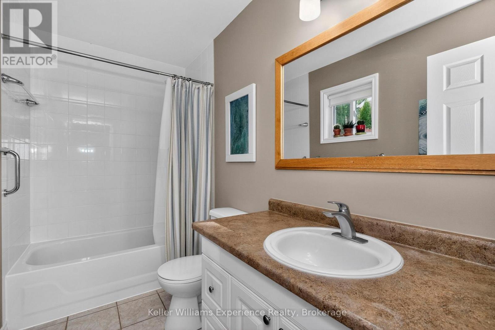
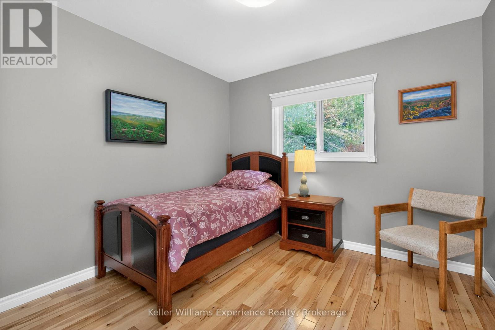
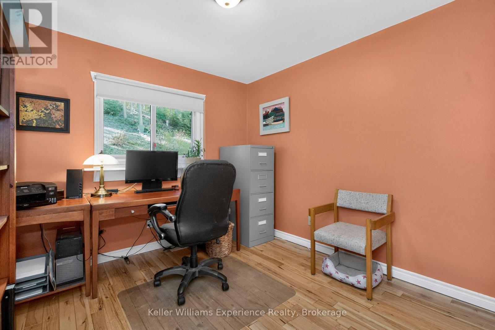
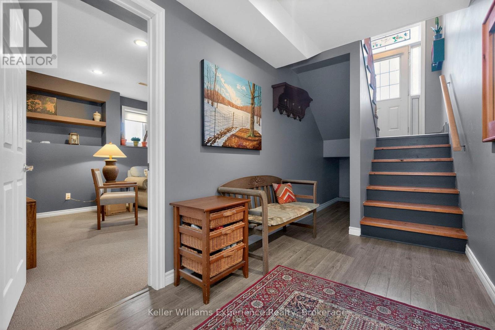
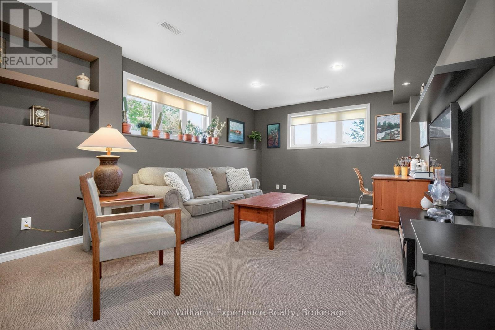
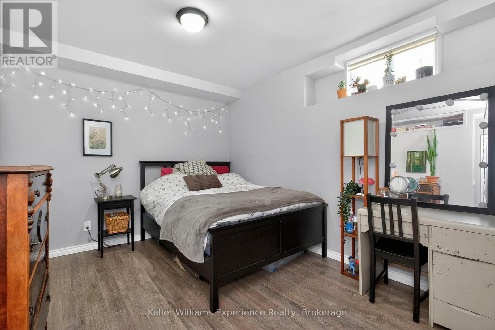
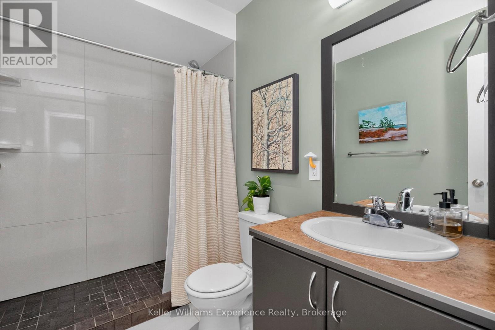
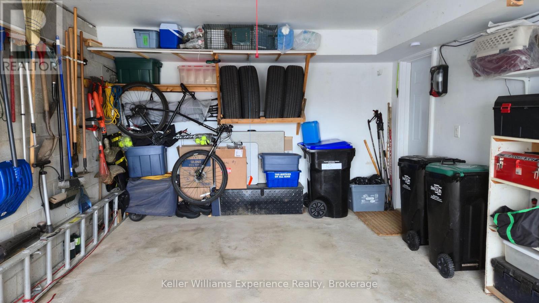
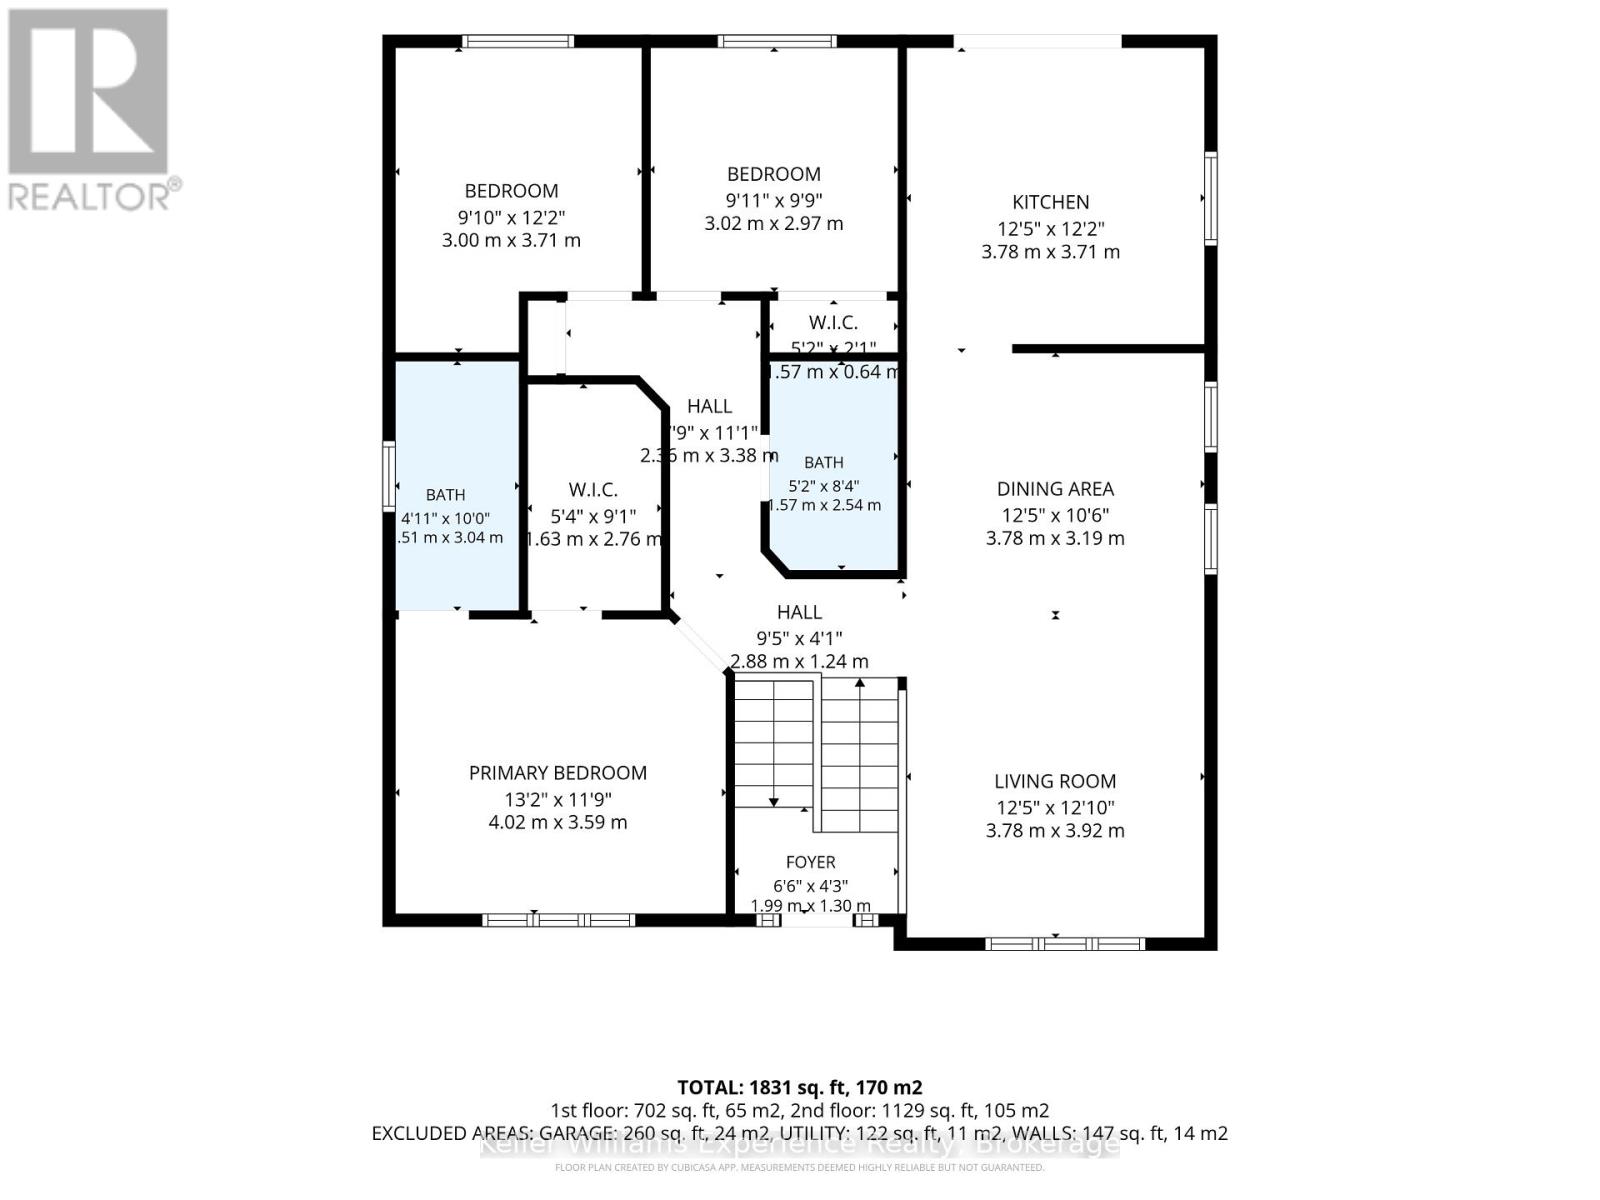
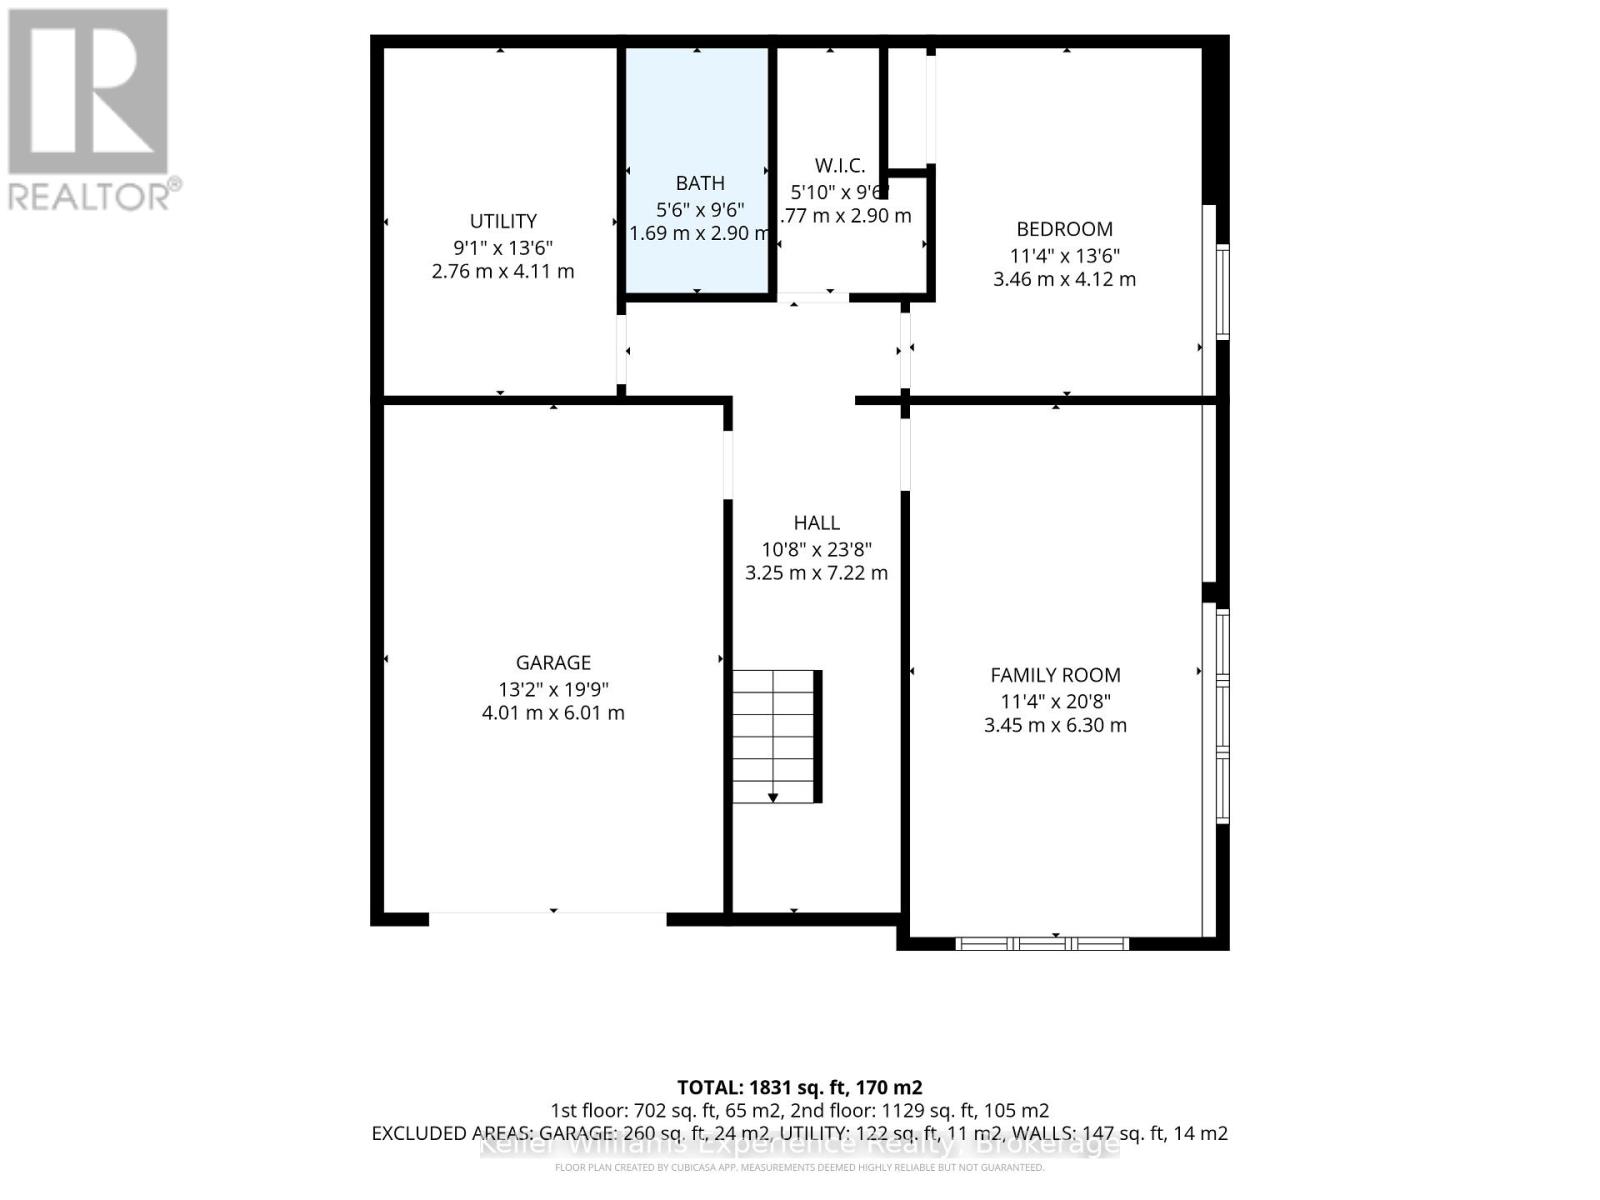
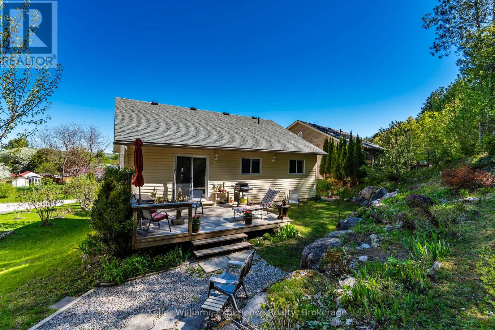
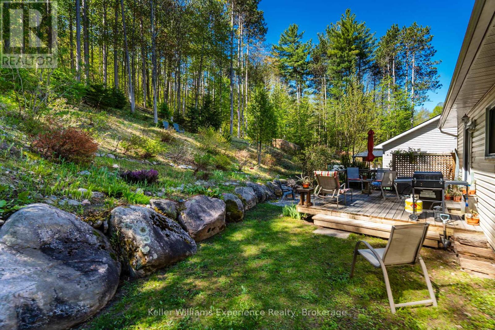
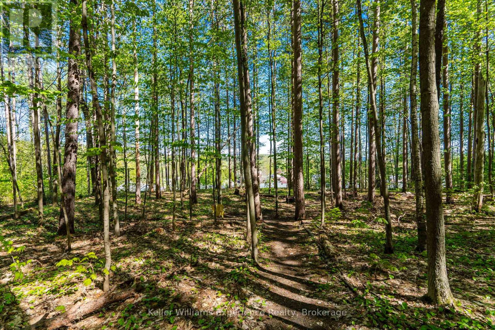
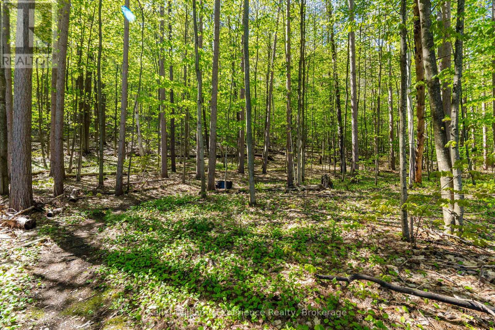
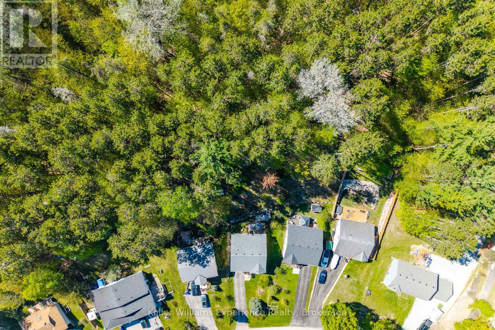
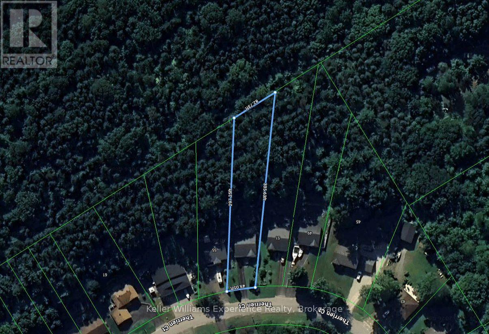
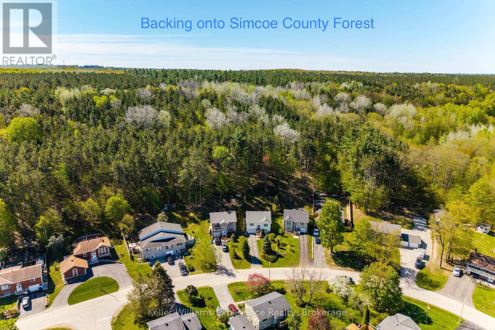
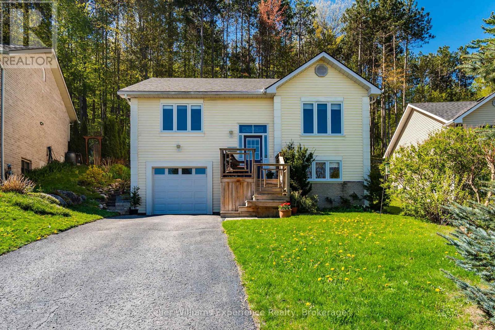
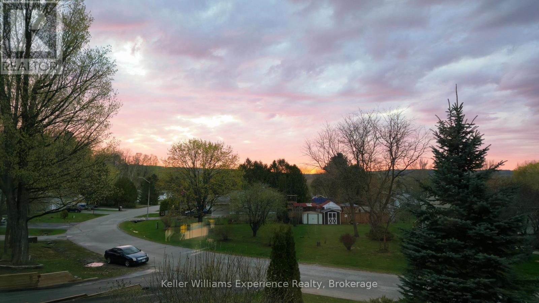
Welcome to 53 Therrien Court. This meticulously maintained raised bungalow is located in a quiet neighbourhood and offers 3+1 bedrooms, 3 bathrooms, an attached garage, and a convenient inside entry. The spacious primary bedroom features sunset views, a walk-in closet, and a private ensuite bathroom, while hardwood flooring runs throughout the main floor living areas. The bright kitchen offers a sliding door walkout to the private backyard with beautifully landscaped garden beds. The lower level features a spacious rec room, an additional bathroom, a large laundry room with wash basin, and a separate storage room. Situated on an exceptionally deep lot (335 ft at its longest point) backing directly onto Simcoe County Forest, this property provides outstanding privacy and direct access to endless hiking and biking trails. The Trans Canada Trail is just steps away, offering direct access to the waterfront in Penetanguishene and doubling as a snowmobile trail during the winter months. A trail leads up the hill to an additional level section of backyard space overlooking the neighbourhood, creating a truly unique outdoor retreat. Brand new shingles were installed in spring 2026. Homes in this sought-after neighbourhood rarely come available, come and see everything this beautiful property has to offer. (id:43681)
房源概要
| MLS® Number | S13206710 |
| 房源类型 | 民宅 |
| 社区名字 | Penetanguishene |
| 附近的便利设施 | Beach, 公园, 码头, 学校 |
| 特征 | 树木繁茂的地区, Dry, Sump Pump |
| 总车位 | 5 |
| 结构 | Deck |
详 情
| 浴室 | 3 |
| 地上卧房 | 3 |
| 地下卧室 | 1 |
| 总卧房 | 4 |
| Age | 16 To 30 Years |
| 家电类 | Garage Door Opener Remote(s), Water Heater, 洗碗机, 烘干机, 炉子, 洗衣机, 窗帘, 冰箱 |
| 建筑风格 | Raised Bungalow |
| 地下室进展 | 已装修 |
| 地下室类型 | 全完工 |
| 施工种类 | 独立屋 |
| 空调 | 中央空调 |
| 外墙 | 乙烯基壁板 |
| 地基类型 | 水泥 |
| 供暖方式 | 天然气 |
| 供暖类型 | 压力热风 |
| 储存空间 | 1 |
| 内部尺寸 | 1100 - 1500 Sqft |
| 类型 | 独立屋 |
| 设备间 | 市政供水 |
车 位
| 附加车库 | |
| Garage |
土地
| 英亩数 | 无 |
| 土地便利设施 | Beach, 公园, 码头, 学校 |
| 污水道 | Sanitary Sewer |
| 土地深度 | 297 Ft |
| 土地宽度 | 49 Ft |
| 不规则大小 | 49 X 297 Ft |
| 规划描述 | R1 |
房 间
| 楼 层 | 类 型 | 长 度 | 宽 度 | 面 积 |
|---|---|---|---|---|
| 二楼 | 设备间 | 4.11 m | 2.76 m | 4.11 m x 2.76 m |
| Lower Level | 浴室 | 2.9 m | 1.69 m | 2.9 m x 1.69 m |
| Lower Level | 家庭房 | 6.3 m | 3.45 m | 6.3 m x 3.45 m |
| Lower Level | Bedroom 4 | 4.12 m | 3.46 m | 4.12 m x 3.46 m |
| 一楼 | 客厅 | 3.92 m | 3.78 m | 3.92 m x 3.78 m |
| 一楼 | 餐厅 | 3.19 m | 3.78 m | 3.19 m x 3.78 m |
| 一楼 | 厨房 | 3.17 m | 3.78 m | 3.17 m x 3.78 m |
| 一楼 | 主卧 | 3.59 m | 4.02 m | 3.59 m x 4.02 m |
| 一楼 | 浴室 | 3.04 m | 1.51 m | 3.04 m x 1.51 m |
| 一楼 | 第二卧房 | 3.71 m | 3 m | 3.71 m x 3 m |
| 一楼 | 第三卧房 | 2.97 m | 3.02 m | 2.97 m x 3.02 m |
| 一楼 | 浴室 | 2.54 m | 1.57 m | 2.54 m x 1.57 m |
设备间
| 有线电视 | 已安装 |
| 配电箱 | 已安装 |
| 污水道 | 已安装 |
https://www.realtor.ca/real-estate/29816288/53-therrien-court-penetanguishene-penetanguishene

The trademarks REALTOR®, REALTORS®, and the REALTOR® logo are controlled by The Canadian Real Estate Association (CREA) and identify real estate professionals who are members of CREA. The trademarks MLS®, Multiple Listing Service® and the associated logos are owned by The Canadian Real Estate Association (CREA) and identify the quality of services provided by real estate professionals who are members of CREA. The trademark DDF® is owned by The Canadian Real Estate Association (CREA) and identifies CREA's Data Distribution Facility (DDF®)
Muskoka Haliburton Orillia – The Lakelands Association of REALTORS®
Keller Williams Experience Realty
July 05 2026 11:37:09
