
53 Sunset Boulevard New Tecumseth (Alliston), Ontario L9R 1Y8


$779,900管理费,Water, Common Area Maintenance, Insurance
$615 每月
管理费,Water, Common Area Maintenance, Insurance
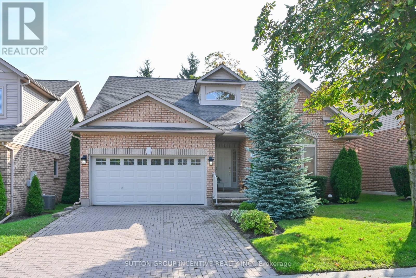
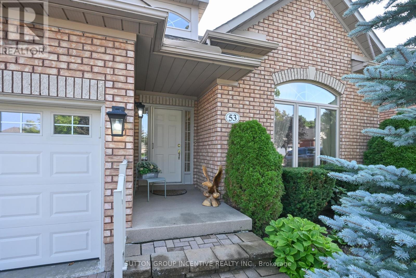
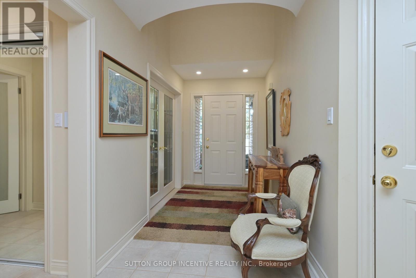
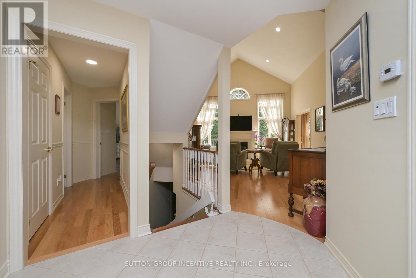
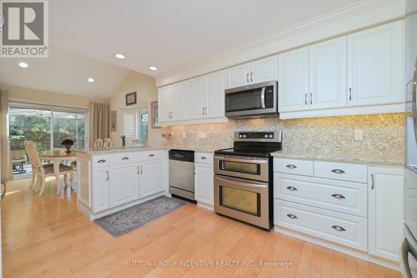
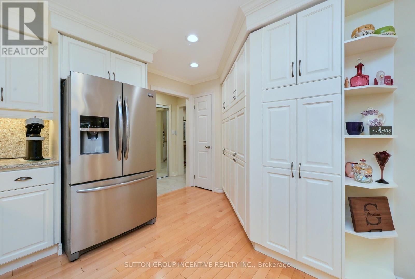
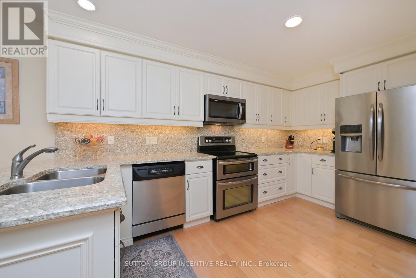
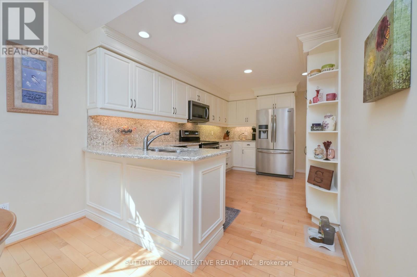
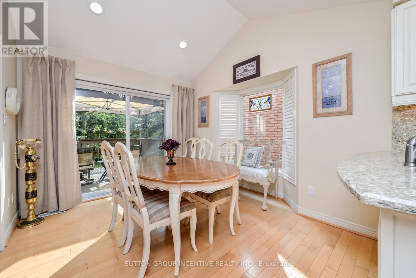
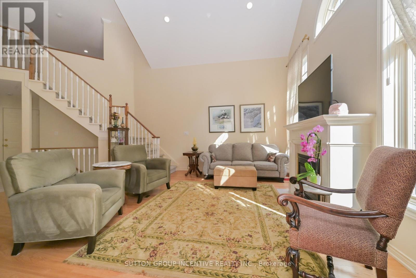
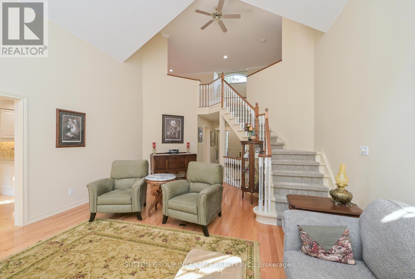
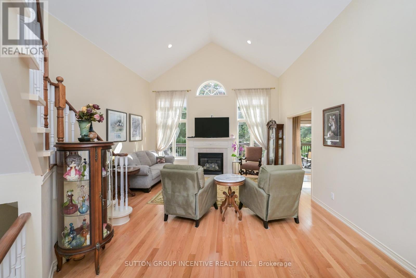
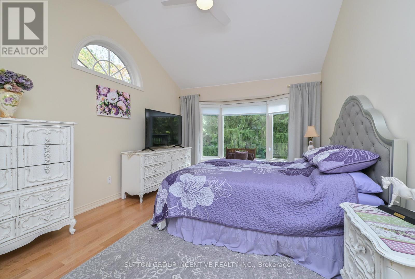
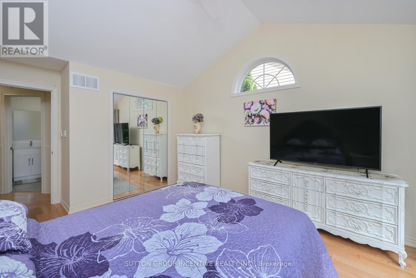
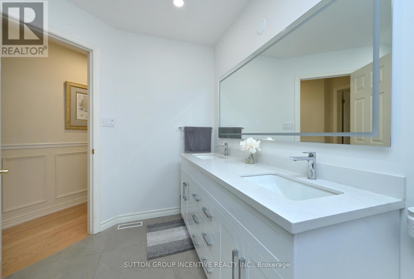
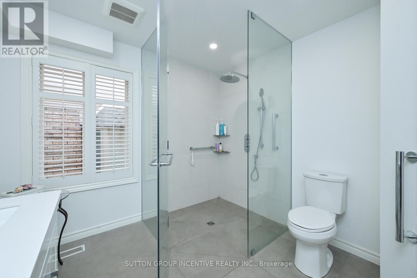
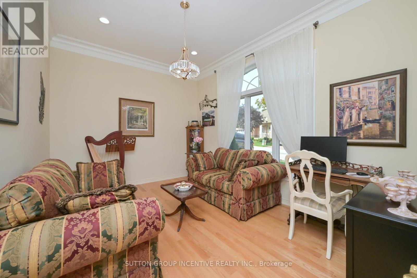
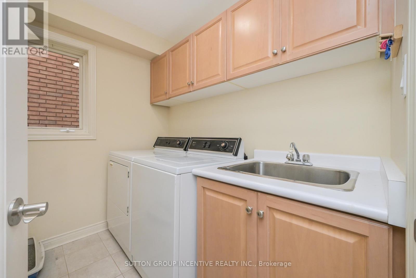
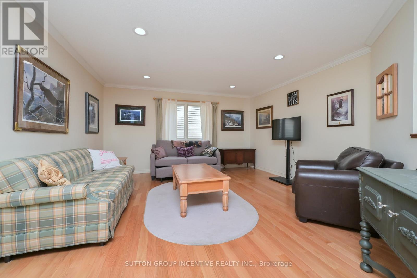
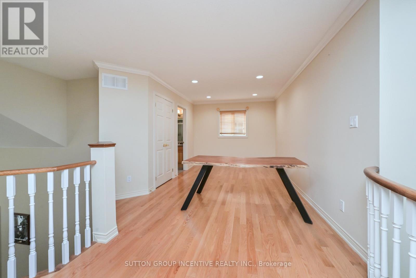
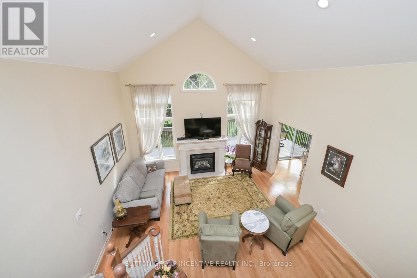
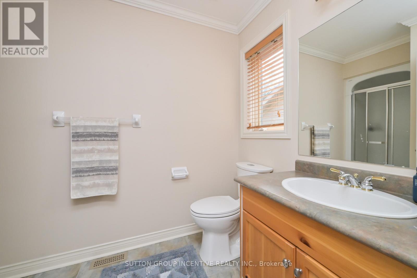
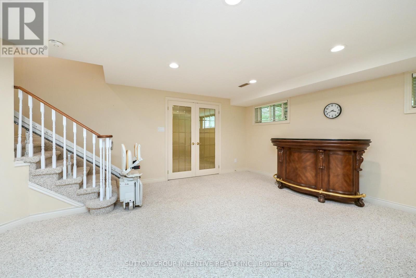
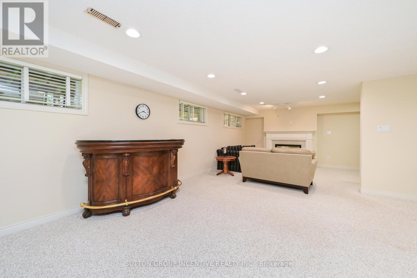
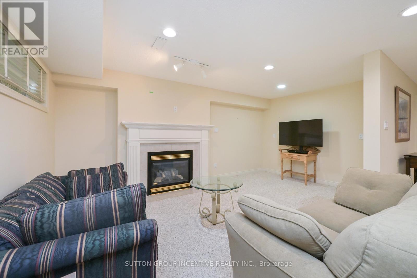
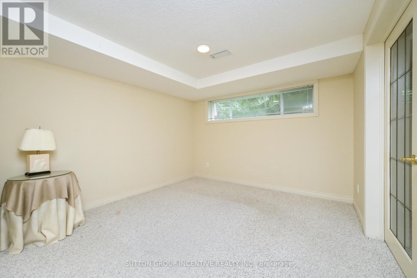
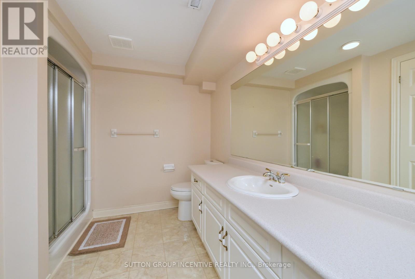
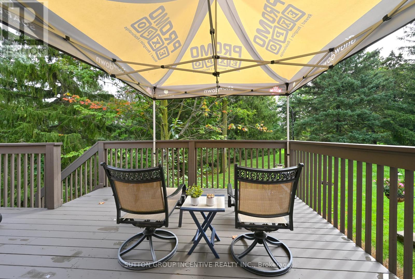
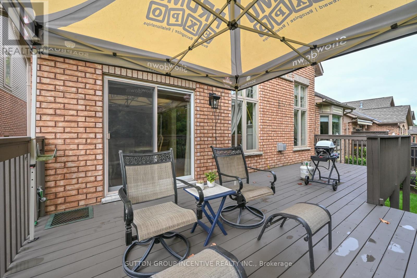
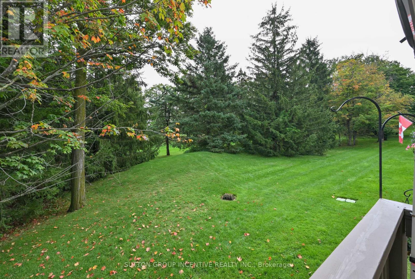
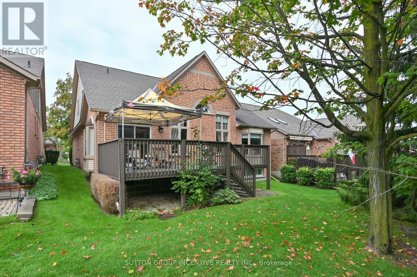
$615 每月Backing onto the golf course, this exceptional Monet floor plan has the rare large kitchen layout with quartz counters, SS appliances, hardwood flooring, plenty of counter space and pantry cabinets, spacious breakfast area with walkout to a large updated deck. The main floor also features the great room, primary bedroom with 4 pc ensuite, a separate dining rm, laundry and welcoming foyer. The bright lower level has an open family rm, gas fireplace, office nook, guest bedroom, 3 pc bath and ample storage space. The loft area provides additional bedroom space, 3 pc bath plus a bright TV/den/hobby room. Remodelled primary ensuite with new vanity, mirror, flooring, walk-in shower. (id:43681)
Open House
现在这个房屋大家可以去Open House参观了!
1:00 pm
结束于:3:00 pm
房源概要
| MLS® Number | N13795182 |
| 房源类型 | 民宅 |
| 社区名字 | Alliston |
| 附近的便利设施 | 近高尔夫球场, 医院 |
| 社区特征 | Pets Allowed With Restrictions |
| 特征 | Sloping, 阳台 |
| 总车位 | 4 |
| 结构 | Deck, Patio(s) |
详 情
| 浴室 | 3 |
| 地上卧房 | 2 |
| 地下卧室 | 1 |
| 总卧房 | 3 |
| Age | 16 To 30 Years |
| 公寓设施 | Fireplace(s) |
| 家电类 | Garage Door Opener Remote(s), Central Vacuum, 烘干机, Garage Door Opener, Water Heater, 洗衣机 |
| 地下室进展 | 部分完成 |
| 地下室类型 | 全部完成 |
| 施工种类 | 独立屋 |
| 空调 | 中央空调 |
| 外墙 | 砖 Facing, 乙烯基壁板 |
| Fire Protection | Smoke Detectors |
| 壁炉 | 有 |
| Fireplace Total | 2 |
| Flooring Type | Hardwood, Ceramic, Carpeted |
| 供暖方式 | 天然气 |
| 供暖类型 | 压力热风 |
| 储存空间 | 2 |
| 内部尺寸 | 1800 - 1999 Sqft |
| 类型 | 独立屋 |
车 位
| Garage |
土地
| 英亩数 | 无 |
| 土地便利设施 | 近高尔夫球场, 医院 |
| Landscape Features | Landscaped, Lawn Sprinkler |
房 间
| 楼 层 | 类 型 | 长 度 | 宽 度 | 面 积 |
|---|---|---|---|---|
| Lower Level | 家庭房 | 9.48 m | 3.68 m | 9.48 m x 3.68 m |
| Lower Level | 第三卧房 | 4.42 m | 3.39 m | 4.42 m x 3.39 m |
| 一楼 | 客厅 | 7.19 m | 5.33 m | 7.19 m x 5.33 m |
| 一楼 | 餐厅 | 4.35 m | 3.38 m | 4.35 m x 3.38 m |
| 一楼 | 厨房 | 4.23 m | 3.47 m | 4.23 m x 3.47 m |
| 一楼 | Eating Area | 3.2 m | 3.12 m | 3.2 m x 3.12 m |
| 一楼 | 主卧 | 5.32 m | 3.41 m | 5.32 m x 3.41 m |
| 一楼 | 洗衣房 | 2.28 m | 1.85 m | 2.28 m x 1.85 m |
| Upper Level | 第二卧房 | 6.37 m | 3.51 m | 6.37 m x 3.51 m |
| Upper Level | 起居室 | 6.19 m | 5.46 m | 6.19 m x 5.46 m |
https://www.realtor.ca/real-estate/30291199/53-sunset-boulevard-new-tecumseth-alliston-alliston

The trademarks REALTOR®, REALTORS®, and the REALTOR® logo are controlled by The Canadian Real Estate Association (CREA) and identify real estate professionals who are members of CREA. The trademarks MLS®, Multiple Listing Service® and the associated logos are owned by The Canadian Real Estate Association (CREA) and identify the quality of services provided by real estate professionals who are members of CREA. The trademark DDF® is owned by The Canadian Real Estate Association (CREA) and identifies CREA's Data Distribution Facility (DDF®)
Toronto Real Estate Board
Sutton Group Incentive Realty Inc.
September 17 2026 10:28:32
