
53 Stafford Street Toronto (Niagara), Ontario M6J 2R7


$1,179,000
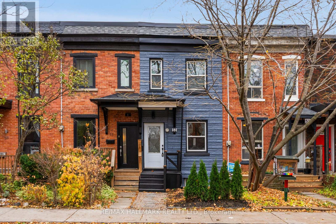
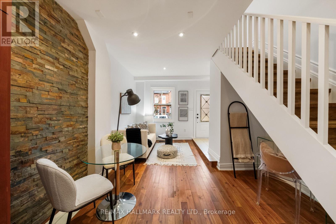
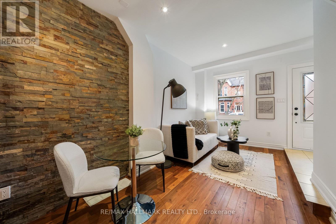
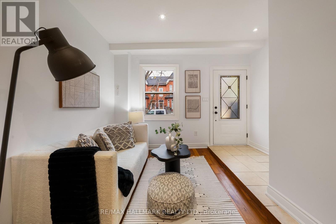
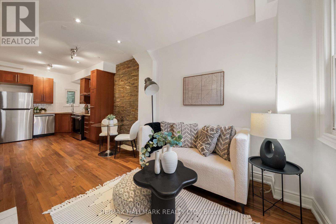
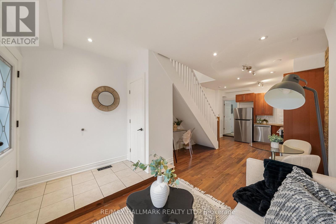
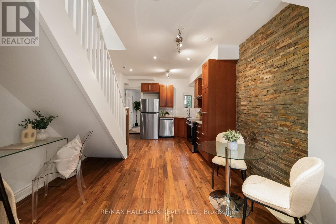
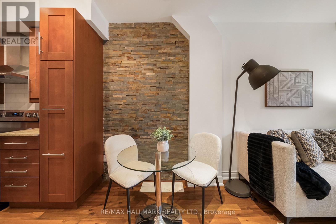
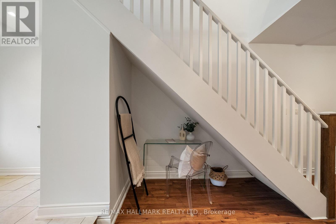
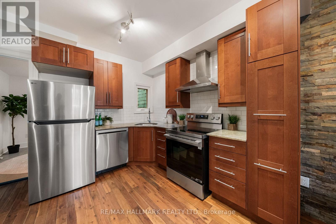
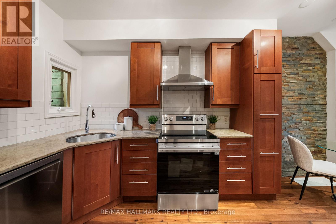
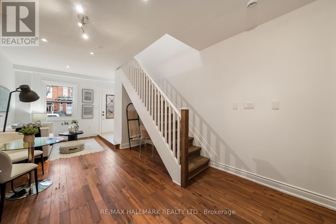
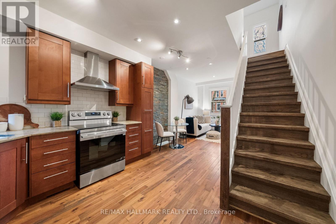
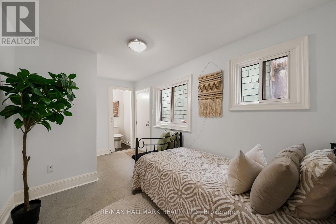
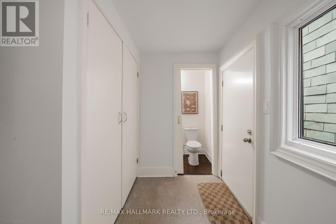
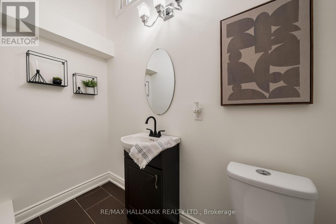
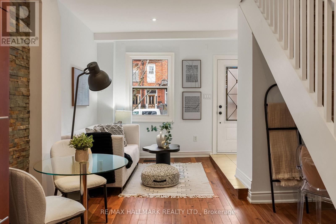
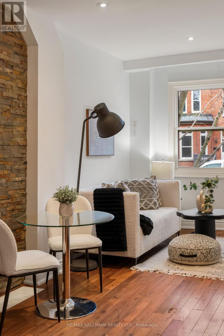
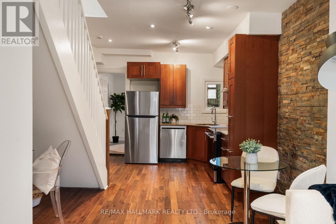
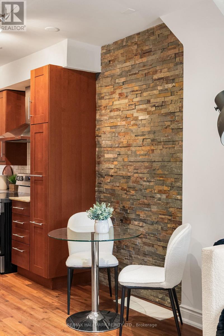
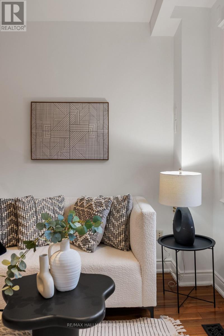
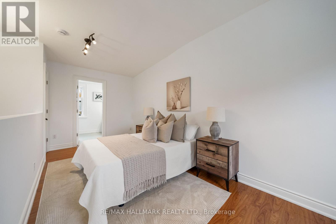
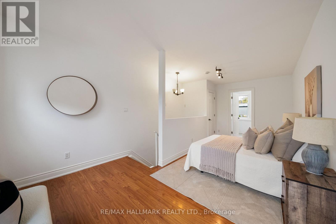
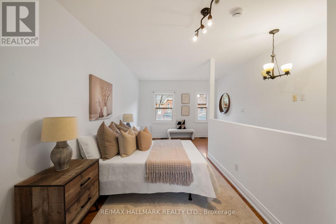
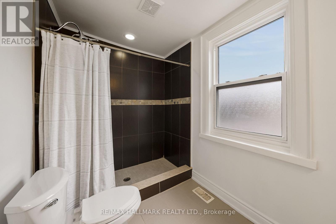
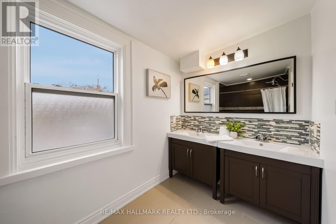
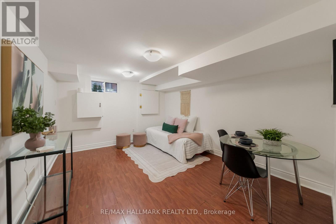
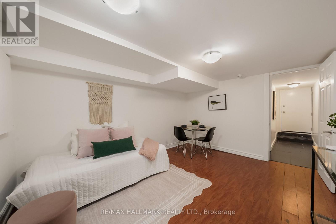
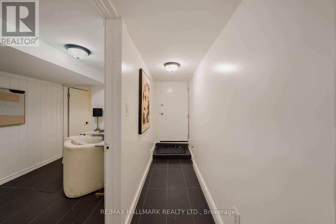
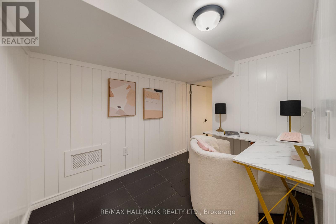
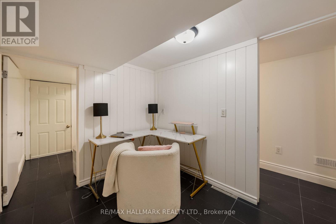
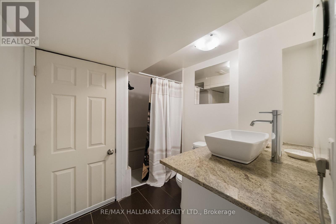
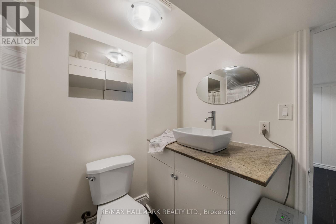
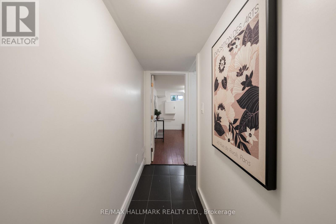
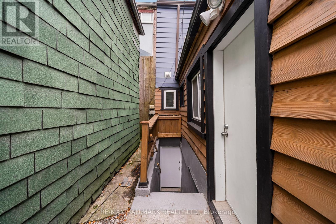
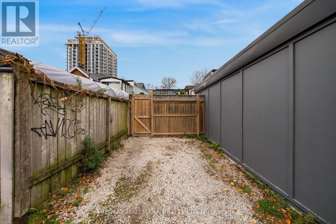
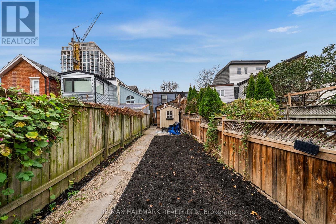
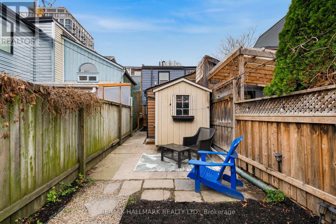
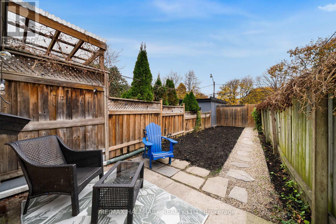
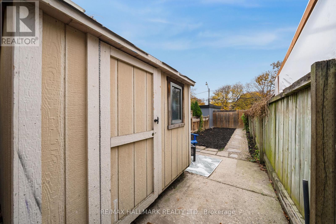
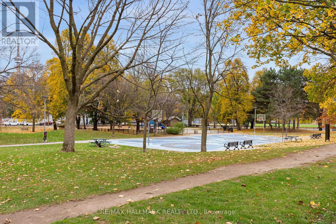
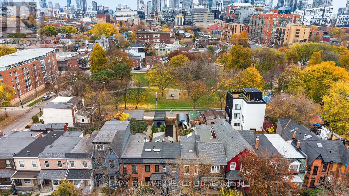
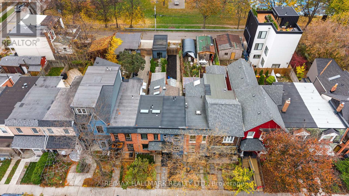
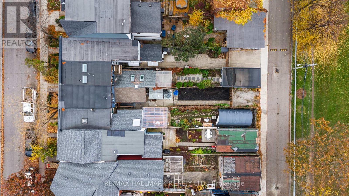
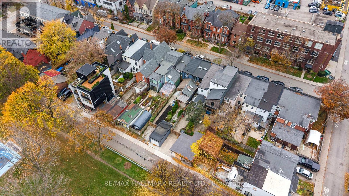
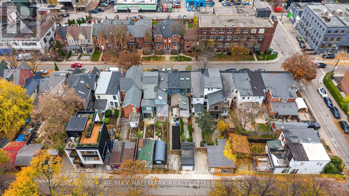
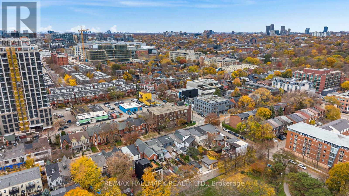
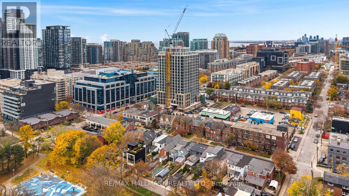
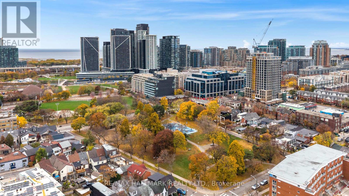
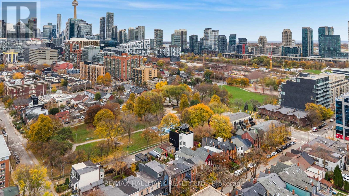
Ideally situated in Toronto's sought-after Niagara neighbourhood, 53 Stafford Street offers an exceptional urban lifestyle surrounded by some of the city's most vibrant destinations. This house was renovated down to the studs in 2013. Lovingly cared for and well maintained by current owners. Backs onto Stanley Park! Recently upgraded with new appliances (2026) and freshly painted throughout interior and front (2026). Basement: recently transformed into 2 rooms. One bedroom and office space. New shower head, new door for furnace room, new trim and upgraded shiplap on walls. Plumbing added for kitchenette. Perfect for nanny or in-law suite. Can also be converted to rental unit with separate entrance. Rare laneway parking - opportunity for laneway house. Additional features: Fresh mulch in front yard and backyard. New front porch stairs. New sink faucets in main bath. New shower head in second storey bath. New closet built on main floor for washer/dryer and sliding door on main floor bathroom. Enjoy easy access to the trendy restaurants, cafés, boutiques and nightlife of King Street West and Queen Street West, along with the beautiful green spaces of Trinity Bellwoods and Stanley Park. Just minutes to Liberty Village, the waterfront, Fort York, and an array of everyday conveniences. Excellent TTC access, convenient connections to the Gardiner Expressway and easy commuting to the downtown core make this an outstanding location for those seeking the best of city living. Ideal for end-user and savvy investors alike! Welcome home. (id:43681)
房源概要
| MLS® Number | C14168232 |
| 房源类型 | 民宅 |
| 社区名字 | Niagara |
| 附近的便利设施 | 公园 |
| 特征 | Lane |
| 总车位 | 1 |
详 情
| 浴室 | 3 |
| 地上卧房 | 2 |
| 地下卧室 | 1 |
| 总卧房 | 3 |
| 家电类 | 洗碗机, 烘干机, Water Heater, 炉子, 洗衣机, 窗帘, 冰箱 |
| 地下室进展 | 已装修 |
| 地下室功能 | Separate Entrance |
| 地下室类型 | N/a (finished), N/a |
| 施工种类 | 附加的 |
| 空调 | 没有 |
| 外墙 | 砖 |
| Flooring Type | Hardwood, Laminate, Tile |
| 地基类型 | 混凝土 |
| 客人卫生间(不包含洗浴) | 1 |
| 供暖方式 | 天然气 |
| 供暖类型 | 压力热风 |
| 储存空间 | 2 |
| 内部尺寸 | 700 - 1100 Sqft |
| 类型 | 联排别墅 |
| 设备间 | 市政供水 |
车 位
| 没有车库 |
土地
| 英亩数 | 无 |
| 围栏类型 | Fenced Yard |
| 土地便利设施 | 公园 |
| 污水道 | Sanitary Sewer |
| 土地深度 | 120 Ft |
| 土地宽度 | 12 Ft ,6 In |
| 不规则大小 | 12.5 X 120 Ft |
房 间
| 楼 层 | 类 型 | 长 度 | 宽 度 | 面 积 |
|---|---|---|---|---|
| 二楼 | 主卧 | 5.64 m | 3.66 m | 5.64 m x 3.66 m |
| 地下室 | 卧室 | 3.99 m | 3.2 m | 3.99 m x 3.2 m |
| 地下室 | Office | 2.74 m | 2.11 m | 2.74 m x 2.11 m |
| 一楼 | 门厅 | 1.83 m | 1.14 m | 1.83 m x 1.14 m |
| 一楼 | 客厅 | 4.42 m | 2.36 m | 4.42 m x 2.36 m |
| 一楼 | 餐厅 | 4.42 m | 2.36 m | 4.42 m x 2.36 m |
| 一楼 | 厨房 | 2.9 m | 2.36 m | 2.9 m x 2.36 m |
| 一楼 | 第二卧房 | 4.24 m | 2.39 m | 4.24 m x 2.39 m |
https://www.realtor.ca/real-estate/30500305/53-stafford-street-toronto-niagara-niagara

The trademarks REALTOR®, REALTORS®, and the REALTOR® logo are controlled by The Canadian Real Estate Association (CREA) and identify real estate professionals who are members of CREA. The trademarks MLS®, Multiple Listing Service® and the associated logos are owned by The Canadian Real Estate Association (CREA) and identify the quality of services provided by real estate professionals who are members of CREA. The trademark DDF® is owned by The Canadian Real Estate Association (CREA) and identifies CREA's Data Distribution Facility (DDF®)
Toronto Real Estate Board
RE/MAX Hallmark Realty Ltd.
November 10 2026 09:31:06
