
53 Sonoma Valley Crescent Hamilton, Ontario L9B 0J3


$3,000 Monthly
Insurance
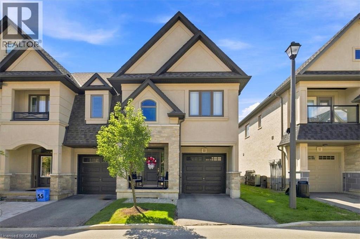
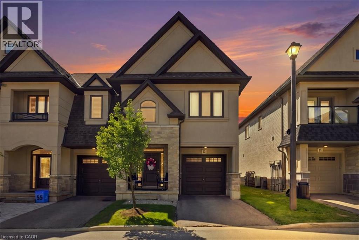
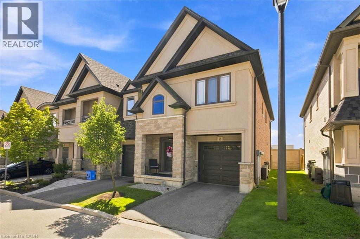
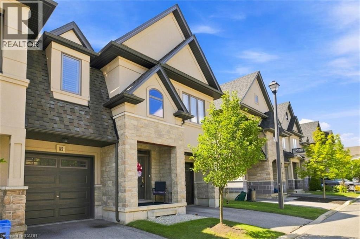
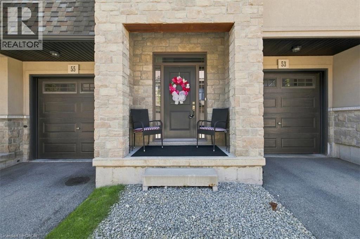
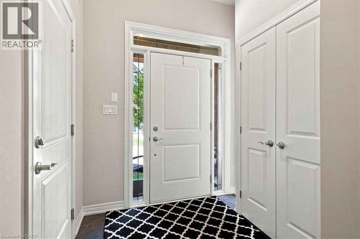
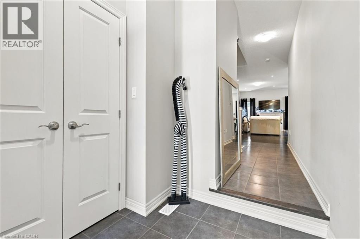
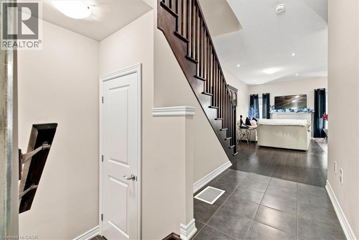
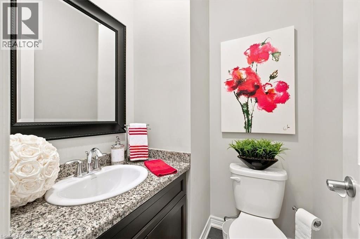
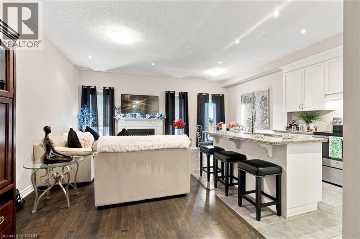
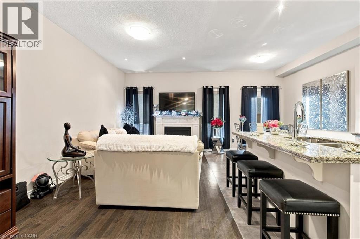
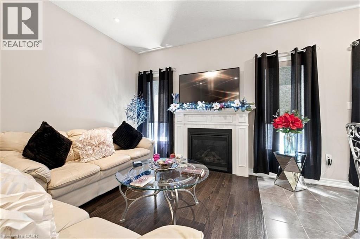
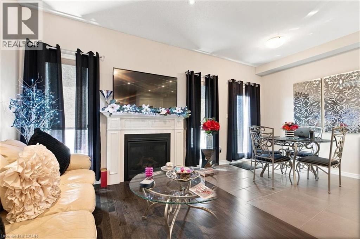
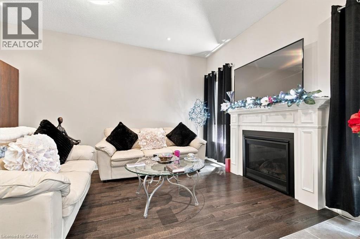
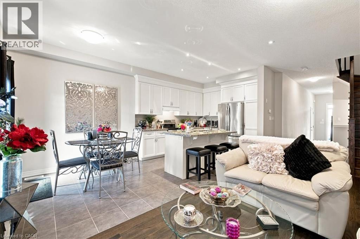
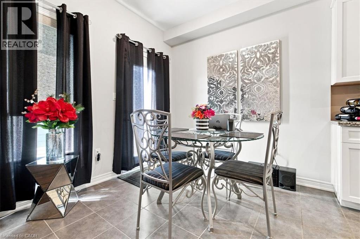
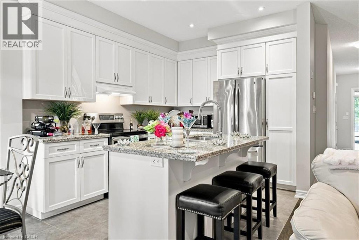
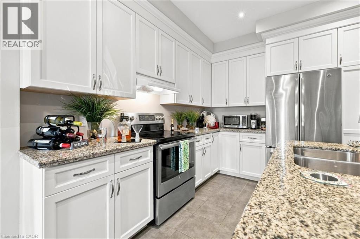
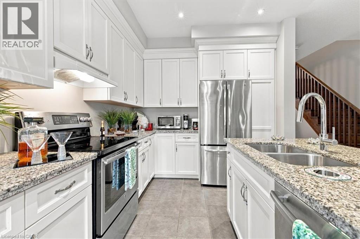
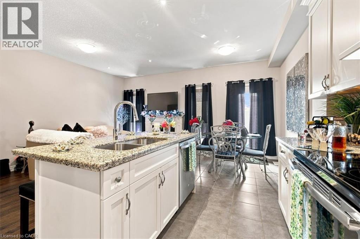
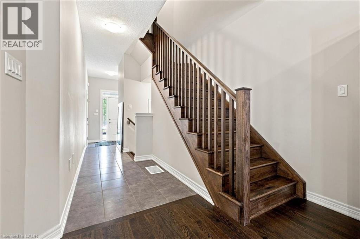
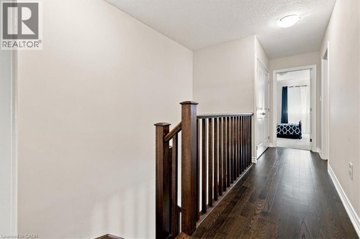
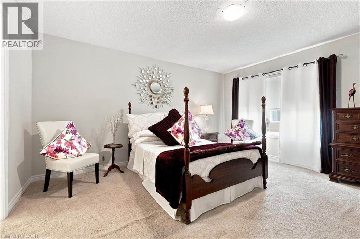
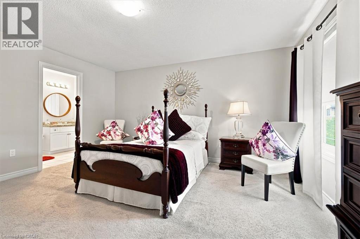
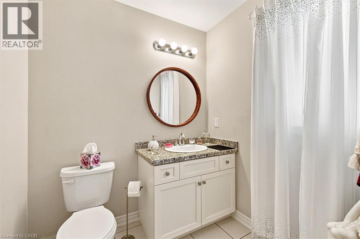
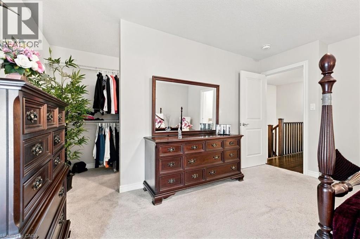
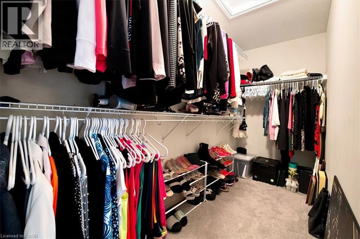
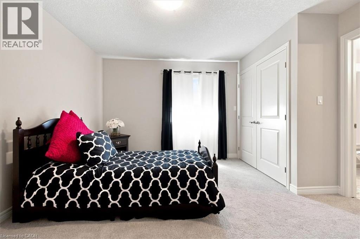
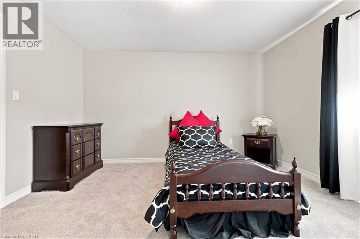
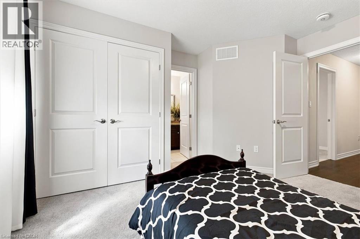
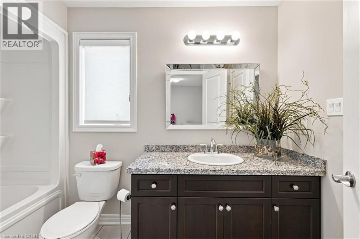
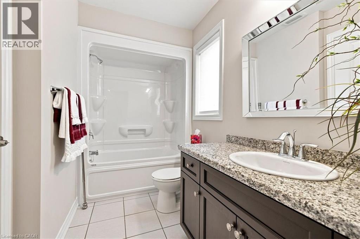
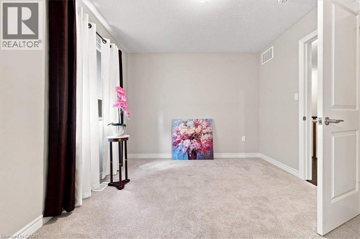
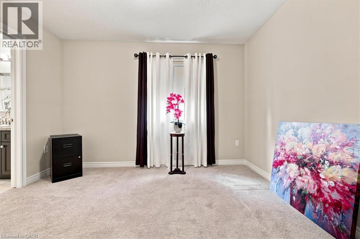
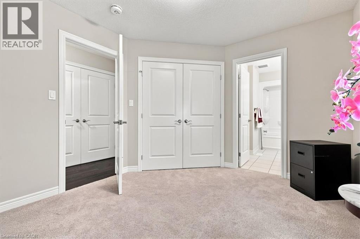
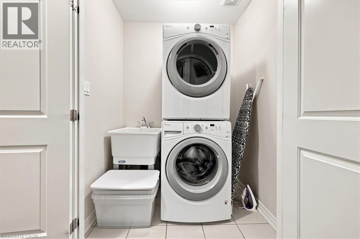
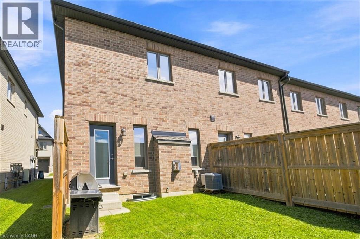
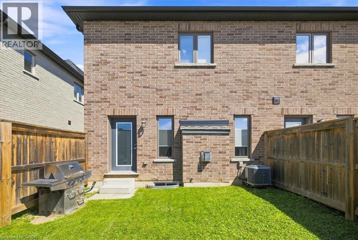
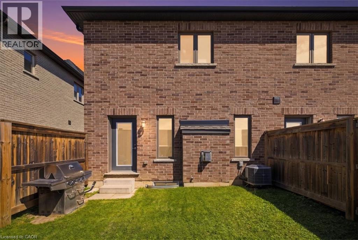
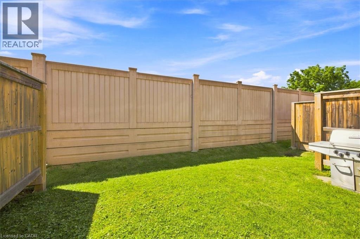
Exceptional and beautifully upgraded freehold end unit in a desired mountain location. Oak hardwood flooring in living room with gas fireplace, oak hardwood staircase leads to bedroom level. Main level features extensive pot lighting, crown moulding above kitchen cabinets. French door from dining area to backyard. Ceramic tile flooring in foyer, kitchen, dining area and baths. Jack and Jill bathroom between two upstairs bedrooms. 2nd level laundry room off the hallway behind double closet doors complete with a stacking washer and dryer plus a laundry sink. Oversized shower in ensuite bath. Full height kitchen cabinetry, crown moulding, granite countertops and 9 foot ceiling on the main level. Garage entry into the foyer. No backyard neighbours. Great opportunity in an ideal location. The tenant is responsible for cutting the grass and shoveling the snow from the driveway. One year lease is required, No pets please, rent plus utilities. (id:43681)
房源概要
| MLS® Number | 40858051 |
| 房源类型 | 民宅 |
| 附近的便利设施 | 医院, 公园, 礼拜场所, 公共交通 |
| 社区特征 | School Bus |
| 设备类型 | 热水器 |
| 特征 | 铺设车道, No Pet Home, 自动车库门, Private Yard |
| 总车位 | 2 |
| 租赁设备类型 | 热水器 |
详 情
| 浴室 | 3 |
| 地上卧房 | 3 |
| 总卧房 | 3 |
| 家电类 | 洗碗机, 烘干机, 冰箱, 炉子, 洗衣机, Hood 电扇 |
| 地下室进展 | 已完成 |
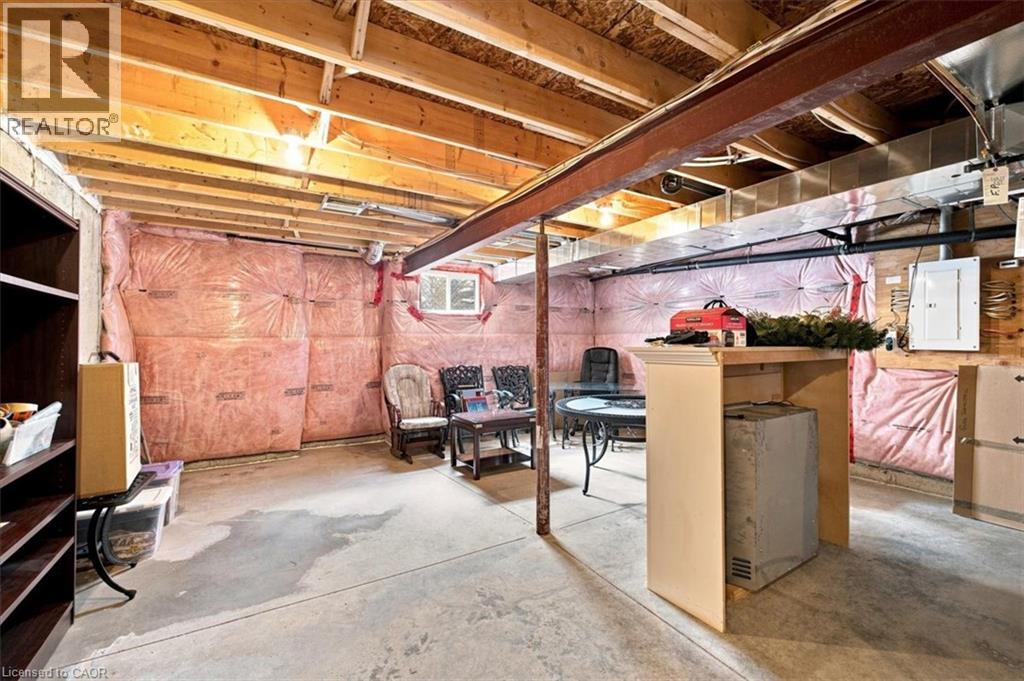
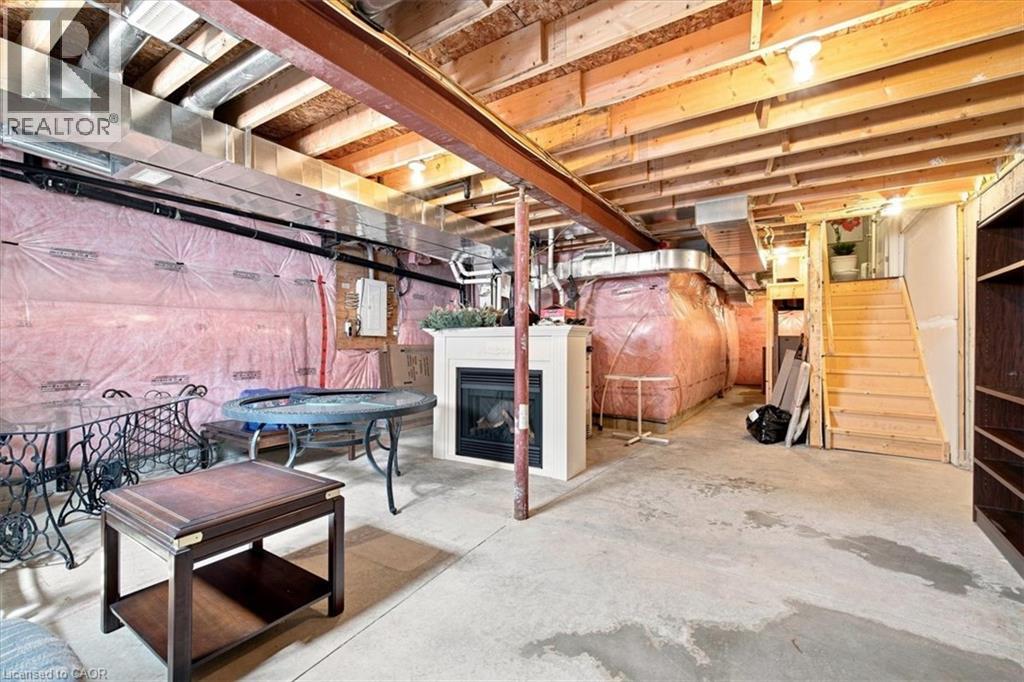
| 地下室类型 | Full (unfinished) |
| 施工日期 | 2017 |
| 施工种类 | 附加的 |
| 空调 | 中央空调 |
| 外墙 | 砖, 石, 灰泥 |
| Fire Protection | Smoke Detectors |
| 壁炉 | 有 |
| Fireplace Total | 1 |
| 地基类型 | 混凝土浇筑 |
| 客人卫生间(不包含洗浴) | 1 |
| 供暖方式 | 天然气 |
| 储存空间 | 2 |
| 内部尺寸 | 1475 Sqft |
| 类型 | 联排别墅 |
| 设备间 | 市政供水 |
车 位
| 附加车库 |
土地
| 入口类型 | Road Access |
| 英亩数 | 无 |
| 土地便利设施 | 医院, 公园, 宗教场所, 公共交通 |
| 污水道 | 城市污水处理系统 |
| 土地深度 | 82 Ft |
| 土地宽度 | 25 Ft |
| 规划描述 | Rt 30s-1667 |
房 间
| 楼 层 | 类 型 | 长 度 | 宽 度 | 面 积 |
|---|---|---|---|---|
| 二楼 | 洗衣房 | 4'0'' x 4'6'' | ||
| 二楼 | 三件套浴室 | 5'8'' x 7'0'' | ||
| 二楼 | 四件套浴室 | 10'0'' x 5'0'' | ||
| 二楼 | 卧室 | 11'2'' x 13'2'' | ||
| 二楼 | 卧室 | 10'2'' x 11'6'' | ||
| 二楼 | 主卧 | 14'0'' x 11'7'' | ||
| 一楼 | 两件套卫生间 | 5'0'' x 4'7'' | ||
| 一楼 | 厨房 | 8'6'' x 11'0'' | ||
| 一楼 | 餐厅 | 8'6'' x 8'8'' | ||
| 一楼 | 客厅 | 10'10'' x 18'4'' |
https://www.realtor.ca/real-estate/30202926/53-sonoma-valley-crescent-hamilton

The trademarks REALTOR®, REALTORS®, and the REALTOR® logo are controlled by The Canadian Real Estate Association (CREA) and identify real estate professionals who are members of CREA. The trademarks MLS®, Multiple Listing Service® and the associated logos are owned by The Canadian Real Estate Association (CREA) and identify the quality of services provided by real estate professionals who are members of CREA. The trademark DDF® is owned by The Canadian Real Estate Association (CREA) and identifies CREA's Data Distribution Facility (DDF®)
REALTORS® Association of Hamilton-Burlington
Royal LePage Burloak Real Estate Services
August 27 2026 11:11:45
