
53 Savona Drive Toronto (Alderwood), Ontario M8W 4V2


$1,198,000
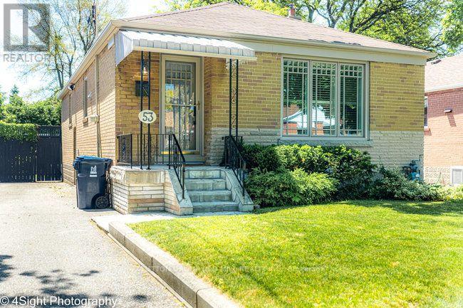
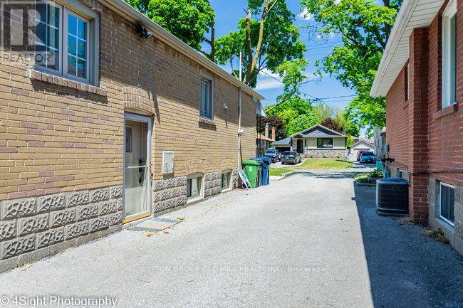
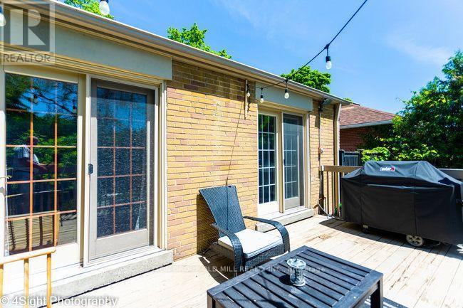
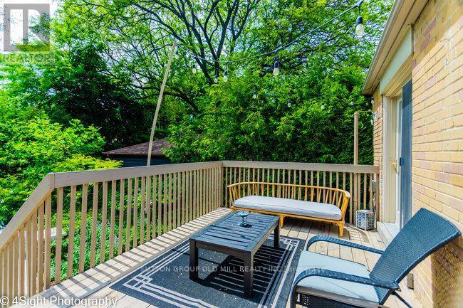
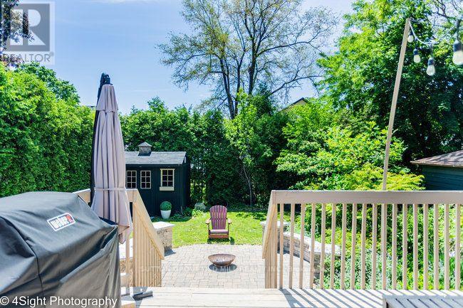
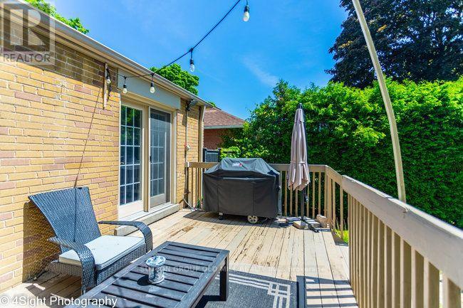
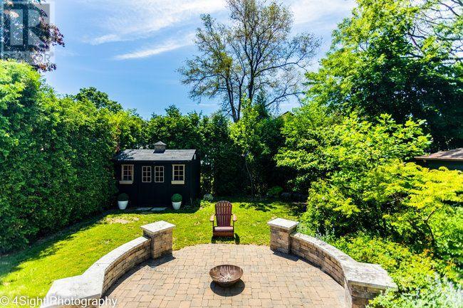
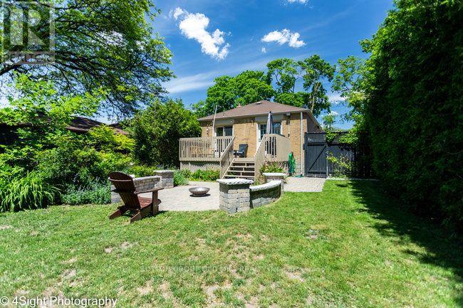
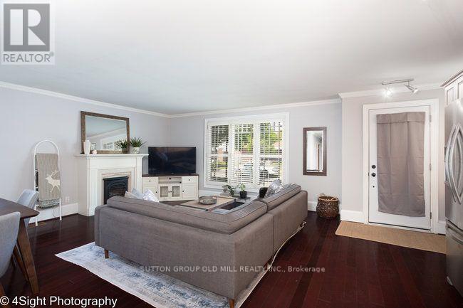
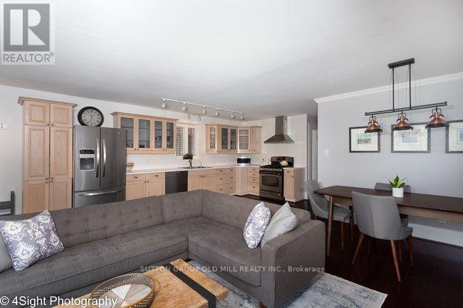
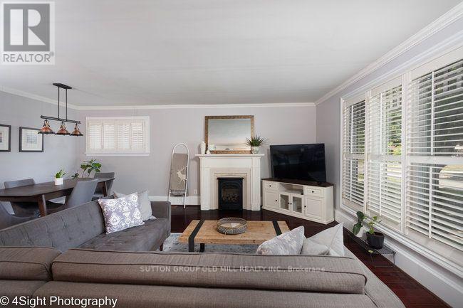
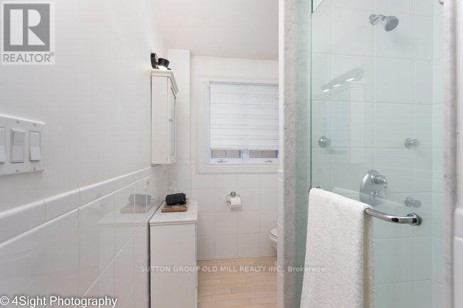
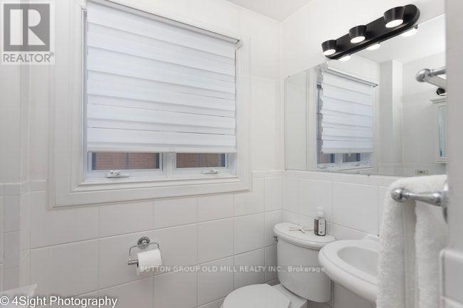
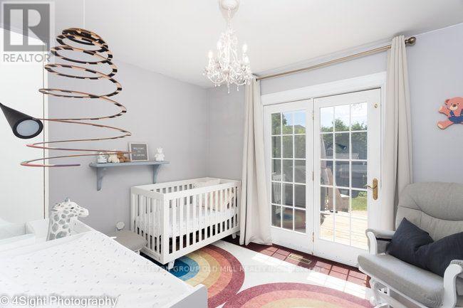
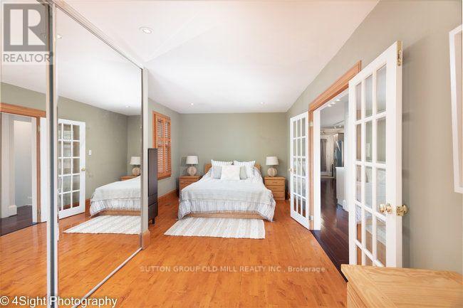
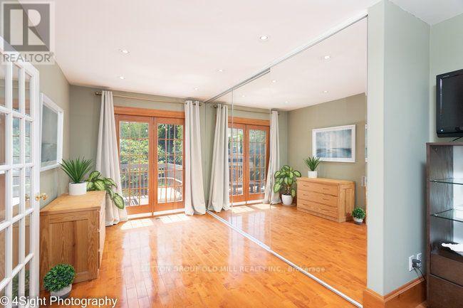
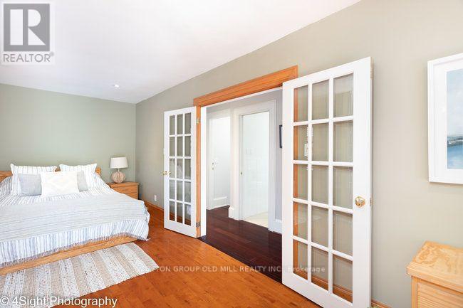
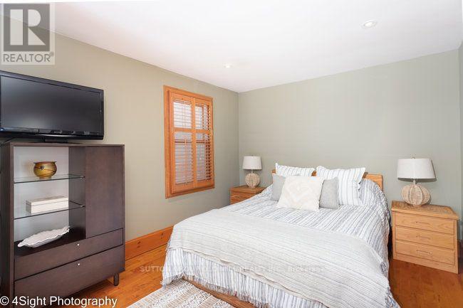
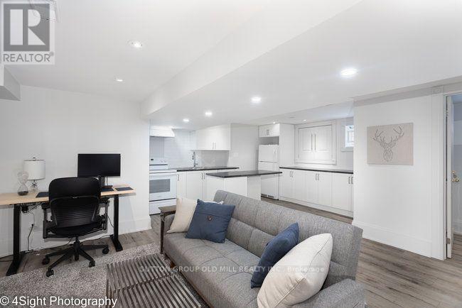
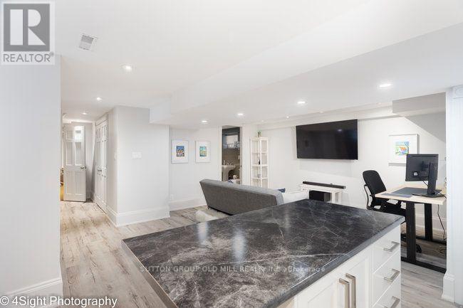
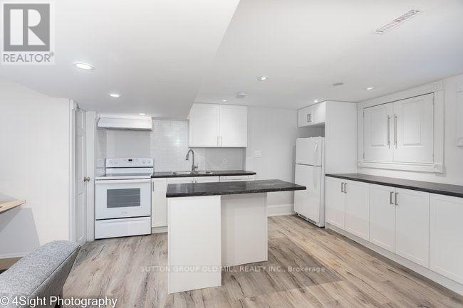
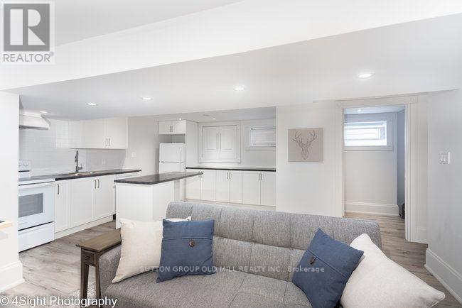
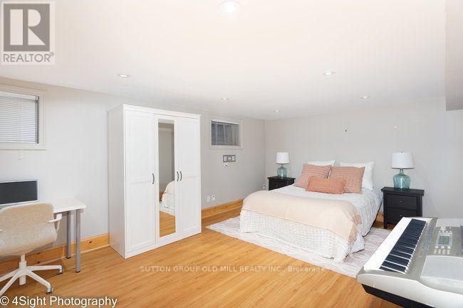
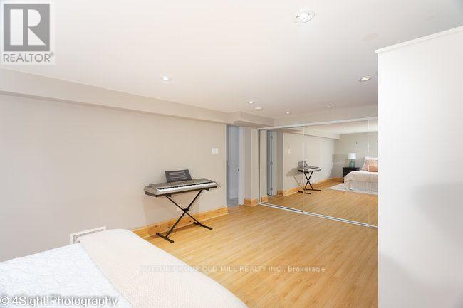
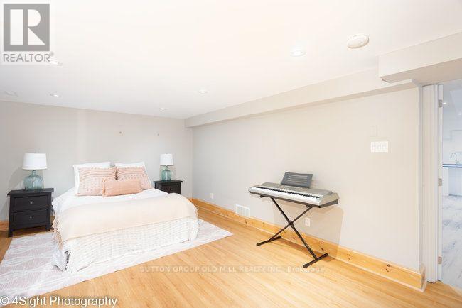
Welcome to 53 Savona Drive! This inviting bungalow offers generous living spaces and a flexible layout. Originally a three-bedroom home, it has been converted to two bedrooms to create an exceptionally spacious primary bedroom with a walkout to the backyard deck, with the option to restore the original three-bedroom layout. The large, open kitchen offers plenty of room for cooking and gathering, while the cozy living and dining area features a gas fireplace for a warm, welcoming atmosphere. A finished lower level with a second kitchen provides additional living space and versatility. Outside, enjoy a beautiful backyard with a spacious deck and fire pit-perfect for summer entertaining or relaxing evenings outdoors. A private driveway completes this charming home. (id:43681)
房源概要
| MLS® Number | W13869962 |
| 房源类型 | 民宅 |
| 社区名字 | Alderwood |
| 总车位 | 4 |
| 结构 | Deck, 棚 |
详 情
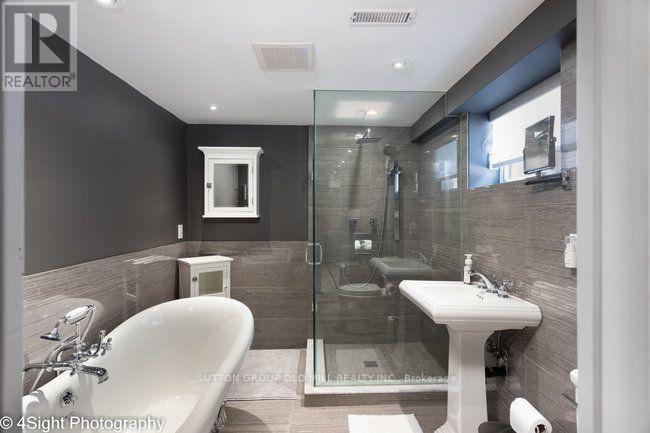
| 浴室 | 2 |
| 地上卧房 | 2 |
| 地下卧室 | 1 |
| 总卧房 | 3 |
| Age | 51 To 99 Years |
| 公寓设施 | Fireplace(s) |
| 家电类 | 洗碗机, 烘干机, Hood 电扇, Water Heater, Storage Shed, Gas 炉子(s), 洗衣机, 窗帘, 冰箱 |
| 建筑风格 | 平房 |
| 地下室进展 | 已装修 |
| 地下室功能 | Separate Entrance |
| 地下室类型 | N/a (finished), N/a |
| 施工种类 | 独立屋 |
| 空调 | 中央空调 |
| 外墙 | 砖 |
| 壁炉 | 有 |
| Fireplace Total | 1 |
| Flooring Type | Hardwood, Laminate |
| 地基类型 | 水泥 |
| 供暖方式 | 天然气 |
| 供暖类型 | 压力热风 |
| 储存空间 | 1 |
| 内部尺寸 | 700 - 1100 Sqft |
| 类型 | 独立屋 |
| 设备间 | 市政供水 |
车 位
| 没有车库 |
土地
| 英亩数 | 无 |
| Landscape Features | Landscaped |
| 污水道 | Sanitary Sewer |
| 土地深度 | 124 Ft ,3 In |
| 土地宽度 | 40 Ft |
| 不规则大小 | 40 X 124.3 Ft |
房 间
| 楼 层 | 类 型 | 长 度 | 宽 度 | 面 积 |
|---|---|---|---|---|
| Lower Level | 其它 | 3.18 m | 1.52 m | 3.18 m x 1.52 m |
| Lower Level | 厨房 | 3.81 m | 1.83 m | 3.81 m x 1.83 m |
| Lower Level | 客厅 | 4.57 m | 4.37 m | 4.57 m x 4.37 m |
| Lower Level | 餐厅 | 4.57 m | 4.37 m | 4.57 m x 4.37 m |
| Lower Level | 卧室 | 5.74 m | 3.71 m | 5.74 m x 3.71 m |
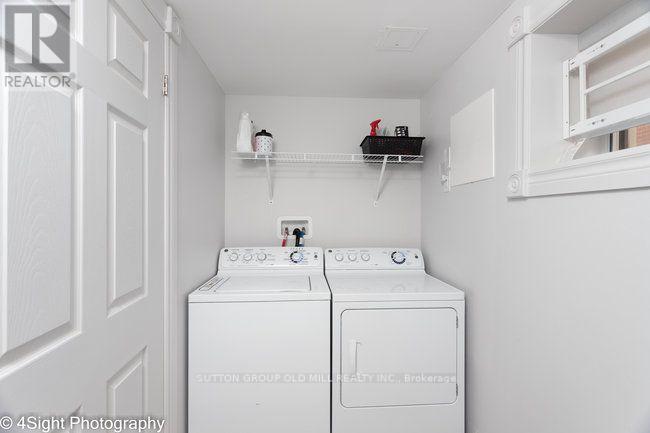
| Lower Level | 洗衣房 | 3.05 m | 1.42 m | 3.05 m x 1.42 m |
| 一楼 | 厨房 | 6.71 m | 3.05 m | 6.71 m x 3.05 m |
| 一楼 | 客厅 | 5.79 m | 3.66 m | 5.79 m x 3.66 m |
| 一楼 | 餐厅 | 5.79 m | 3.66 m | 5.79 m x 3.66 m |
| 一楼 | 主卧 | 7.32 m | 3.2 m | 7.32 m x 3.2 m |
| 一楼 | 第二卧房 | 3.51 m | 2.84 m | 3.51 m x 2.84 m |
设备间
| 有线电视 | 可用 |
| 配电箱 | 已安装 |
| 污水道 | 已安装 |
https://www.realtor.ca/real-estate/30373573/53-savona-drive-toronto-alderwood-alderwood

The trademarks REALTOR®, REALTORS®, and the REALTOR® logo are controlled by The Canadian Real Estate Association (CREA) and identify real estate professionals who are members of CREA. The trademarks MLS®, Multiple Listing Service® and the associated logos are owned by The Canadian Real Estate Association (CREA) and identify the quality of services provided by real estate professionals who are members of CREA. The trademark DDF® is owned by The Canadian Real Estate Association (CREA) and identifies CREA's Data Distribution Facility (DDF®)
Toronto Real Estate Board
Sutton Group Old Mill Realty Inc.
October 19 2026 03:02:30
