
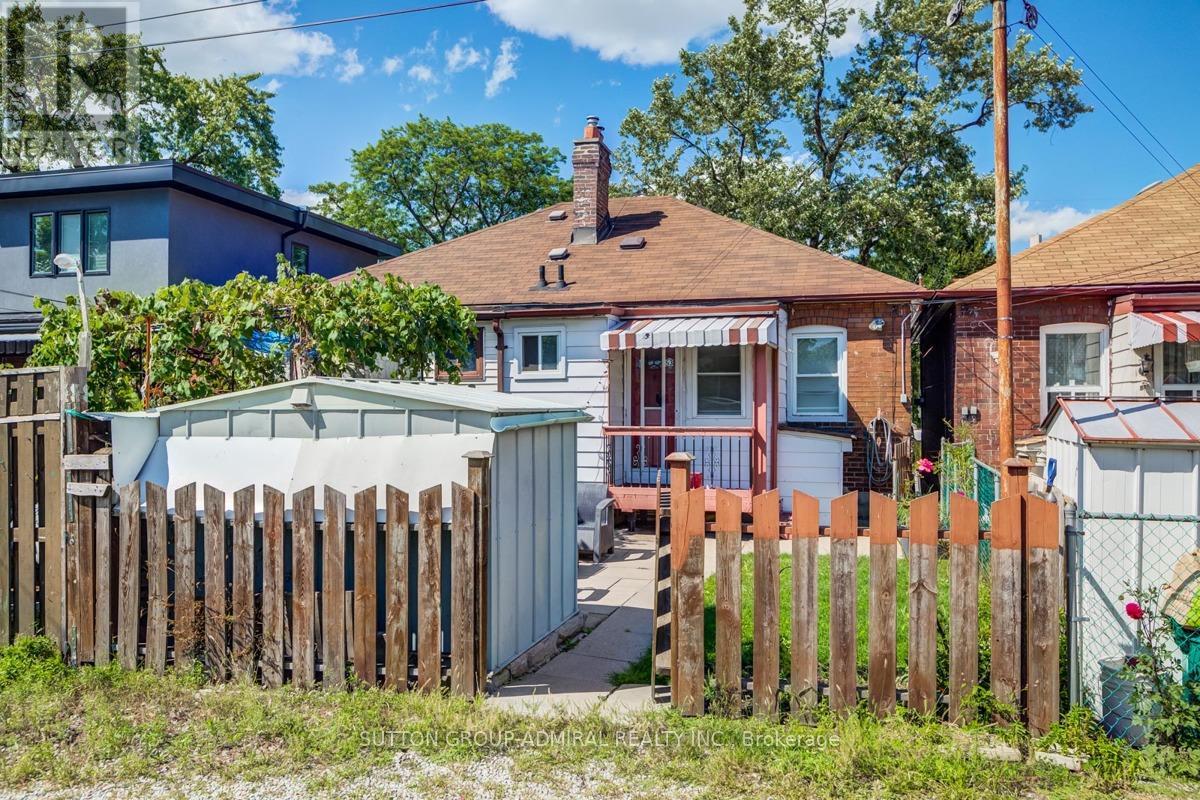
53 Pritchard Avenue Toronto (Rockcliffe-Smythe), Ontario M6N 1T5


$2,500 Monthly
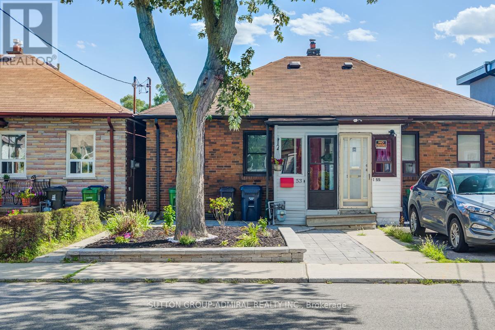
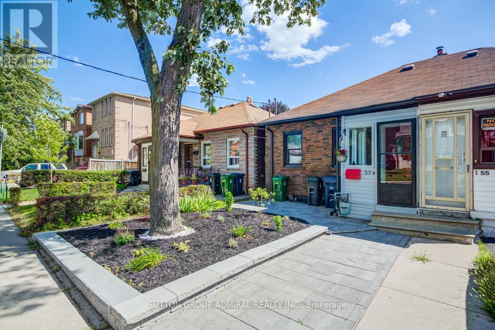
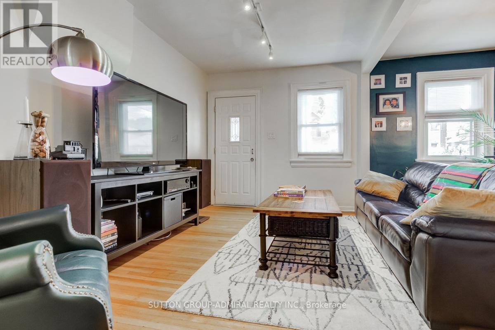
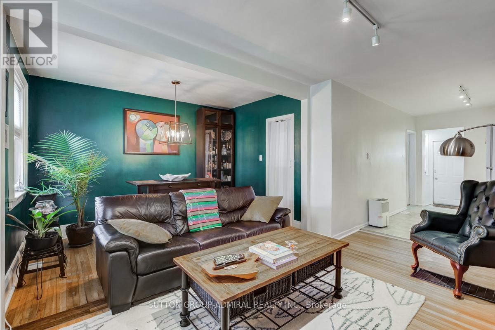
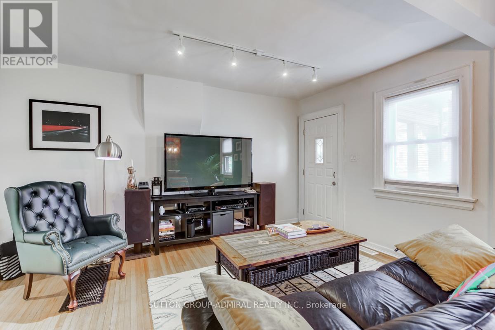
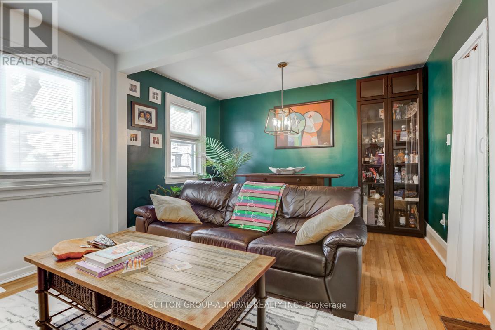
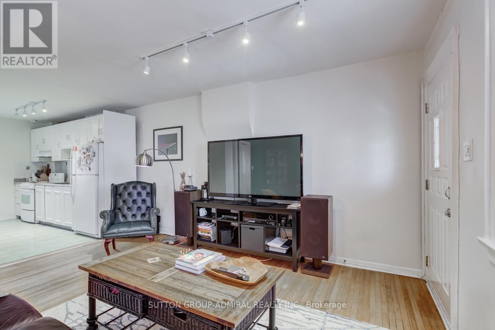
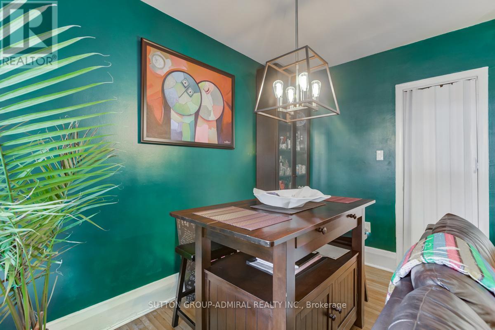
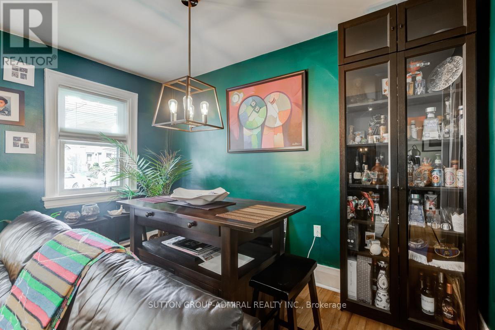
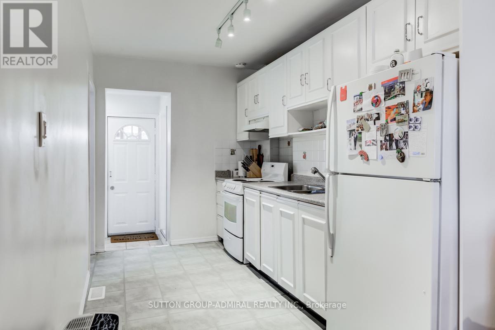
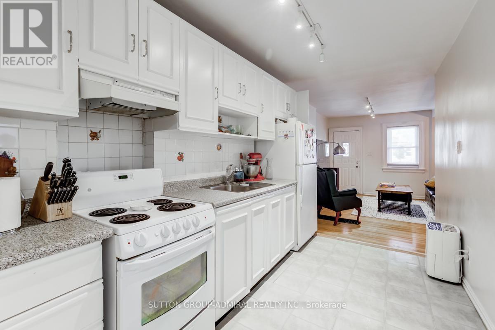
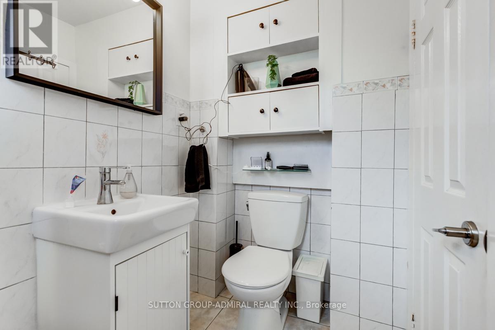
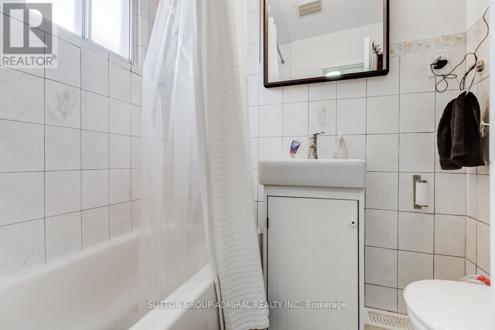
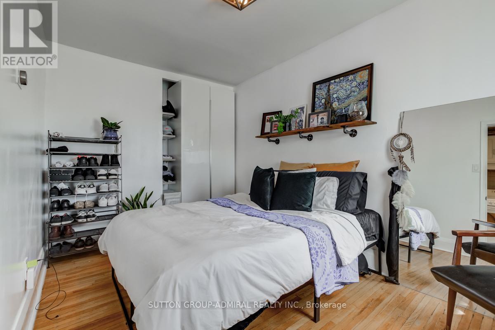
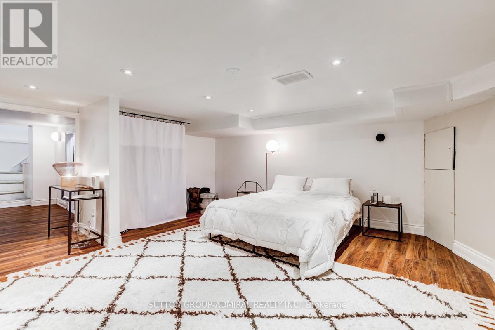
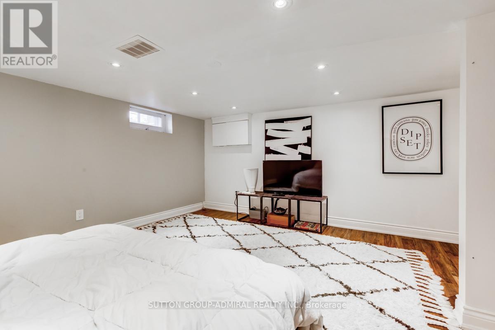
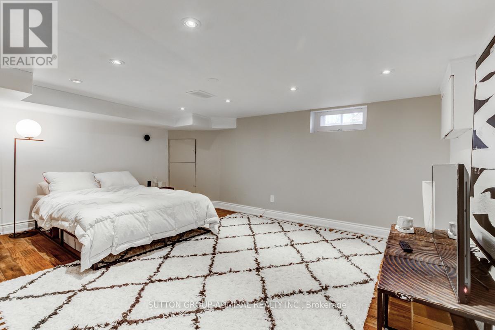
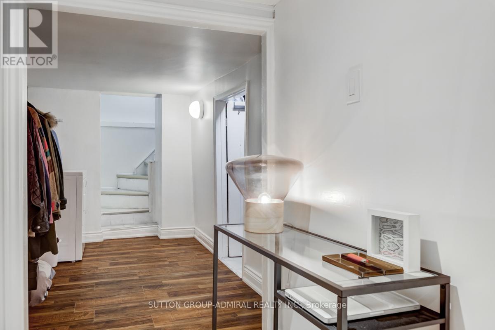
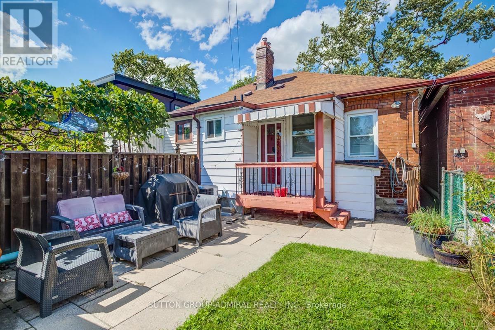
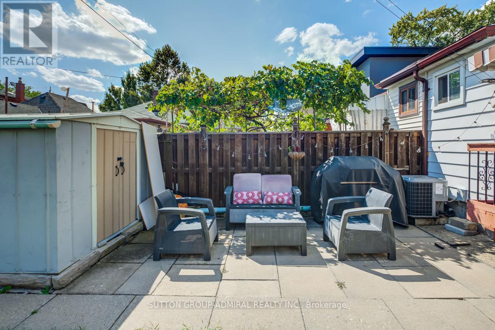
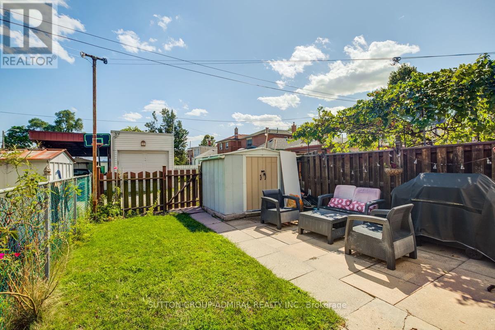
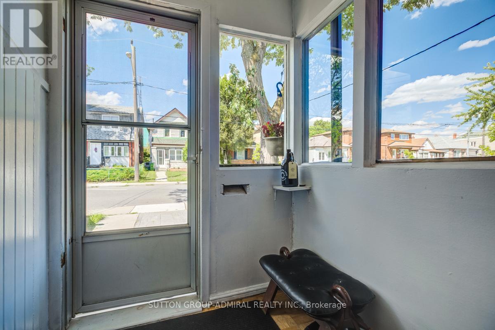
Why settle for a cramped condo when you can enjoy the space and privacy of your own home? This renovated semi-detached bungalow offers a bright, open-concept main floor with generous living and dining areas, a spacious primary bedroom, and a finished basement that can be used as a large second bedroom, recreation room, home office, or gym-providing exceptional flexibility to suit your lifestyle. Enjoy the convenience of ensuite laundry, ample storage, central air conditioning, and a private backyard perfect for relaxing or entertaining. One parking space included. Ideally located just steps to TTC, parks, schools, shopping, dining, and the Stockyards District, with quick access to major routes and everyday amenities. A fantastic alternative to condo living. (id:43681)
房源概要
| MLS® Number | W13519418 |
| 房源类型 | 民宅 |
| 社区名字 | Rockcliffe-Smythe |
| 设备类型 | 热水器 |
| 特征 | Lane, 无地毯 |
| 总车位 | 1 |
| 租赁设备类型 | 热水器 |
详 情
| 浴室 | 1 |
| 地上卧房 | 2 |
| 总卧房 | 2 |
| 公寓设施 | Separate Heating Controls, Separate 电ity Meters |
| 家电类 | 烘干机, 炉子, 洗衣机, 窗帘, 冰箱 |
| 建筑风格 | 平房 |
| 地下室进展 | 已装修 |
| 地下室类型 | N/a (finished) |
| 施工种类 | Semi-detached |
| 空调 | 中央空调 |
| 外墙 | 砖 |
| Flooring Type | Hardwood, Tile, Laminate |
| 地基类型 | 混凝土浇筑 |
| 供暖方式 | 天然气 |
| 供暖类型 | 压力热风 |
| 储存空间 | 1 |
| 内部尺寸 | 0 - 699 Sqft |
| 类型 | 独立屋 |
| 设备间 | 市政供水 |
车 位
| 没有车库 |
土地
| 英亩数 | 无 |
| 污水道 | Sanitary Sewer |
| 土地深度 | 64 Ft |
| 土地宽度 | 19 Ft |
| 不规则大小 | 19 X 64 Ft |
房 间
| 楼 层 | 类 型 | 长 度 | 宽 度 | 面 积 |
|---|---|---|---|---|
| 地下室 | 第二卧房 | 4.79 m | 4.89 m | 4.79 m x 4.89 m |
| 地下室 | 娱乐,游戏房 | 2.99 m | 3.15 m | 2.99 m x 3.15 m |
| 一楼 | 客厅 | 4.49 m | 5.39 m | 4.49 m x 5.39 m |
| 一楼 | 餐厅 | 4.49 m | 5.39 m | 4.49 m x 5.39 m |
| 一楼 | 厨房 | 3.59 m | 3.39 m | 3.59 m x 3.39 m |
| 一楼 | 主卧 | 3.99 m | 2.59 m | 3.99 m x 2.59 m |

The trademarks REALTOR®, REALTORS®, and the REALTOR® logo are controlled by The Canadian Real Estate Association (CREA) and identify real estate professionals who are members of CREA. The trademarks MLS®, Multiple Listing Service® and the associated logos are owned by The Canadian Real Estate Association (CREA) and identify the quality of services provided by real estate professionals who are members of CREA. The trademark DDF® is owned by The Canadian Real Estate Association (CREA) and identifies CREA's Data Distribution Facility (DDF®)
Toronto Real Estate Board
Sutton Group-Admiral Realty Inc.
July 03 2026 05:38:18
