
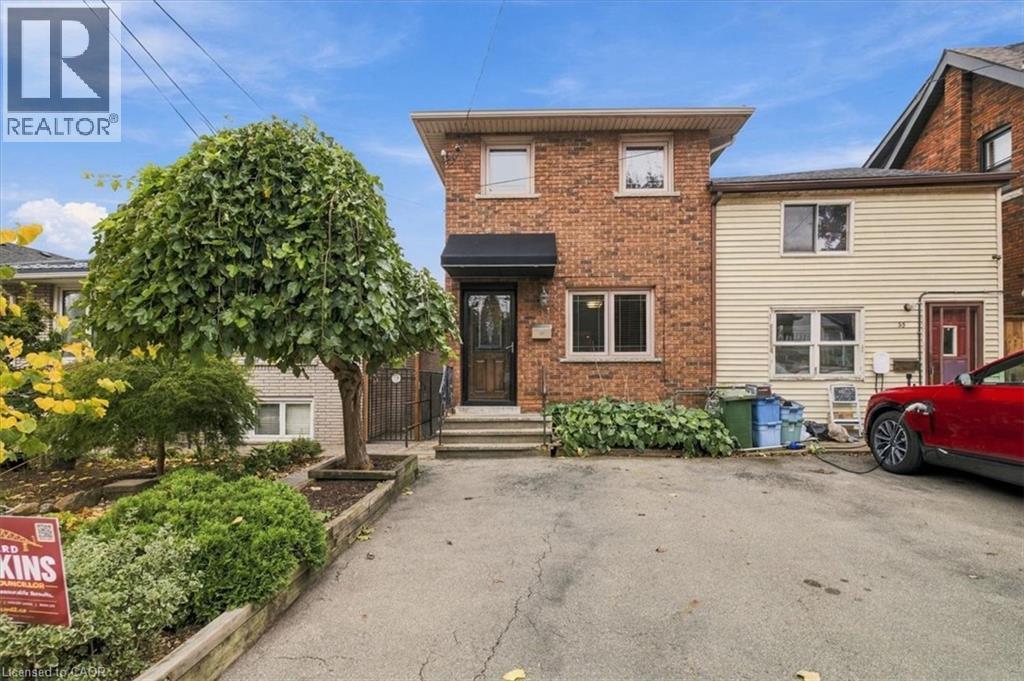
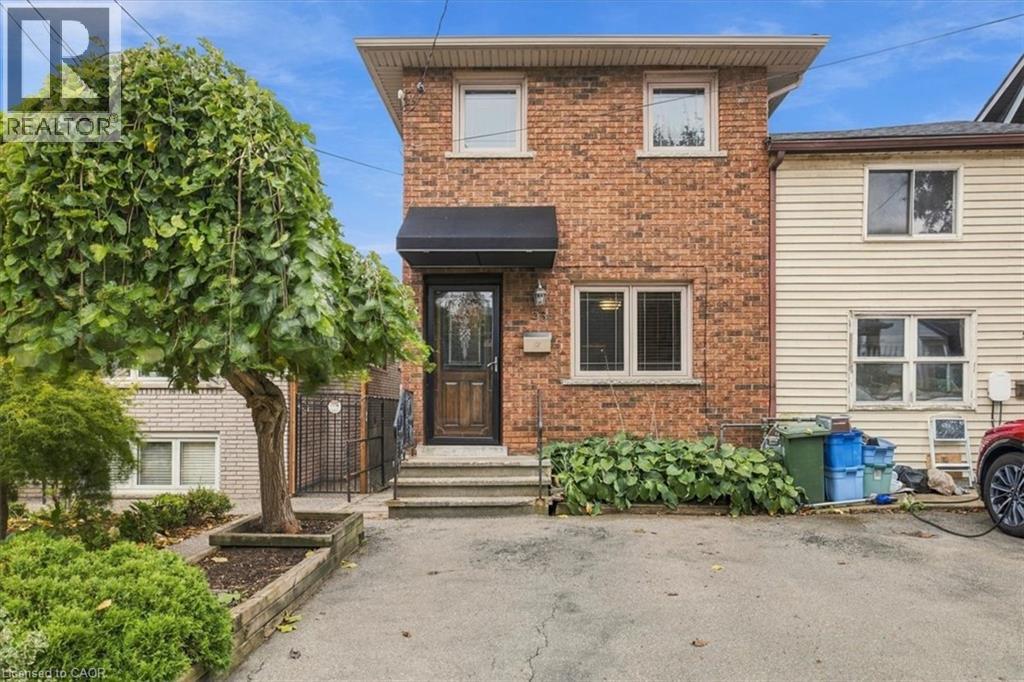
53 Picton Street W Hamilton, Ontario L8L 1E4


$749,900
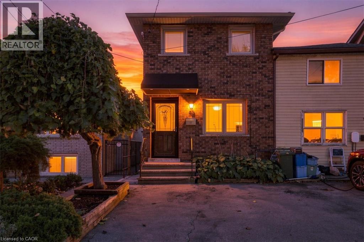
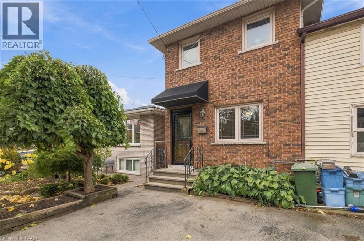
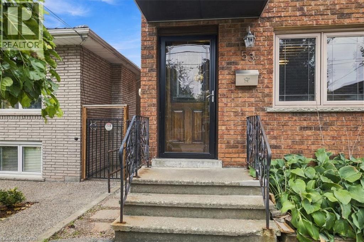
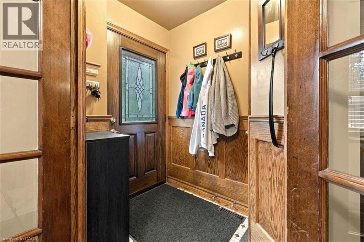
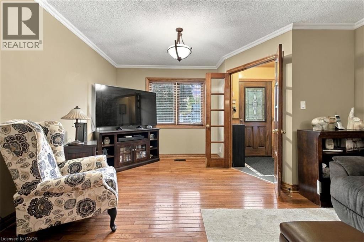
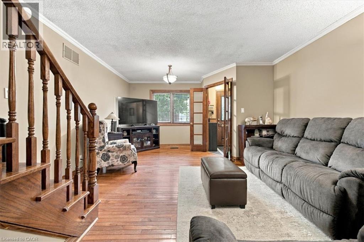
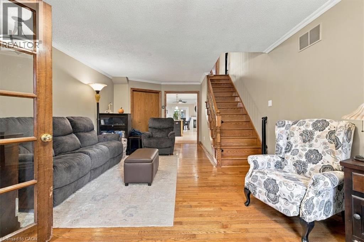
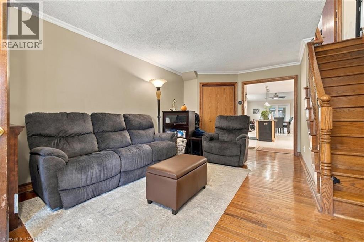
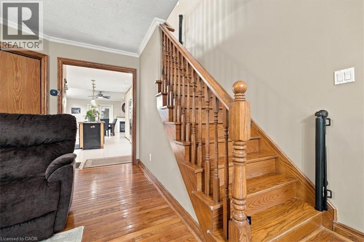
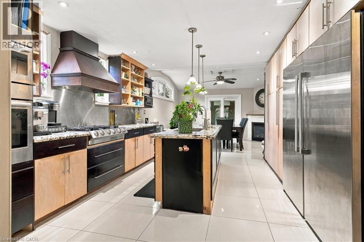
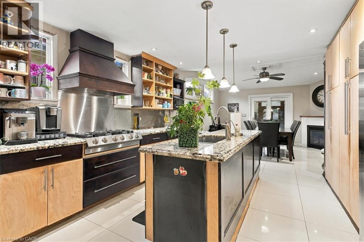
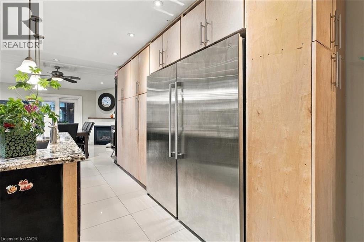
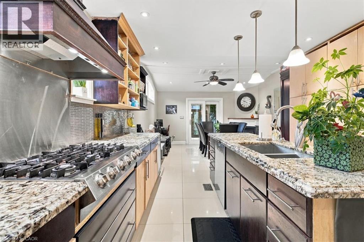
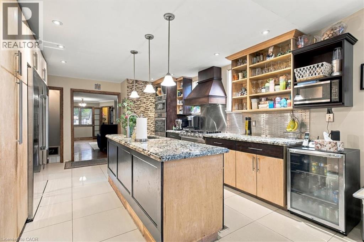
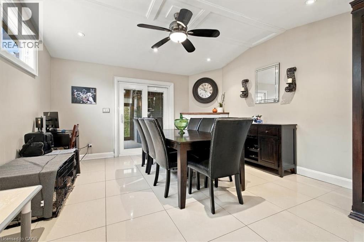
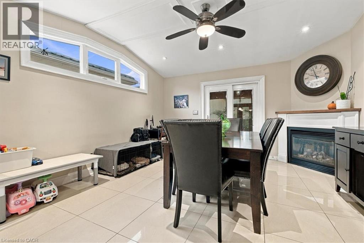
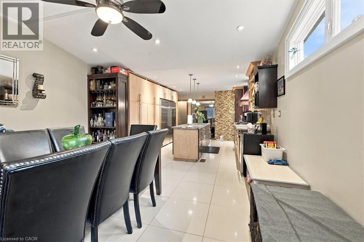
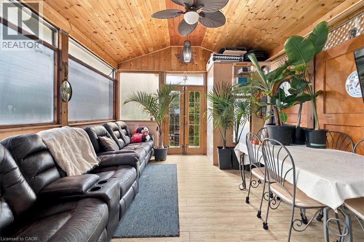
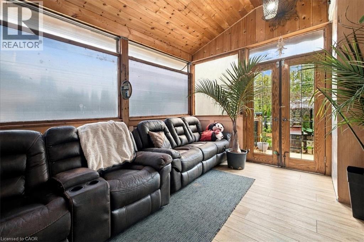
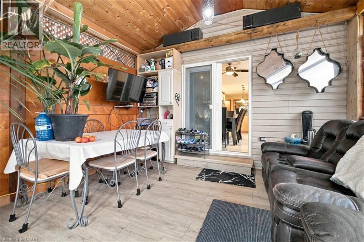
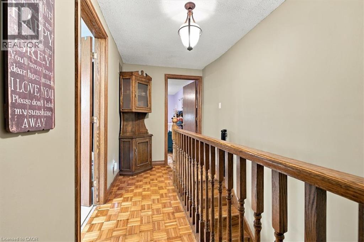
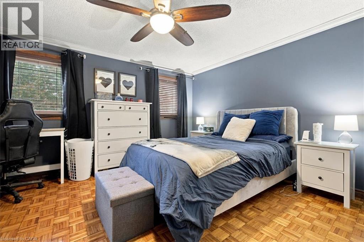
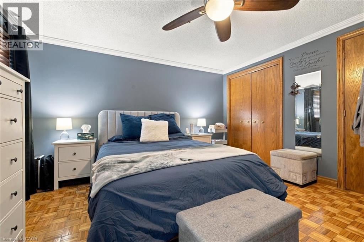
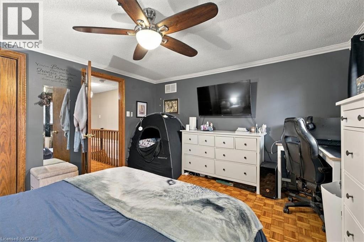
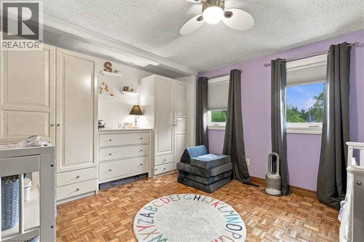
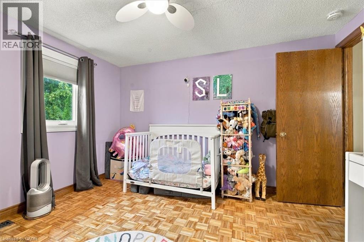
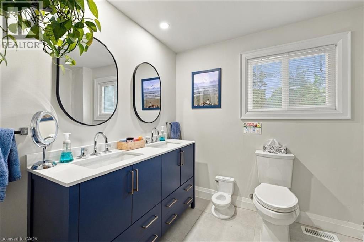
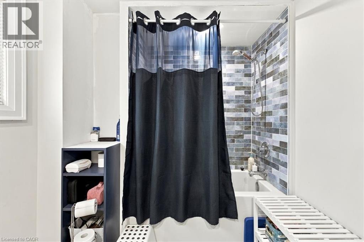
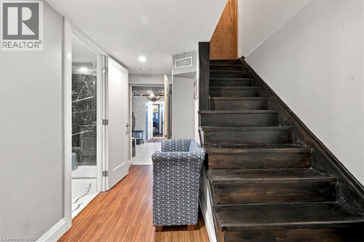
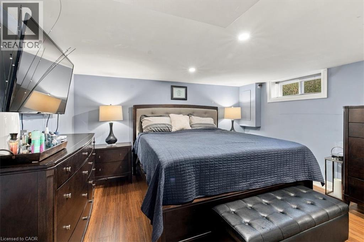
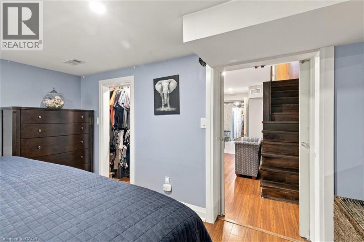
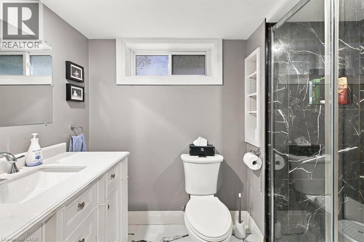
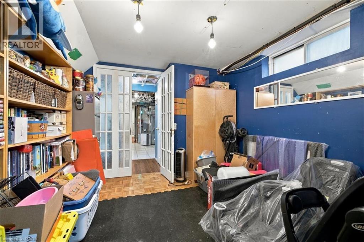
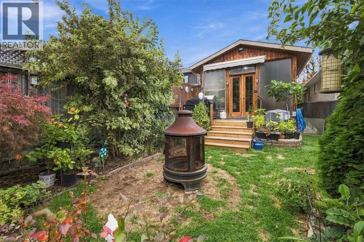
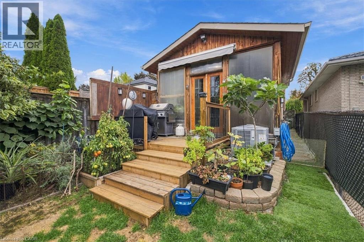
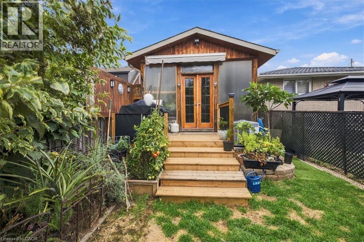
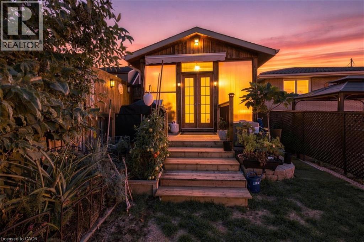
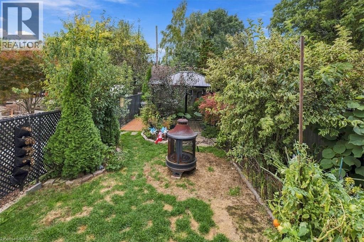
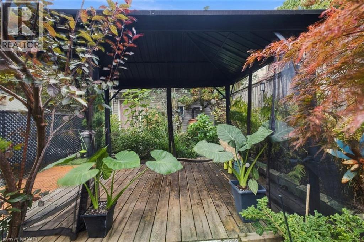
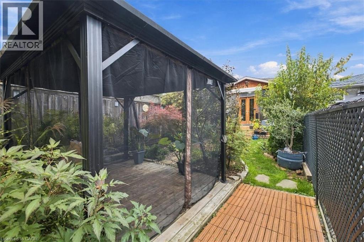
Welcome to 53 Picton Street West, a stunning two-storey home that pairs high-end finishes with room to live and grow. Two bright bedrooms on the upper levels and a third bedroom in the fully finished basement give you flexibility for family, guests, a home office, or extra income potential. Every level has been finished with care, from the quality materials to the polished details throughout. The finished lower level is a true extension of the home, not an afterthought, with its own bedroom and plenty of living space. Set in the heart of Hamilton, this move-in-ready home puts you close to the city's restaurants, shops, and everyday conveniences. Whether you're a first-time buyer, a growing family, or a professional looking for a turnkey home, 53 Picton Street West is ready for you. Gazebo included, has a 2 story shed /workshop . Close to Go Station, parks and school (id:43681)
房源概要
| MLS® Number | 40872286 |
| 房源类型 | 民宅 |
| 附近的便利设施 | 医院, 公共交通, 学校 |
| 社区特征 | 安静的区域 |
| 特征 | Southern Exposure |
| 总车位 | 1 |
详 情
| 浴室 | 2 |
| 地上卧房 | 2 |
| 地下卧室 | 1 |
| 总卧房 | 3 |
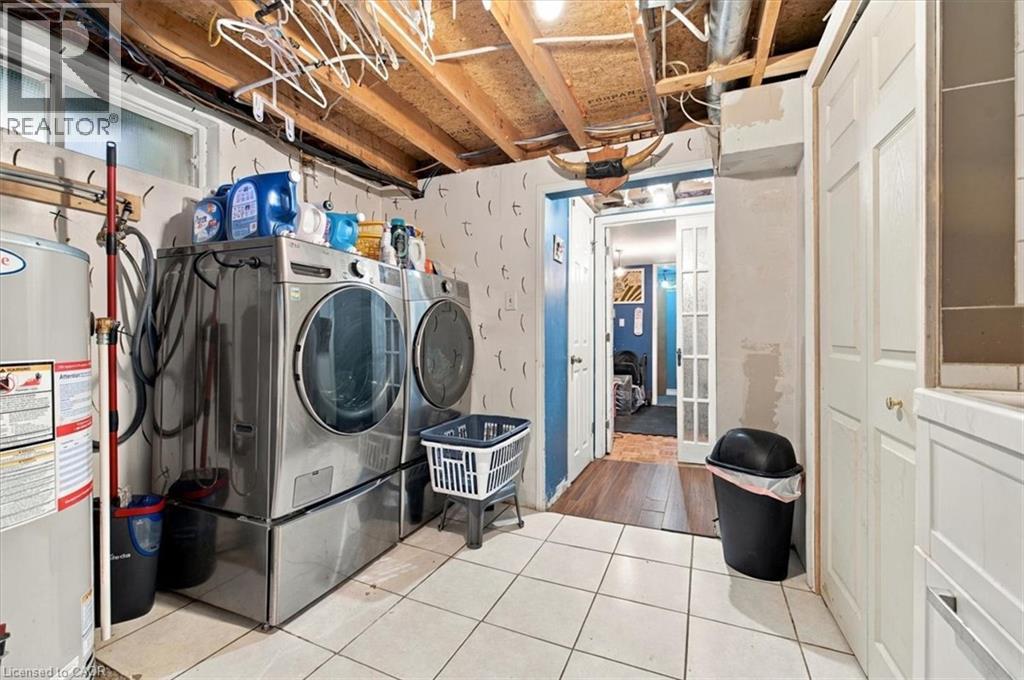
| 家电类 | 洗碗机, 烘干机, Freezer, 微波炉, 冰箱, 窗帘 |
| 建筑风格 | Other |
| 地下室进展 | 已装修 |
| 地下室类型 | 全完工 |
| 施工种类 | 独立屋 |
| 空调 | 中央空调 |
| 外墙 | 砖, 乙烯基壁板 |
| 供暖类型 | 压力热风 |
| 储存空间 | 2 |
| 内部尺寸 | 1640 Sqft |
| 类型 | 独立屋 |
| 设备间 | 市政供水 |
土地
| 英亩数 | 无 |
| 土地便利设施 | 医院, 公共交通, 学校 |
| 污水道 | 城市污水处理系统 |
| 土地深度 | 145 Ft |
| 土地宽度 | 17 Ft |
| 不规则大小 | 0.06 |
| Size Total | 0.06 Ac|under 1/2 Acre |
| 规划描述 | D |
房 间
| 楼 层 | 类 型 | 长 度 | 宽 度 | 面 积 |
|---|---|---|---|---|
| 二楼 | 5pc Bathroom | 7'1'' x 10'4'' | ||
| 二楼 | 卧室 | 13'11'' x 12'11'' | ||
| 二楼 | 卧室 | 13'0'' x 12'2'' | ||
| 地下室 | 三件套卫生间 | 5'2'' x 8'5'' | ||
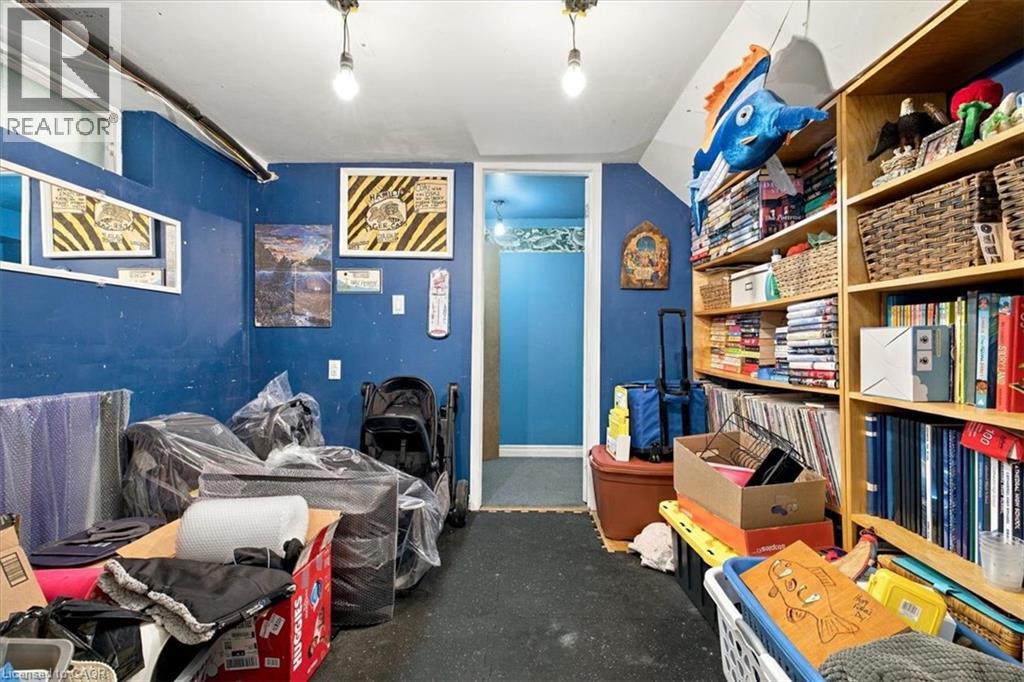
| 地下室 | Storage | Measurements not available | ||
| 地下室 | 设备间 | 9'11'' x 11'6'' | ||
| 地下室 | 卧室 | 13'2'' x 11'1'' | ||
| 一楼 | Sunroom | 13'3'' x 15'6'' | ||
| 一楼 | 餐厅 | 14'2'' x 14'0'' | ||
| 一楼 | 厨房 | 16'8'' x 13'8'' | ||
| 一楼 | 客厅 | 13'10'' x 22'9'' |
https://www.realtor.ca/real-estate/30417708/53-picton-street-w-hamilton

The trademarks REALTOR®, REALTORS®, and the REALTOR® logo are controlled by The Canadian Real Estate Association (CREA) and identify real estate professionals who are members of CREA. The trademarks MLS®, Multiple Listing Service® and the associated logos are owned by The Canadian Real Estate Association (CREA) and identify the quality of services provided by real estate professionals who are members of CREA. The trademark DDF® is owned by The Canadian Real Estate Association (CREA) and identifies CREA's Data Distribution Facility (DDF®)
REALTORS® Association of Hamilton-Burlington
Royal LePage State Realty
October 20 2026 12:59:11
