
53 Palmerston Avenue Toronto (Trinity-Bellwoods), Ontario M6J 2J2


$13,500 Monthly
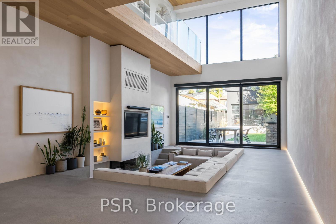
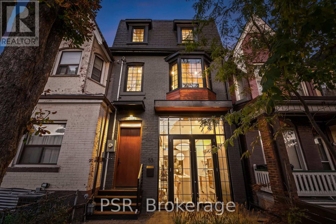
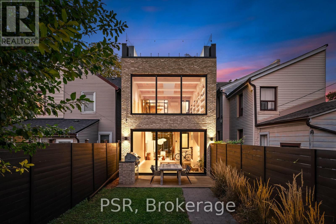
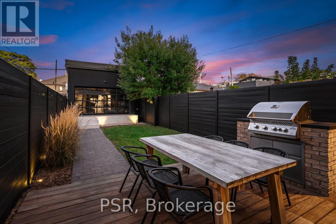
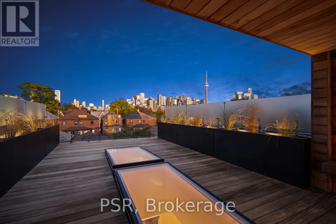
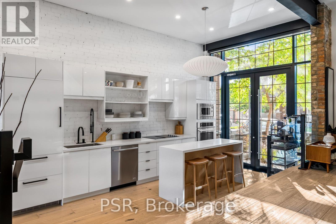
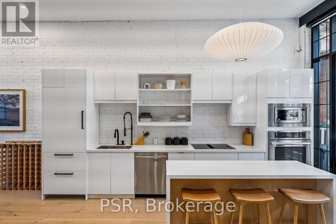
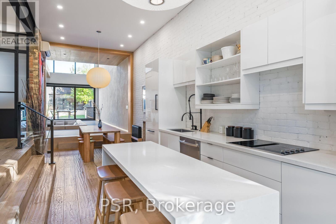
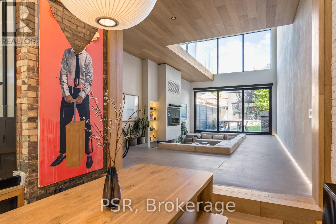
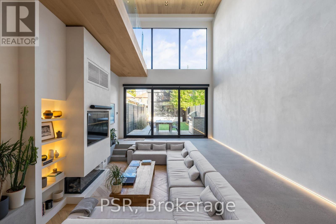
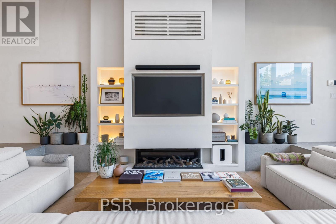
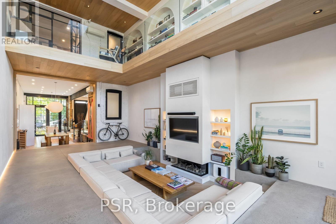
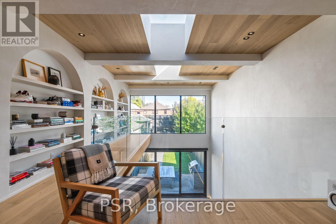
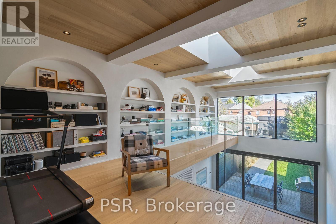
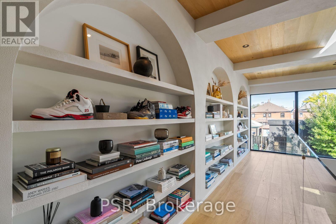
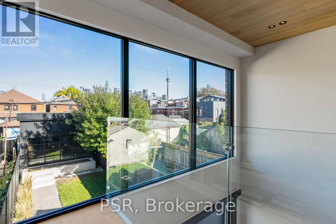
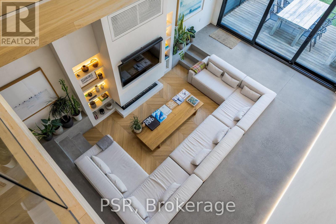
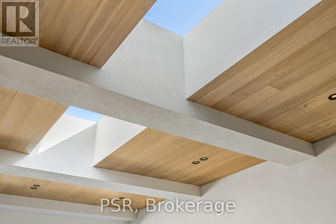
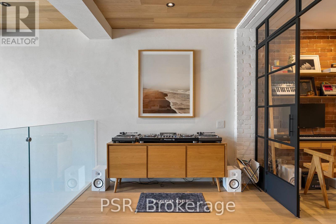
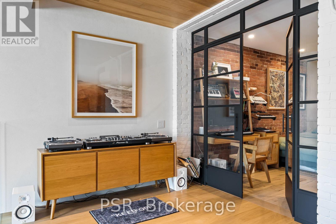
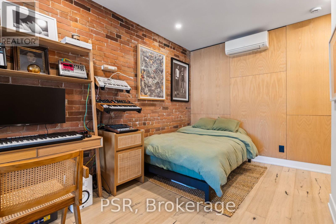
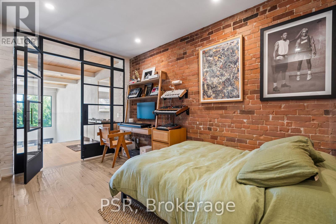
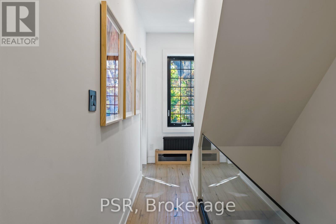
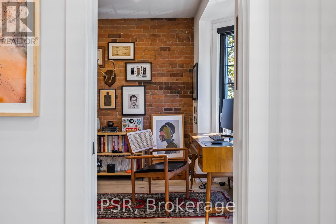
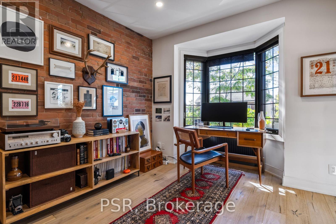
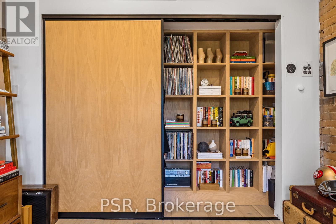
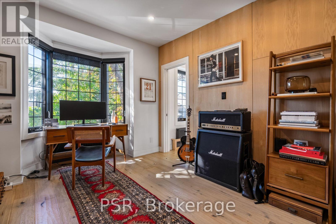
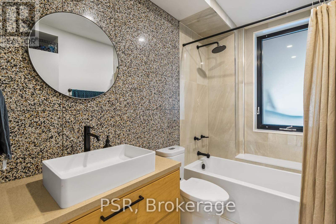
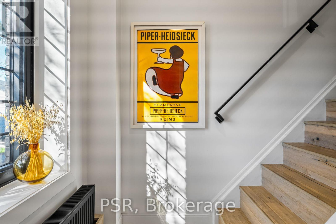
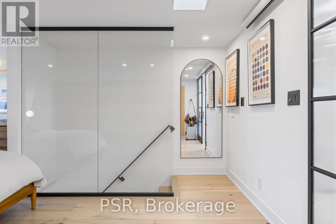
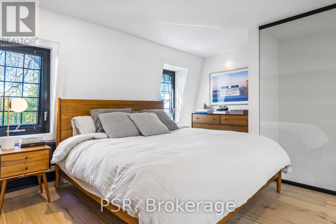
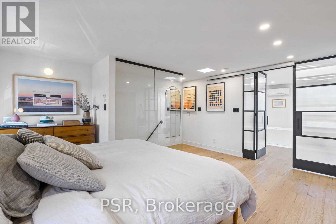
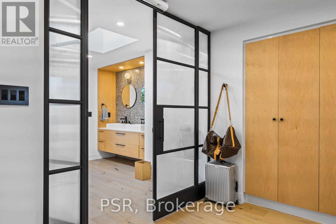
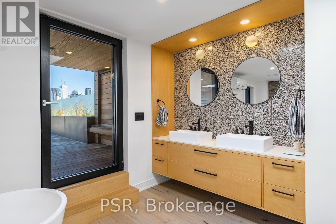
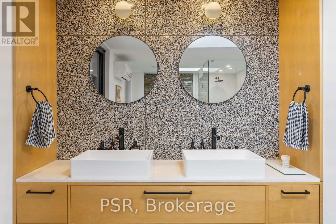
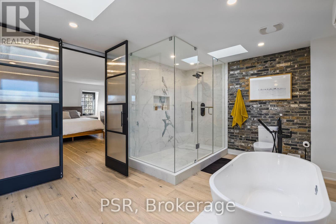
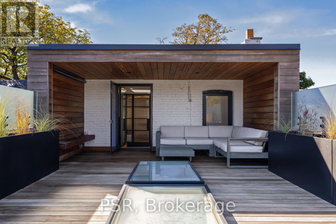
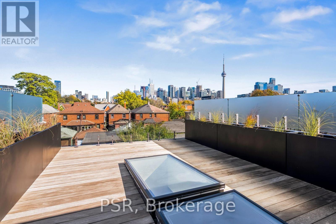
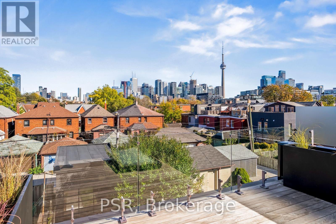
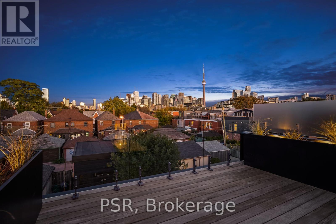
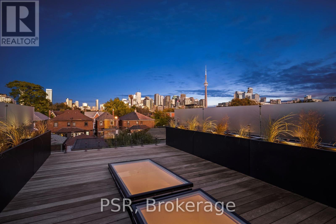
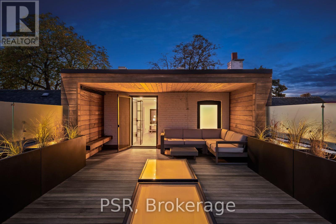
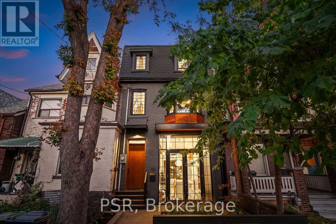
Discover an extraordinary architectural residence on Palmerston Avenue, one of TrinityBellwoods' most sought-after streets. With history dating back to the 1860s, the home has gonethrough an extensive transformation, including a remarkable custom addition elevating it into atrue design landmark. Featured in the Toronto Star in an article titled "Is this the coolestliving room in Toronto?" the answer is, yes. The main living space showcases striking 20-footceilings anchored by a sprawling sunken lounge, designed with a clean aesthetic that blendswarmth with modern design. With east and west exposure, the combination of floor-to-ceilingglass and two large skylights allows natural light to pour through the entire home. Theproperty features meticulous millwork in natural oak, micro-cement walls, heated concretefloors, and recessed lighting that together create a sense of calm sophistication. Abeautifully designed mezzanine level, part of the custom addition overlooks the main livingspace and features a serene library with arched custom shelving, creating an inspiring,light-filled vantage point with views of the city skyline. This thoughtfully planned 3-bedroomresidence includes an entire third level dedicated to the primary retreat, featuring a spa-likeensuite that extends to an expansive private rooftop terrace, partially covered and perfectlypositioned for Toronto skyline and CN Tower views. An oversized double-sided 1.5 car garageprovides exceptional functionality, accommodating two smaller vehicles or offering ampleadditional space. The lower level includes a washroom and a dedicated area ideal for storage.Celebrating craftsmanship and innovation at every turn, every element has been curated withexceptional intention, resulting in a home that is both artful and livable, an inspired pieceof architecture rarely found in the city. (id:43681)
房源概要
| MLS® Number | C14099802 |
| 房源类型 | 民宅 |
| 社区名字 | Trinity-Bellwoods |
| 附近的便利设施 | 医院, 公园, 公共交通 |
| 特征 | 无地毯, In Suite Laundry |
| 总车位 | 2 |
| View Type | City View |
详 情
| 浴室 | 4 |
| 地上卧房 | 3 |
| 总卧房 | 3 |
| 公寓设施 | Fireplace(s) |
| 家电类 | Cooktop, 洗碗机, 烘干机, 微波炉, 烤箱, 窗帘, 冰箱 |
| 地下室类型 | Partial |
| 施工种类 | 独立屋 |
| 空调 | Wall Unit |
| 外墙 | 砖 |
| Fire Protection | Alarm System |
| 壁炉 | 有 |
| Flooring Type | Hardwood, 木头 |
| 地基类型 | 混凝土 |
| 客人卫生间(不包含洗浴) | 2 |
| 供暖方式 | 天然气 |
| 供暖类型 | 地暖 |
| 储存空间 | 3 |
| 内部尺寸 | 2500 - 3000 Sqft |
| 类型 | 独立屋 |
| 设备间 | 市政供水 |
车 位
| Detached Garage | |
| Garage |
土地
| 英亩数 | 无 |
| 土地便利设施 | 医院, 公园, 公共交通 |
| 污水道 | Sanitary Sewer |
| 土地深度 | 135 Ft |
| 土地宽度 | 18 Ft ,2 In |
| 不规则大小 | 18.2 X 135 Ft |
房 间
| 楼 层 | 类 型 | 长 度 | 宽 度 | 面 积 |
|---|---|---|---|---|
| 二楼 | 第二卧房 | 3.4 m | 3.15 m | 3.4 m x 3.15 m |
| 二楼 | 第三卧房 | 4.22 m | 2.57 m | 4.22 m x 2.57 m |
| 二楼 | Loft | 2.44 m | 3.35 m | 2.44 m x 3.35 m |
| 二楼 | Library | 8.94 m | 1.42 m | 8.94 m x 1.42 m |
| 三楼 | 主卧 | 5.03 m | 4.39 m | 5.03 m x 4.39 m |
| 地下室 | 其它 | Measurements not available | ||
| 一楼 | 客厅 | 8.94 m | 4.78 m | 8.94 m x 4.78 m |
| 一楼 | 餐厅 | 3.35 m | 3.05 m | 3.35 m x 3.05 m |
| 一楼 | 厨房 | 5 m | 3.05 m | 5 m x 3.05 m |
| 一楼 | Study | 2.74 m | 1.83 m | 2.74 m x 1.83 m |

The trademarks REALTOR®, REALTORS®, and the REALTOR® logo are controlled by The Canadian Real Estate Association (CREA) and identify real estate professionals who are members of CREA. The trademarks MLS®, Multiple Listing Service® and the associated logos are owned by The Canadian Real Estate Association (CREA) and identify the quality of services provided by real estate professionals who are members of CREA. The trademark DDF® is owned by The Canadian Real Estate Association (CREA) and identifies CREA's Data Distribution Facility (DDF®)
Toronto Real Estate Board
Psr
October 20 2026 09:00:42
