
53 Mudminnow Crescent Ottawa, Ontario K4A 5H9


$3,200 Monthly
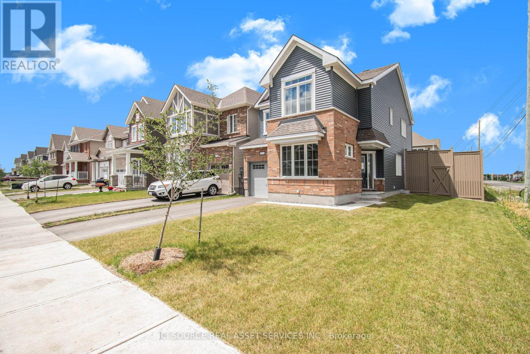
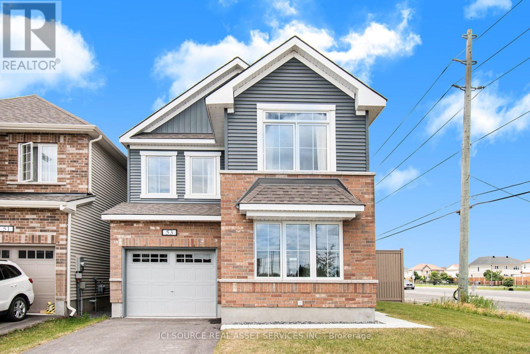
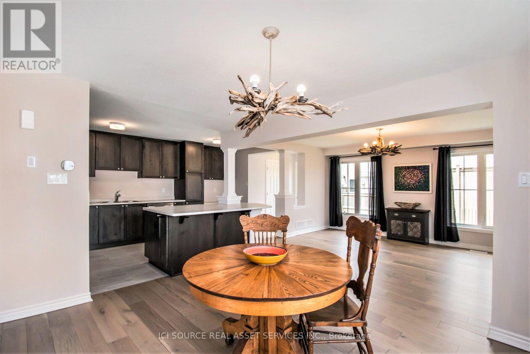
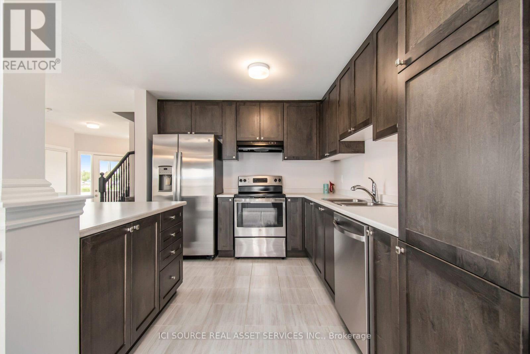
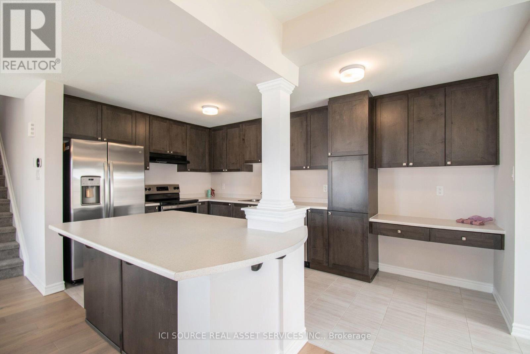
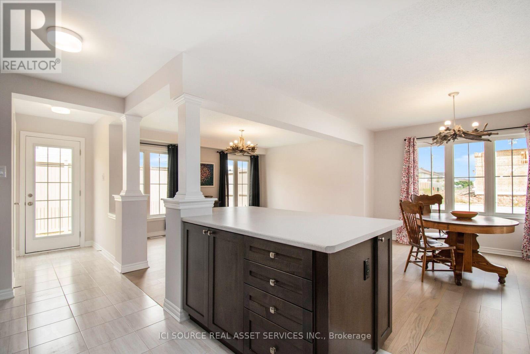
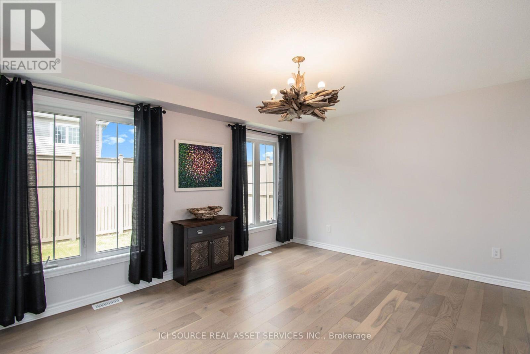
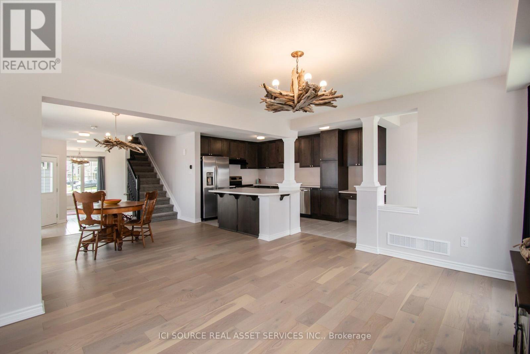
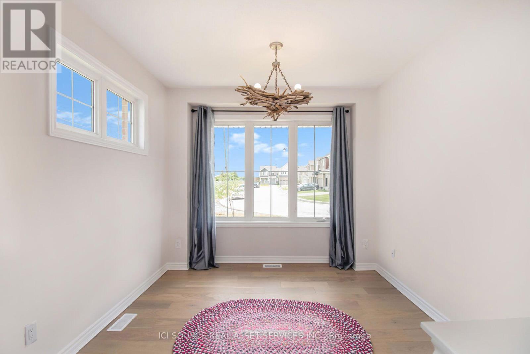
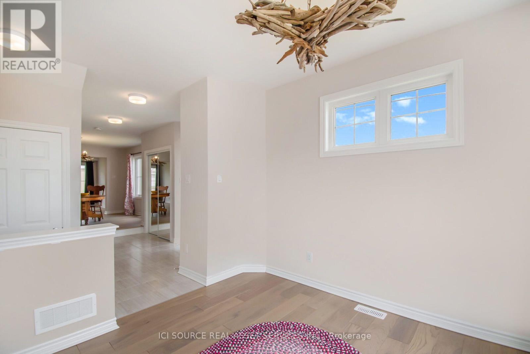
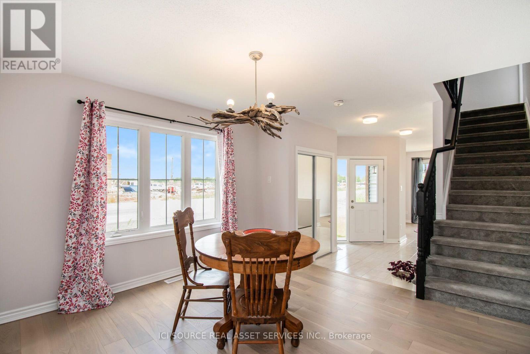
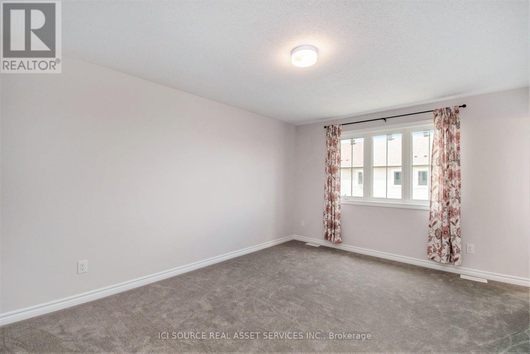
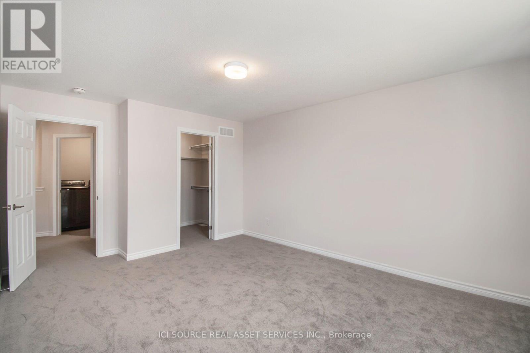

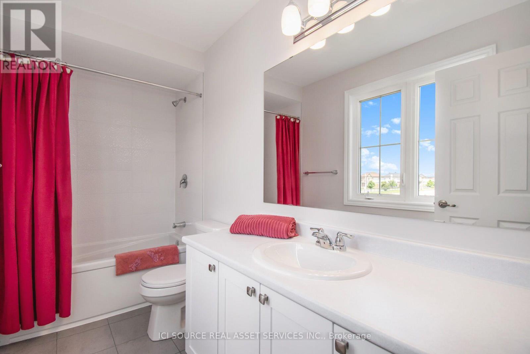
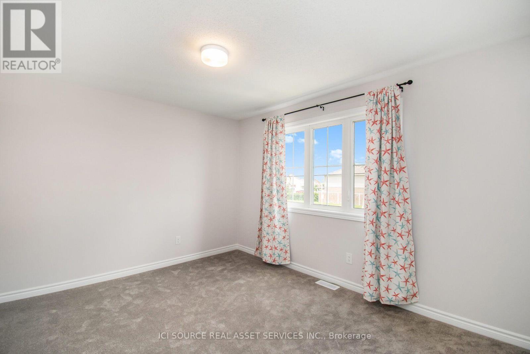
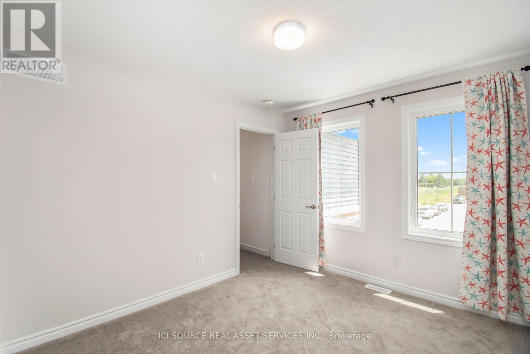
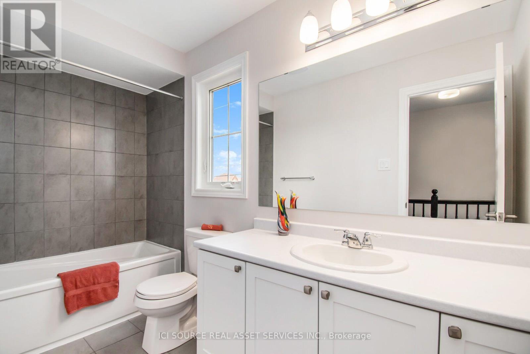
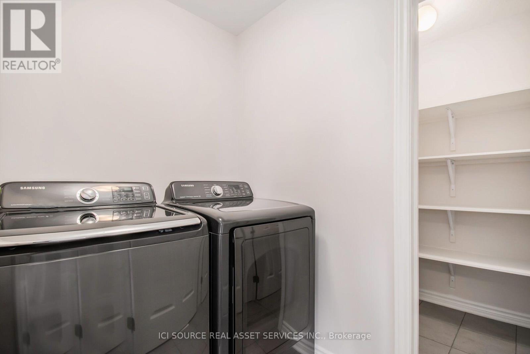
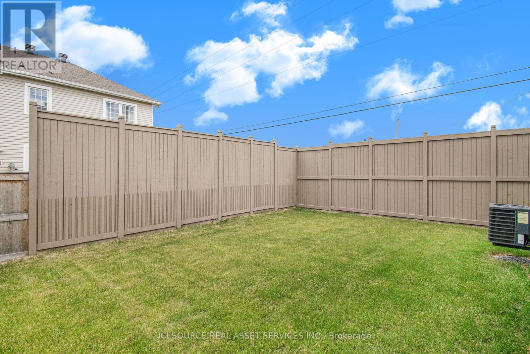
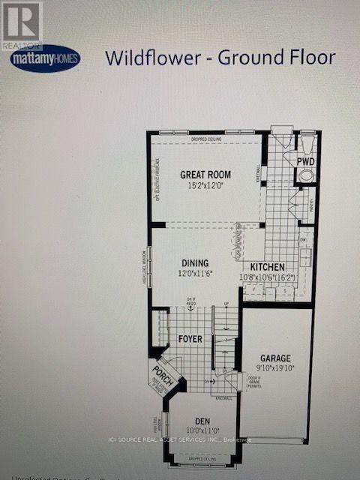
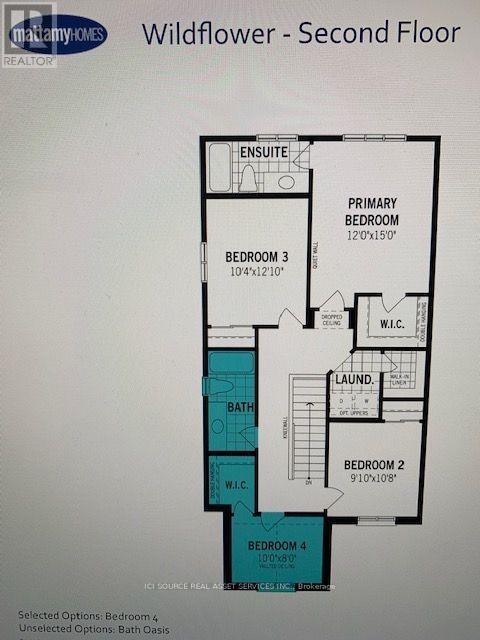
Located in the desired Summerside West/Avalon Encore Community, this stylish, newer, clean condition detached home (Wildflower Model) was built by Mattamy Homes in 2021.Clean, Very Well Maintained, Open, Spacious Open concept living space (1948 square feet) interior decorated with natural, earthy tones of beige, brown, and grey, boasted by main floor hardwood and ceramic tile floors.Four (4) bedrooms, two (2) full bathrooms, and one (1) powder room. Den for home office space. L-shaped kitchen, island, and large pantry with stainless steel appliances (fridge with water line, stove oven, dishwasher).Laundry on the second floor with an adjoining walk-in linen closet. Central Air Conditioning with Ecobee Smart Thermostat. Central Vacuum. Single (1) car garage, with one (1) parking space in driveway. End lot with no neighbours to the east; two (2) metre high cedar privacy fence.Just steps from Sweet valley Park, a beautiful parkland, pond, and walking path for leisure and exercise. Your preferred grocery, pharmacy, banks & restaurants are all minutes away and easily accessible by cycling, by foot, and by OC Transpo (Bus 35). New French elementary school École élémentaire catholique Marie-Soleil (CECCE) is a 5 minute walk. Access City of Ottawa premium recreational facilities at the RayFriel Recreation Complex and the Francois Dupuis Recreation Centre. The Orleans Health Hub offers this community access to healthcare within minutes of your family home. *For Additional Property Details Click The Brochure Icon Below* (id:43681)
房源概要
| MLS® Number | X13660696 |
| 房源类型 | 民宅 |
| 社区名字 | 1117 - Avalon West |
| 设备类型 | 热水器 |
| 特征 | Lane |
| 总车位 | 2 |
| 租赁设备类型 | 热水器 |
详 情
| 浴室 | 3 |
| 地上卧房 | 4 |
| 总卧房 | 4 |
| 家电类 | Central Vacuum, 洗碗机, 烤箱, 炉子, 冰箱 |
| 地下室进展 | 已完成 |
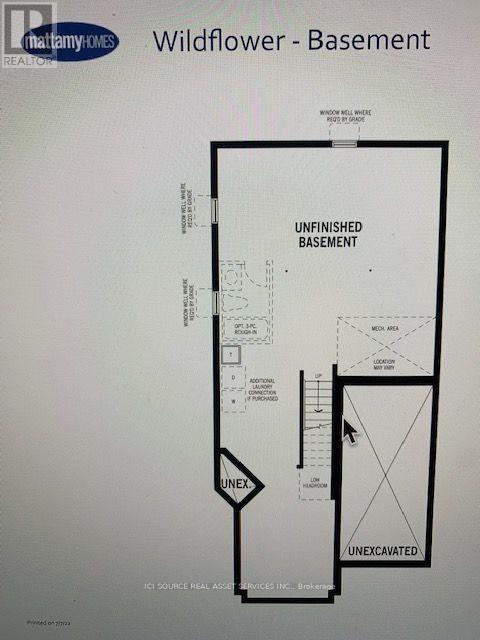
| 地下室类型 | N/a (unfinished) |
| 施工种类 | 独立屋 |
| 空调 | 中央空调 |
| 外墙 | 砖 Facing |
| 地基类型 | 混凝土 |
| 客人卫生间(不包含洗浴) | 1 |
| 供暖方式 | 天然气 |
| 供暖类型 | 压力热风 |
| 储存空间 | 2 |
| 内部尺寸 | 1500 - 2000 Sqft |
| 类型 | 独立屋 |
| 设备间 | 市政供水 |
车 位
| 附加车库 | |
| Garage |
土地
| 英亩数 | 无 |
| 污水道 | Sanitary Sewer |
房 间
| 楼 层 | 类 型 | 长 度 | 宽 度 | 面 积 |
|---|---|---|---|---|
| 二楼 | 卧室 | 3.65 m | 4.57 m | 3.65 m x 4.57 m |
| 二楼 | 第二卧房 | 3 m | 3.3 m | 3 m x 3.3 m |
| 二楼 | 第三卧房 | 3.2 m | 3.85 m | 3.2 m x 3.85 m |
| 二楼 | Bedroom 4 | 3 m | 2.44 m | 3 m x 2.44 m |
| 一楼 | 衣帽间 | 3.05 m | 3.35 m | 3.05 m x 3.35 m |
| 一楼 | 厨房 | 3.29 m | 3.23 m | 3.29 m x 3.23 m |
| 一楼 | 客厅 | 4.63 m | 3.66 m | 4.63 m x 3.66 m |
https://www.realtor.ca/real-estate/30139608/53-mudminnow-crescent-ottawa-1117-avalon-west

The trademarks REALTOR®, REALTORS®, and the REALTOR® logo are controlled by The Canadian Real Estate Association (CREA) and identify real estate professionals who are members of CREA. The trademarks MLS®, Multiple Listing Service® and the associated logos are owned by The Canadian Real Estate Association (CREA) and identify the quality of services provided by real estate professionals who are members of CREA. The trademark DDF® is owned by The Canadian Real Estate Association (CREA) and identifies CREA's Data Distribution Facility (DDF®)
Toronto Real Estate Board
Ici Source Real Asset Services Inc.
August 11 2026 12:04:27
