
53 Lomond Lane Kitchener, Ontario N2R 0T6


$489,900管理费,Common Area Maintenance, Parking, Insurance
$250 每月
管理费,Common Area Maintenance, Parking, Insurance
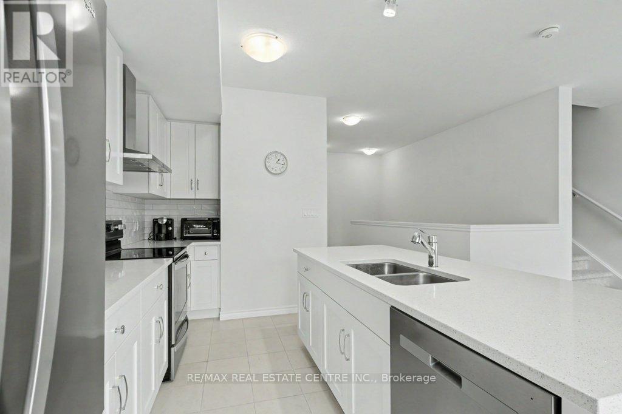
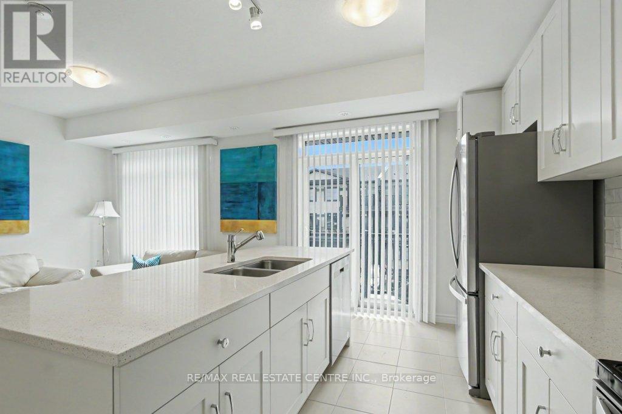
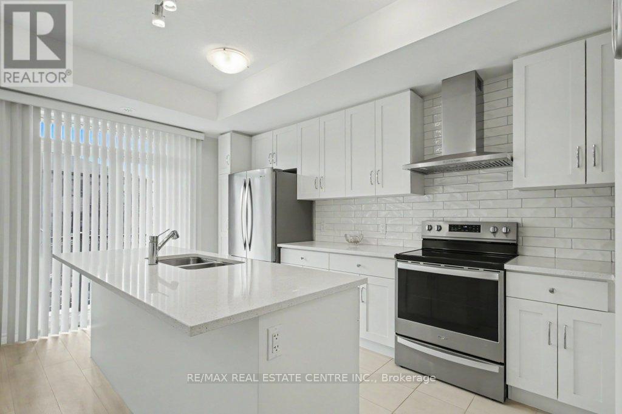
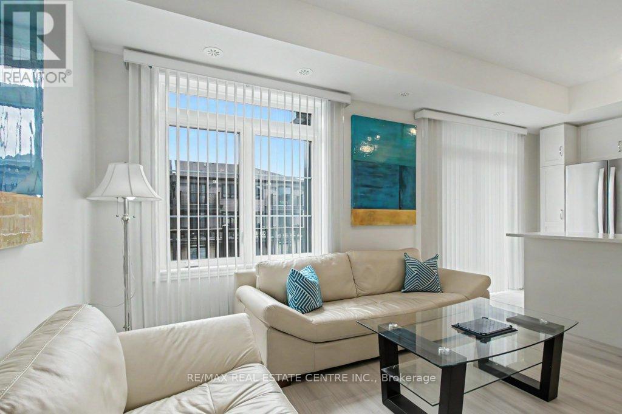
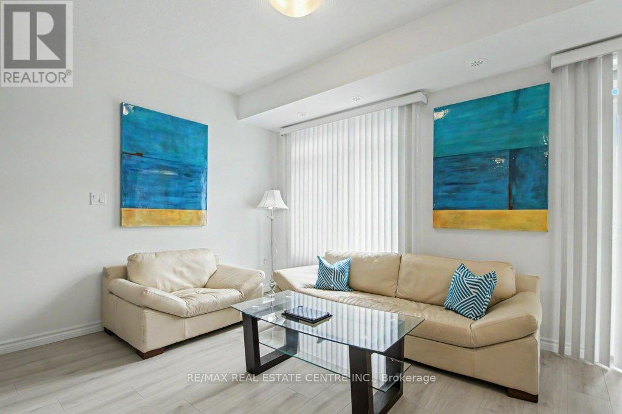
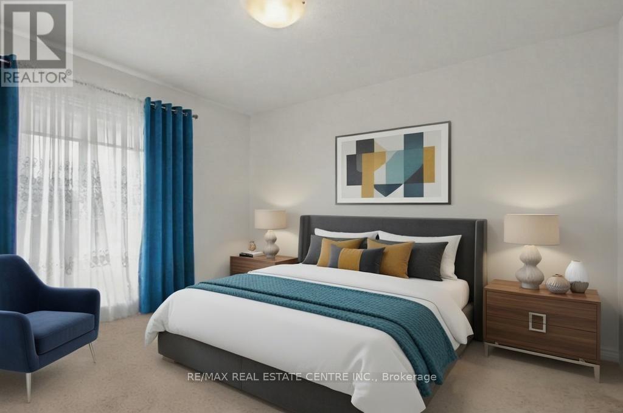
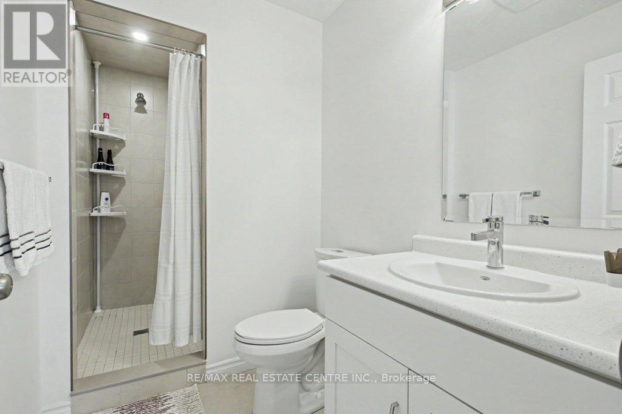
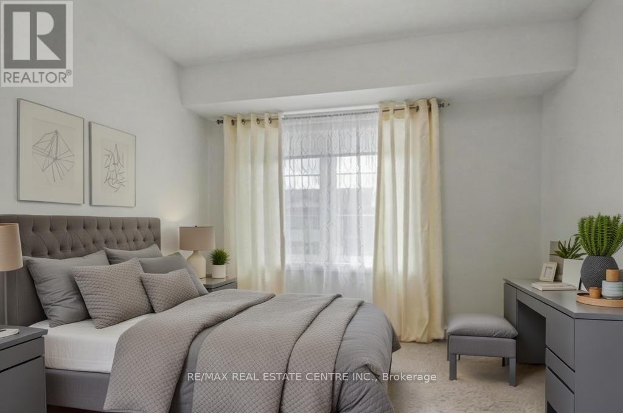
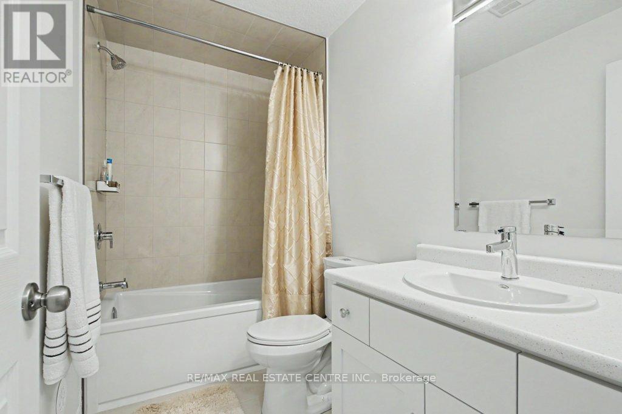
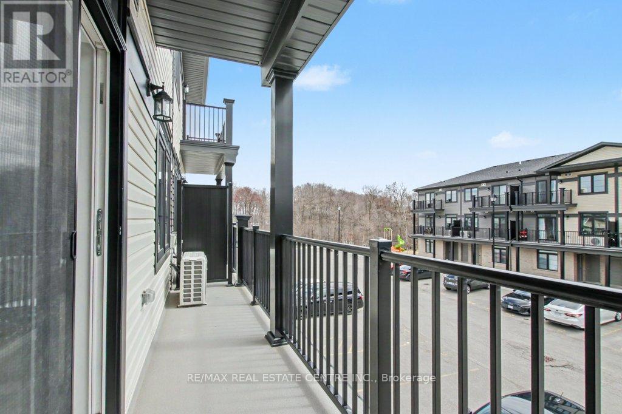
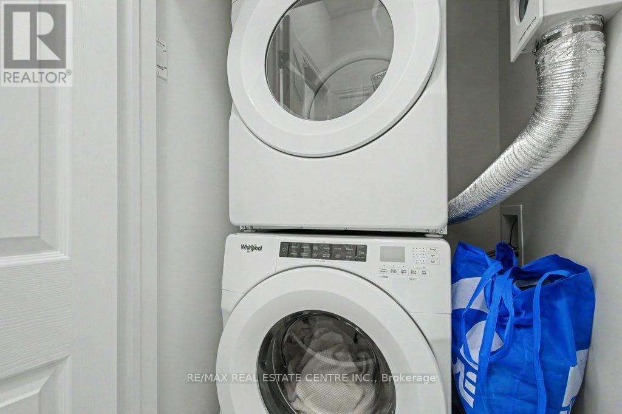
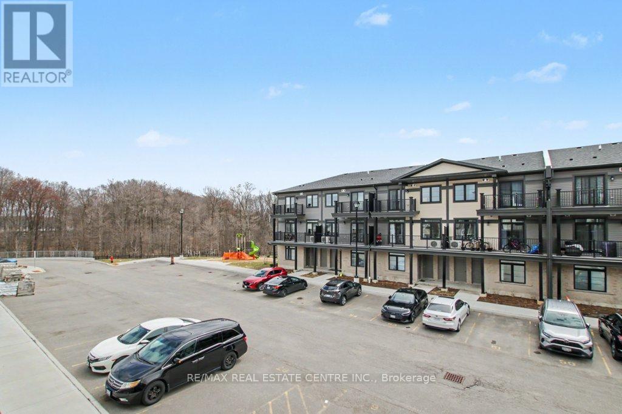
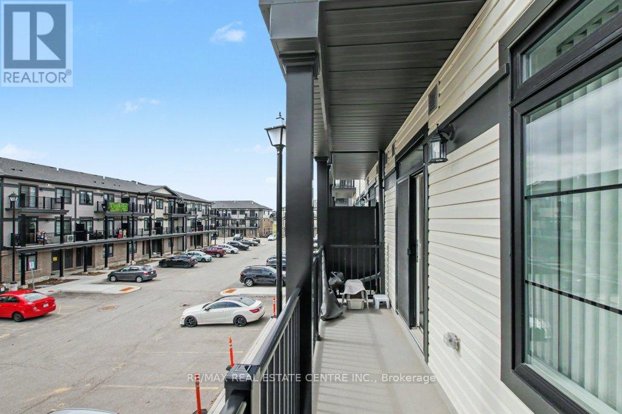
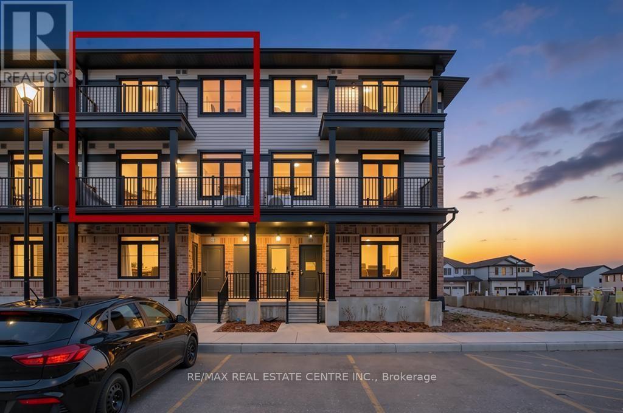
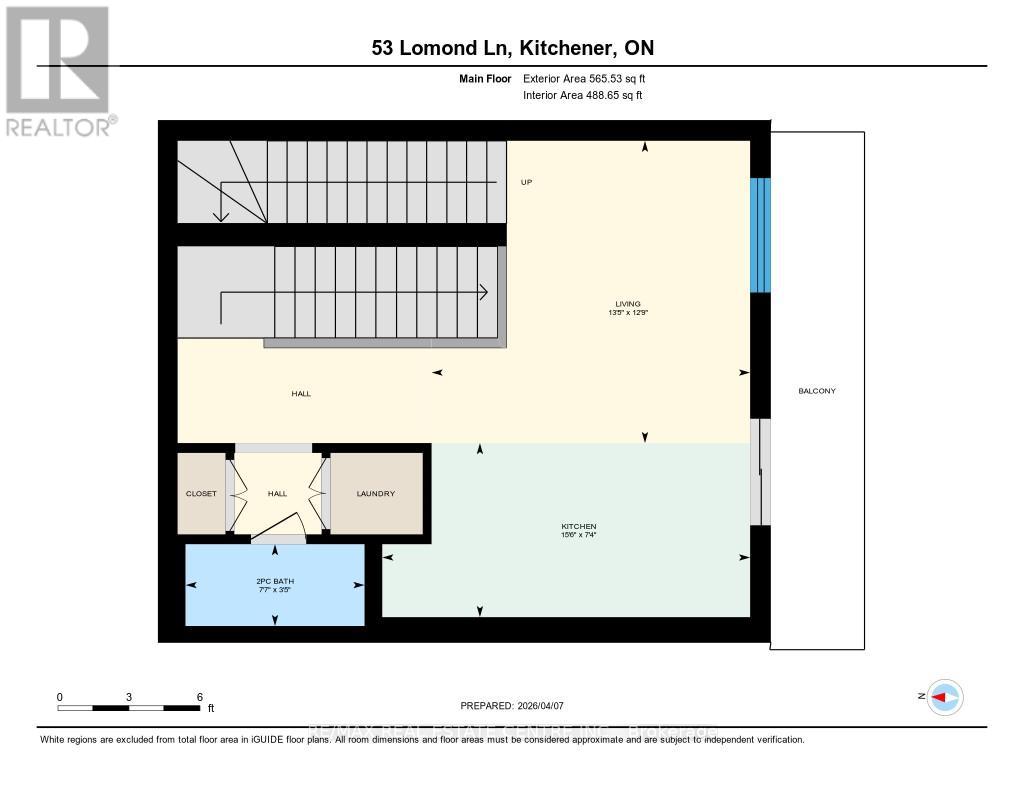
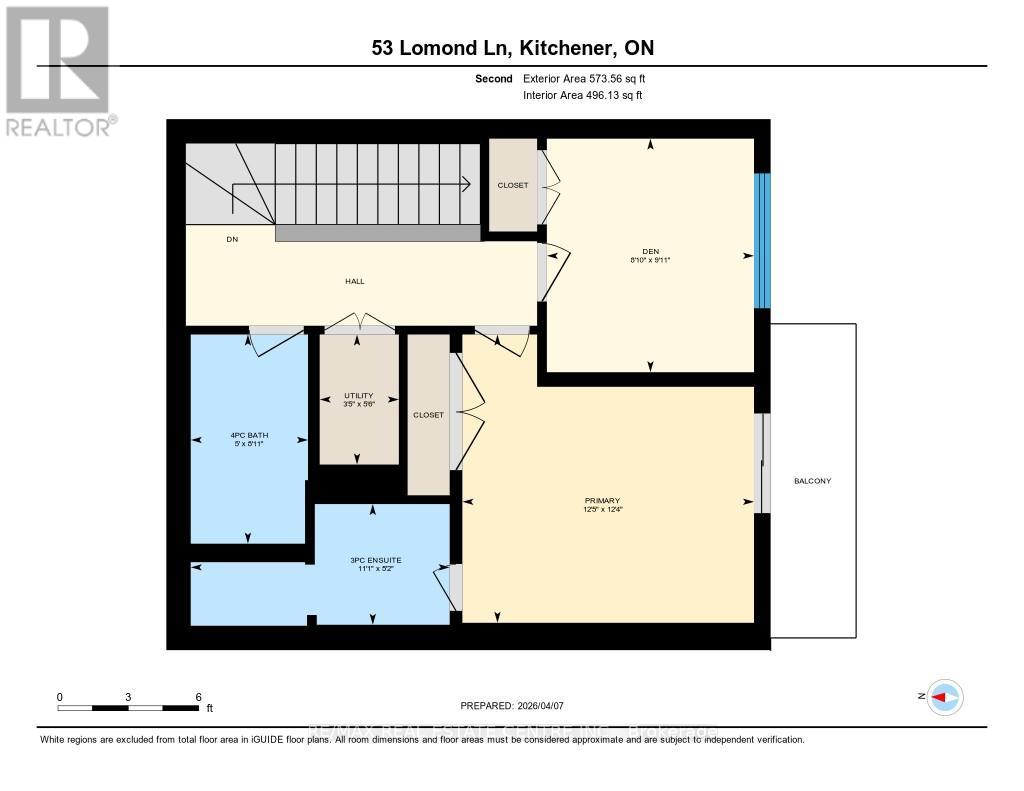
$250 每月Welcome to Wallaceton, where modern living meets community charm. This stylish urban townhome offers over 1,060 sq. ft. of thoughtfully designed space. With open-concept flow and upgraded finishes, it's the perfect blend of comfort and contemporary design. On the main level, sunlight fills the spacious great room with upgraded laminate flooring-ideal for relaxing or entertaining. The sleek kitchen features stainless steel appliances and an oversized breakfast island with upgraded quartz countertops that brings people together. A convenient 2-piece bath and in-suite laundry complete this level. Step outside to a large balcony and enjoy fresh air at any time of day. Upstairs, retreat to the primary bedroom with its own 3-piece ensuite and a private balcony, the perfect spot for morning coffee or evening wine. A second bedroom and a 4piece bath provide flexibility for family, guests, or a home office. Set in the heart of Wallaceton, you'll love being steps from RBJ Schlegel Park one of Kitchener's premier recreation destinations with sports fields, walking trails, and year-round activities. The neighbourhood blends tree lined streets, playgrounds, and community greenspace with the everyday convenience of nearby shops, restaurants, and top-rated schools. With two balconies, a modern design, and a location that offers both lifestyle and convenience, this home is move-in ready for its next chapter. Bedroom images virtually staged. Don't miss this opportunity to own in one of Kitchener's most sought-after communities-book your showing today (id:43681)
房源概要
| MLS® Number | X13412848 |
| 房源类型 | 民宅 |
| 社区特征 | Pets Allowed With Restrictions |
| 设备类型 | 热水器 |
| 特征 | 阳台, In Suite Laundry |
| 总车位 | 1 |
| 租赁设备类型 | 热水器 |
详 情
| 浴室 | 3 |
| 地上卧房 | 2 |
| 总卧房 | 2 |
| Age | 0 To 5 Years |
| 家电类 | Water Heater, Water Softener, 洗碗机, 烘干机, 炉子, 洗衣机, 窗帘, 冰箱 |
| 地下室类型 | 没有 |
| 空调 | 中央空调 |
| 外墙 | 砖, 乙烯基壁板 |
| Flooring Type | Laminate |
| 客人卫生间(不包含洗浴) | 1 |
| 供暖方式 | 天然气 |
| 供暖类型 | 压力热风 |
| 内部尺寸 | 1000 - 1199 Sqft |
| 类型 | 联排别墅 |
车 位
| 没有车库 |
土地
| 英亩数 | 无 |
| 规划描述 | Res-6 |
房 间
| 楼 层 | 类 型 | 长 度 | 宽 度 | 面 积 |
|---|---|---|---|---|
| 二楼 | 厨房 | 4.72 m | 2.24 m | 4.72 m x 2.24 m |
| 二楼 | 客厅 | 4.09 m | 3.89 m | 4.09 m x 3.89 m |
| 二楼 | 浴室 | 2.31 m | 1.04 m | 2.31 m x 1.04 m |
| 三楼 | 主卧 | 3.78 m | 3.76 m | 3.78 m x 3.76 m |
| 三楼 | 浴室 | 3.38 m | 1.57 m | 3.38 m x 1.57 m |
| 三楼 | 卧室 | 3.02 m | 2.69 m | 3.02 m x 2.69 m |
| 三楼 | 浴室 | 2.72 m | 1.52 m | 2.72 m x 1.52 m |
| 三楼 | 设备间 | 1.04 m | 1.68 m | 1.04 m x 1.68 m |
https://www.realtor.ca/real-estate/29868475/53-lomond-lane-kitchener

The trademarks REALTOR®, REALTORS®, and the REALTOR® logo are controlled by The Canadian Real Estate Association (CREA) and identify real estate professionals who are members of CREA. The trademarks MLS®, Multiple Listing Service® and the associated logos are owned by The Canadian Real Estate Association (CREA) and identify the quality of services provided by real estate professionals who are members of CREA. The trademark DDF® is owned by The Canadian Real Estate Association (CREA) and identifies CREA's Data Distribution Facility (DDF®)
Toronto Real Estate Board
RE/MAX Real Estate Centre Inc.
June 08 2026 12:28:32
