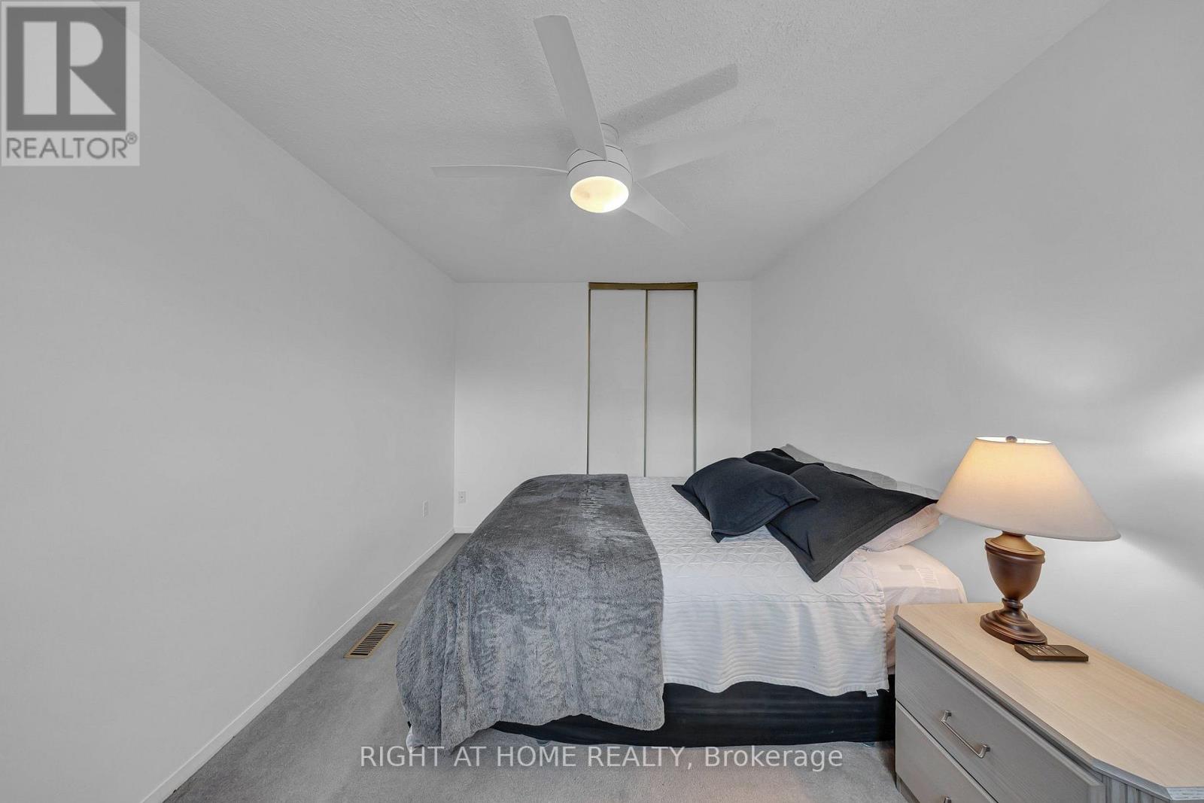
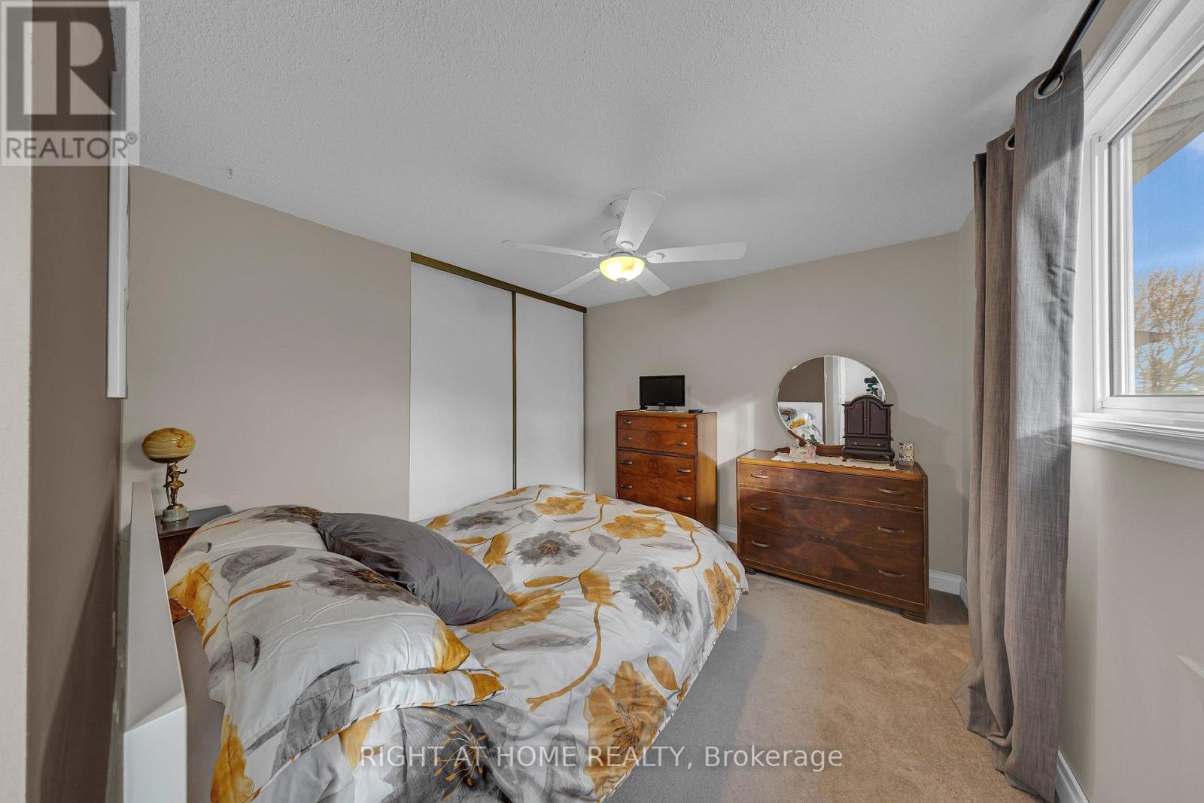
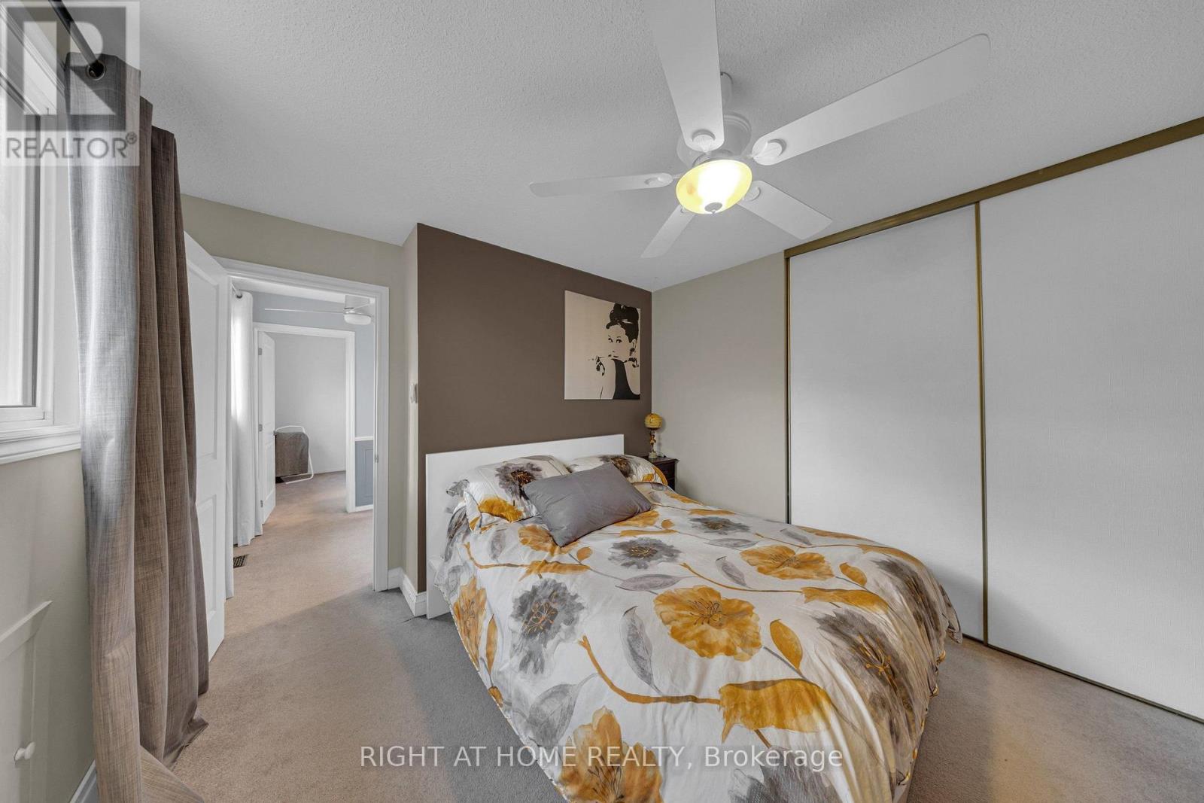
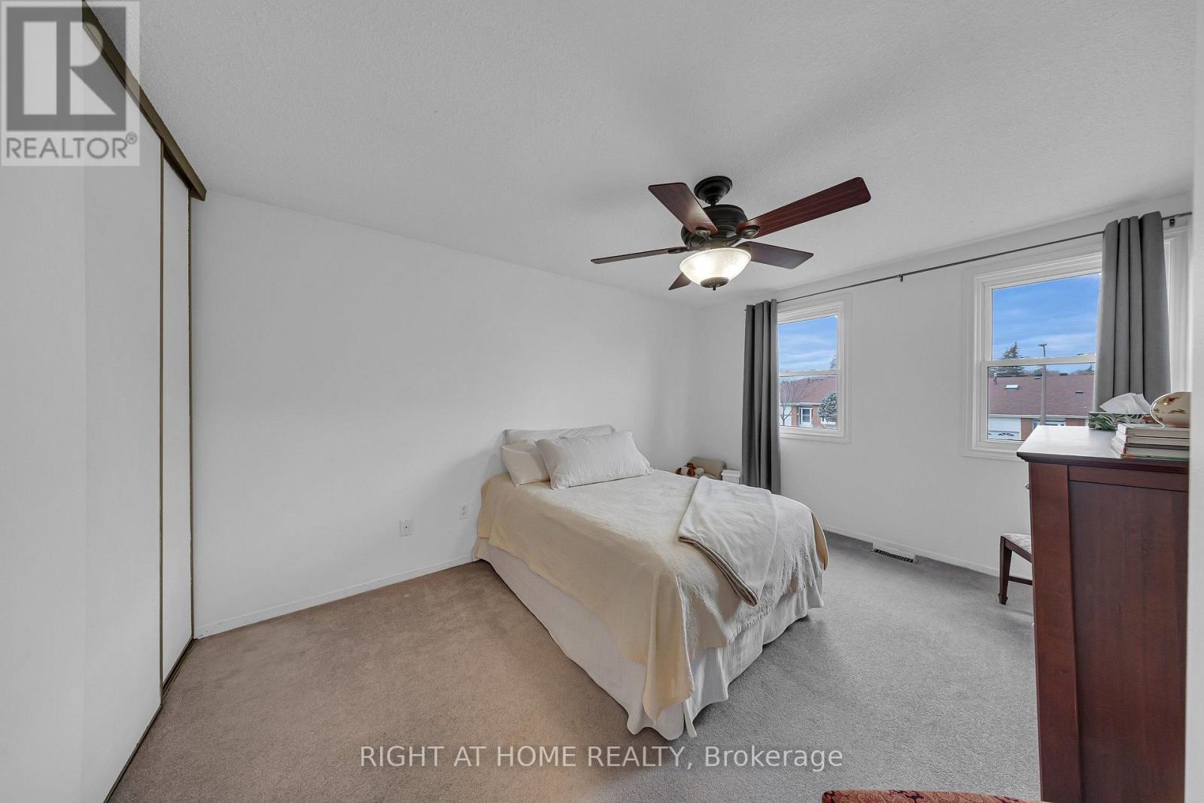
5 卧室
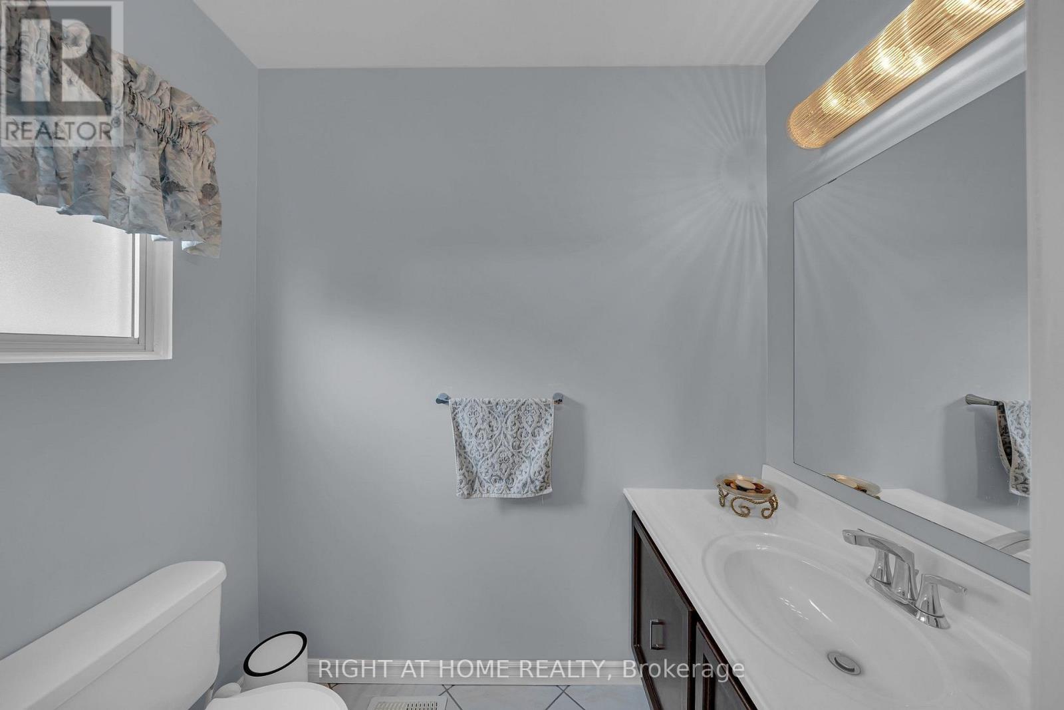
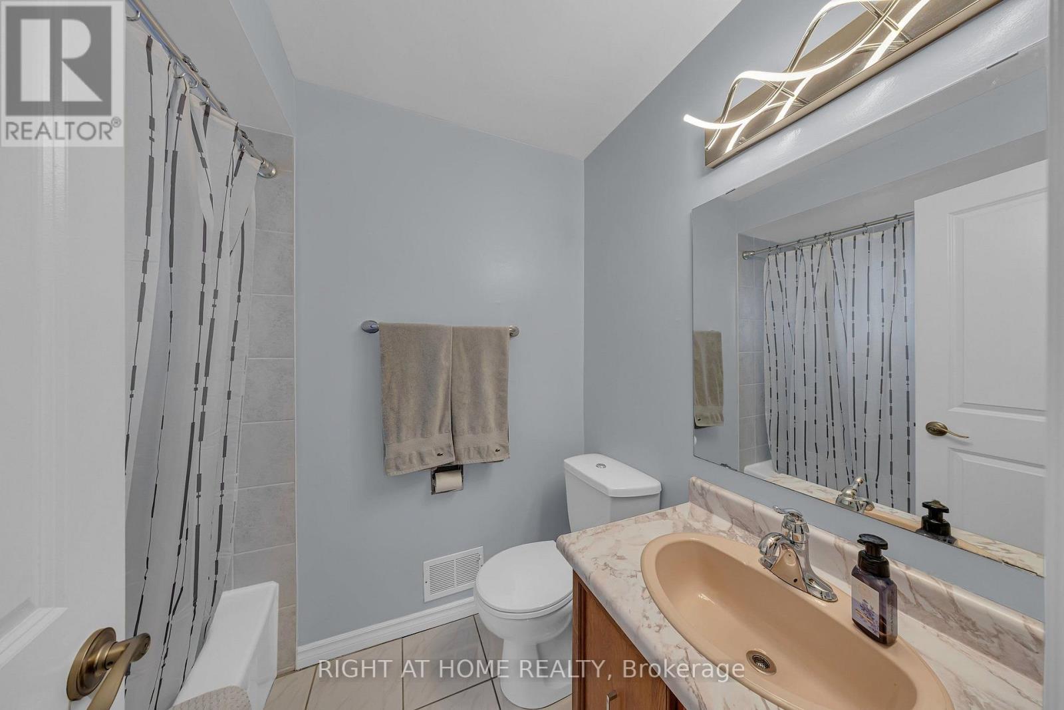
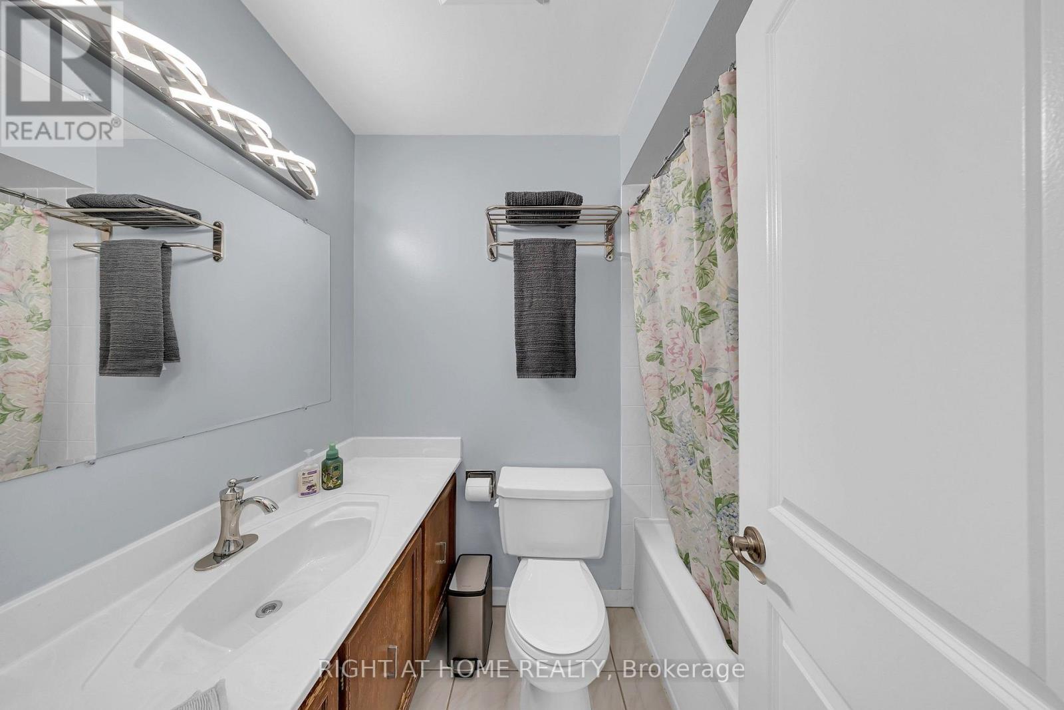
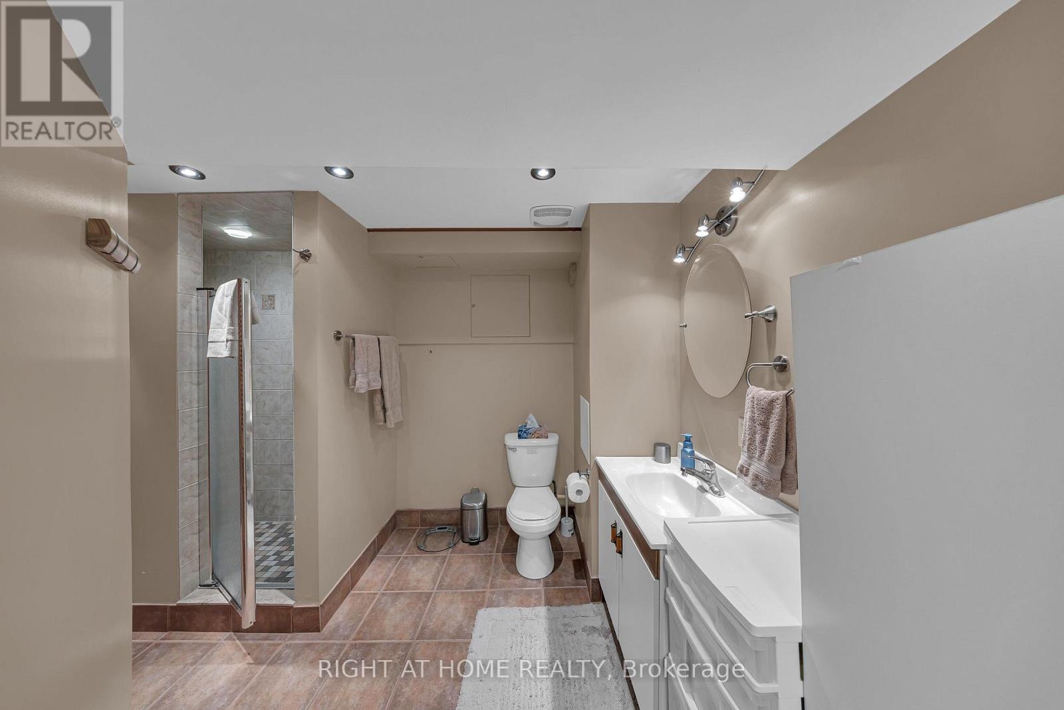
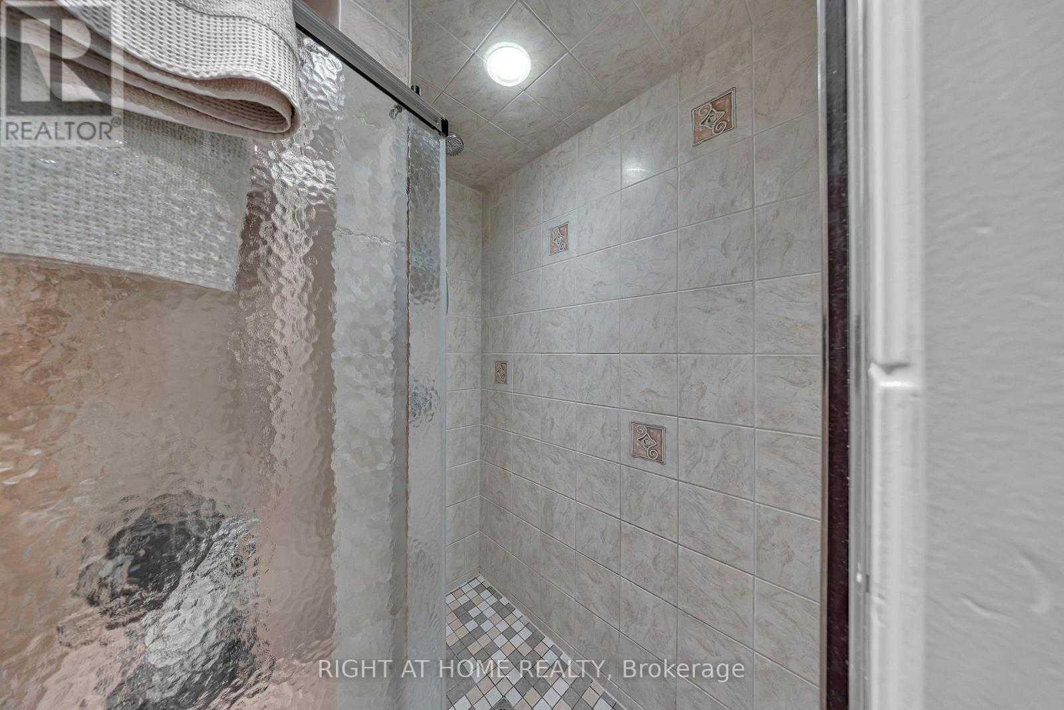
4 浴室
2000 - 2500 sqft
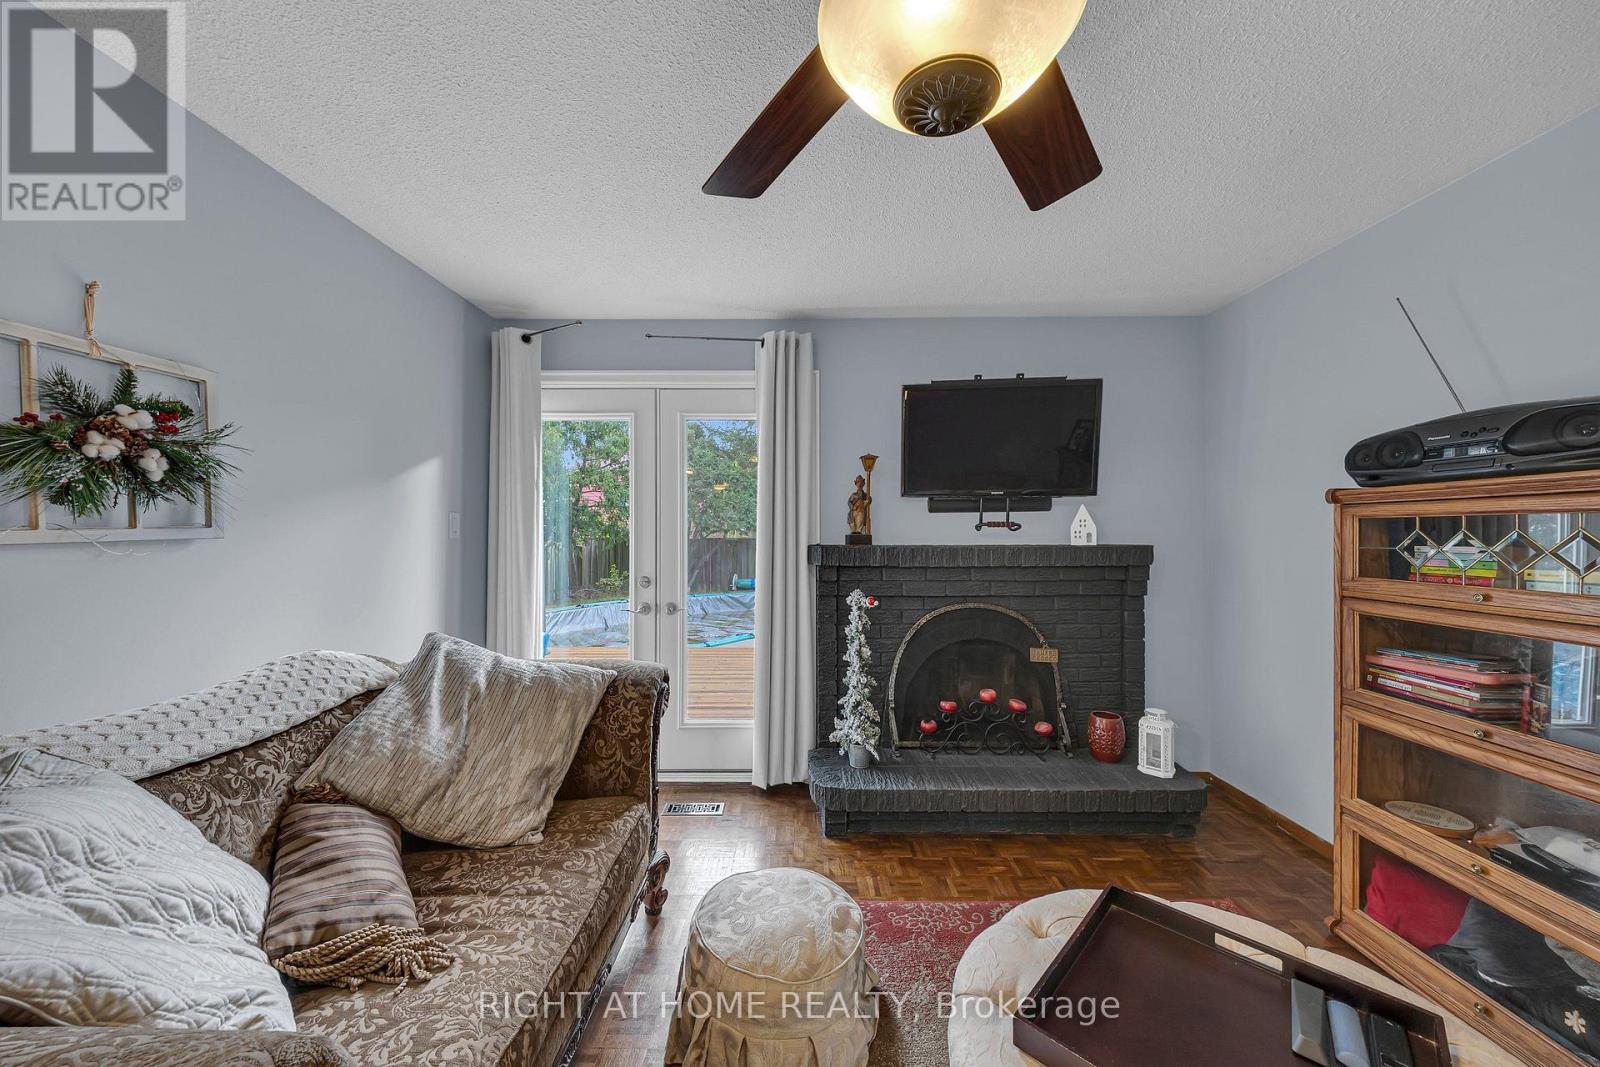
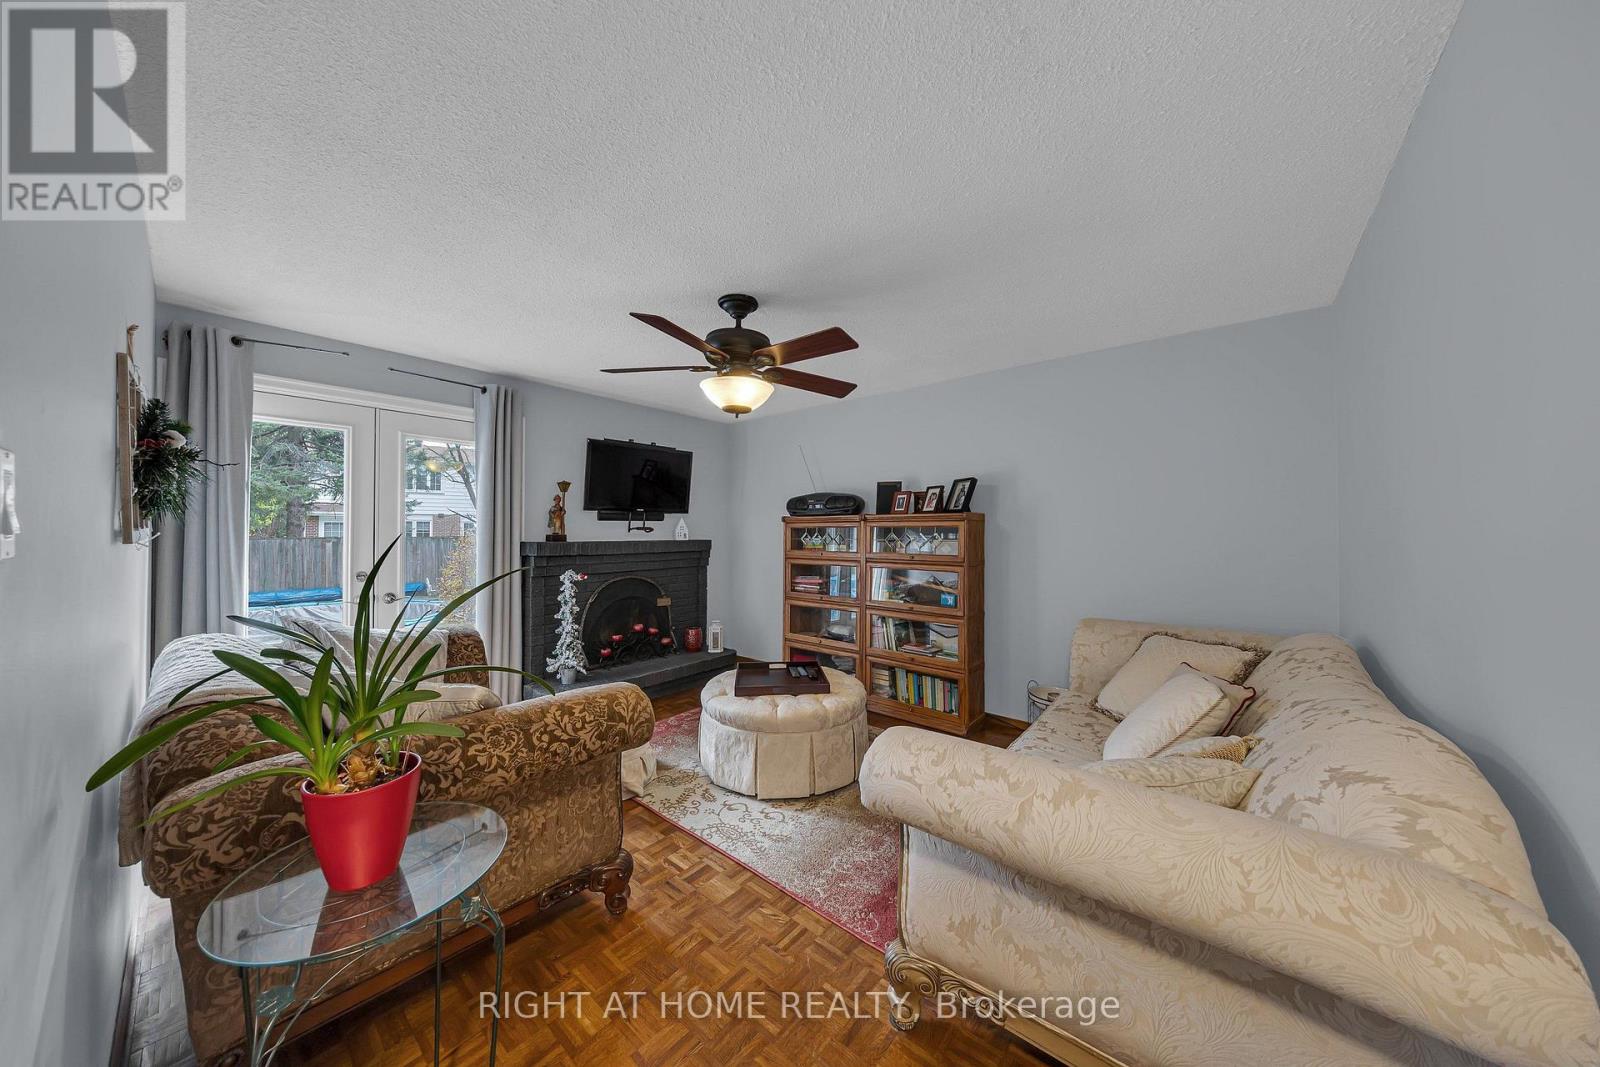
壁炉
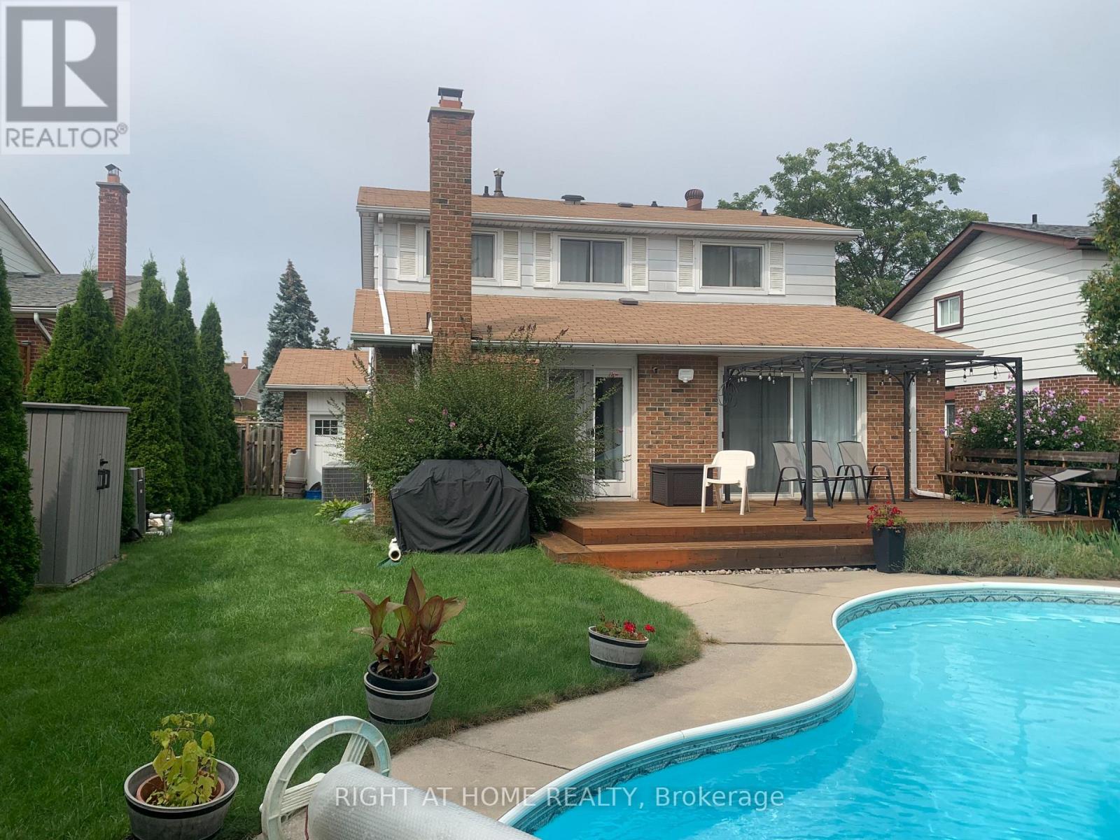
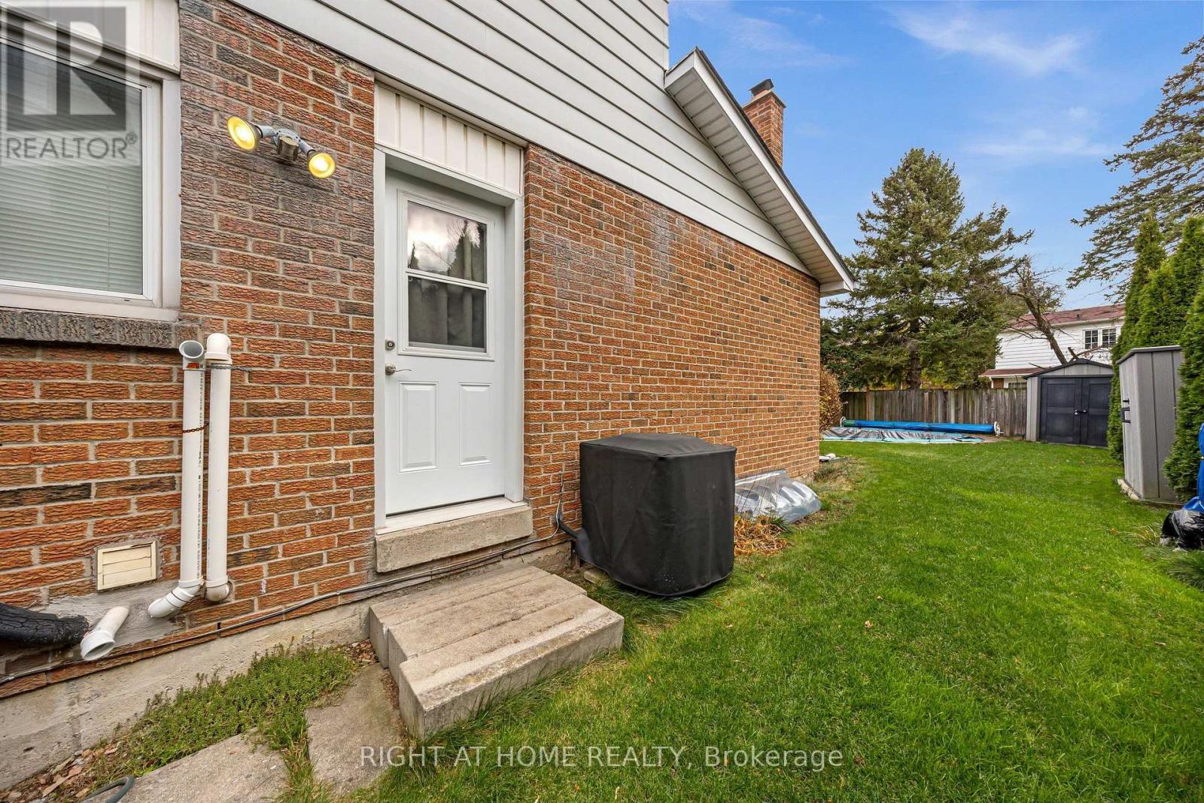
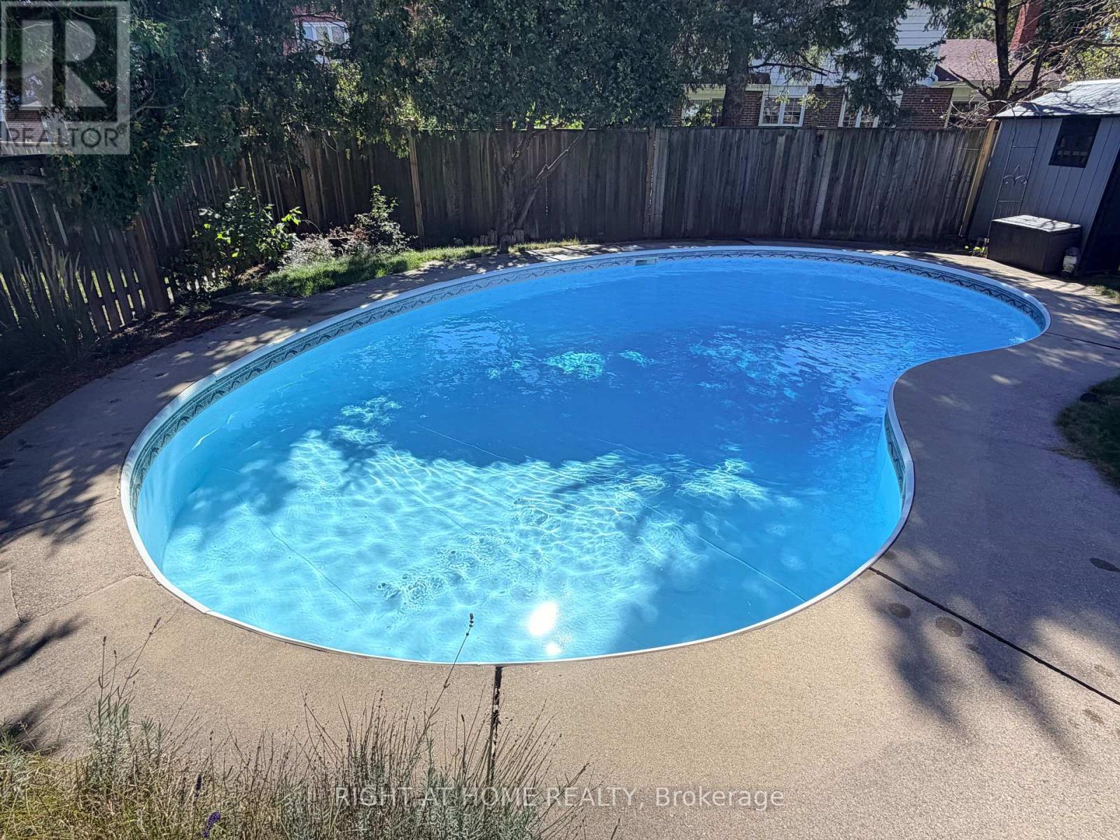
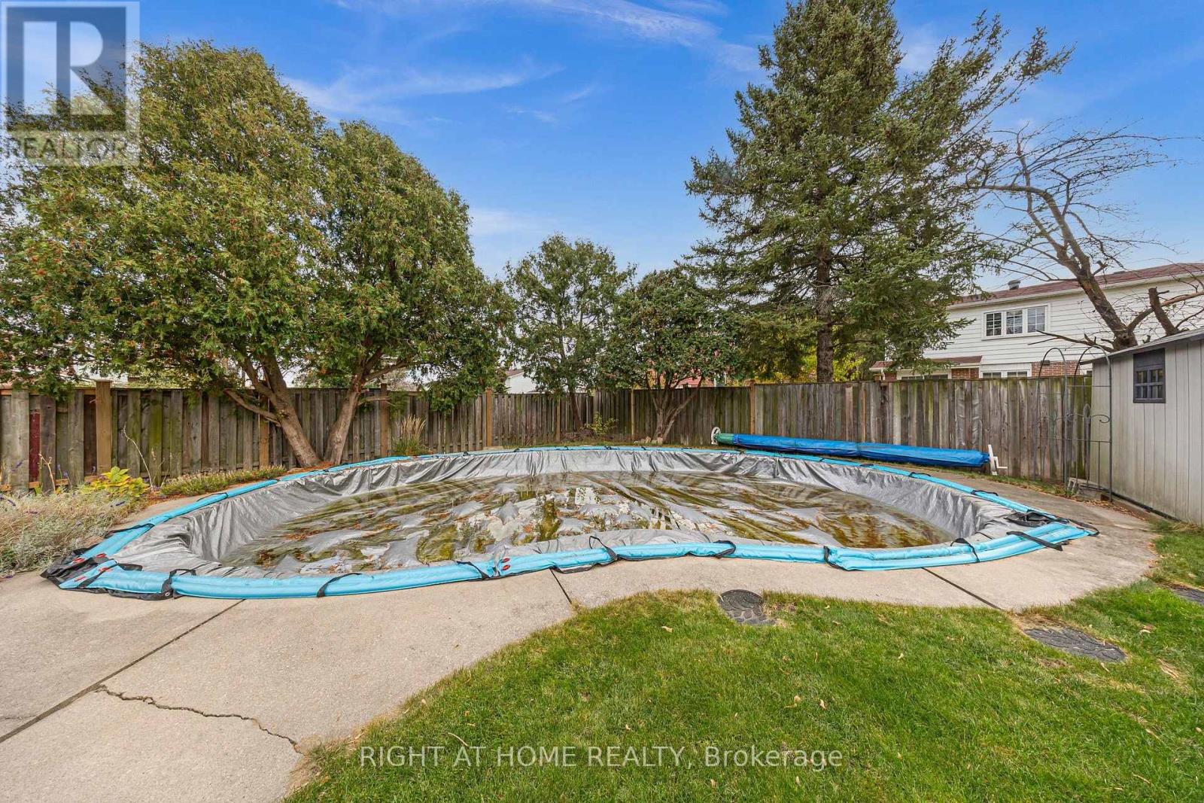
Inground Pool
中央空调
风热取暖
$1,120,000
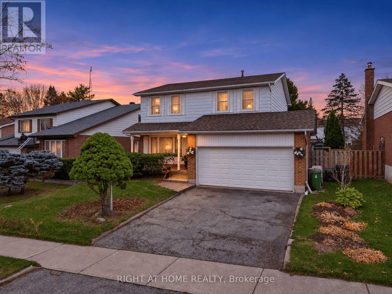
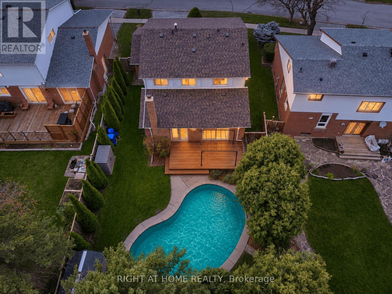
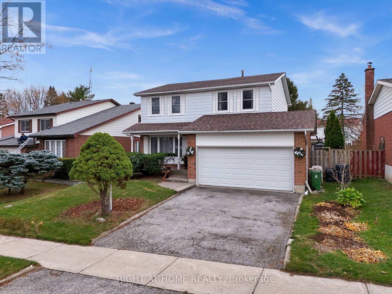
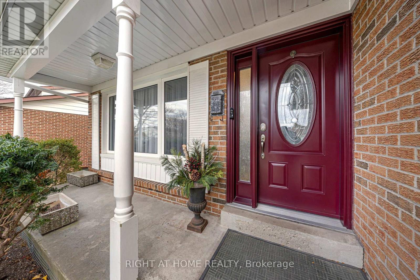
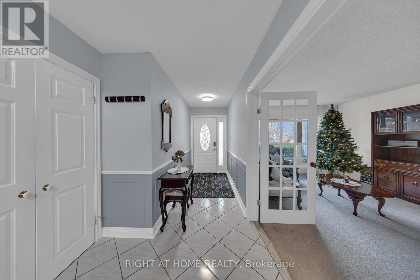
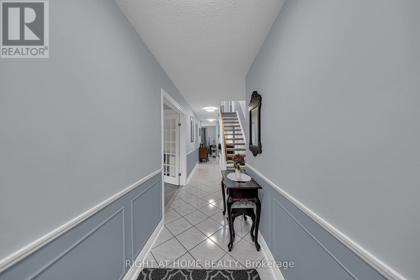
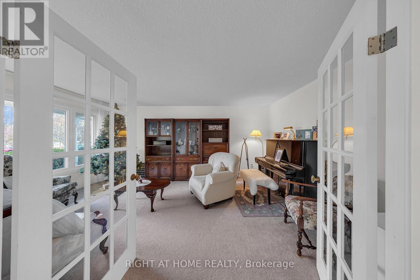
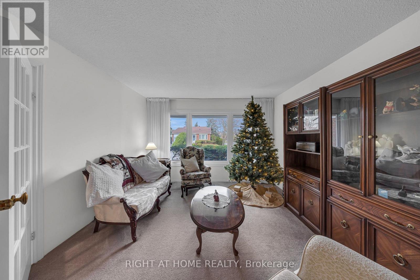
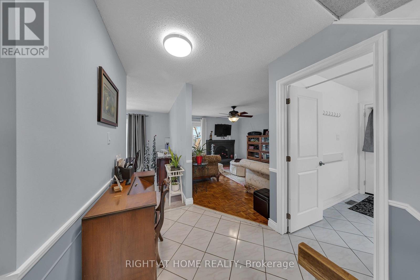
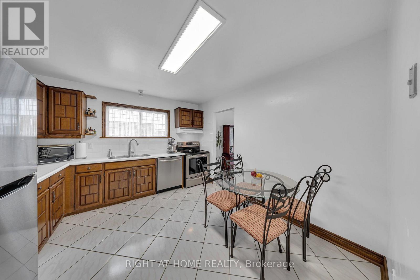
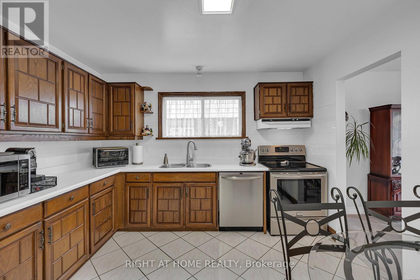
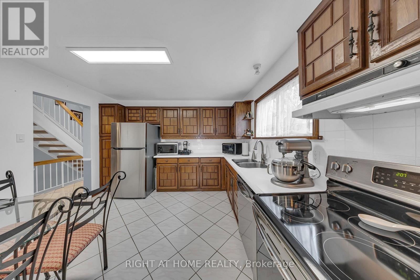
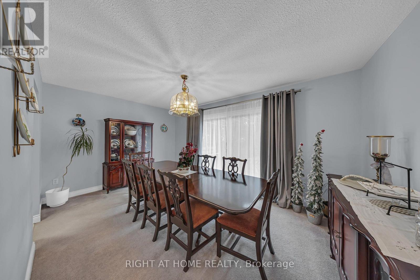
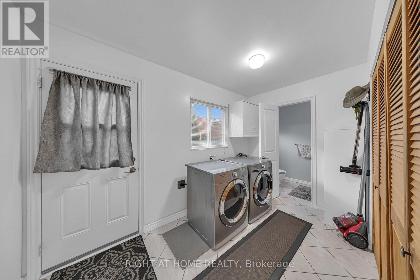
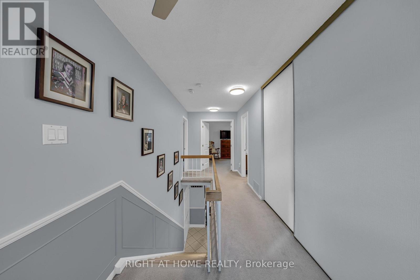
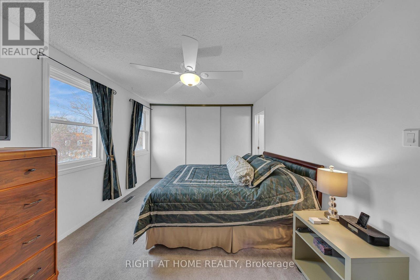
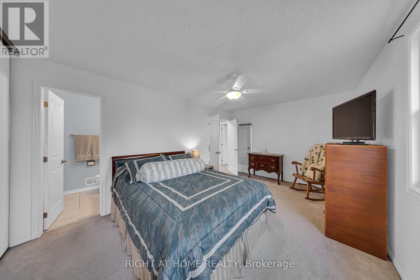
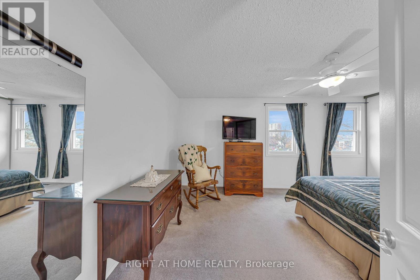
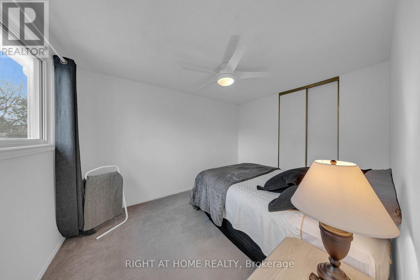
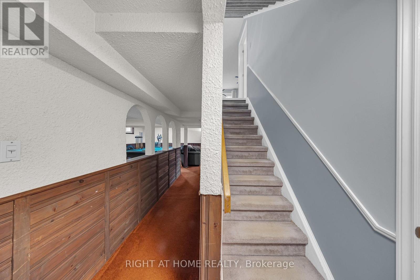
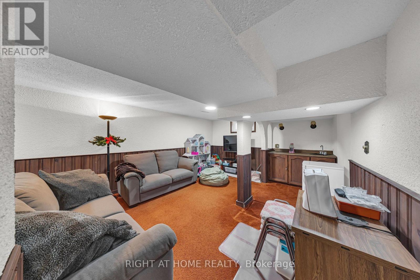
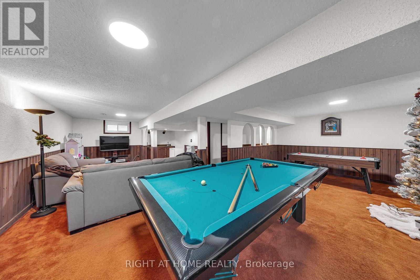
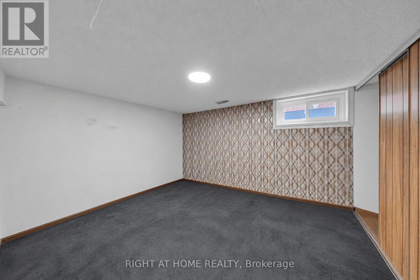
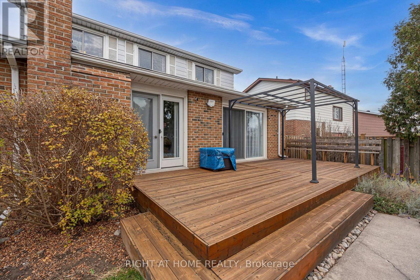
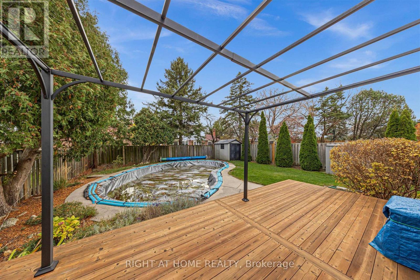
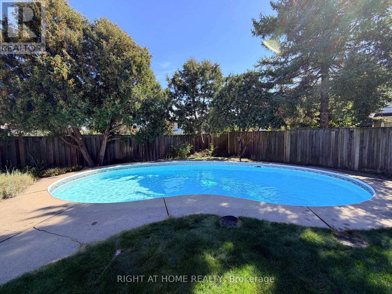
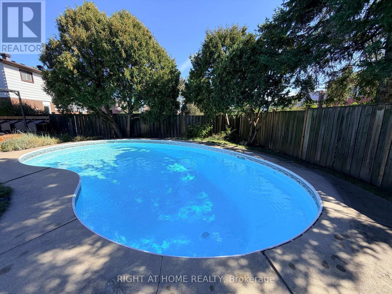
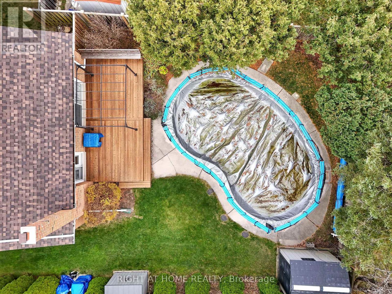
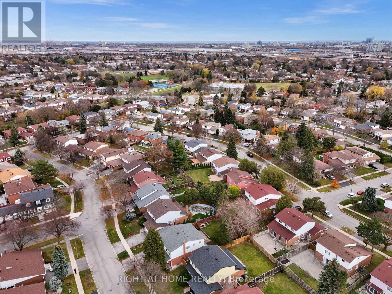
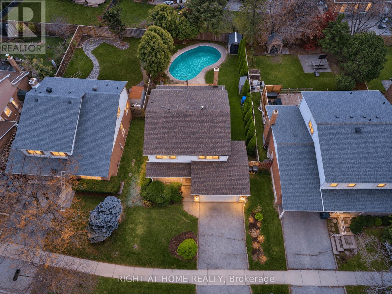
Welcome to 53 Hornshill Drive! Lovingly cared for by the same owner for 34 years! A wonderful opportunity to own a detached family home in the quiet and established community of Agincourt North. Featuring four generously sized bedrooms with a master ensuite and a total of 4 washrooms. The dedicated dining room overlooks the backyard with perfectly manicured landscape. A fully finished basement with additional space for recreation and family enjoyment, including a pool table and air hockey table, which are available to the new owner, if desired. Step outside to enjoy the backyard and inground pool, perfect for summer relaxation and entertaining family and friends. 3 walkouts to backyard. A home filled with years of care and memories, ready for its next chapter. Don't miss this wonderful opportunity! (id:43681)
房源概要
|
MLS® Number
|
E14190322 |
|
房源类型
|
民宅 |
|
社区名字
|
Agincourt North |
|
总车位
|
4 |
|
泳池类型
|
Inground Pool |
详 情
|
浴室
|
4 |
|
地上卧房
|
4 |
|
地下卧室
|
1 |
|
总卧房
|
5 |
|
公寓设施
|
Fireplace(s) |
|
家电类
|
Garage Door Opener Remote(s), Water Heater - Tankless, Water Heater, 洗碗机, 烘干机, 炉子, 洗衣机, 窗帘, 冰箱 |
|
地下室进展
|
已装修 |
|
地下室类型
|
全完工 |
|
施工种类
|
独立屋 |
|
空调
|
中央空调 |
|
外墙
|
铝壁板, 砖 |
|
壁炉
|
有 |
|
Flooring Type
|
Carpeted, Parquet |
|
地基类型
|
Unknown |
|
客人卫生间(不包含洗浴)
|
1 |
|
供暖方式
|
天然气 |
|
供暖类型
|
压力热风 |
|
储存空间
|
2 |
|
内部尺寸
|
2000 - 2500 Sqft |
|
类型
|
独立屋 |
|
设备间
|
市政供水 |
车 位
土地
|
英亩数
|
无 |
|
污水道
|
Sanitary Sewer |
|
土地深度
|
122 Ft |
|
土地宽度
|
54 Ft ,8 In |
|
不规则大小
|
54.7 X 122 Ft |
房 间
| 楼 层 |
类 型 |
长 度 |
宽 度 |
面 积 |
|
二楼 |
主卧 |
4.95 m |
3.41 m |
4.95 m x 3.41 m |
|
二楼 |
第二卧房 |
4.35 m |
2.87 m |
4.35 m x 2.87 m |
|
二楼 |
第三卧房 |
3.82 m |
2.87 m |
3.82 m x 2.87 m |
|
二楼 |
Bedroom 4 |
3.75 m |
3.25 m |
3.75 m x 3.25 m |
|
地下室 |
娱乐,游戏房 |
8.5 m |
8.5 m |
8.5 m x 8.5 m |
|
地下室 |
Bedroom 5 |
4.75 m |
3.4 m |
4.75 m x 3.4 m |
|
一楼 |
客厅 |
5.41 m |
3.62 m |
5.41 m x 3.62 m |
|
一楼 |
餐厅 |
4.81 m |
3.25 m |
4.81 m x 3.25 m |
|
一楼 |
家庭房 |
3.76 m |
3.34 m |
3.76 m x 3.34 m |
|
一楼 |
厨房 |
3.73 m |
3.43 m |
3.73 m x 3.43 m |
|
一楼 |
洗衣房 |
2.03 m |
3.55 m |
2.03 m x 3.55 m |
设备间
https://www.realtor.ca/real-estate/30523512/53-hornshill-drive-toronto-agincourt-north-agincourt-north