
53 Harmony Road Dysart Et Al (Dysart), Ontario K0M 1S0


$799,000
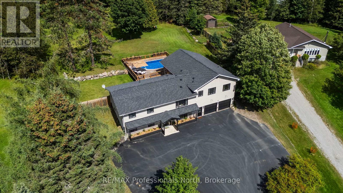
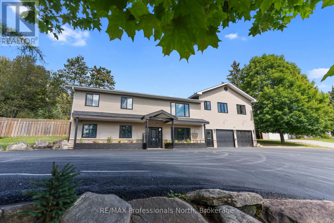
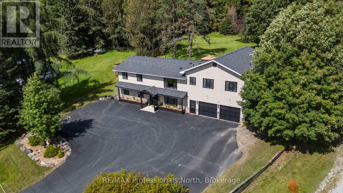
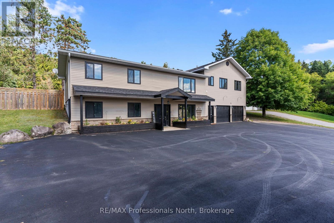
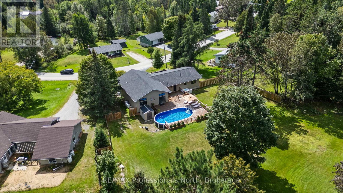
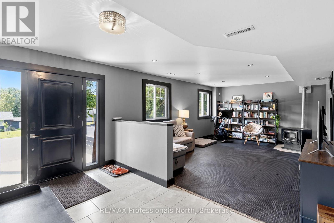
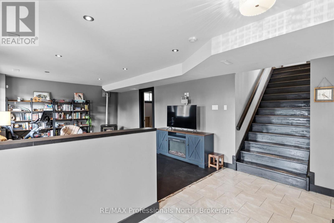
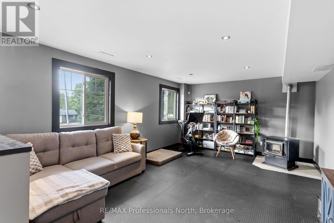
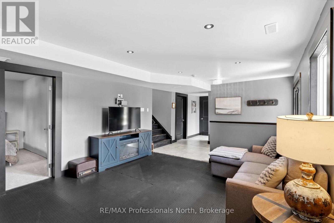
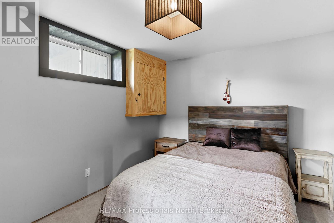
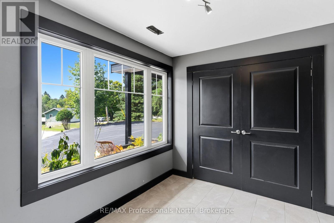
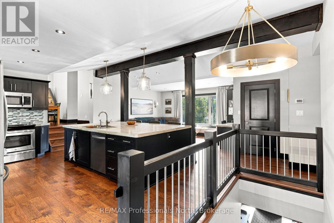
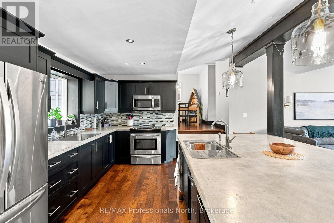
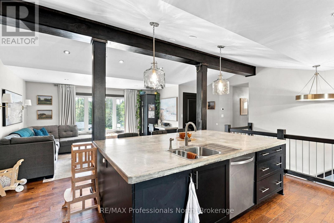
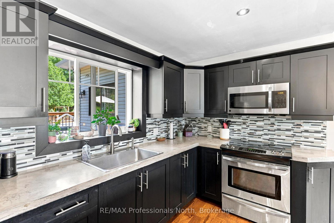
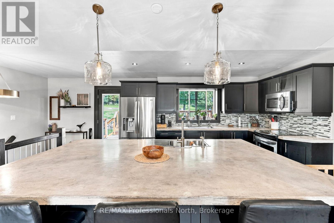
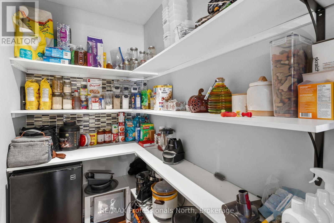
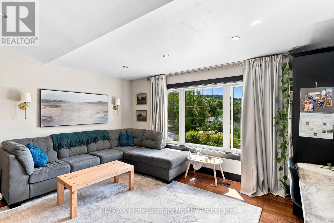
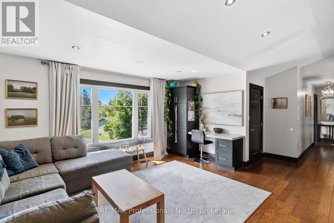
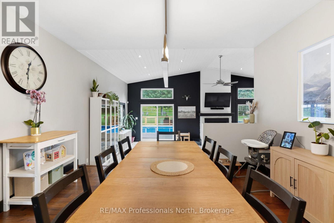
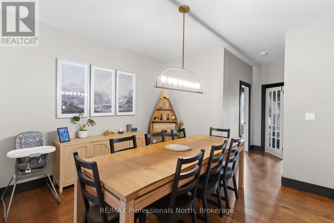
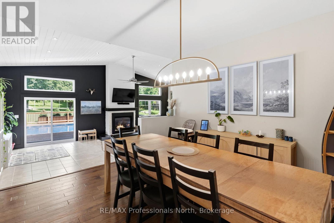
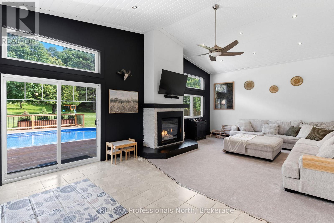
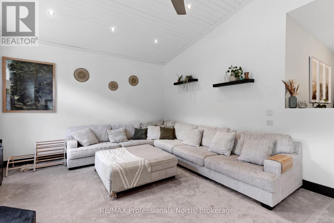
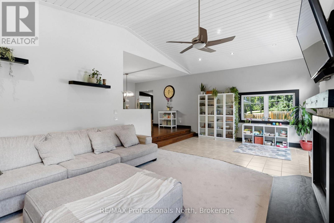
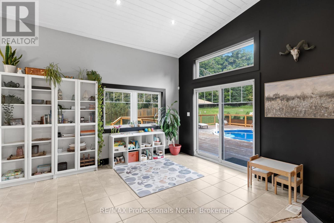
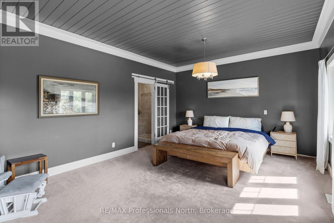
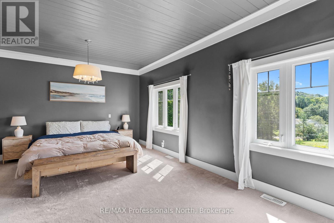
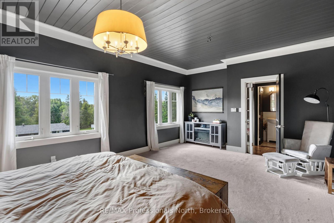
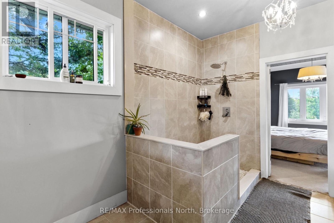
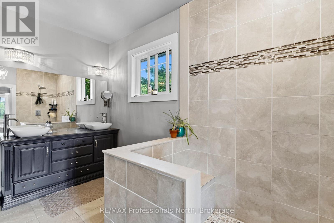
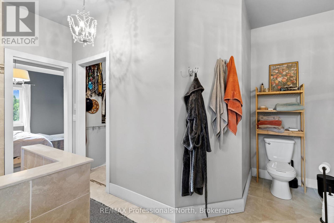
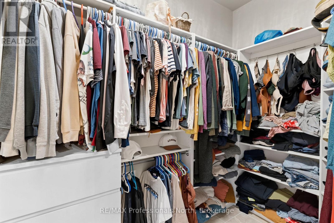
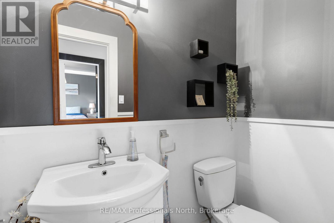
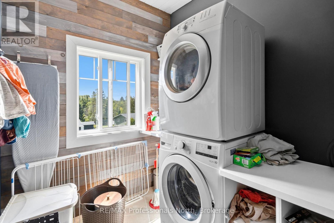
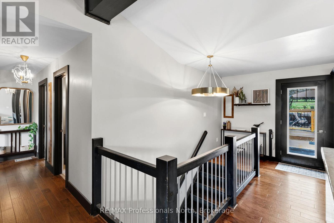
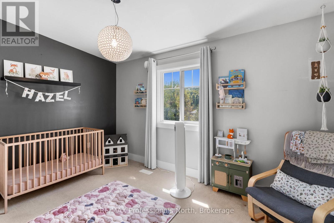
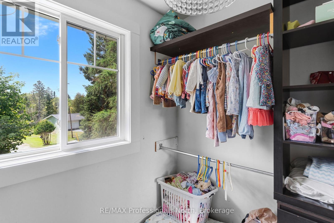
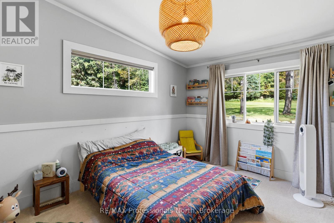
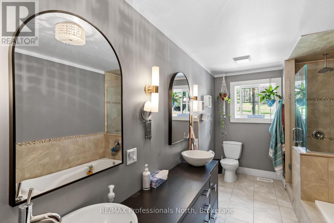
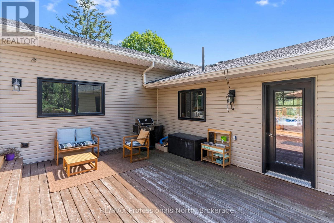
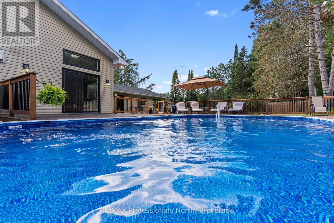
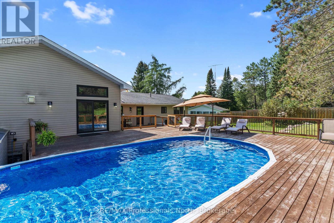
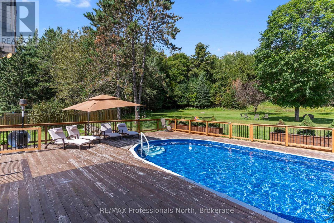
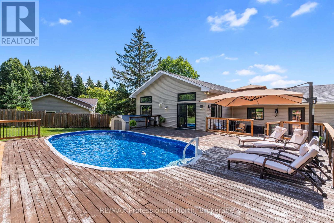
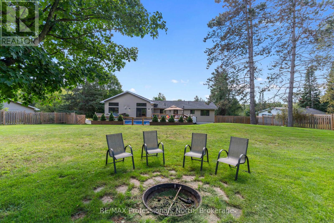
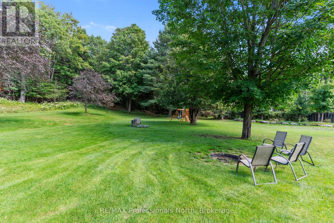
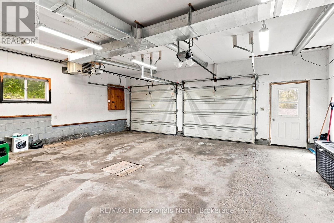
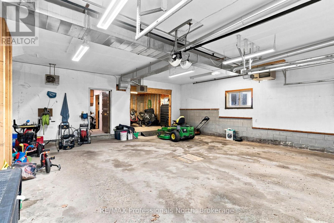
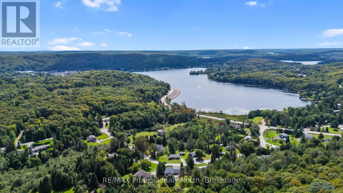
Welcome to 53 Harmony Road, an expansive home offering over 3500 square feet of living space perfectly located in Haliburton. Approached via a year round municipal road with a large paved driveway, the property features a double attached garage complete with a spacious workshop and storage area off the back. The lower level offers multiple walk out access points including the main front entrance, leading into a generous entry foyer and mudroom. This floor also includes a handy walk out to the garage, ample storage space, a cozy living room warmed by a pellet stove, and a private fourth bedroom. Upstairs, the main floor is a true entertainers dream. The modern kitchen boasts a large island, a walk in pantry, a cozy sitting area, and a convenient walk out to the back deck. The layout flows seamlessly into a formal dining room and a massive living room highlighted by stunning cathedral ceilings, a propane fireplace, and sliding doors leading out to the ultimate backyard oasis. The main floor features a fantastic bedroom layout with privacy in mind. On one end, you will find the primary bedroom complete with a walk in closet and a luxurious 4 piece ensuite, situated alongside a 2 piece powder room and convenient main floor laundry. The opposite end offers two incredibly generous sized bedrooms, both featuring walk in closets, sharing a beautifully appointed 5 piece washroom. The true selling factor of this incredible property is the spectacular backyard. Enjoy massive decks perfectly set up for hosting, complete with a fantastic above ground pool and a relaxing hot tub, all surrounded by a large lush lawn ideal for yard games and summer fun. Equipped with a forced air propane furnace and a reliable GenerLink setup for peace of mind, this home offers endless space for family living and upscale entertaining. Do not miss this remarkable Haliburton opportunity! (id:43681)
房源概要
| MLS® Number | X13762124 |
| 房源类型 | 民宅 |
| 社区名字 | Dysart |
| 附近的便利设施 | 医院, 公园 |
| 设备类型 | Propane Tank |
| 特征 | 树木繁茂的地区, Irregular Lot Size, Paved Yard |
| 总车位 | 8 |
| 泳池类型 | Above Ground Pool |
| 租赁设备类型 | Propane Tank |
| 结构 | Deck |
详 情
| 浴室 | 3 |
| 地上卧房 | 3 |
| 地下卧室 | 1 |
| 总卧房 | 4 |
| 公寓设施 | Fireplace(s) |
| 家电类 | Hot Tub, Water Heater, 洗碗机, 烘干机, 微波炉, 炉子, 洗衣机, 窗帘, 冰箱 |
| 建筑风格 | Raised Bungalow |
| 地下室进展 | 已装修 |
| 地下室功能 | Walk Out |
| 地下室类型 | Full, N/a (finished) |
| 施工种类 | 独立屋 |
| 空调 | 没有 |
| 外墙 | 乙烯基壁板 |
| 壁炉燃料 | Pellet |
| 壁炉 | 有 |
| Fireplace Total | 2 |
| 壁炉类型 | 炉子 |
| 地基类型 | 水泥 |
| 客人卫生间(不包含洗浴) | 1 |
| 供暖方式 | Propane |
| 供暖类型 | 压力热风 |
| 储存空间 | 1 |
| 内部尺寸 | 2000 - 2500 Sqft |
| 类型 | 独立屋 |
| 设备间 | Drilled Well |
车 位
| 附加车库 | |
| Garage |
土地
| 入口类型 | Year-round Access |
| 英亩数 | 无 |
| 土地便利设施 | 医院, 公园 |
| 污水道 | Septic System |
| 土地深度 | 207 Ft ,8 In |
| 土地宽度 | 87 Ft ,7 In |
| 不规则大小 | 87.6 X 207.7 Ft |
| 规划描述 | Haliburton 住宅: R1 |
房 间
| 楼 层 | 类 型 | 长 度 | 宽 度 | 面 积 |
|---|---|---|---|---|
| Lower Level | 门厅 | 2.13 m | 1.88 m | 2.13 m x 1.88 m |
| Lower Level | Mud Room | 3.89 m | 3.05 m | 3.89 m x 3.05 m |
| Lower Level | Furnace | 8.92 m | 4.85 m | 8.92 m x 4.85 m |
| Lower Level | 娱乐,游戏房 | 5.46 m | 4.04 m | 5.46 m x 4.04 m |
| Lower Level | Bedroom 4 | 3.2 m | 3.81 m | 3.2 m x 3.81 m |
| 一楼 | 餐厅 | 4.19 m | 4.12 m | 4.19 m x 4.12 m |
| 一楼 | 家庭房 | 4.78 m | 8.76 m | 4.78 m x 8.76 m |
| 一楼 | 洗衣房 | 2.03 m | 2.11 m | 2.03 m x 2.11 m |
| 一楼 | 浴室 | 1.12 m | 1.91 m | 1.12 m x 1.91 m |
| 一楼 | 主卧 | 6.12 m | 4.12 m | 6.12 m x 4.12 m |
| 一楼 | 浴室 | 3.91 m | 3.99 m | 3.91 m x 3.99 m |
| 一楼 | 其它 | 1.75 m | 2.69 m | 1.75 m x 2.69 m |
| 一楼 | 第三卧房 | 3.45 m | 4.04 m | 3.45 m x 4.04 m |
| 一楼 | 第二卧房 | 4.22 m | 3.02 m | 4.22 m x 3.02 m |
| 一楼 | 浴室 | 2.29 m | 4.09 m | 2.29 m x 4.09 m |
| 一楼 | 厨房 | 6.58 m | 4.19 m | 6.58 m x 4.19 m |
| 一楼 | 客厅 | 4.78 m | 4.04 m | 4.78 m x 4.04 m |
设备间
| 有线电视 | 已安装 |
| 配电箱 | 已安装 |
https://www.realtor.ca/real-estate/30254163/53-harmony-road-dysart-et-al-dysart-dysart

The trademarks REALTOR®, REALTORS®, and the REALTOR® logo are controlled by The Canadian Real Estate Association (CREA) and identify real estate professionals who are members of CREA. The trademarks MLS®, Multiple Listing Service® and the associated logos are owned by The Canadian Real Estate Association (CREA) and identify the quality of services provided by real estate professionals who are members of CREA. The trademark DDF® is owned by The Canadian Real Estate Association (CREA) and identifies CREA's Data Distribution Facility (DDF®)
Muskoka Haliburton Orillia – The Lakelands Association of REALTORS®
RE/MAX Professionals North
September 18 2026 07:59:04
