
53 Gormley Avenue Toronto (Yonge-St. Clair), Ontario M4V 1Y9


$2,359,000
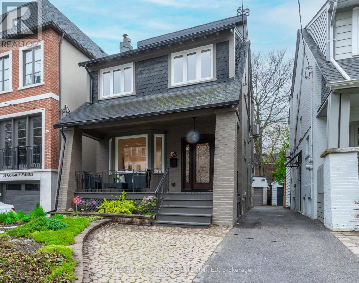
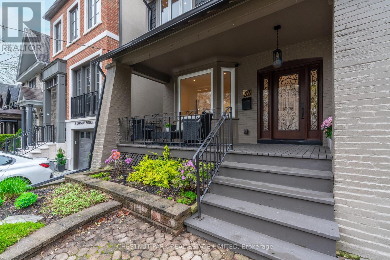
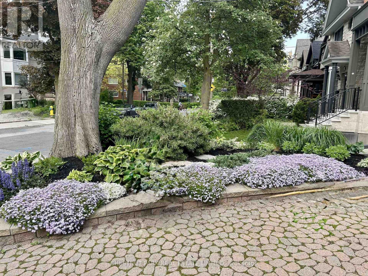
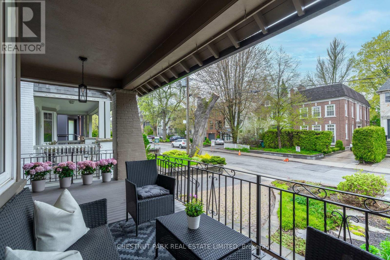
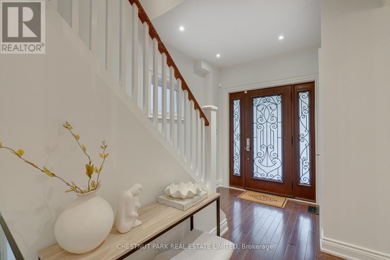
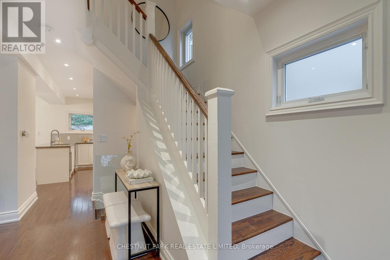
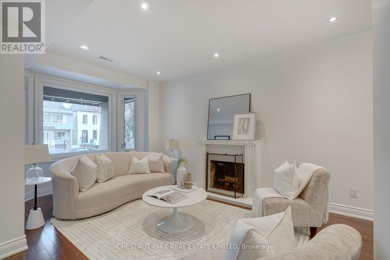
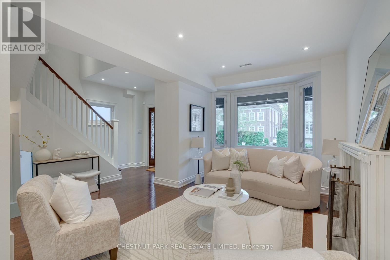
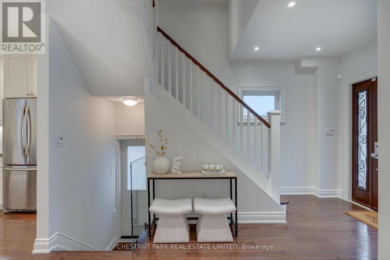
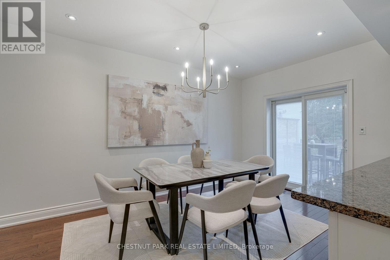
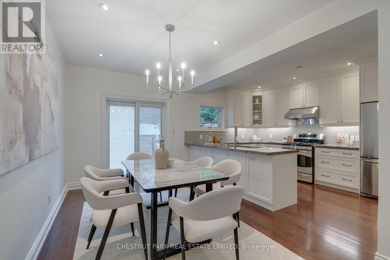
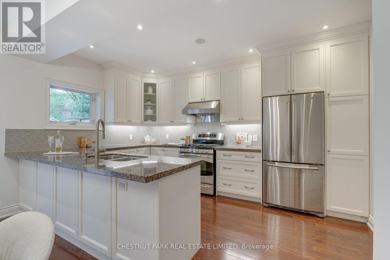
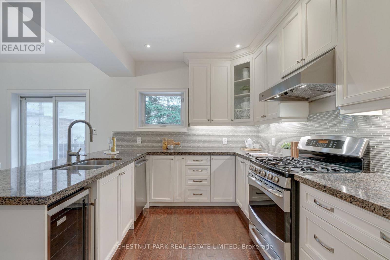
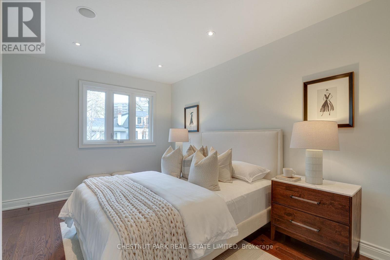
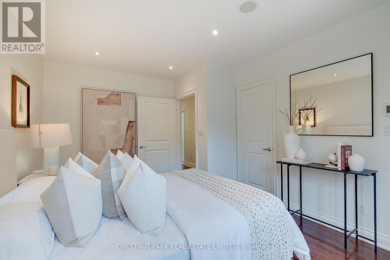
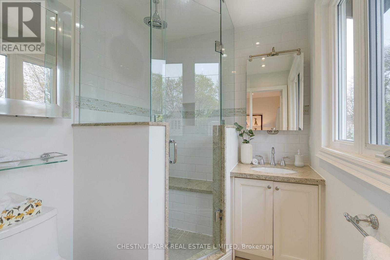
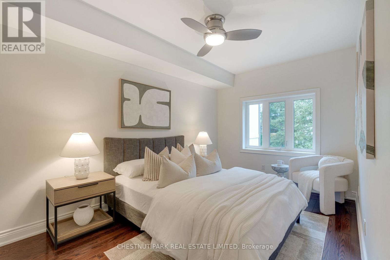
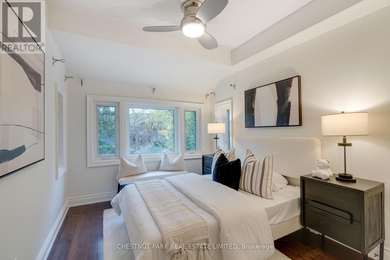
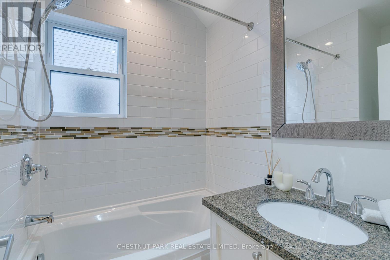
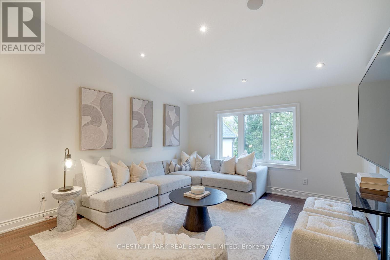
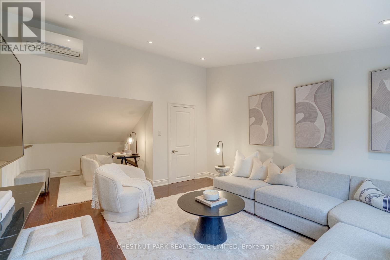
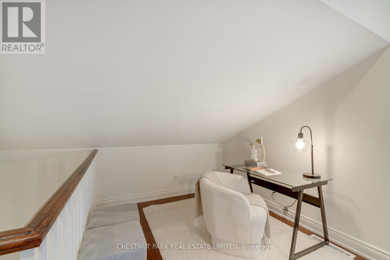
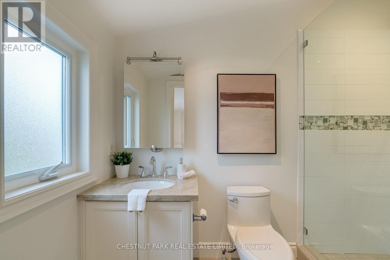
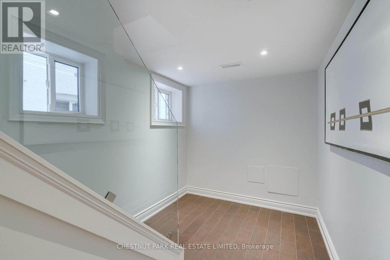
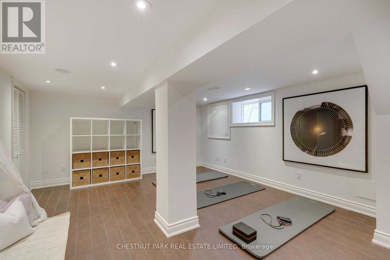
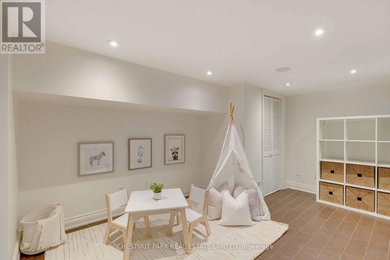
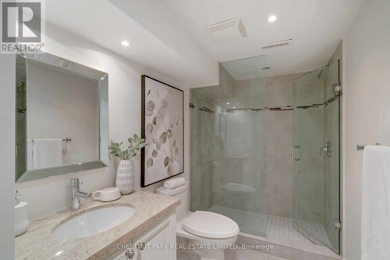
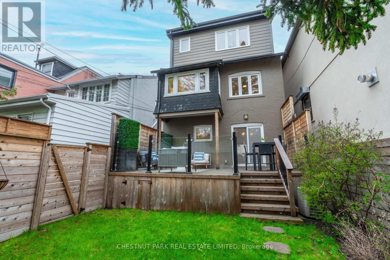
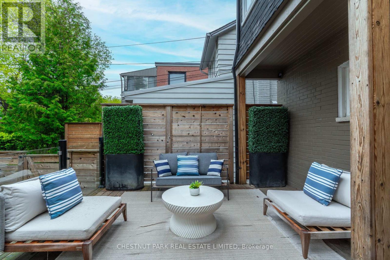
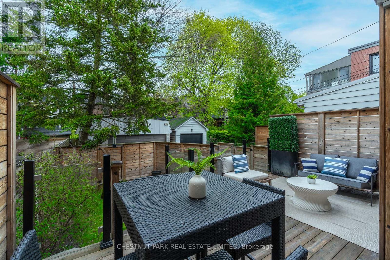
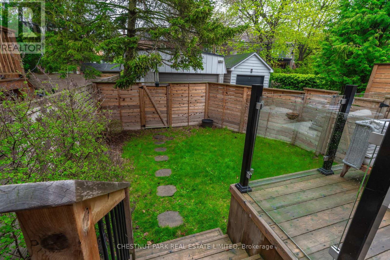
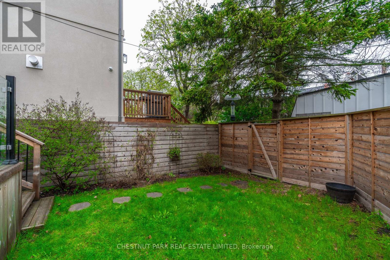
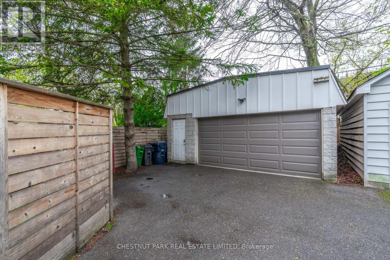
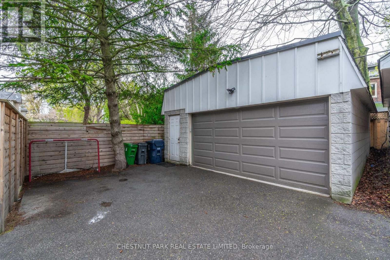
A charming front porch welcomes you to 53 Gormley Avenue! This inviting family home is located in the much-admired Deer Park enclave with ideal proximity to the best of both public and private schools. Located on a quiet tree-lined street close to the picturesque Kay Gardner Beltline Trail, this home uniquely offers both a convenient family lifestyle as well as the option to enjoy the vibrant Yonge and St Clair area with upscale dining and shopping only steps away. The living room, featuring a bay window overlooking the front garden, flows to the dining room, creating a comfortable open concept main floor. The bright kitchen with undermount lighting, stainless steel appliances, and granite countertops has sliding doors leading to a beautiful back yard deck and garden perfect for outside entertaining. The primary suite with a 3-piece ensuite, along with two additional bedrooms and a 4-piece bath, occupies the second floor. The third floor boasts a large picture window, vaulted ceiling, and 3-piece bath, making it an ideal private fourth bedroom. Or this bright open space could be the perfect family room for gathering, movie nights, or a quiet work space. The options are yours! A side entrance leads either up to the main floor or down to the finished lower level with above-grade windows, a spacious laundry room, a playroom, and a wellness space, as well as a 3-piece bath. Walk through the fenced-in yard to the two-car garage that is easily navigated through the accessible laneway or enjoy the ease of public transit nearby. This midtown home is a must-see! (id:43681)
房源概要
| MLS® Number | C13463048 |
| 房源类型 | 民宅 |
| 社区名字 | Yonge-St. Clair |
| 附近的便利设施 | 公园, 礼拜场所, 公共交通, 学校 |
| 设备类型 | 热水器 |
| 特征 | 无地毯, Sump Pump |
| 总车位 | 2 |
| 租赁设备类型 | 热水器 |
详 情
| 浴室 | 4 |
| 地上卧房 | 4 |
| 总卧房 | 4 |
| 公寓设施 | Fireplace(s) |
| 家电类 | Garage Door Opener Remote(s), 洗碗机, 烘干机, Freezer, Garage Door Opener, 烤箱, 洗衣机, 冰箱 |
| 地下室功能 | Separate Entrance |
| 地下室类型 | N/a |
| 施工种类 | 独立屋 |
| 空调 | 中央空调 |
| 外墙 | 砖 |
| 壁炉 | 有 |
| Flooring Type | Hardwood, Tile |
| 地基类型 | 水泥 |
| 供暖方式 | 天然气 |
| 供暖类型 | 压力热风 |
| 储存空间 | 3 |
| 内部尺寸 | 1100 - 1500 Sqft |
| 类型 | 独立屋 |
| 设备间 | 市政供水 |
车 位
| Detached Garage | |
| Garage |
土地
| 英亩数 | 无 |
| 围栏类型 | Fenced Yard |
| 土地便利设施 | 公园, 宗教场所, 公共交通, 学校 |
| 污水道 | Sanitary Sewer |
| 土地深度 | 122 Ft |
| 土地宽度 | 25 Ft |
| 不规则大小 | 25 X 122 Ft |
房 间
| 楼 层 | 类 型 | 长 度 | 宽 度 | 面 积 |
|---|---|---|---|---|
| 二楼 | 主卧 | 4.19 m | 2.95 m | 4.19 m x 2.95 m |
| 二楼 | 第二卧房 | 4.24 m | 2.87 m | 4.24 m x 2.87 m |
| 二楼 | 第三卧房 | 4.75 m | 2.21 m | 4.75 m x 2.21 m |
| 三楼 | Bedroom 4 | 6.27 m | 5.46 m | 6.27 m x 5.46 m |
| Lower Level | 娱乐,游戏房 | 5.19 m | 5.46 m | 5.19 m x 5.46 m |
| Lower Level | 洗衣房 | 3.94 m | 1.37 m | 3.94 m x 1.37 m |
| 一楼 | 客厅 | 4.39 m | 4.17 m | 4.39 m x 4.17 m |
| 一楼 | 餐厅 | 4.06 m | 2.79 m | 4.06 m x 2.79 m |
| 一楼 | 厨房 | 4.06 m | 2.79 m | 4.06 m x 2.79 m |
https://www.realtor.ca/real-estate/29923778/53-gormley-avenue-toronto-yonge-st-clair-yonge-st-clair

The trademarks REALTOR®, REALTORS®, and the REALTOR® logo are controlled by The Canadian Real Estate Association (CREA) and identify real estate professionals who are members of CREA. The trademarks MLS®, Multiple Listing Service® and the associated logos are owned by The Canadian Real Estate Association (CREA) and identify the quality of services provided by real estate professionals who are members of CREA. The trademark DDF® is owned by The Canadian Real Estate Association (CREA) and identifies CREA's Data Distribution Facility (DDF®)
Toronto Real Estate Board
Chestnut Park Real Estate Limited
July 06 2026 11:58:45
