
53 Glenside Drive Vaughan (Maple), Ontario L6A 2H7


$1,799,999
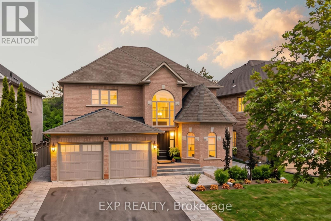
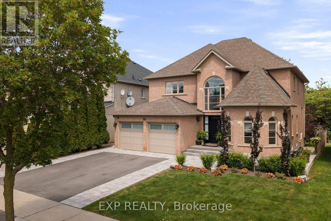
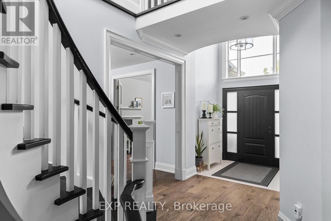
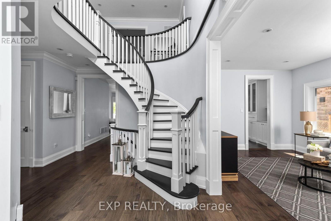
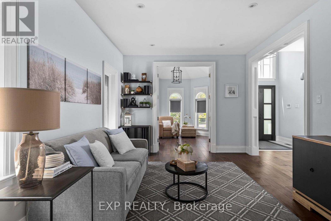
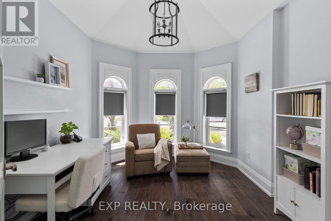
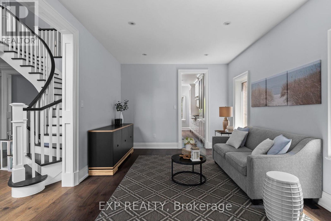
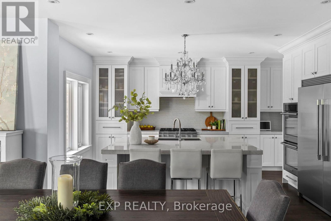
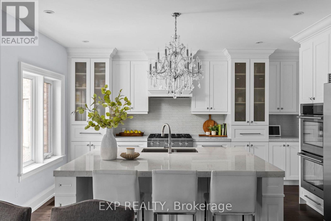
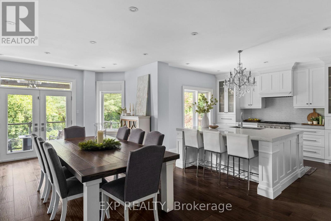
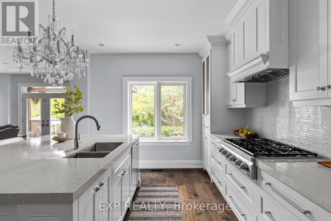
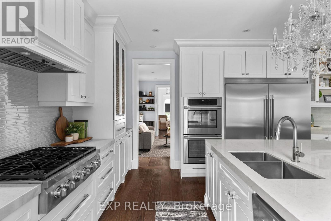
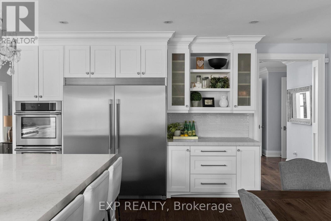
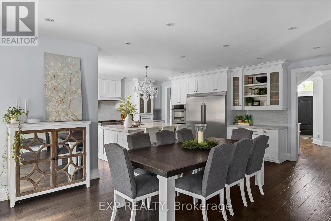
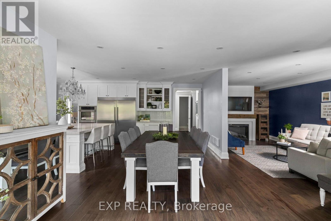
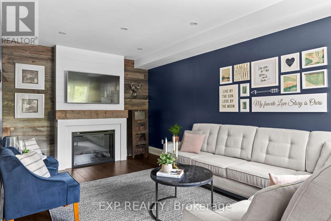
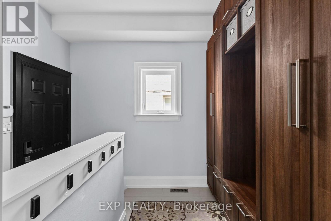
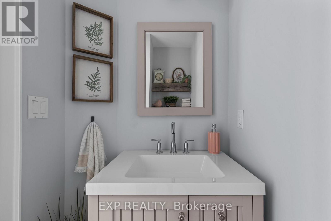
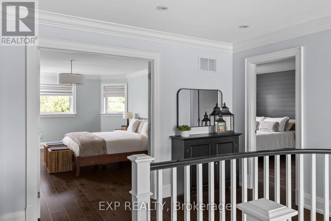
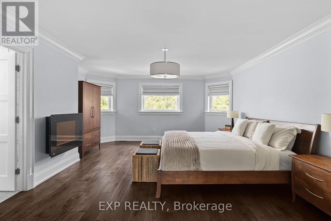
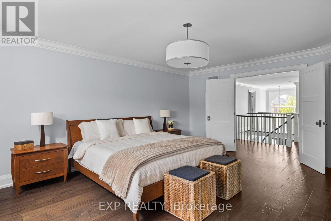
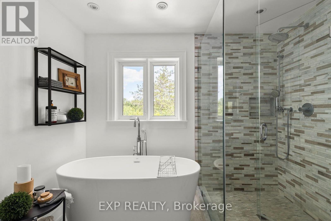
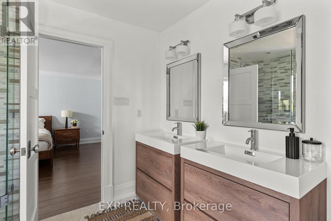
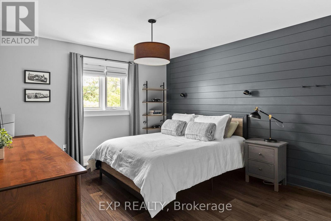
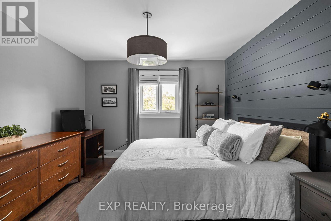
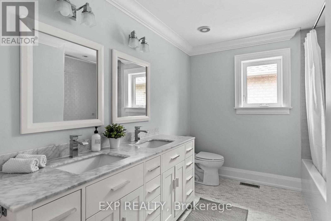
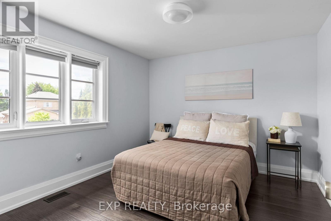
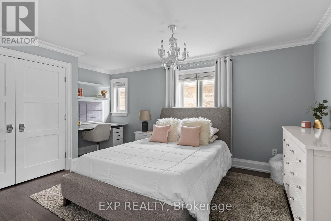
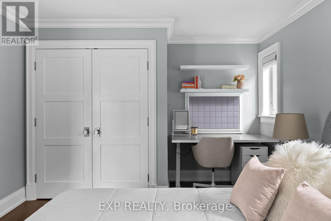
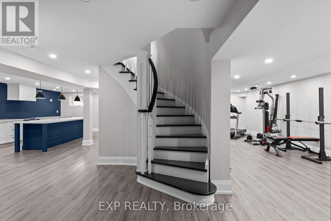
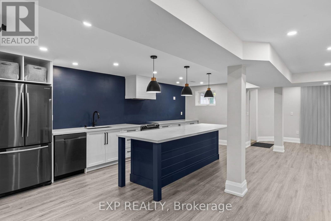
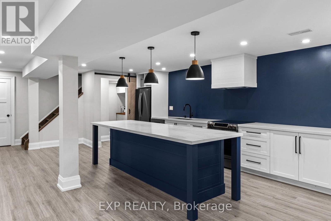
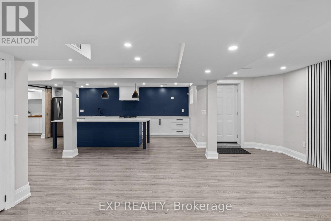
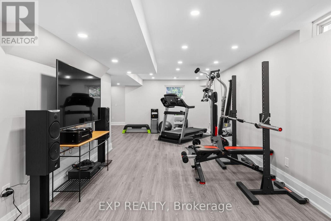
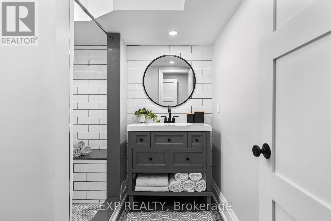
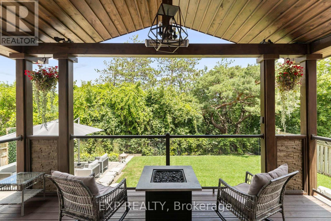
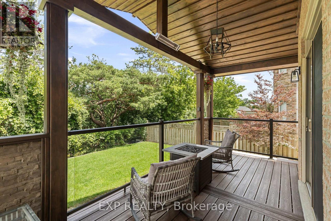
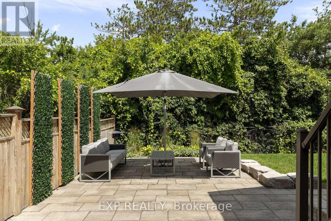
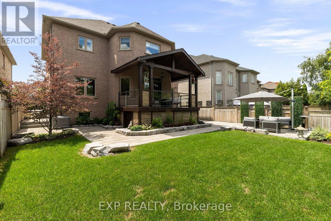
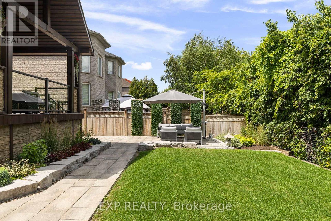
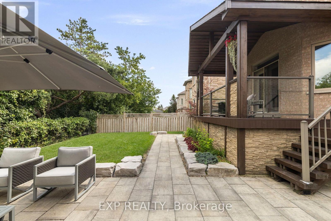
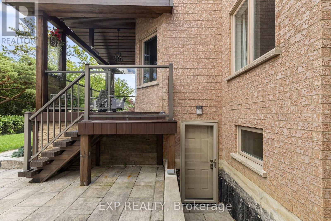
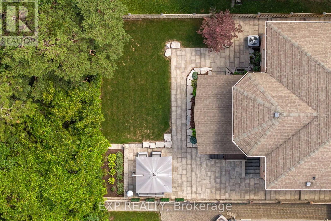
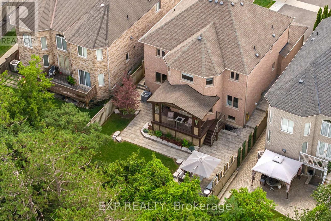
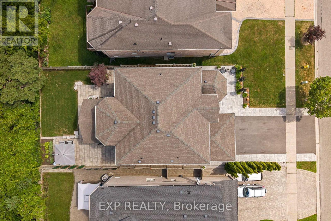
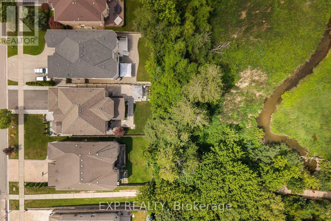
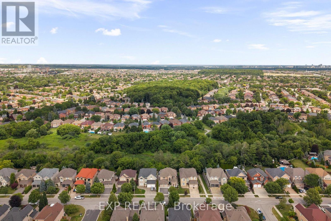
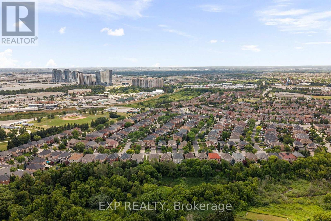
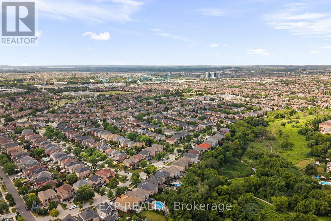
Welcome to 53 Glenside Drive, a beautifully renovated 2-storey detached home on a premium ravine lot in Vaughan's sought-after Maple community. This 4-bedroom, 4-bathroom home underwent a complete top-to-bottom renovation, including new R60 insulation, sound dampening between floors, a relocated and enlarged kitchen, new windows, doors, shingles, and garage doors, new flooring throughout, updated plumbing and electrical, and a new subfloor with vinyl flooring in the basement. The bright, airy kitchen is the true heart of the home, featuring integrated cabinetry with hidden coffee and microwave stations and built-in speakers, while automatic closet lighting in the secondary bedrooms and Trex composite decking with clear-view railings add everyday convenience and unobstructed views of the ravine setting. The fully finished basement offers a second kitchen with a separate walk-out entrance with in-law potential. Outside, enjoy a professionally landscaped yard, integrated below-deck storage in place of a traditional shed, and a private drive with parking for 6 vehicles total. Located steps from walking and biking paths, parks, and tennis courts, with elementary, high school, and French immersion schools all close by, this home is also just a 15-minute walk to Canada's Wonderland and minutes from Vaughan Mills Mall, Cortellucci Vaughan Hospital, and Highway 400 access via Rutherford Road and Major Mackenzie Drive. A rare opportunity to own a fully updated family home in one of Vaughan's most amenity-rich neighbourhoods. (id:43681)
Open House
现在这个房屋大家可以去Open House参观了!
2:00 pm
结束于:4:00 pm
房源概要
| MLS® Number | N13612650 |
| 房源类型 | 民宅 |
| 社区名字 | Maple |
| 附近的便利设施 | 公园, 公共交通, 学校 |
| 设备类型 | 热水器, Air Conditioner, Furnace |
| 特征 | Ravine, Conservation/green Belt, Level, 亲戚套间 |
| 总车位 | 6 |
| 租赁设备类型 | 热水器, Air Conditioner, Furnace |
| 结构 | Deck |
详 情
| 浴室 | 4 |
| 地上卧房 | 4 |
| 总卧房 | 4 |
| Age | 16 To 30 Years |
| 家电类 | 洗碗机, 烘干机, Freezer, Hood 电扇, 烤箱, Gas 炉子(s), 洗衣机, 冰箱 |
| 地下室功能 | Separate Entrance |
| 地下室类型 | Full |
| 施工种类 | 独立屋 |
| 空调 | 中央空调 |
| 外墙 | 砖 |
| 壁炉 | 有 |
| 地基类型 | 混凝土浇筑 |
| 客人卫生间(不包含洗浴) | 1 |
| 供暖方式 | 天然气 |
| 供暖类型 | 压力热风 |
| 储存空间 | 2 |
| 内部尺寸 | 2500 - 3000 Sqft |
| 类型 | 独立屋 |
| 设备间 | 市政供水 |
车 位
| 附加车库 | |
| Garage |
土地
| 英亩数 | 无 |
| 土地便利设施 | 公园, 公共交通, 学校 |
| Landscape Features | Landscaped |
| 污水道 | Sanitary Sewer |
| 土地深度 | 120 Ft ,9 In |
| 土地宽度 | 49 Ft ,2 In |
| 不规则大小 | 49.2 X 120.8 Ft |
房 间
| 楼 层 | 类 型 | 长 度 | 宽 度 | 面 积 |
|---|---|---|---|---|
| 二楼 | 主卧 | 5.66 m | 4.85 m | 5.66 m x 4.85 m |
| 二楼 | 卧室 | 5 m | 3.54 m | 5 m x 3.54 m |
| 二楼 | 卧室 | 4.68 m | 3.54 m | 4.68 m x 3.54 m |
| 二楼 | 卧室 | 3.65 m | 3.37 m | 3.65 m x 3.37 m |
| 地下室 | 厨房 | 7.33 m | 3.51 m | 7.33 m x 3.51 m |
| 地下室 | 娱乐,游戏房 | 13.35 m | 8.4 m | 13.35 m x 8.4 m |
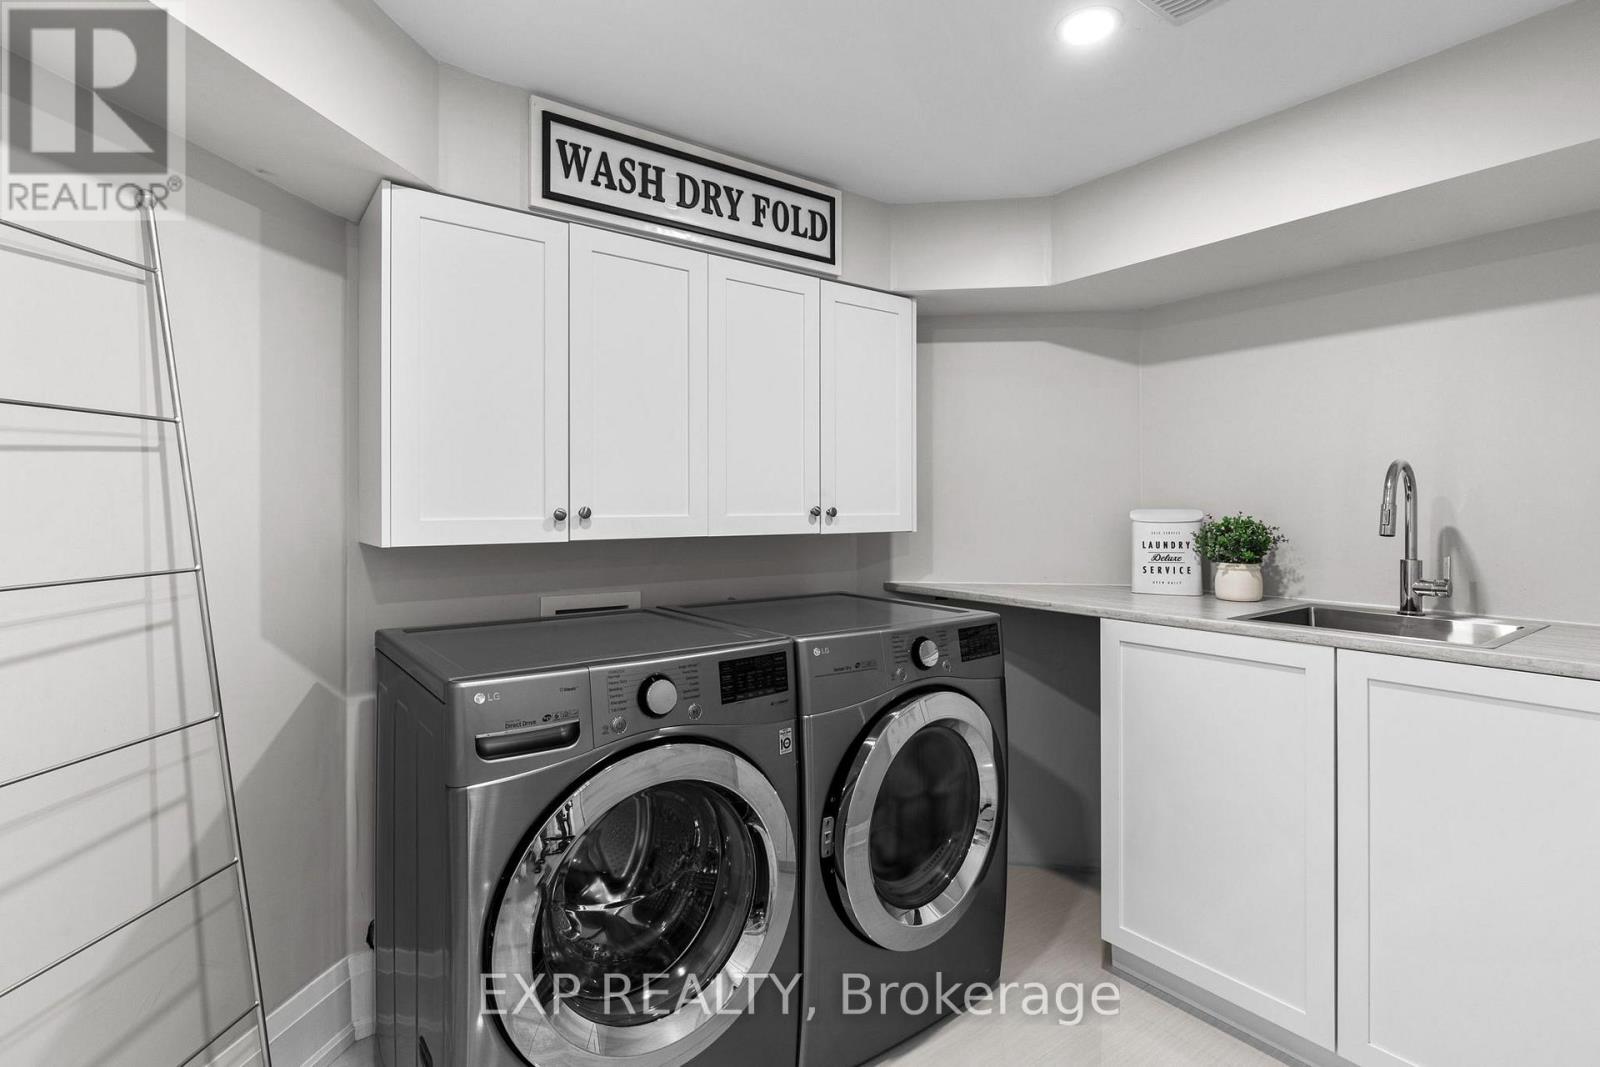
| 地下室 | 洗衣房 | 3.09 m | 3.02 m | 3.09 m x 3.02 m |
| 地下室 | 设备间 | 2.84 m | 2.31 m | 2.84 m x 2.31 m |
| 一楼 | 厨房 | 4.85 m | 3.52 m | 4.85 m x 3.52 m |
| 一楼 | 餐厅 | 7.26 m | 4.97 m | 7.26 m x 4.97 m |
| 一楼 | 客厅 | 4.84 m | 3.51 m | 4.84 m x 3.51 m |
| 一楼 | Office | 3.72 m | 3.32 m | 3.72 m x 3.32 m |
| 一楼 | 家庭房 | 5.43 m | 3.56 m | 5.43 m x 3.56 m |
| 一楼 | Mud Room | 3.03 m | 2.34 m | 3.03 m x 2.34 m |
https://www.realtor.ca/real-estate/30086756/53-glenside-drive-vaughan-maple-maple

The trademarks REALTOR®, REALTORS®, and the REALTOR® logo are controlled by The Canadian Real Estate Association (CREA) and identify real estate professionals who are members of CREA. The trademarks MLS®, Multiple Listing Service® and the associated logos are owned by The Canadian Real Estate Association (CREA) and identify the quality of services provided by real estate professionals who are members of CREA. The trademark DDF® is owned by The Canadian Real Estate Association (CREA) and identifies CREA's Data Distribution Facility (DDF®)
Toronto Real Estate Board
Exp Realty
July 28 2026 04:33:38
